Sign In or Create a Free Account to see full details of this property
Key Facts
Key facts for 84 Elgar Avenue
Property Type
House, Bungalow-Raised
Parking
Attached 1 garage, 2 parking
MLS #
X8335384
Size
700-1100 sqft
Basement
Full
Listed on
2024-05-13
Lot size
65 x 115.04
Tax
$4,311.24 /yr
Days on Market
43
Approximate Age
51-99
Maintenance Fee
-
Description
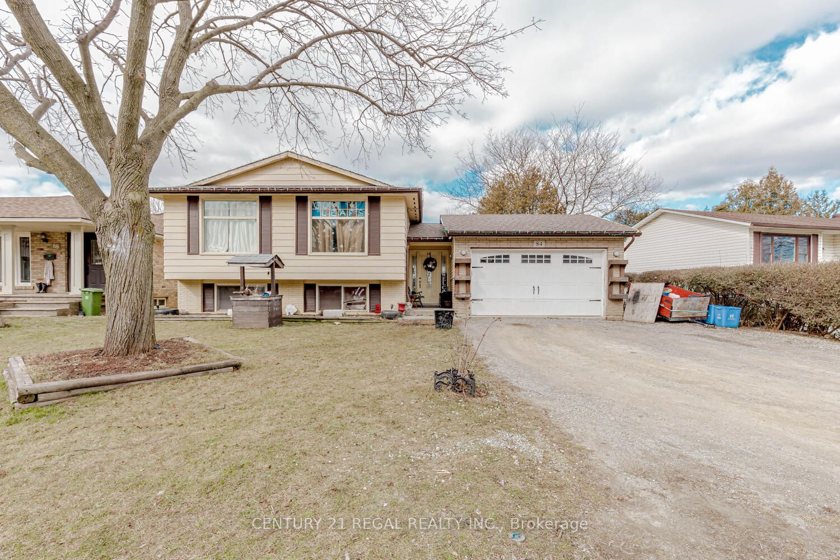
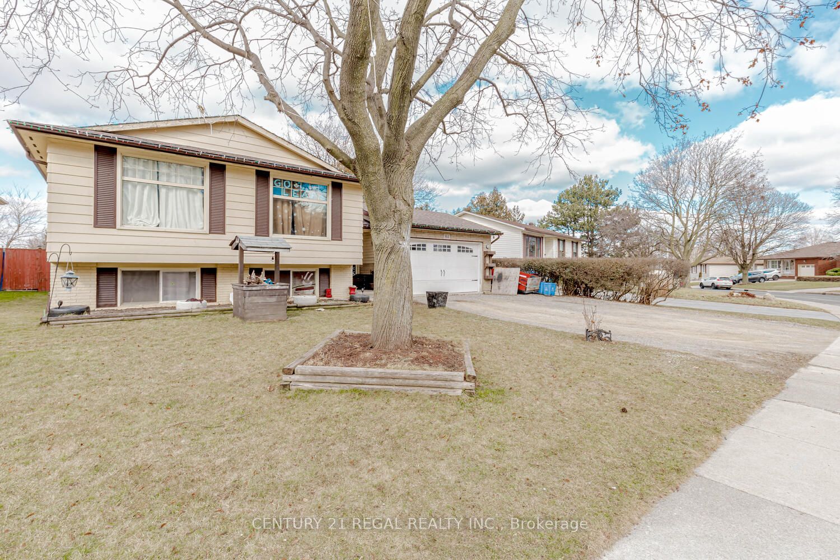
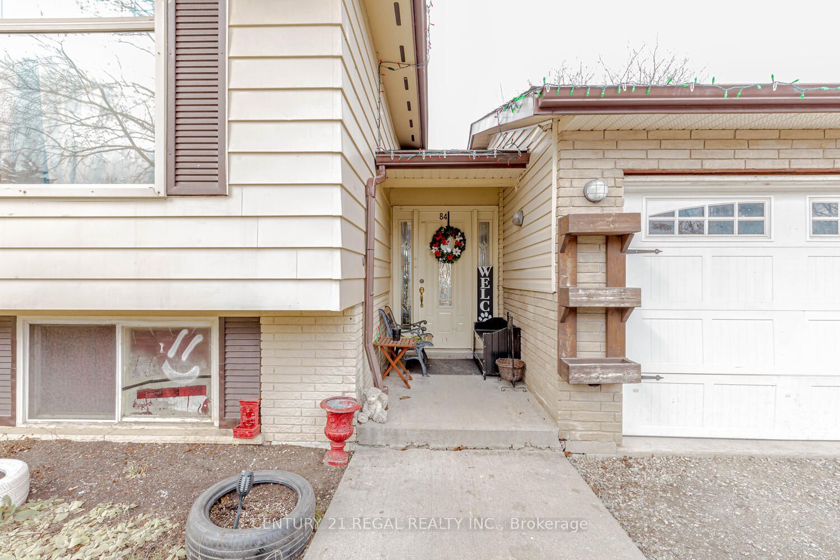
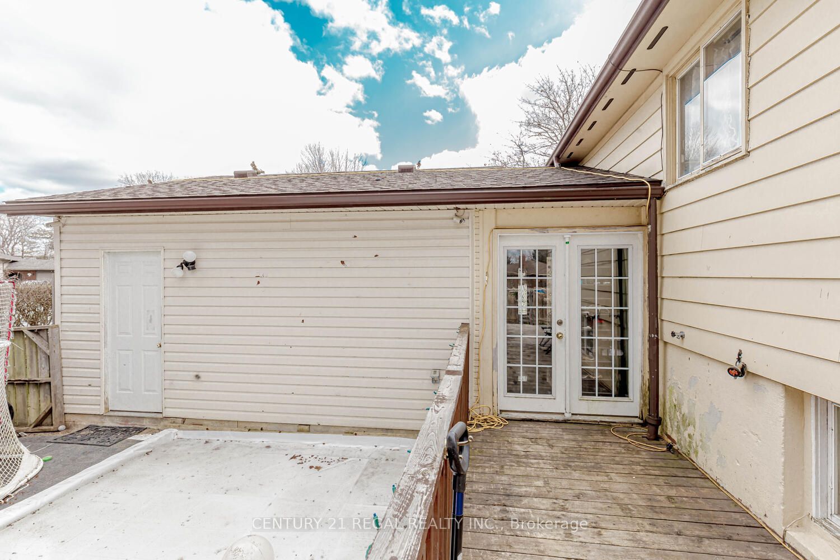
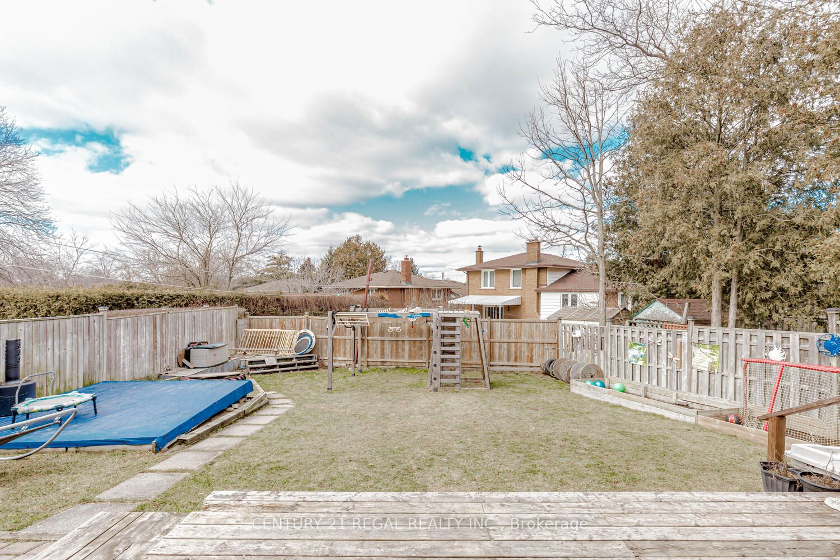
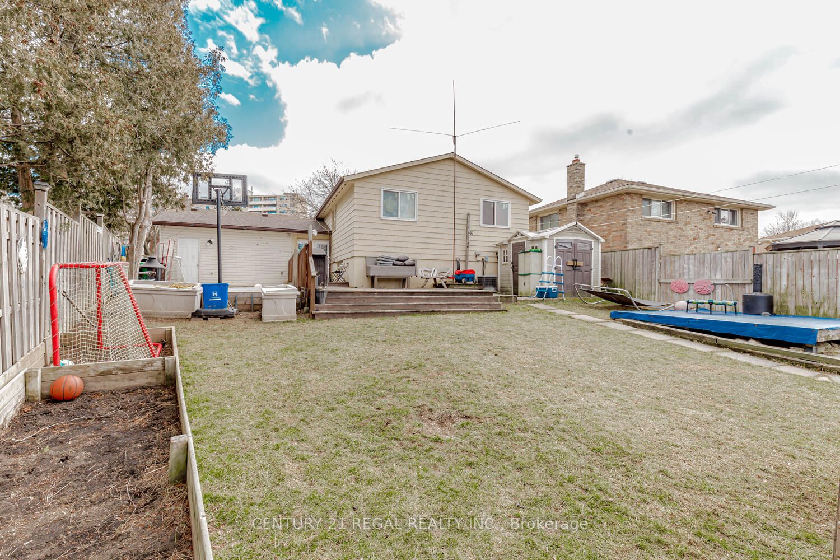
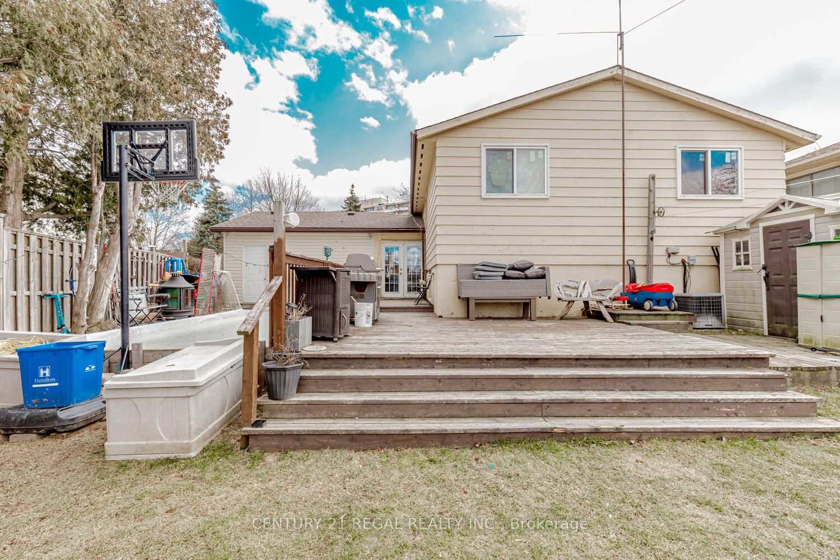
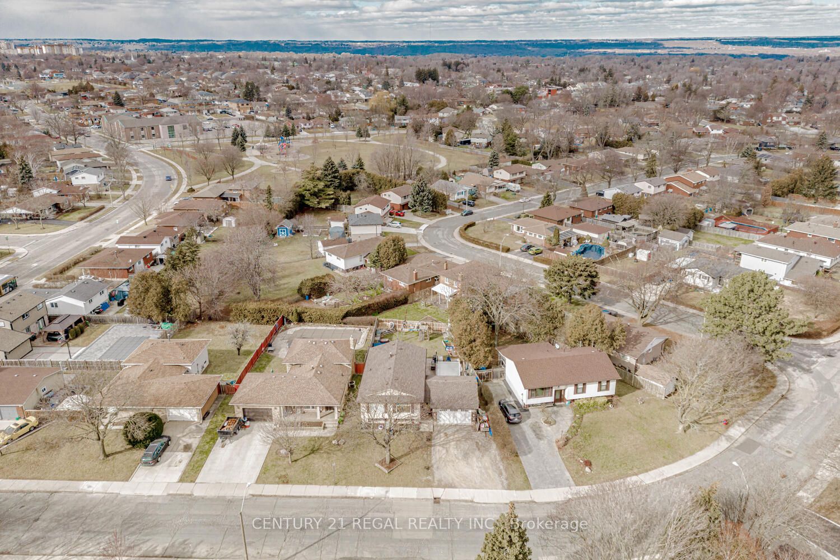
Step into 84 Elgar Avenue, where charm meets functionality! This delightful detached Ranch/Raised bungalow boasts 3+2 bedrooms, 1.5baths, and a fully finished basement, all resting on a generous lot spanning 64.99 x 115.04 feet. The main floor greets you with a luminous living room, a well-appointed... kitchen, a cozy dining area, and three comfortably sized bedrooms, each with ample closet space. Descend to the lower level to discover an expansive living space, two additional bedrooms featuring closet accommodations, and a convenient 2-piece bathroom paired with a laundry utility room. Conveniently situated on Hamilton's vibrant West Mountain, this residence offers swift access to Mohawk College and a plethora of amenities including esteemed schools, bustling shopping centers, public transit hubs, and major highways such as the Linc and 403. Whether you're embarking on your journey as a first-time homebuyer or seeking a promising investment opportunity, this property is bound to captivate. Furthermore, city-approved plans for converting the lower level into a second dwelling unit, legal duplex, promising added value and potential. Seize the moment and schedule your viewing today don't miss out on this exceptional chance!
Full Property Details
Interior
Bedrooms
3
Bedrooms Plus
2
Total Bedrooms
5
Washrooms
2
Square Footage
700-1100 sqft
Basement
Full
Heating Source
Gas
Heating Fuel
Forced Air
Air Conditioning
Central Air
Family Room
No
Kitchens
1
Total Kitchens
1
Fireplace Features
No
Bedrooms
3
Bedrooms Plus
2
Total Bedrooms
5
Washrooms
2
Square Footage
700-1100 sqft
Basement
Full
Heating Source
Gas
Heating Fuel
Forced Air
Air Conditioning
Central Air
Family Room
No
Kitchens
1
Total Kitchens
1
Fireplace Features
No
Exterior
Depth
115.04
Front
64.99
Acreage
< .50
Driveway
Private Double
Lot Size
65 x 115.04 ft
Pool
None
Waterfront
None
Parking Spaces
2
Total Parking Spaces
3.00
Parking Description
Attached
Garage Spaces
1
Depth
115.04
Front
64.99
Acreage
< .50
Driveway
Private Double
Lot Size
65 x 115.04 ft
Pool
None
Waterfront
None
Parking Spaces
2
Total Parking Spaces
3.00
Parking Description
Attached
Garage Spaces
1
Building Description
Style
Bungalow-Raised
Home Type
House
Subtype
Detached
Year Built
51-99
Property Orientation
West
Exterior Finish
Brick,Other
Sewers
Sewer
Water Supply
Municipal
Possession Date
No Data
Style
Bungalow-Raised
Home Type
House
Subtype
Detached
Year Built
51-99
Property Orientation
West
Exterior Finish
Brick,Other
Sewers
Sewer
Water Supply
Municipal
Possession Date
No Data
Community
Community
Rolston
Community
Rolston
Taxes & Fees
Taxes
$4,311.24 /yr
Tax Year
2023
Taxes
$4,311.24 /yr
Tax Year
2023
Room Types
Bathroom
2 Pc Bath
Dimensions - feet
0 sqft
Bathroom
4 Pc Bath
Dimensions - feet
0 sqft
Bedroom
W/W Closet
Dimensions - feet
0 sqft
Bedroom
W/W Closet
Dimensions 12.99 x 12.01 feet
156.01 sqft
Bedroom 2
W/W Closet
Dimensions - feet
0 sqft
Bedroom 2
W/W Closet
Dimensions 12.93 x 10.99 feet
142.1 sqft
Bedroom 3
W/W Closet
Dimensions 10.01 x 9.15 feet
91.59 sqft
Dining Room
-
Dimensions 10.24 x 6.56 feet
67.17 sqft
Kitchen
-
Dimensions 10.76 x 10.01 feet
107.71 sqft
Living Room
-
Dimensions - feet
0 sqft
Living Room
-
Dimensions 14.07 x 13.25 feet
186.43 sqft
Utility Room
Combined w/Laundry
Dimensions - feet
0 sqft
Similar Properties(No results)
Mortgage Calculator
Calculate your estimated monthly mortgage payment
Price
$705,000
$
%
%
Total cost of mortgage
$0
Monthly payment
By clicking Save, we will calculate your estimated mortgage for all properties using the saved values (down payment percentage, interest rate, and amortization).
The accuracy and applicability of this calculator are not guaranteed.