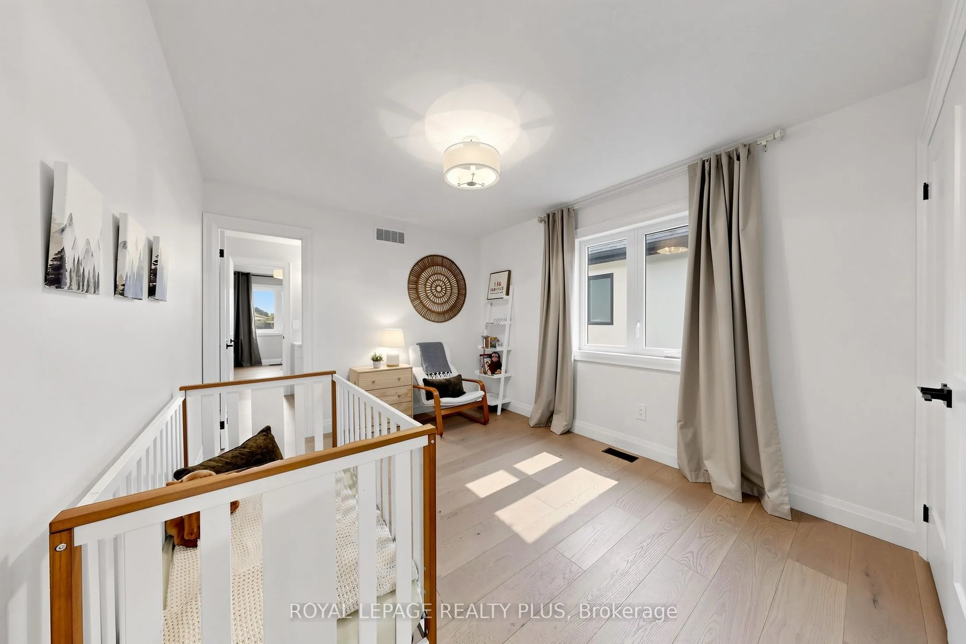
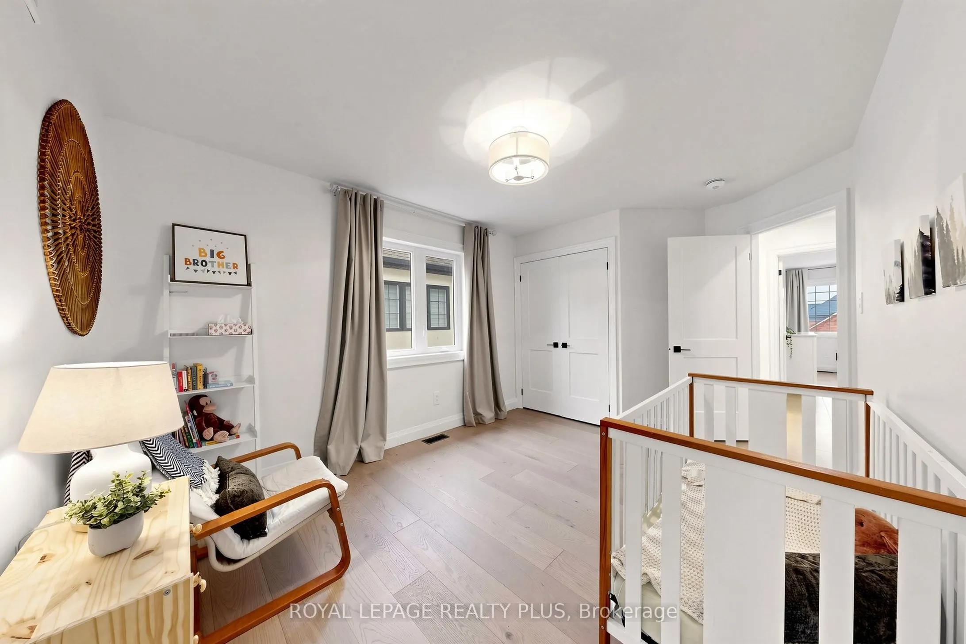
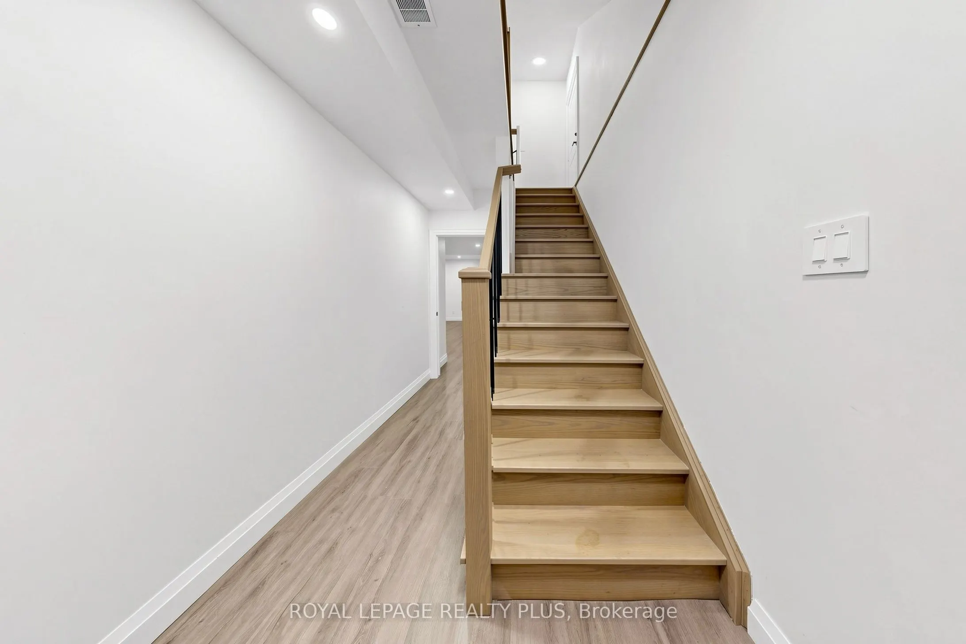
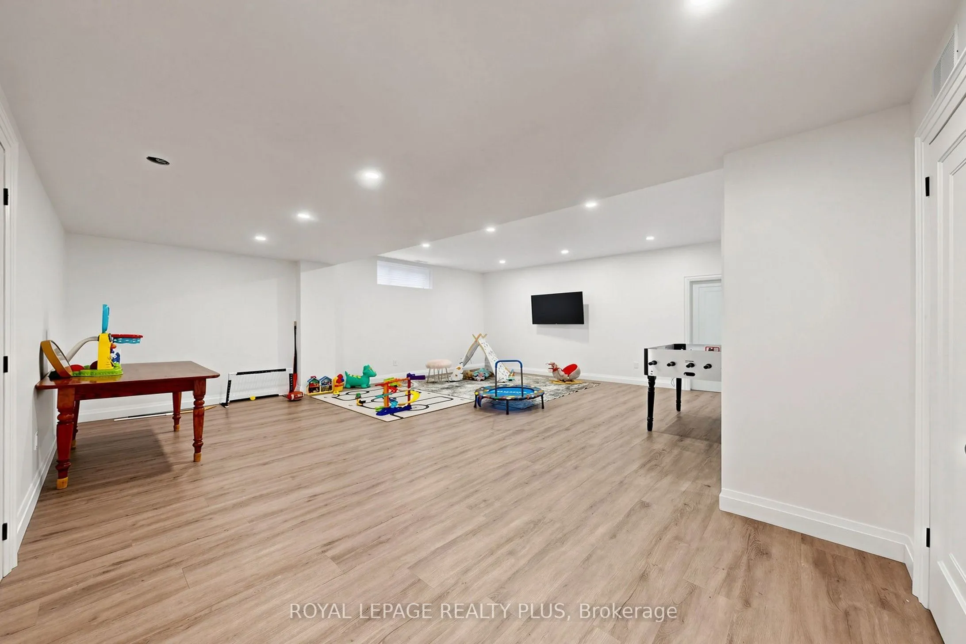
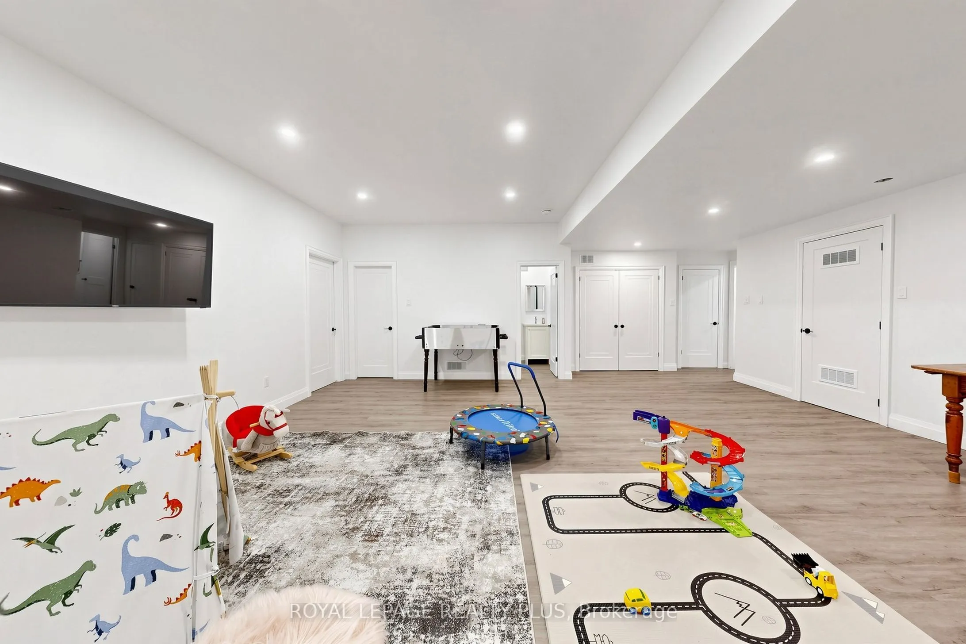
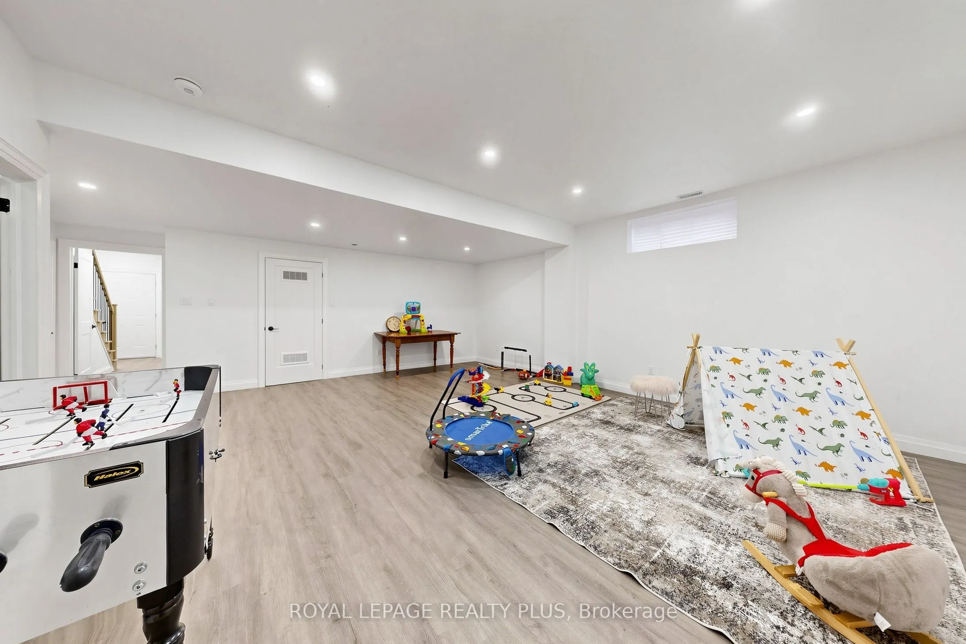
Separate Entrance,Development Potential,Partially Finished
Listed on
2026-10-19
Lot size
36 x 160.01
Tax
$7,577.91 /yr
Days on Market
3
Approximate Age
-
Maintenance Fee
-
Description
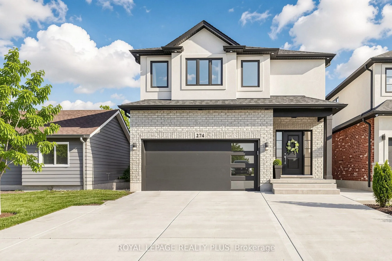
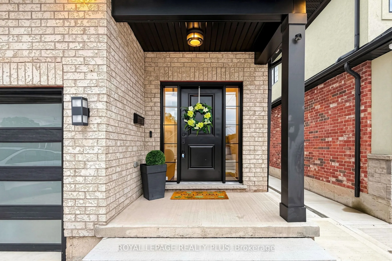
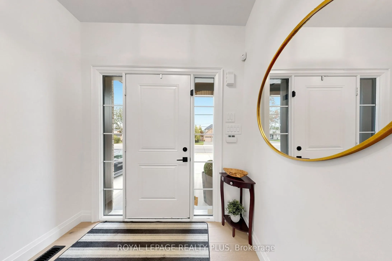
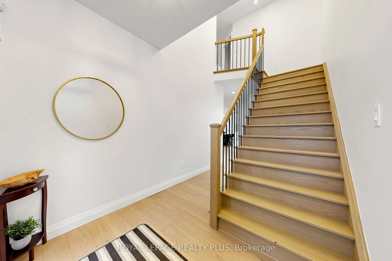
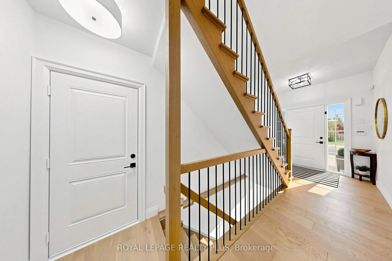
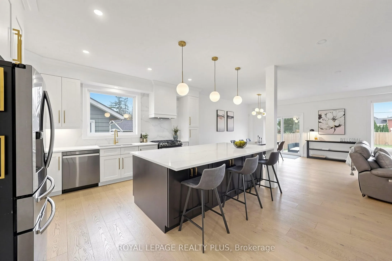
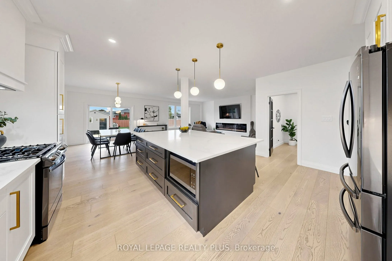
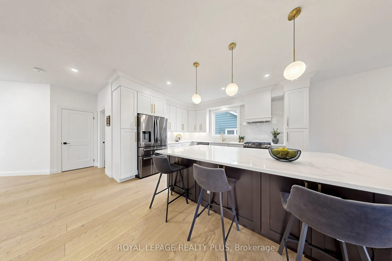
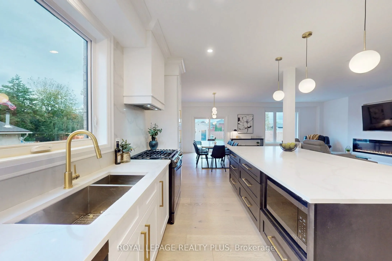
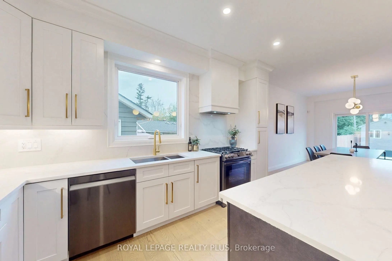
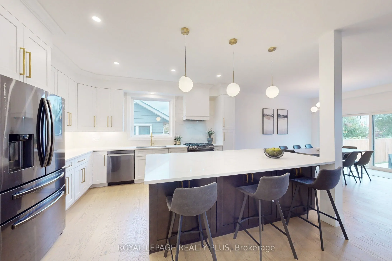
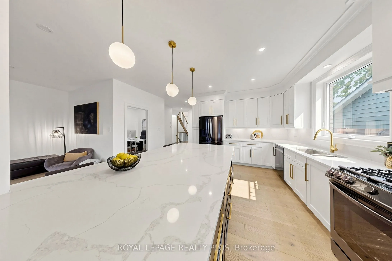
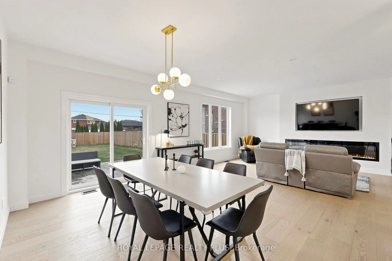
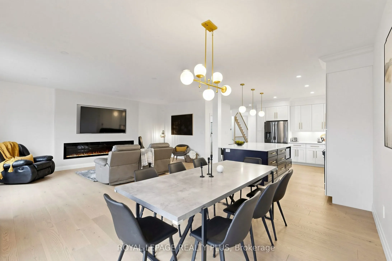
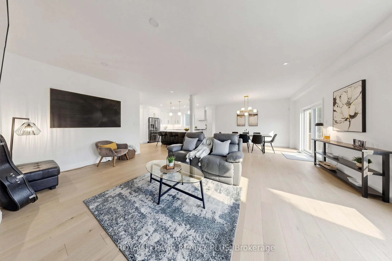
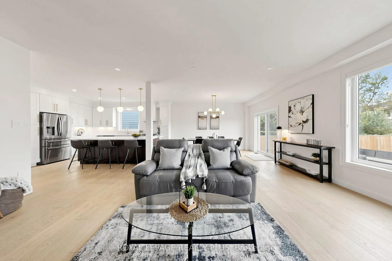
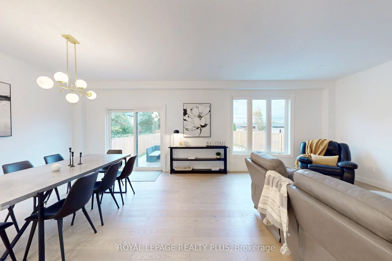
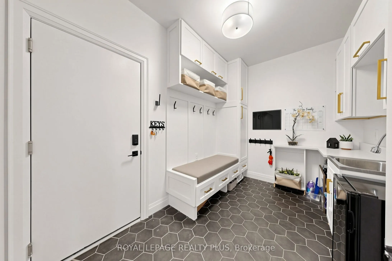
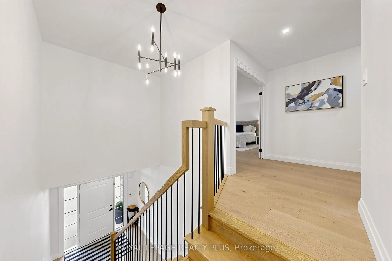
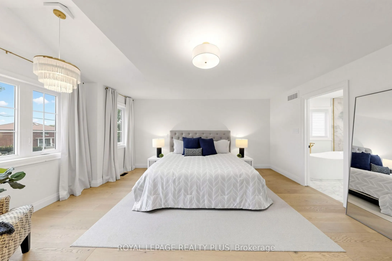
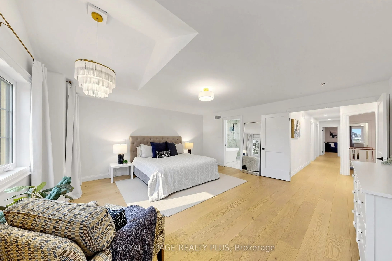
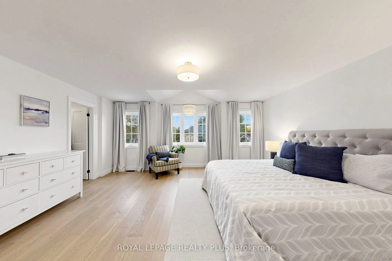
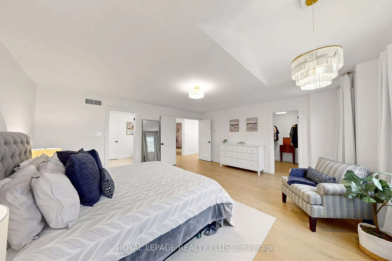
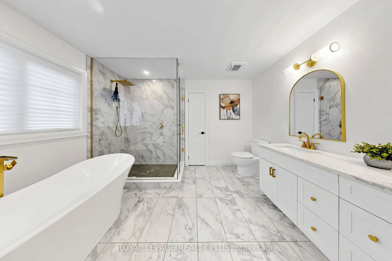
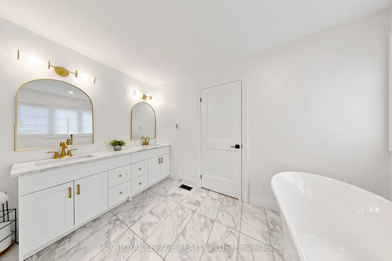
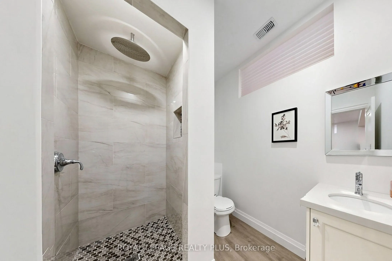
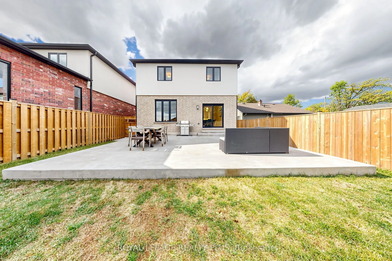
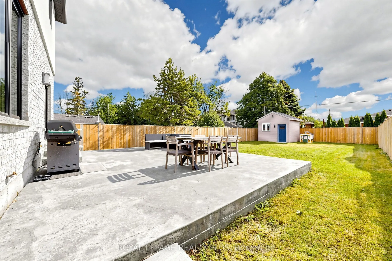
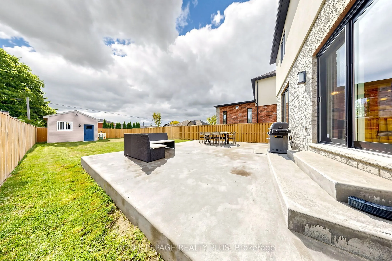
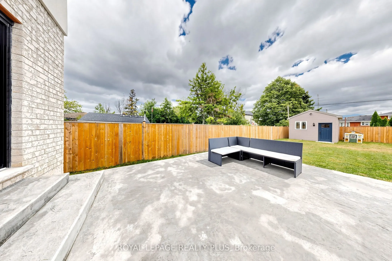
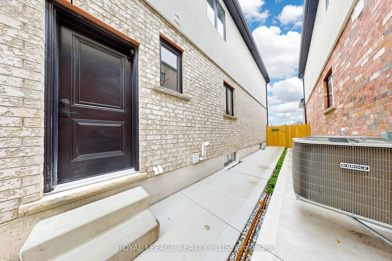
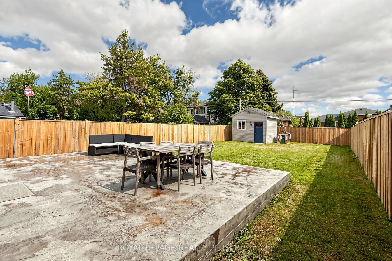
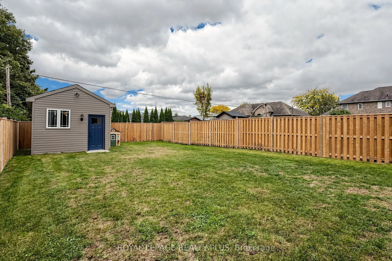
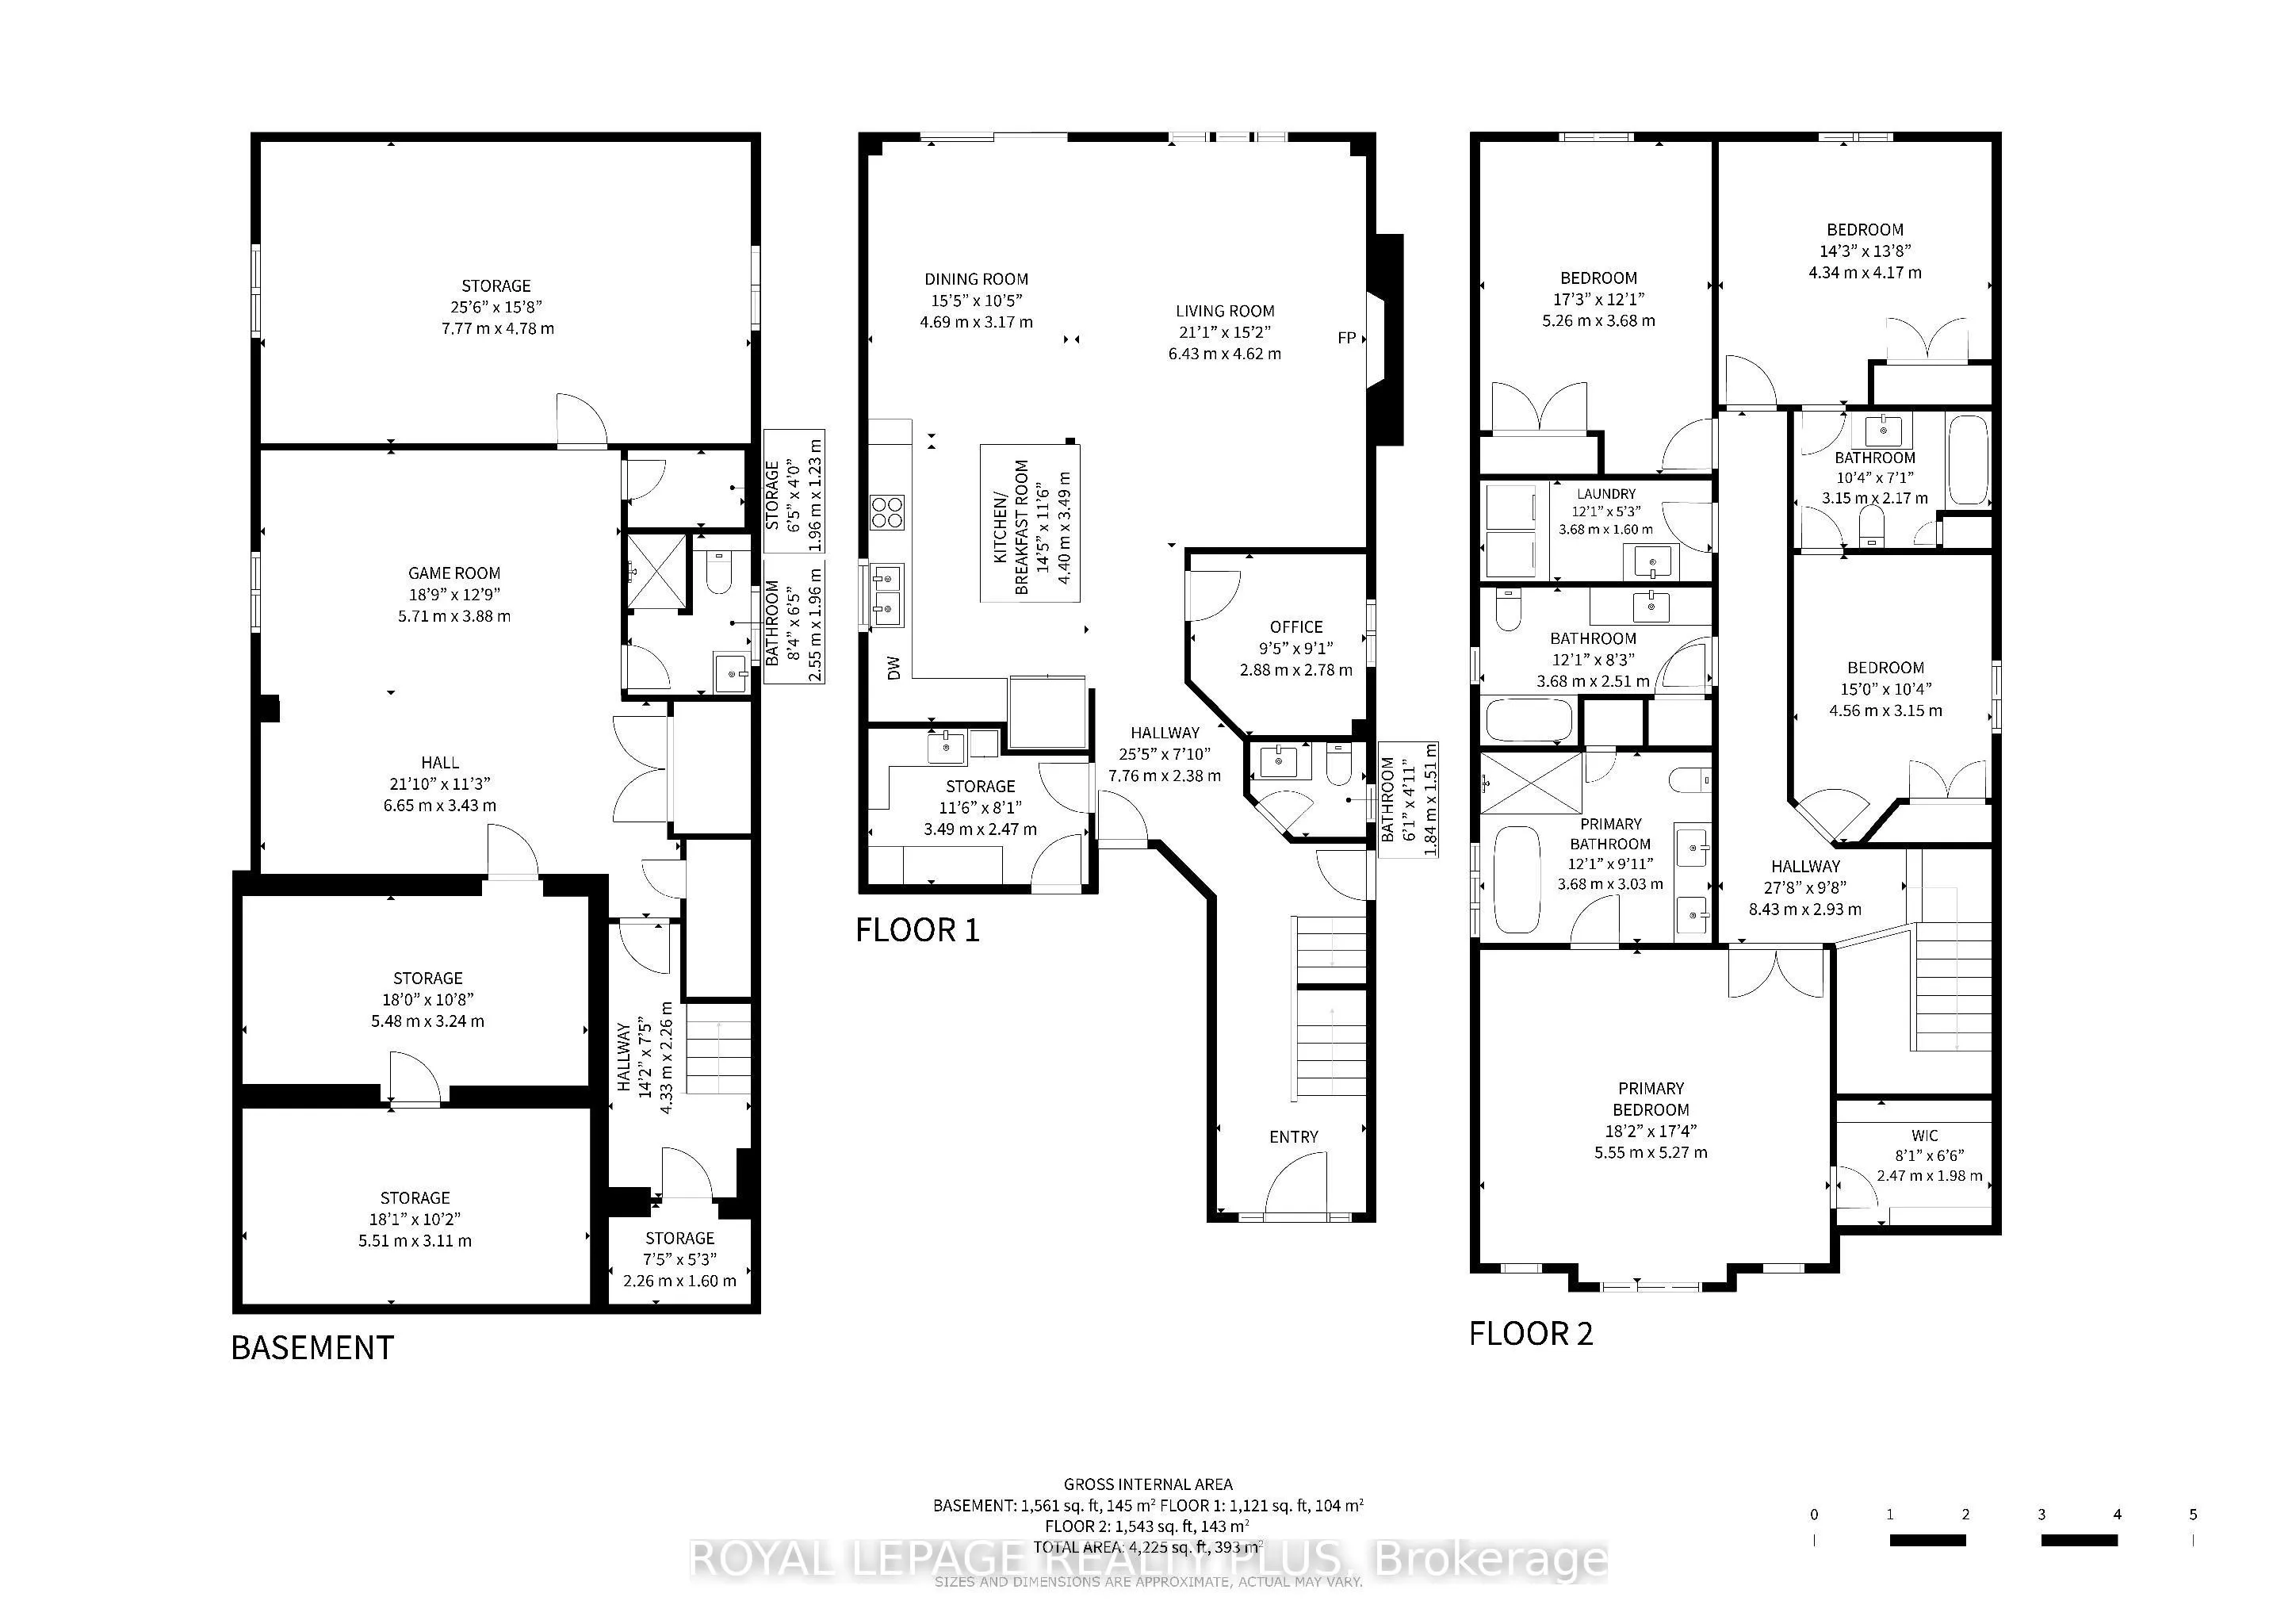
Welcome to this newly built custom home, where thoughtful upgrades and exceptional functionality come together. Featuring 9' ceilings throughout, including the basement, and upgraded engineered hardwood flooring, this home offers a stylish and spacious layout. The upgraded kitchen boasts quartz coun...tertops and backsplash, an oversized custom island with additional storage, stainless steel sink and gas stove. The spacious primary retreat features vaulted ceilings, walk in closet and a luxurious ensuite with heated floors, glass shower and soaker tub. Enjoy a beautifully finished basement with a full bathroom, oversized windows, potential for a two-bedroom suite, and ample storage rooms. The fully fenced backyard offers an expansive graded lawn, stamped concrete patio with gas BBQ hookup, custom powered shed and gated access. Additional highlights include a custom mudroom with built-ins, 4.5 bathrooms, convenient upper-level laundry, an extra-wide driveway accommodating up to six vehicles plus a garage, EV charging station and abundant storage. The side entrance offers potential for a separate dwelling. A fantastic opportunity to own a thoughtfully upgraded custom built home with exceptional indoor and outdoor living space!
Full Property Details
Interior
Bedrooms
4
Total Bedrooms
4
Washrooms
5
Square Footage
2500-3000 sqft
Basement
Separate Entrance,Development Potential,Partially Finished
Heating Source
Gas
Heating Fuel
Forced Air
Air Conditioning
Central Air
Family Room
No
Kitchens
1
Total Kitchens
1
Fireplace Features
Yes
Bedrooms
4
Total Bedrooms
4
Washrooms
5
Square Footage
2500-3000 sqft
Basement
Separate Entrance,Development Potential,Partially Finished
Heating Source
Gas
Heating Fuel
Forced Air
Air Conditioning
Central Air
Family Room
No
Kitchens
1
Total Kitchens
1
Fireplace Features
Yes
Exterior
Depth
160.01
Front
35.56
Driveway
Available
Lot Size
36 x 160.01 ft
Pool
None
Parking Spaces
6
Total Parking Spaces
7.00
Parking Description
Attached
Garage Spaces
1
Depth
160.01
Front
35.56
Driveway
Available
Lot Size
36 x 160.01 ft
Pool
None
Parking Spaces
6
Total Parking Spaces
7.00
Parking Description
Attached
Garage Spaces
1
Building Description
Style
2-Storey
Home Type
House
Subtype
Detached
Property Orientation
West
Exterior Finish
Stucco (Plaster)
Sewers
Sewer
Water Supply
Municipal
Possession Date
No Data
Style
2-Storey
Home Type
House
Subtype
Detached
Property Orientation
West
Exterior Finish
Stucco (Plaster)
Sewers
Sewer
Water Supply
Municipal
Possession Date
No Data
Community
Community
Stoney Creek
Community
Stoney Creek
Taxes & Fees
Taxes
$7,577.91 /yr
Tax Year
2026
Occupancy
Owner
Taxes
$7,577.91 /yr
Tax Year
2026
Occupancy
Owner
Room Types
Bathroom
4 Pc Ensuite
Dimensions 10.33 x 7.12 feet
73.55 sqft
Bathroom
-
Dimensions 12.07 x 5.25 feet
63.37 sqft
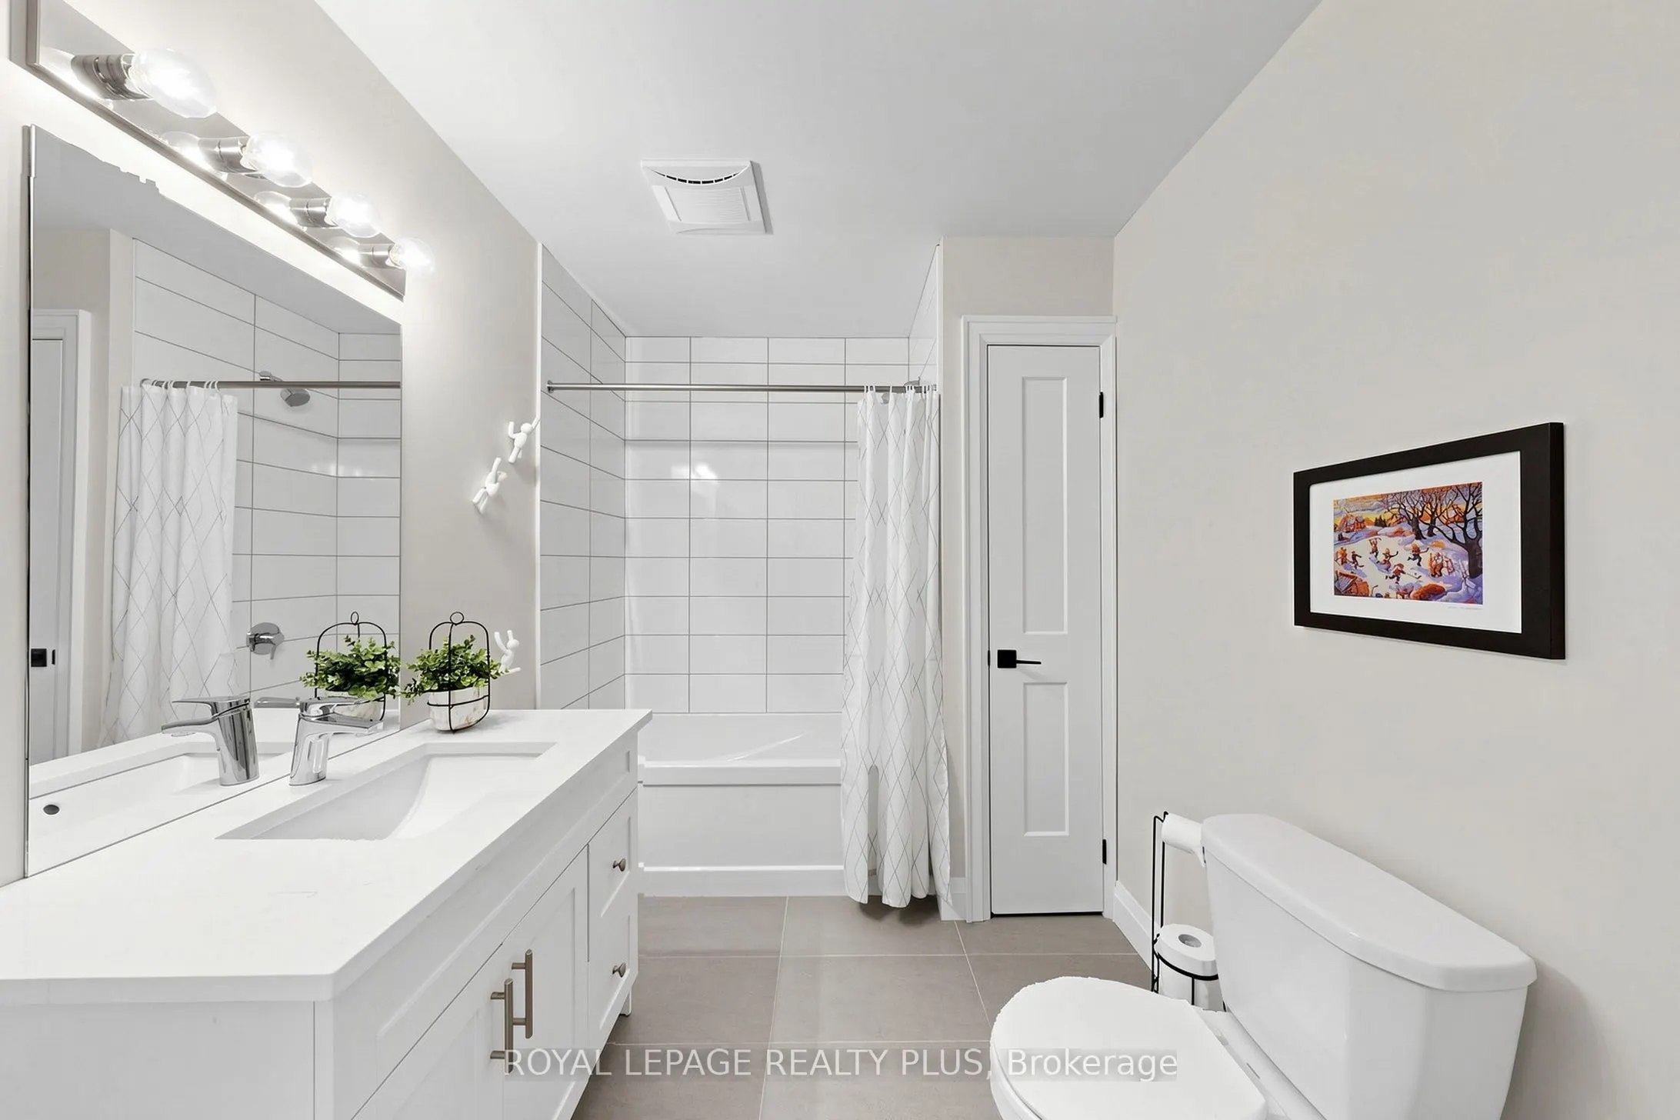
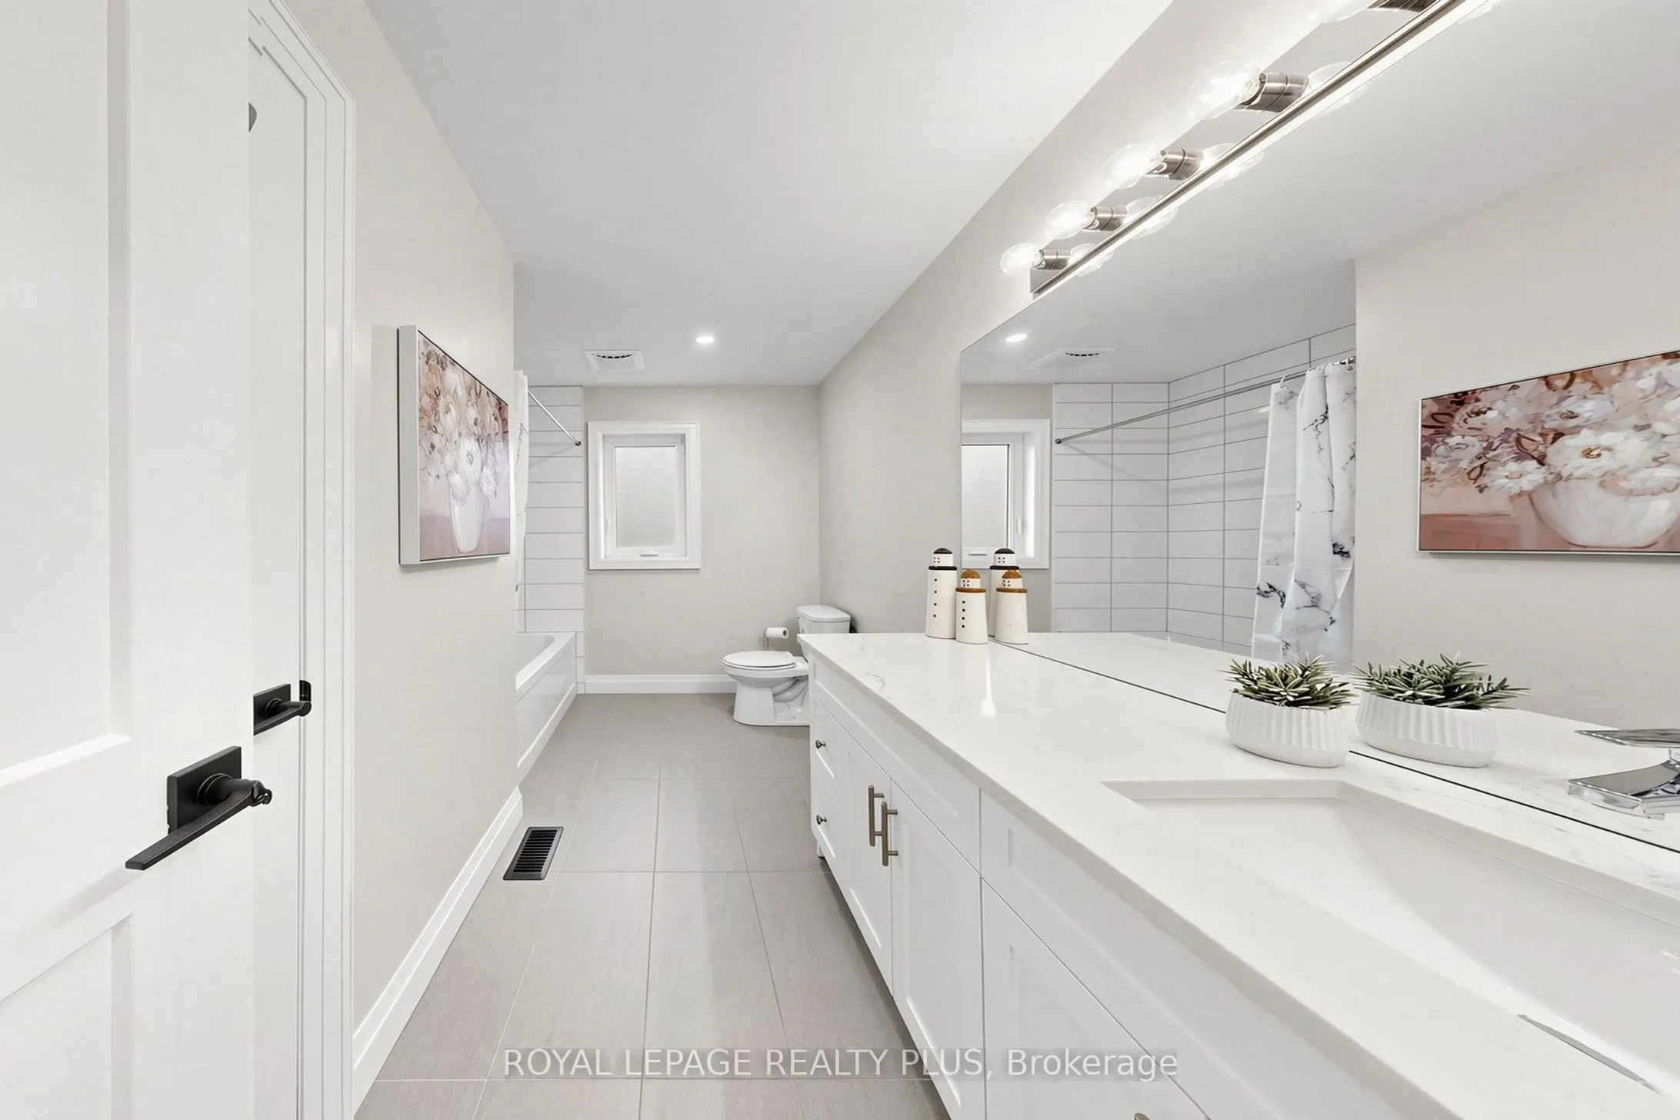
Bathroom
5 Pc Bath
Dimensions 12.07 x 9.94 feet
119.98 sqft
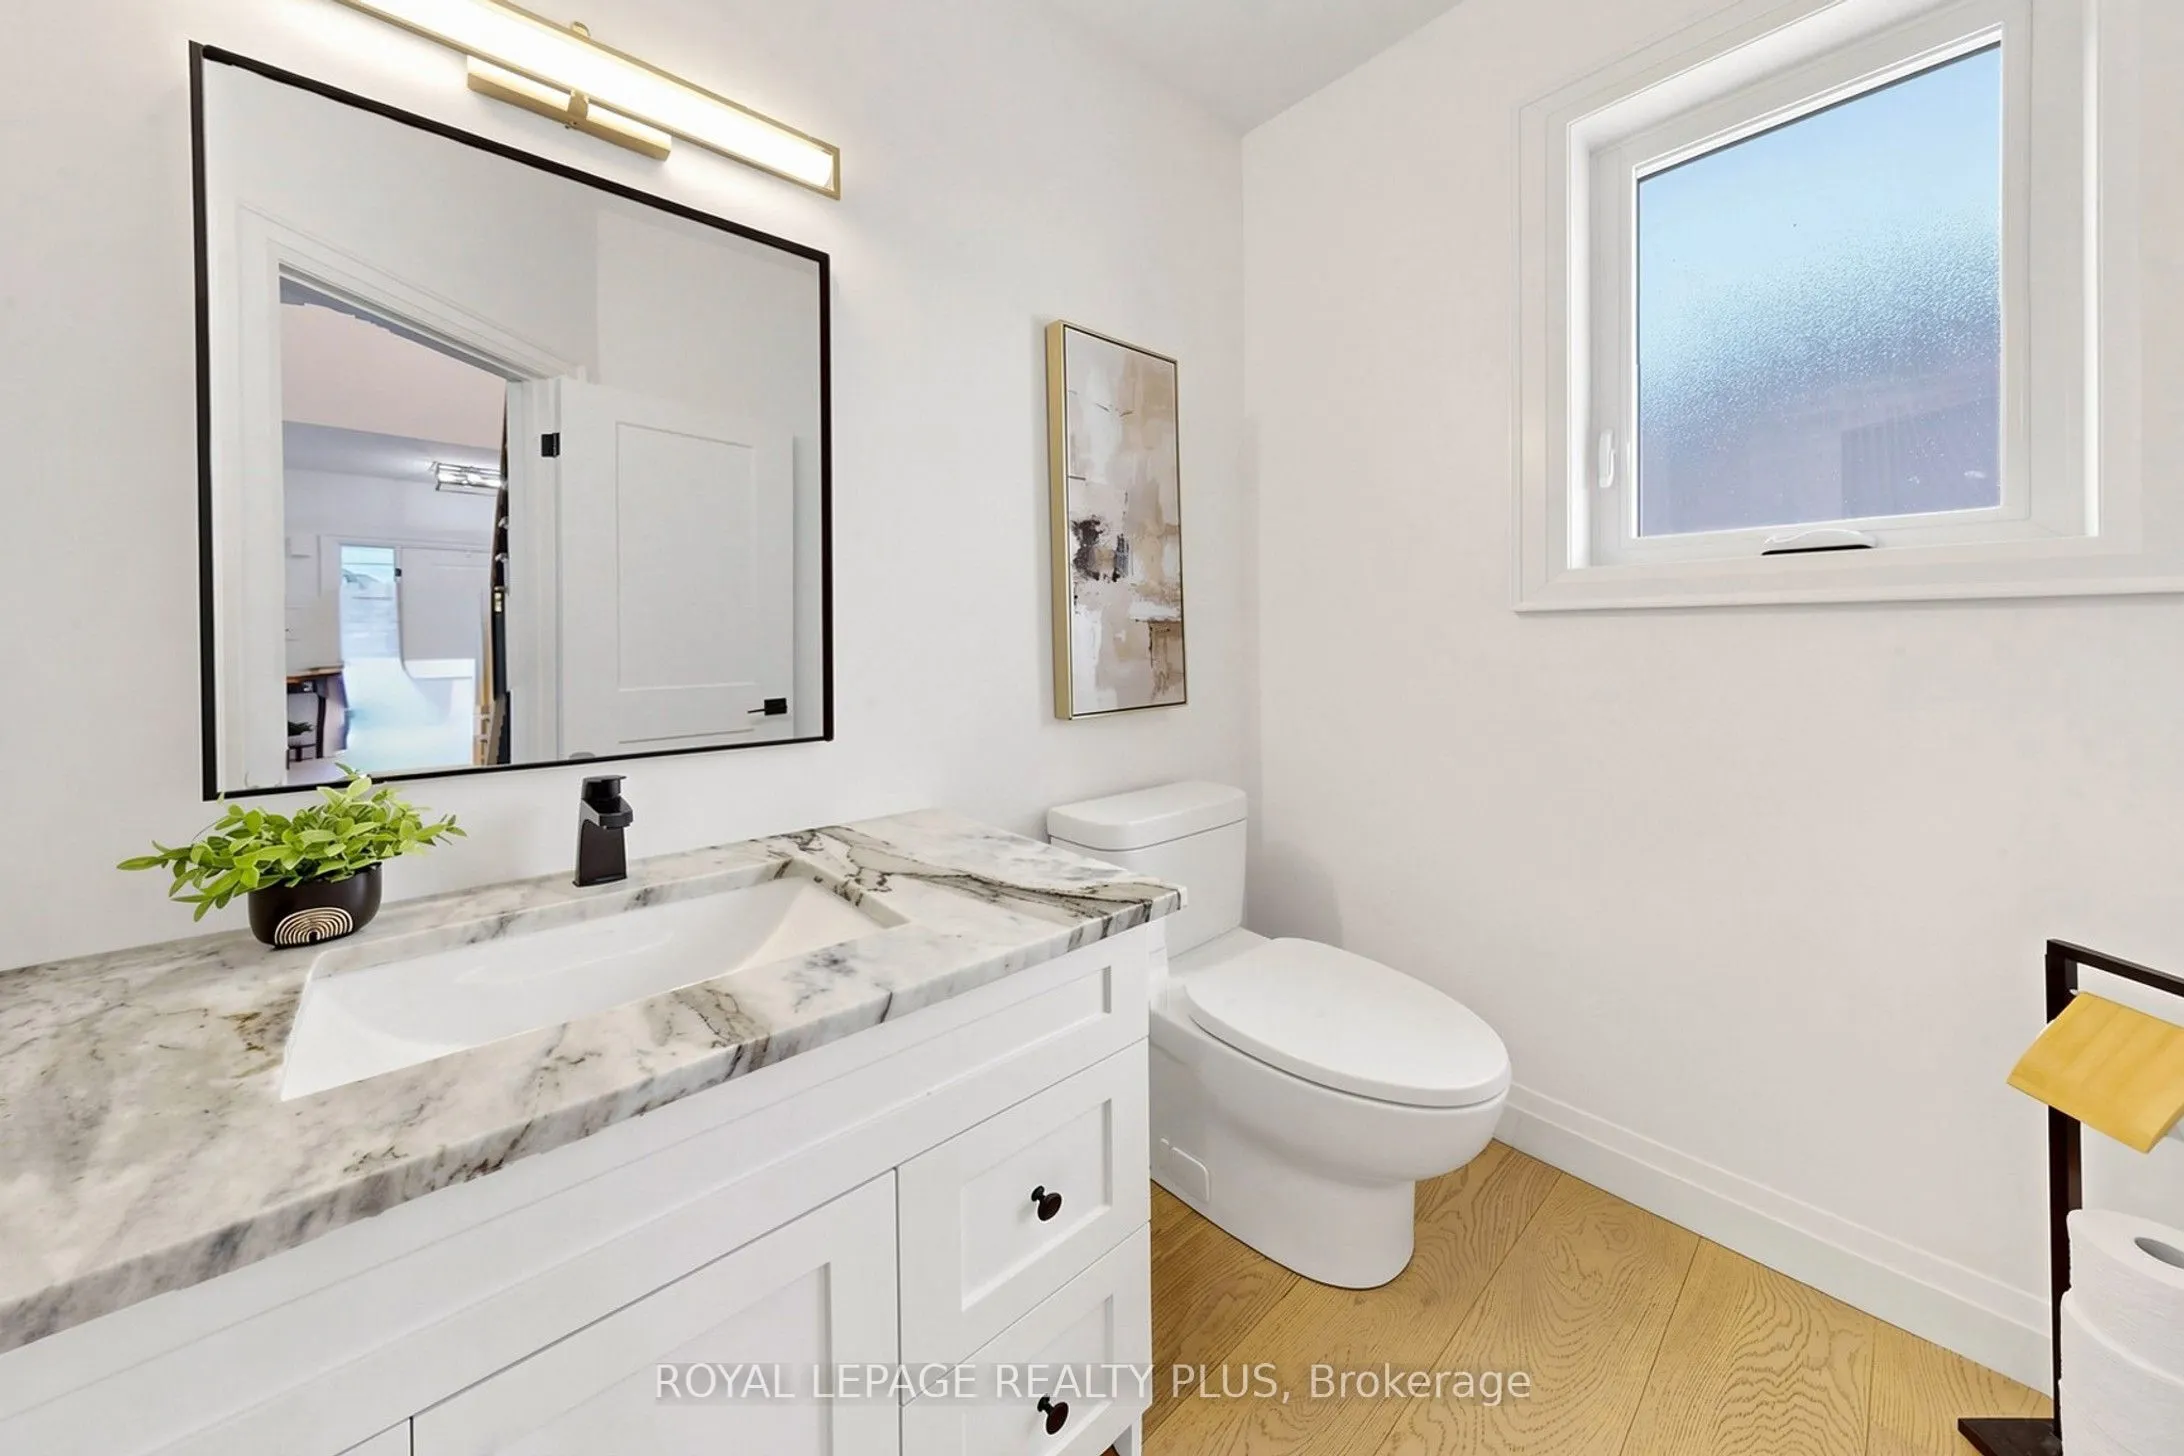
Bathroom
2 Pc Bath
Dimensions 6.04 x 4.95 feet
29.9 sqft
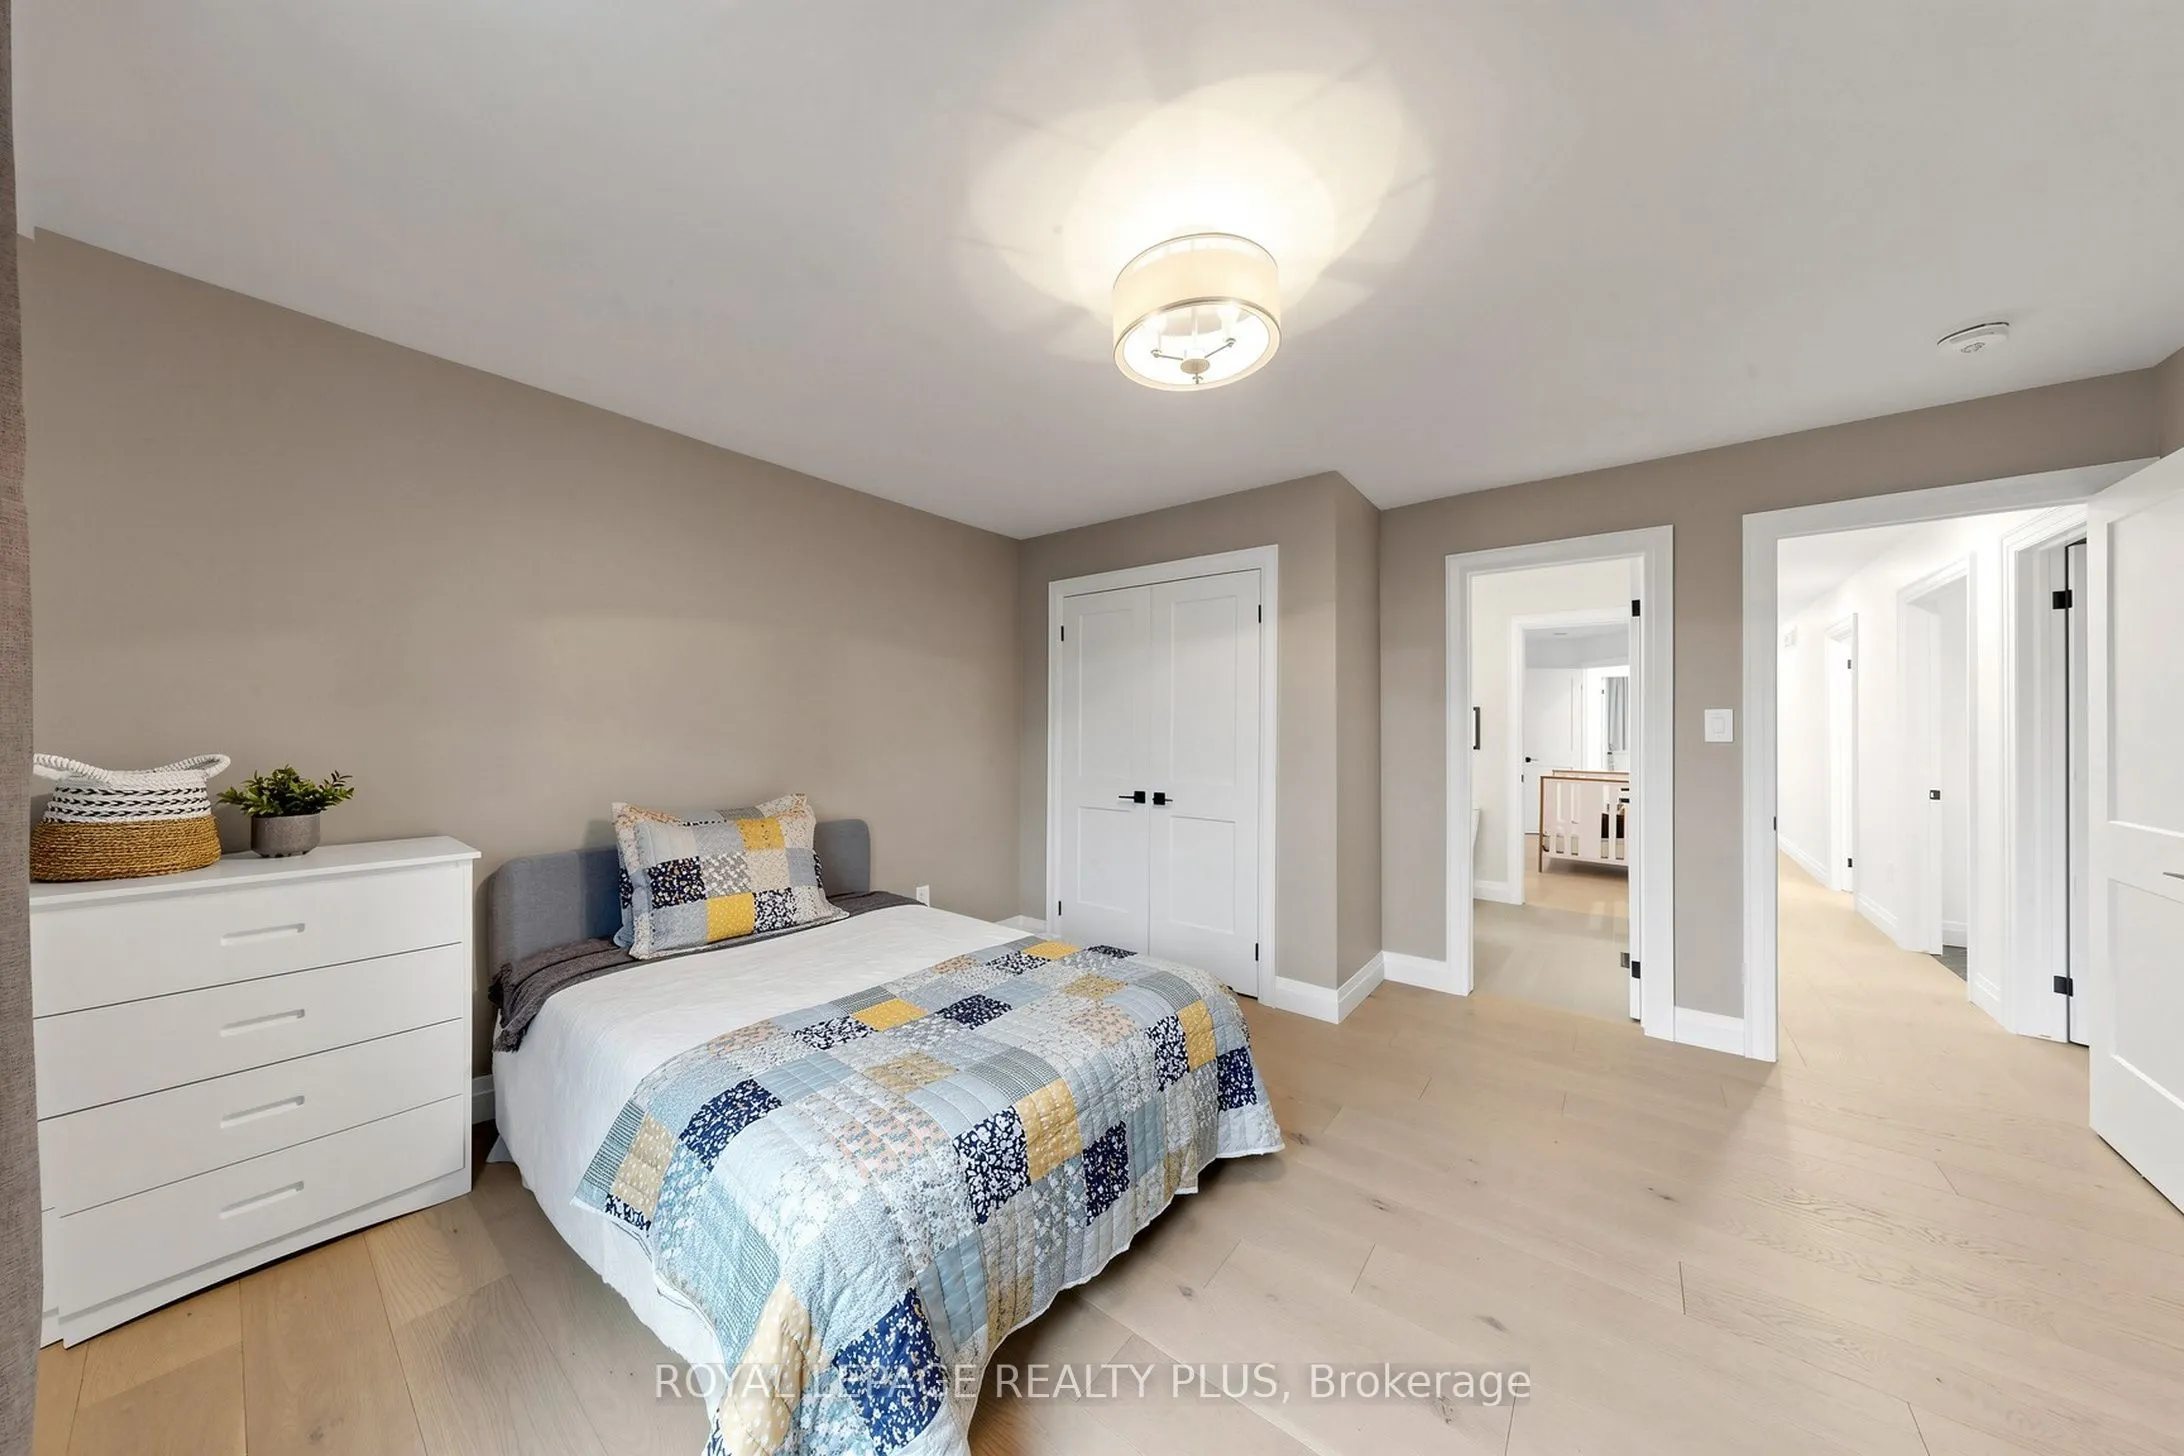
Bedroom 2
Hardwood Floor
Dimensions 14.96 x 10.33 feet
154.54 sqft
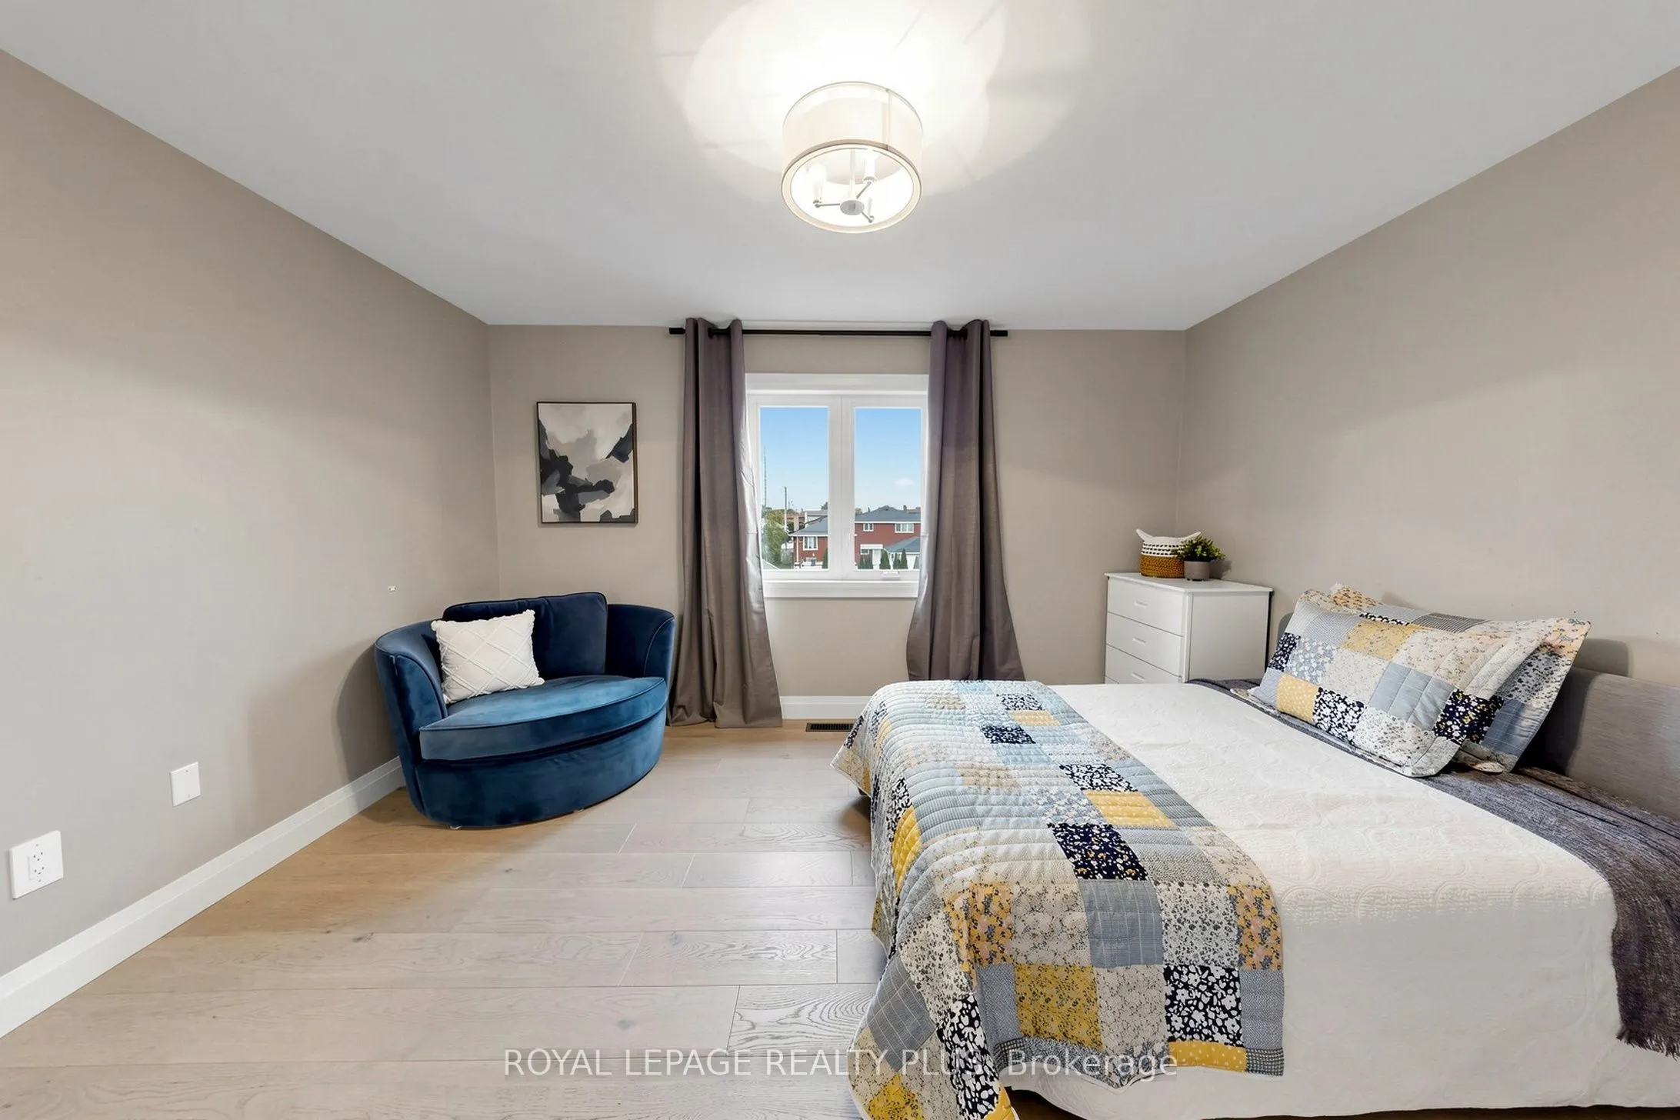
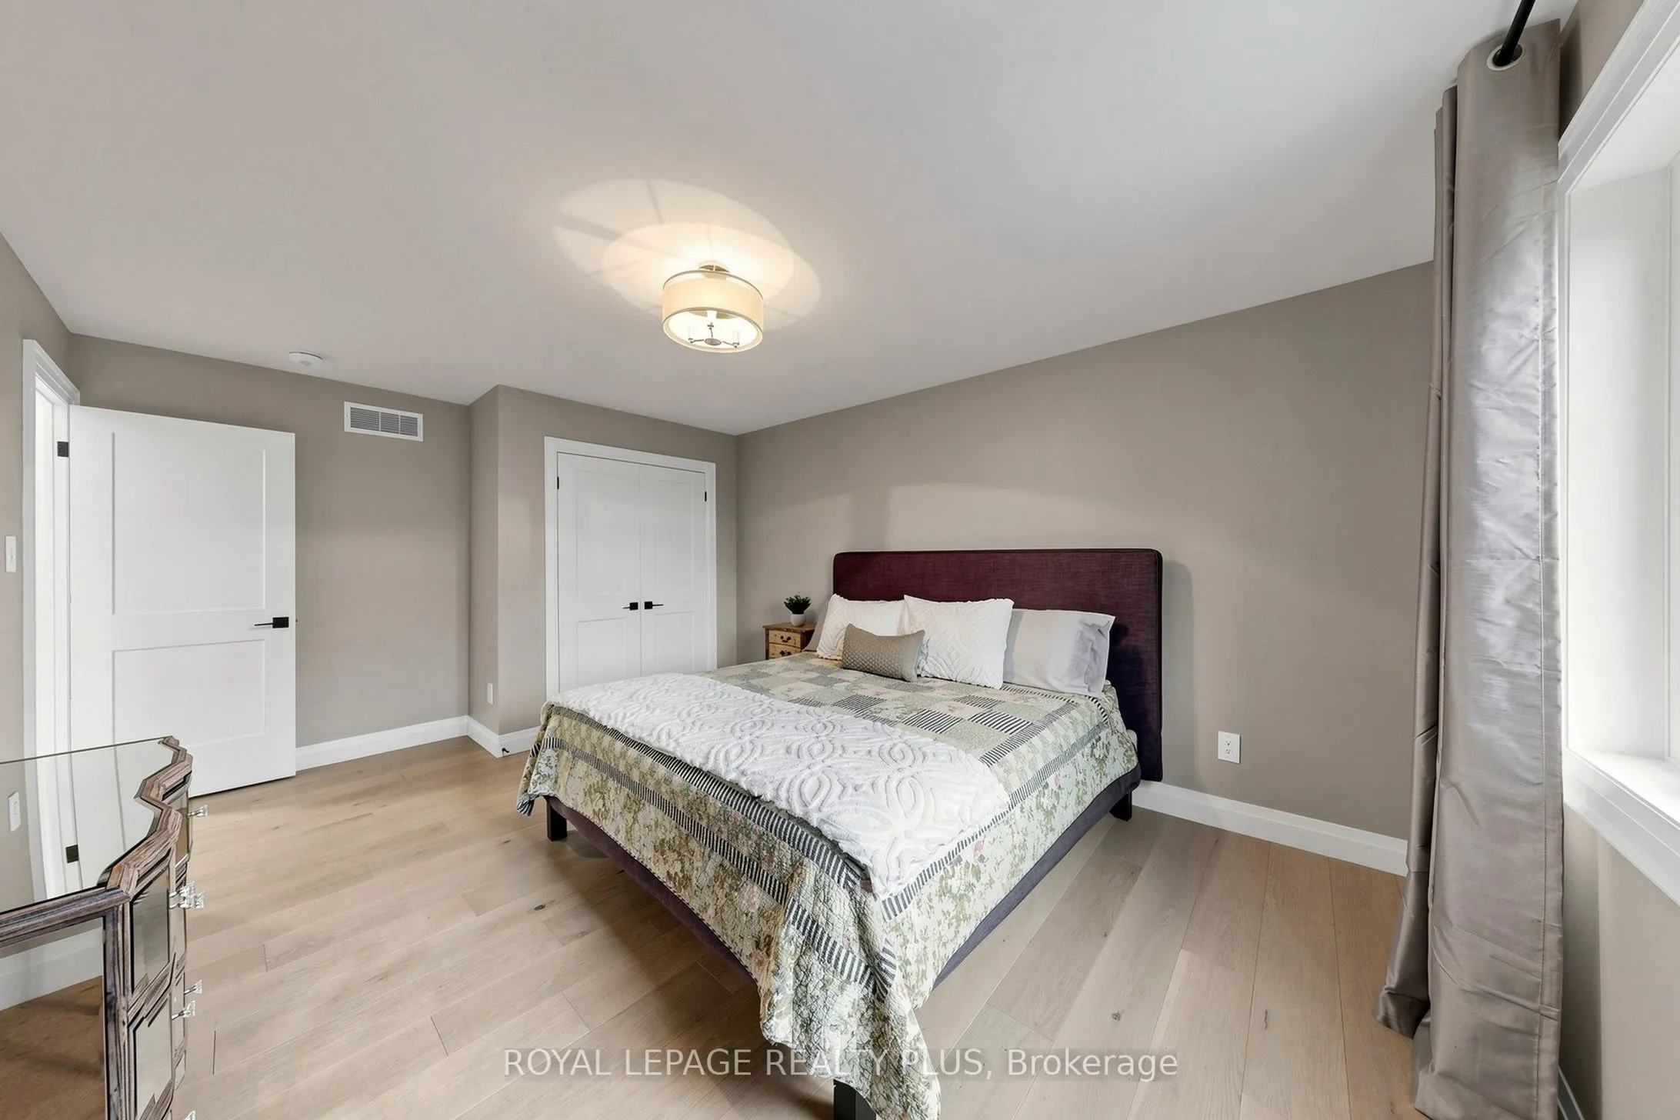
Bedroom 3
4 Pc Ensuite
Dimensions 14.24 x 13.68 feet
194.8 sqft
Dining Room
Hardwood Floor, W/O To Yard
Dimensions 15.39 x 10.4 feet
160.06 sqft
Kitchen
B/I Appliances, Quartz Counter, Hardwood Floor
Dimensions 14.44 x 11.45 feet
165.34 sqft
Living Room
Fireplace, Hardwood Floor
Dimensions 21.1 x 15.16 feet
319.88 sqft
Mud Room
B/I Shelves, W/O To Garage
Dimensions 11.45 x 8.1 feet
92.74 sqft
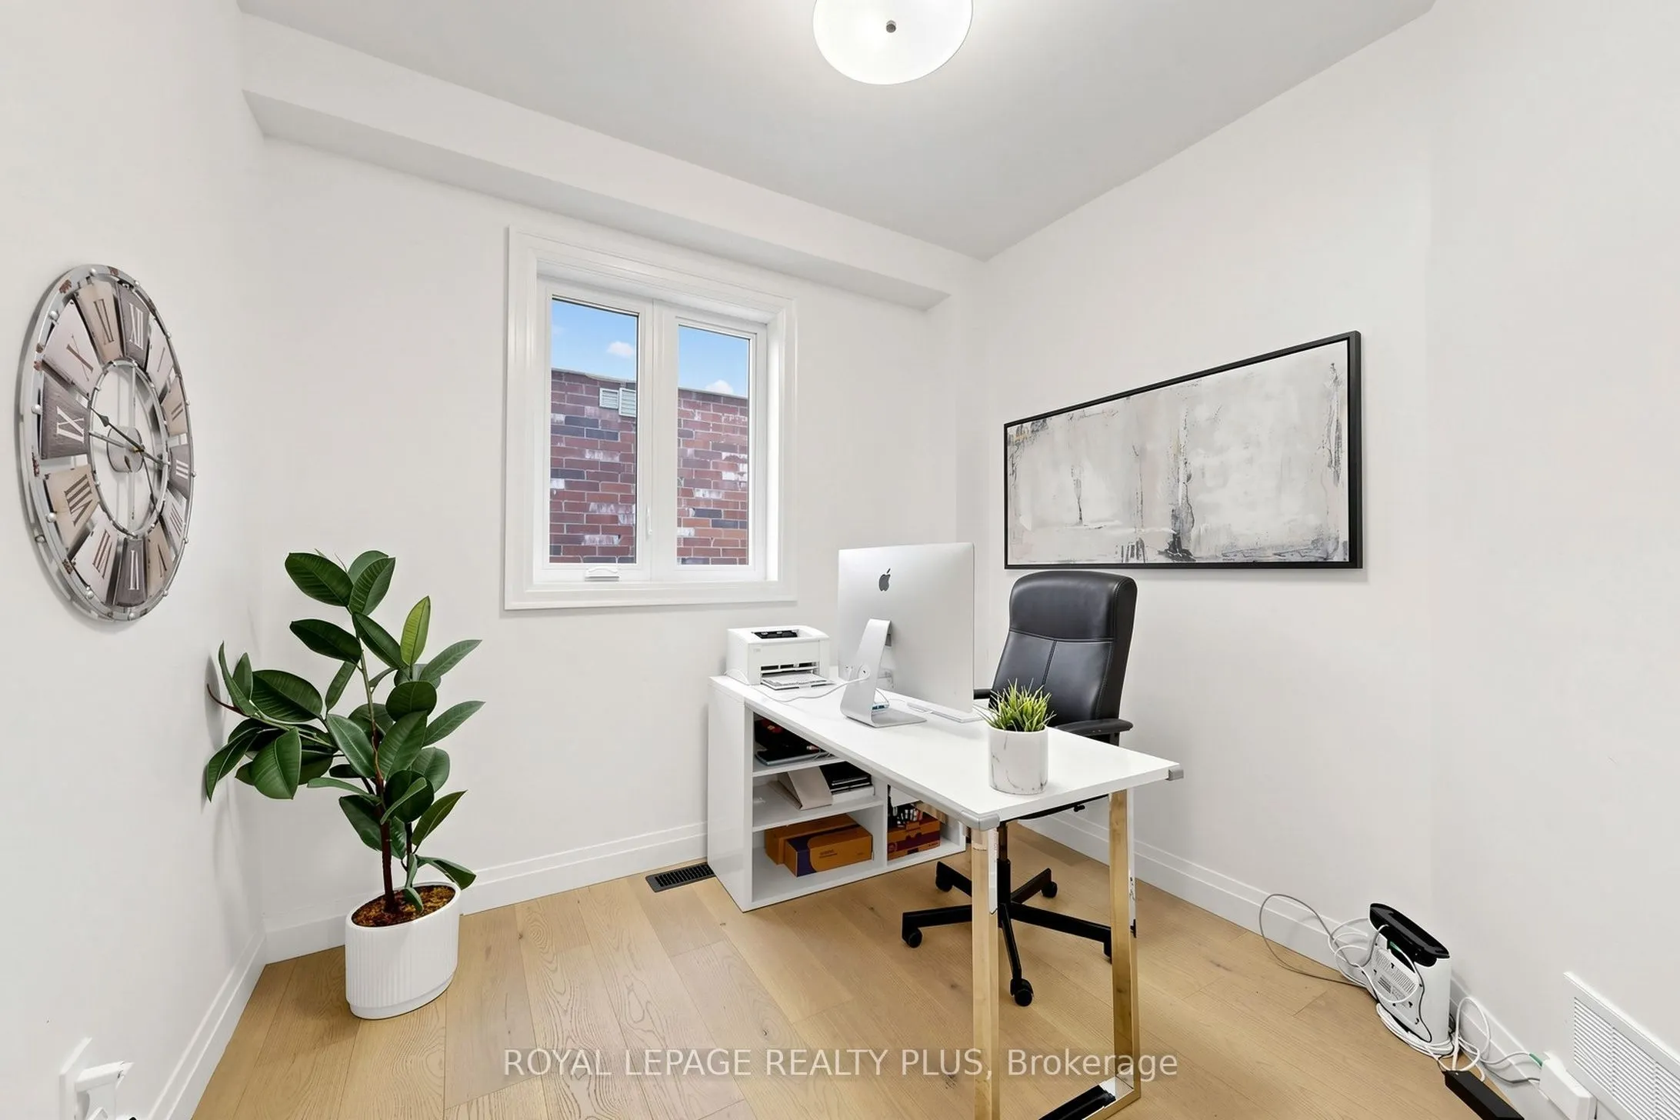
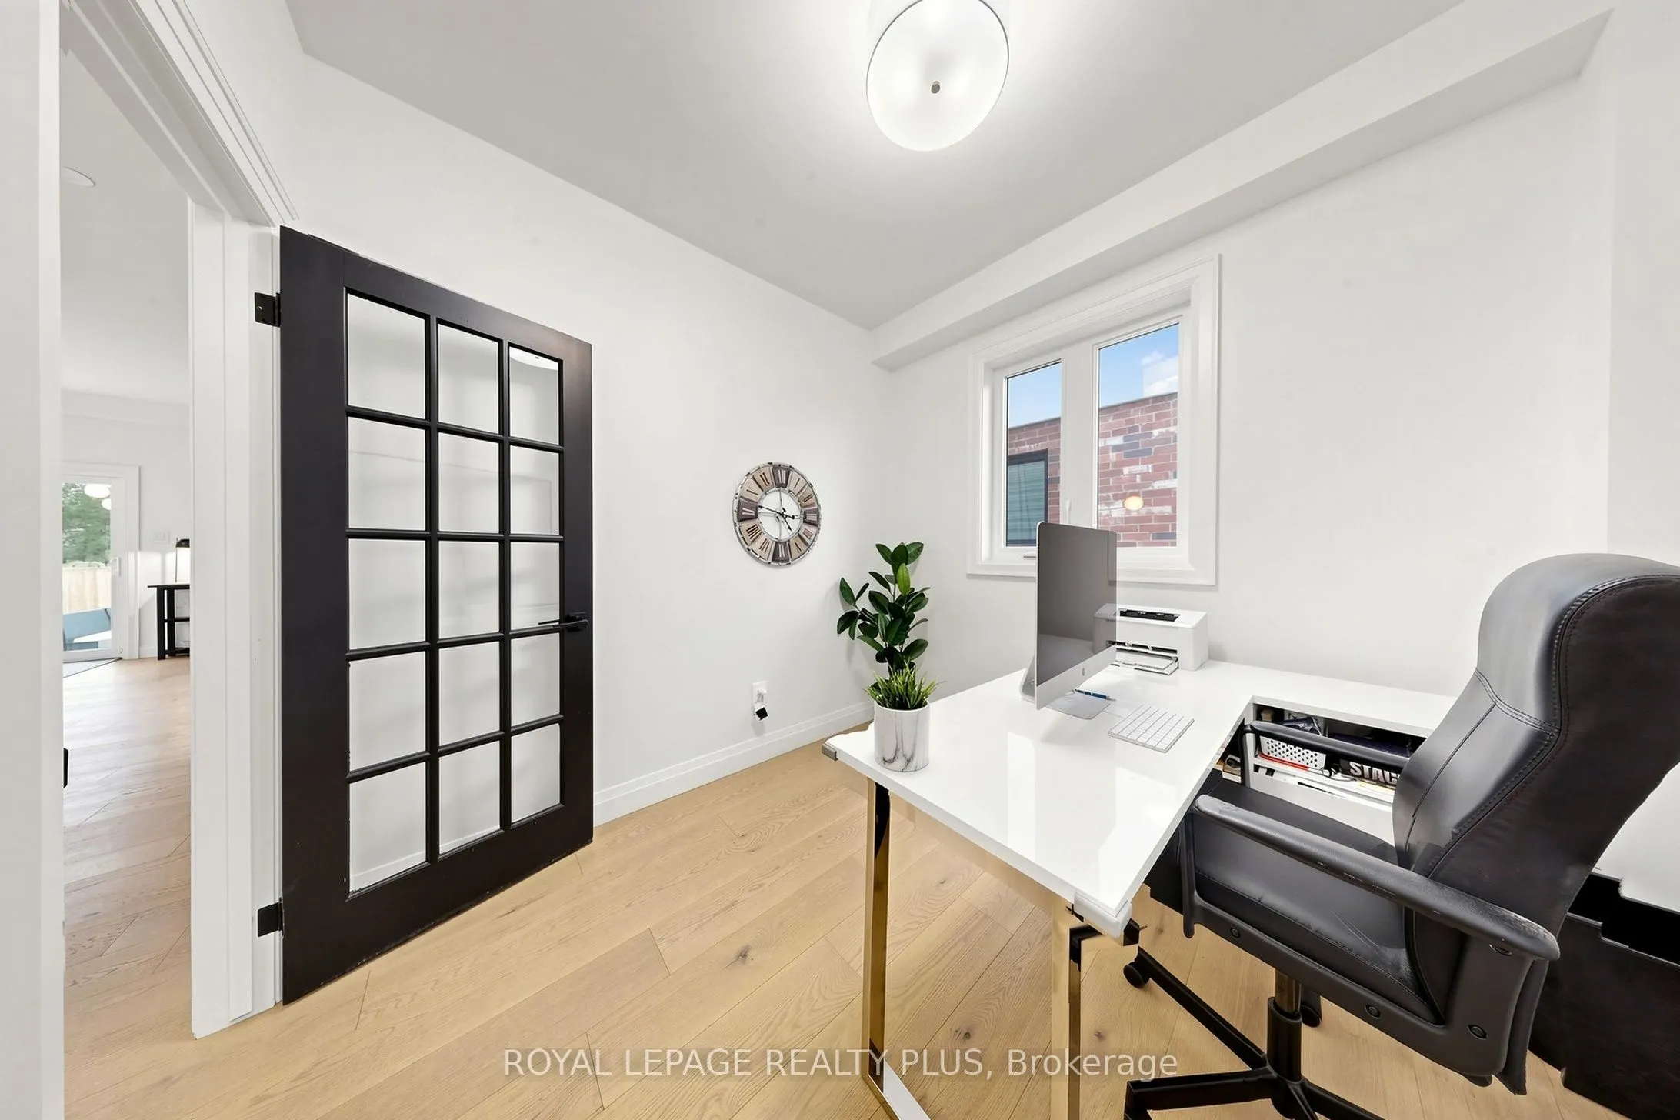
Office
Hardwood Floor
Dimensions 9.45 x 9.12 feet
86.18 sqft
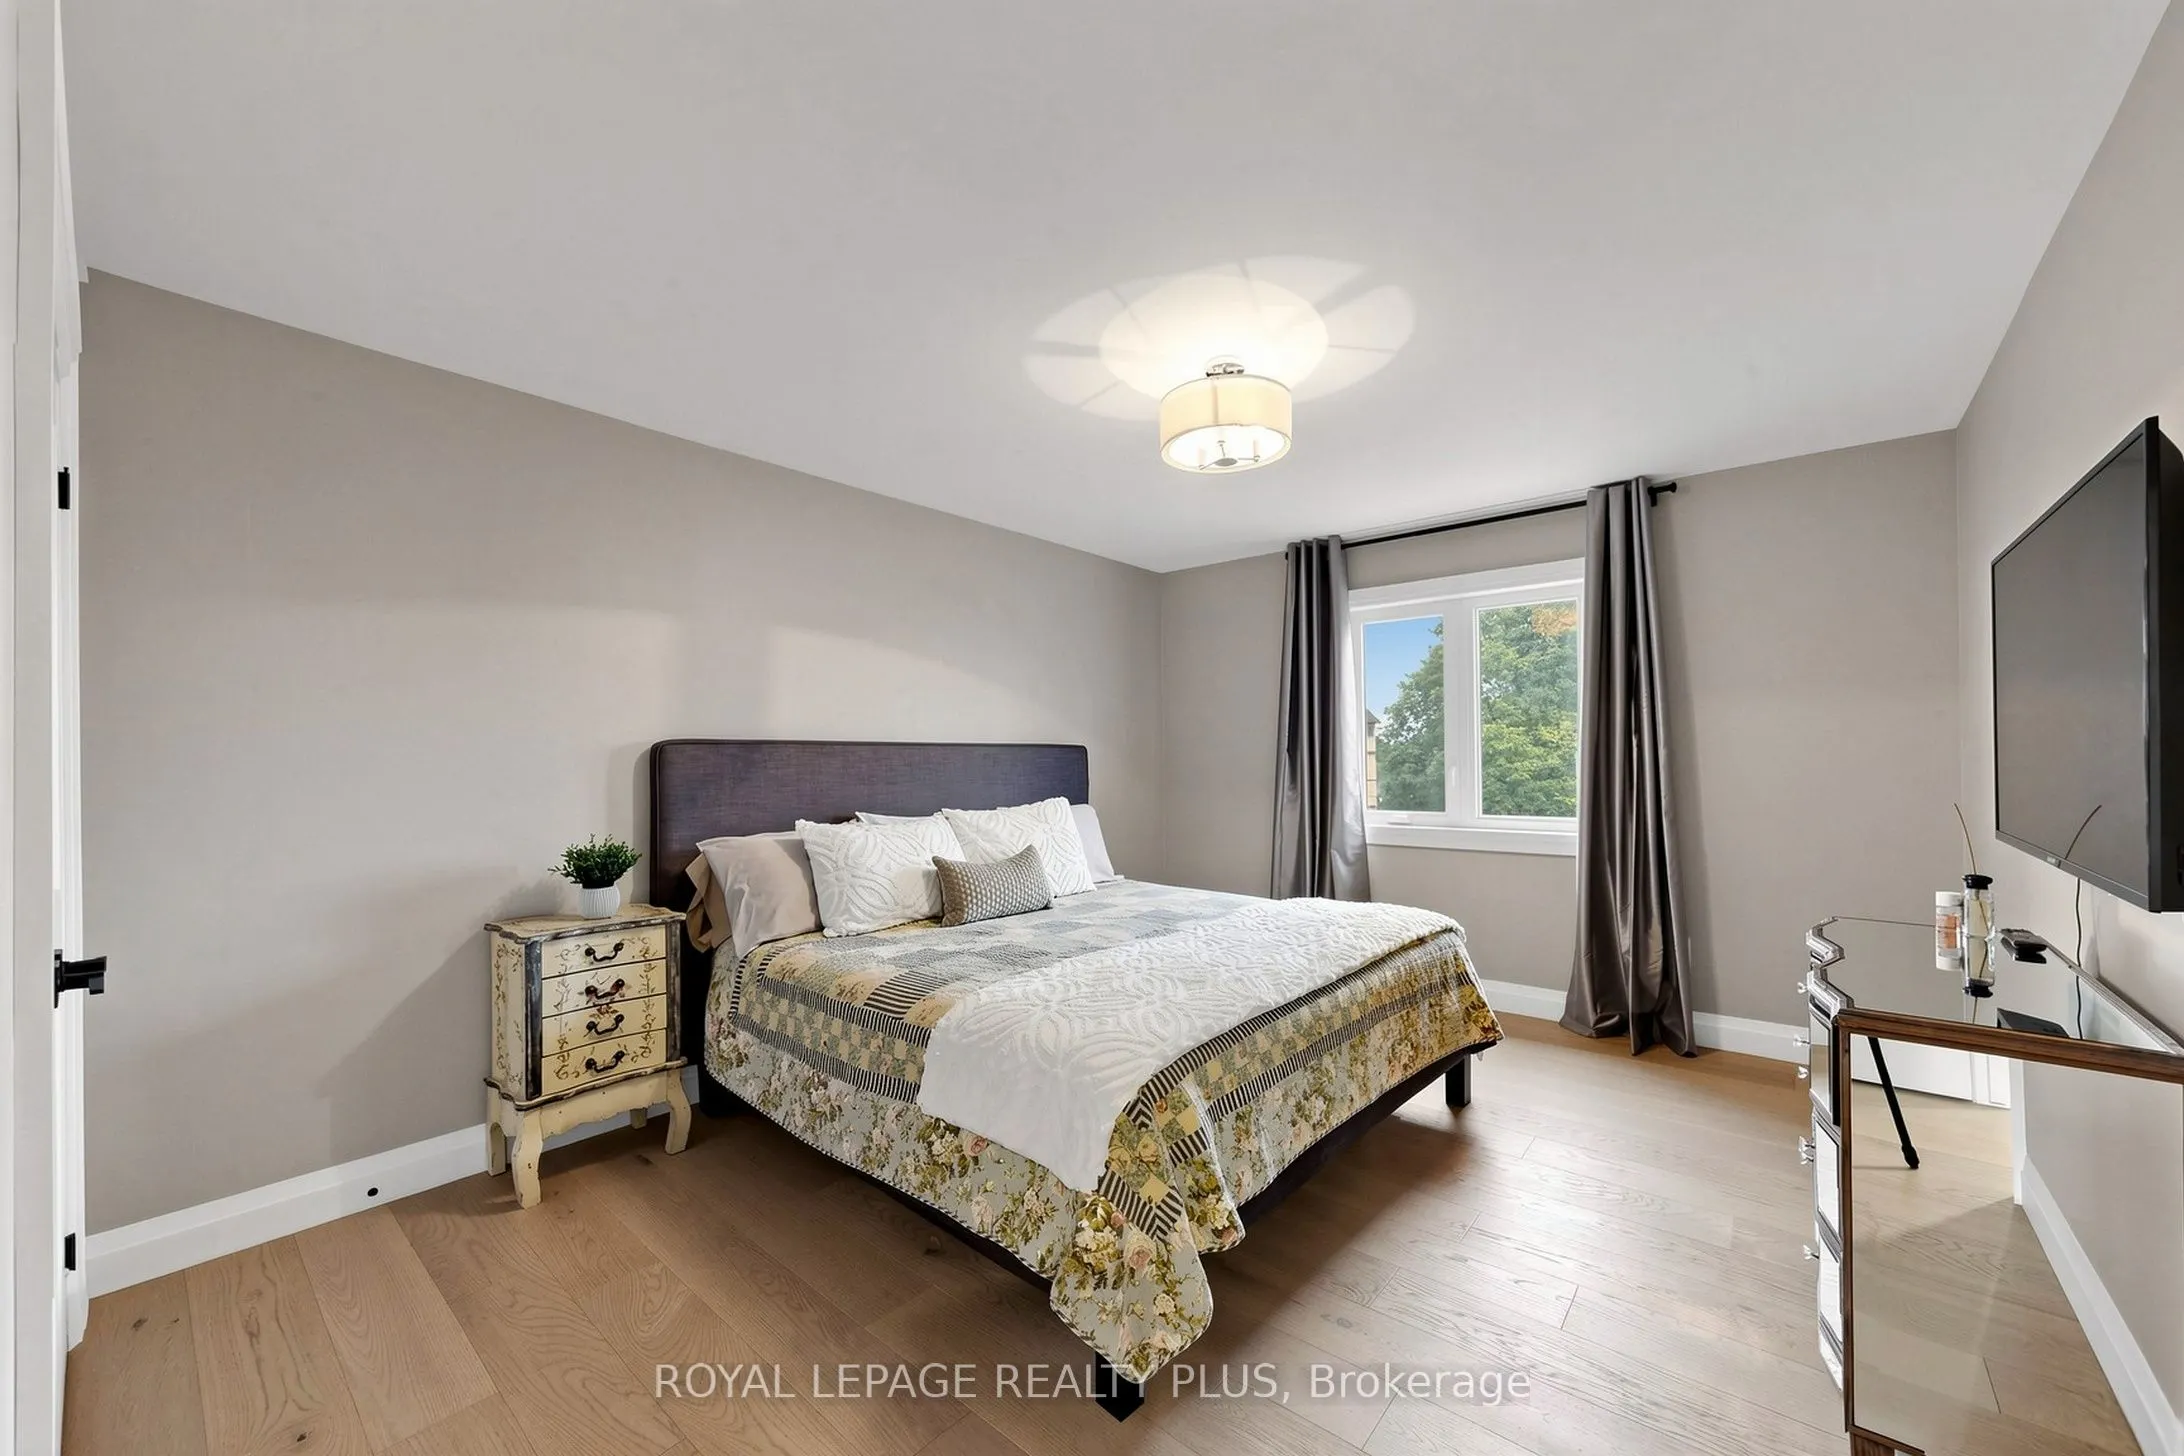
Primary Bedroom
5 Pc Ensuite, Walk-In Closet(s), Vaulted Ceiling(s)
Dimensions 18.21 x 17.29 feet
314.85 sqft
Similar Properties(No results)
Mortgage Calculator
Calculate your estimated monthly mortgage payment
Price
$1,349,000
$
%
%
Total cost of mortgage
$0
Monthly payment
By clicking Save, we will calculate your estimated mortgage for all properties using the saved values (down payment percentage, interest rate, and amortization).
The accuracy and applicability of this calculator are not guaranteed.