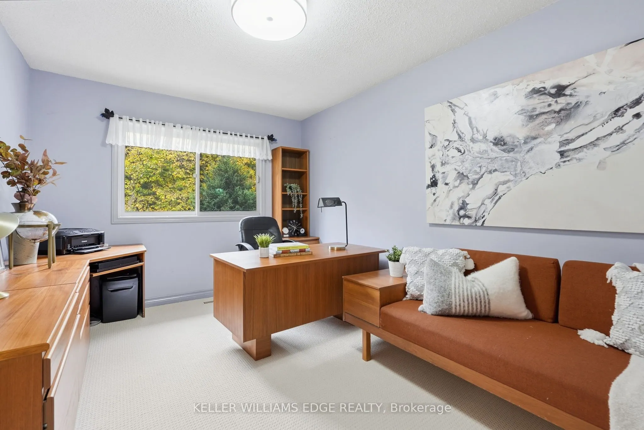
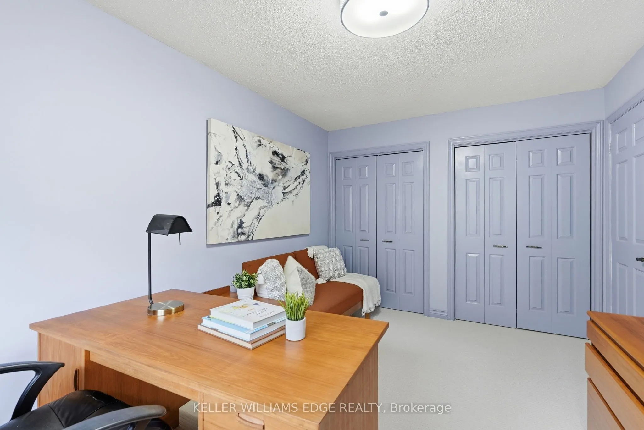
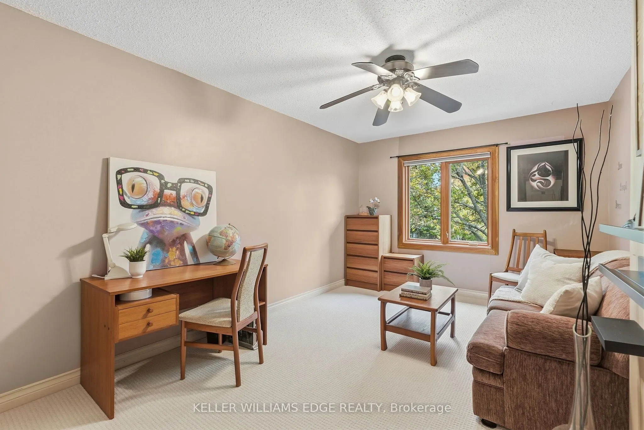
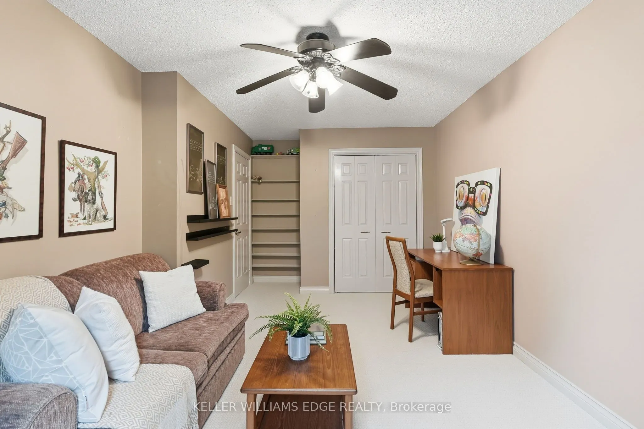
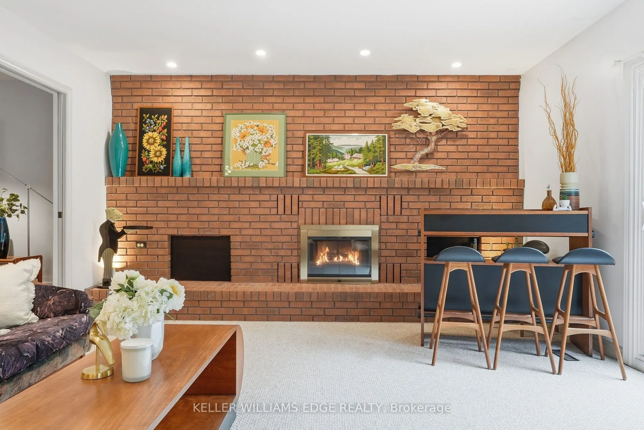
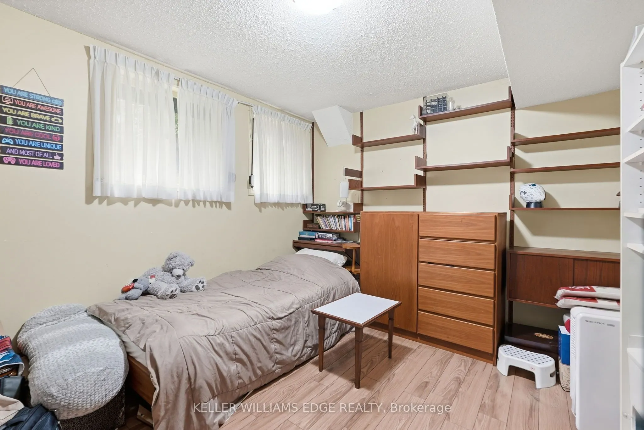
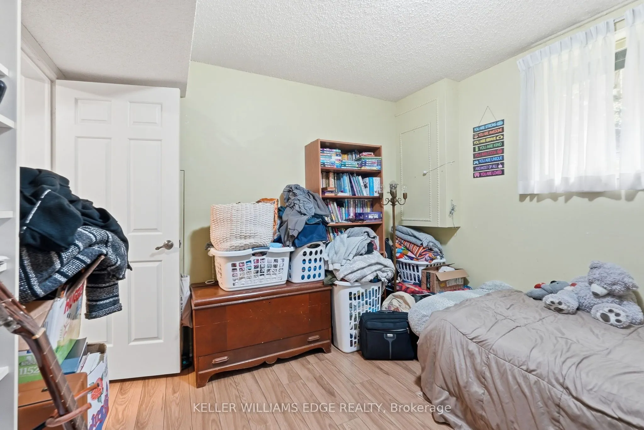
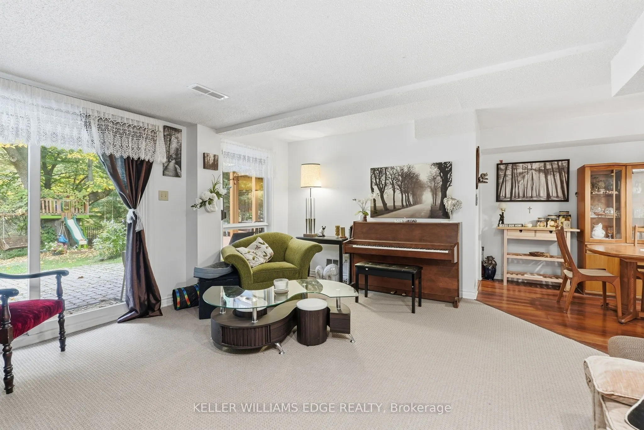
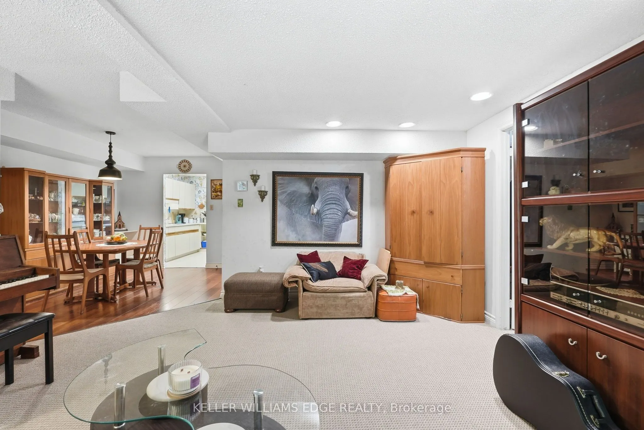
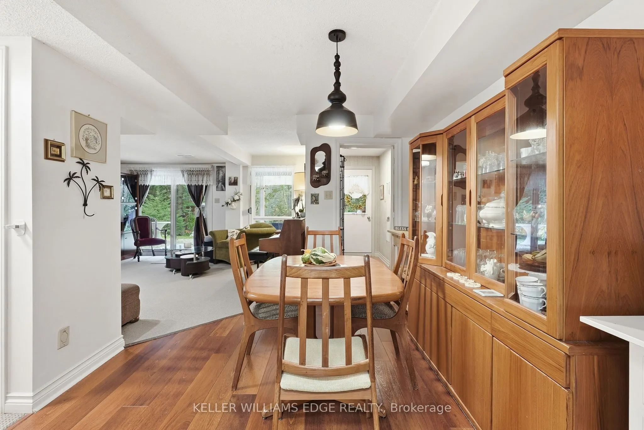
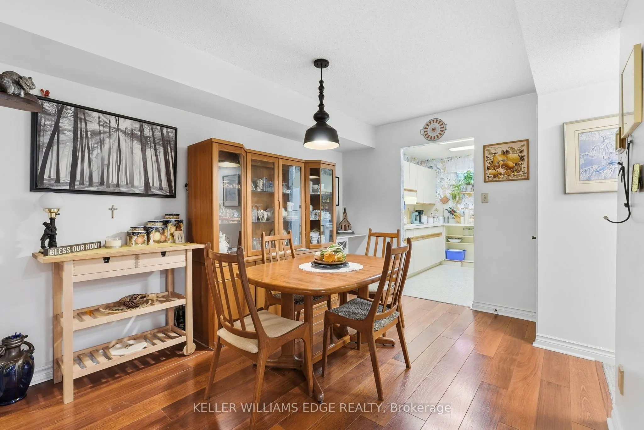
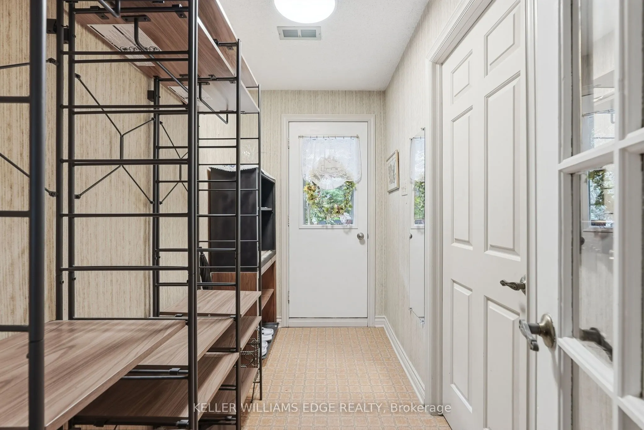
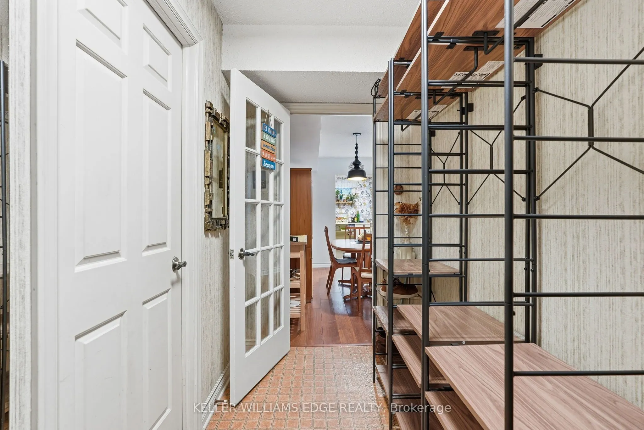
Apartment,Finished with Walk-Out,Separate Entrance,Full,Walk-Out,Finished
Listed on
2026-10-16
Lot size
57 x 121.36
Tax
$10,592.28 /yr
Days on Market
6
Approximate Age
31-50
Maintenance Fee
-
Description
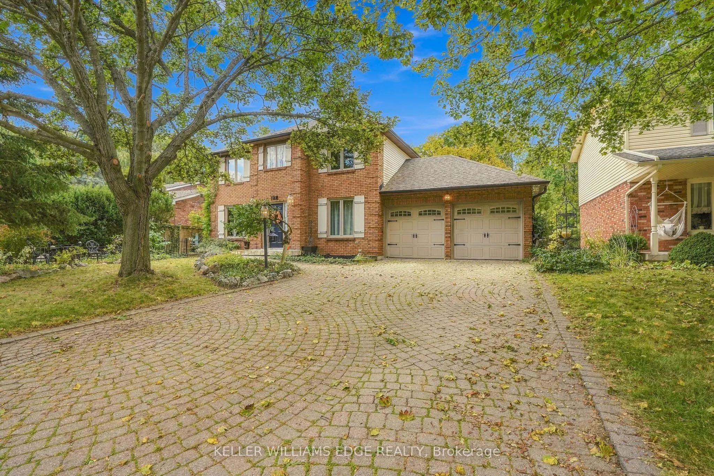
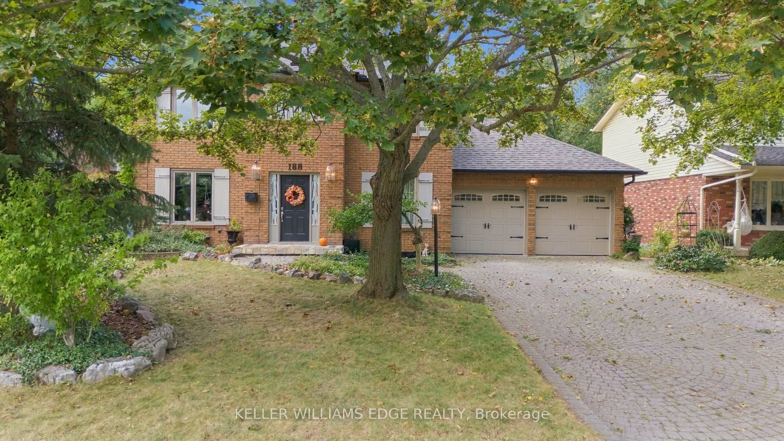
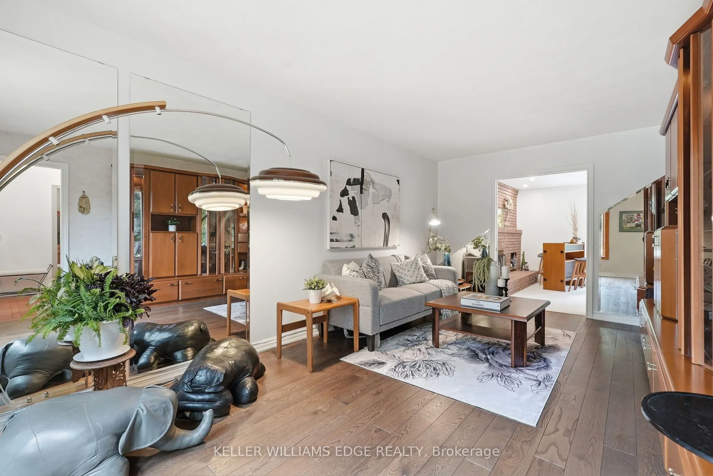
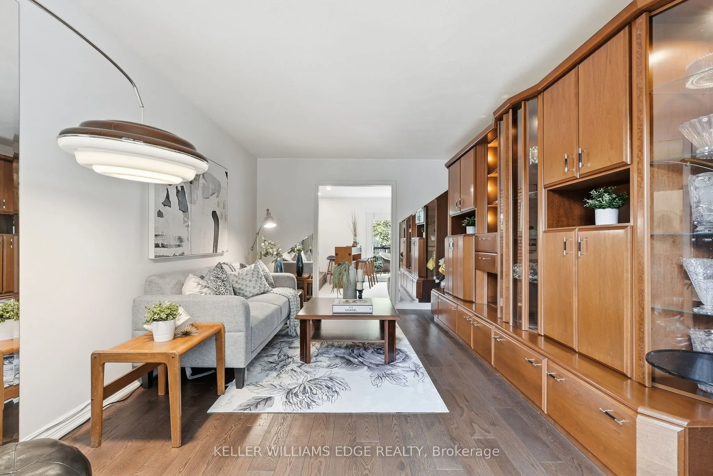
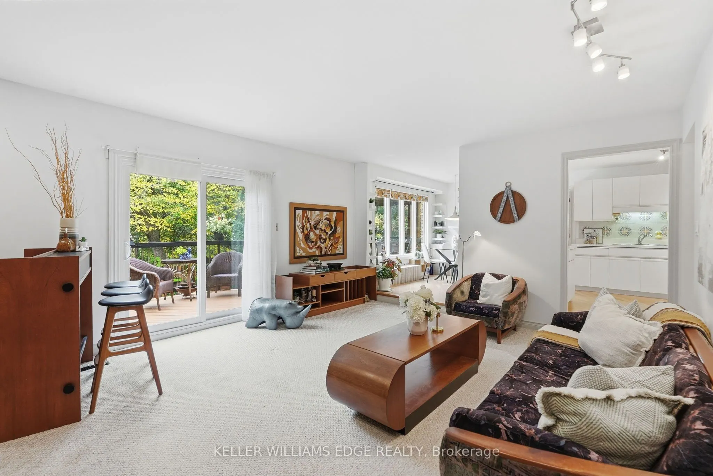
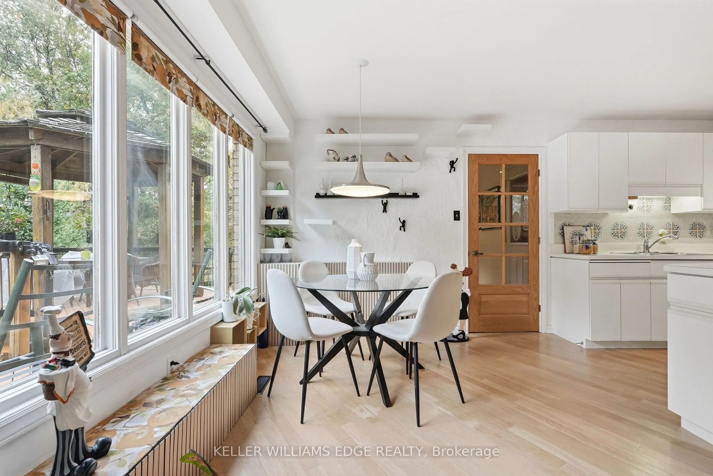
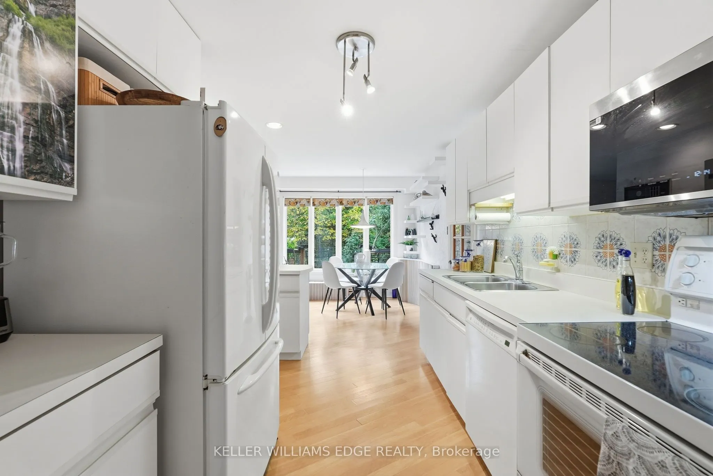
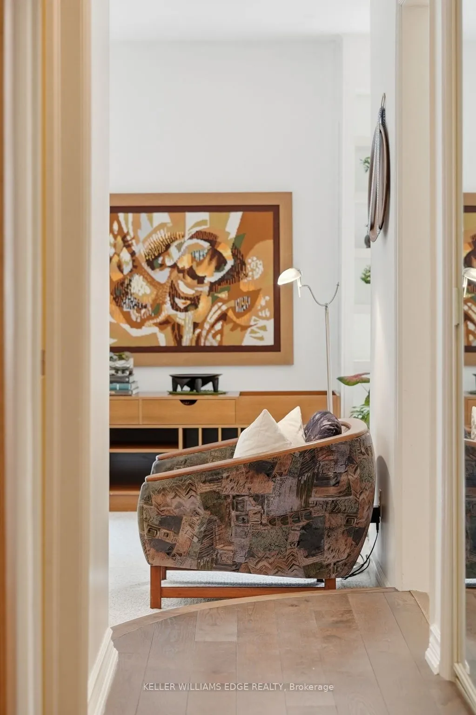
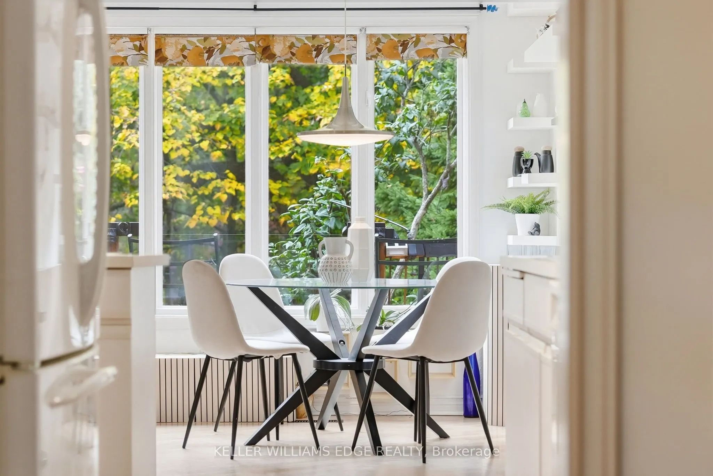
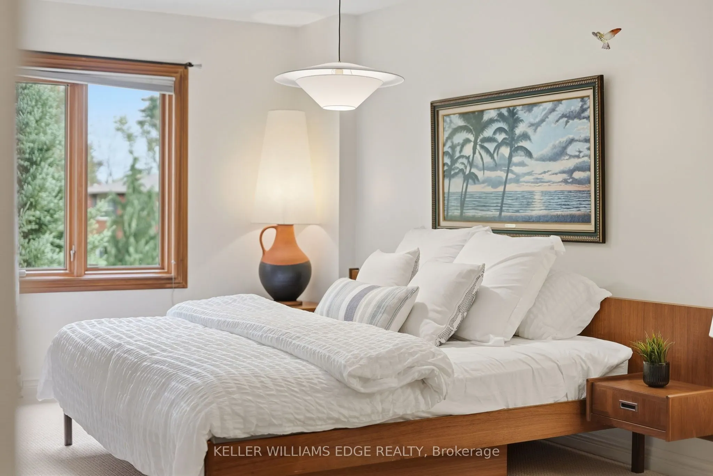
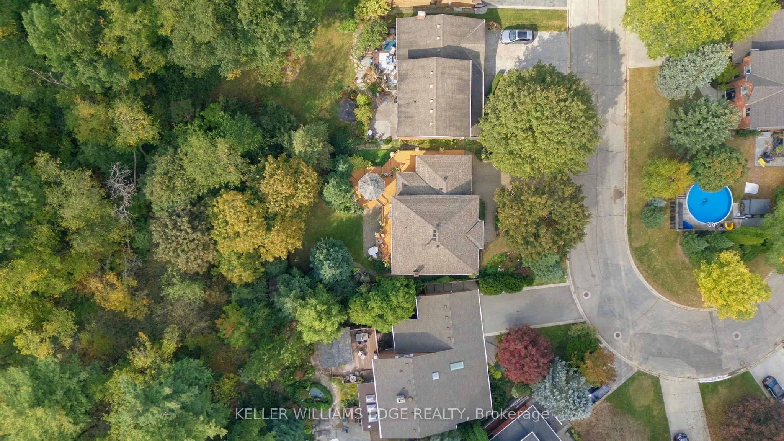
A Rare Ravine Retreat in Prime Ancaster Location. Discover this custom, John Bruce Robinson built, home, proudly maintained by its original owners. Nestled at the end of a quiet steet, this private ravine lot backs onto a wooded section of the Hamilton Golf and Country Club. Surrounded by mature lan...dscaping and natural beauty, there is truly a sense of magic to be felt.Featuring a self contained in law suite with separate entrance and a walkout basement, this home offers excellent potential for multi-generational living. Outside, enjoy an entertainer's paradise with a multi-tiered deck, two gazebos, an outdoor fireplace, a charming wooden playhouse, and a storage shed. TA truly special property offering privacy, space, and a wonderful sense of community. This home is the perfect setting to create lasting family memories.
Full Property Details
Interior
Bedrooms
3
Total Bedrooms
3
Washrooms
4
Square Footage
2000-2500 sqft
Basement
Apartment,Finished with Walk-Out,Separate Entrance,Full,Walk-Out,Finished
Heating Source
Gas
Heating Fuel
Forced Air
Air Conditioning
Central Air
Family Room
Yes
Kitchens
1
Total Kitchens
1
Fireplace Features
Yes
Bedrooms
3
Total Bedrooms
3
Washrooms
4
Square Footage
2000-2500 sqft
Basement
Apartment,Finished with Walk-Out,Separate Entrance,Full,Walk-Out,Finished
Heating Source
Gas
Heating Fuel
Forced Air
Air Conditioning
Central Air
Family Room
Yes
Kitchens
1
Total Kitchens
1
Fireplace Features
Yes
Exterior
Depth
121.36
Front
57.04
Driveway
Private Double
Lot Size
57 x 121.36 ft
Pool
None
Waterfront
None
Parking Spaces
4
Total Parking Spaces
6.00
Parking Description
Attached
Garage Spaces
2
Zoning
R2
Depth
121.36
Front
57.04
Driveway
Private Double
Lot Size
57 x 121.36 ft
Pool
None
Waterfront
None
Parking Spaces
4
Total Parking Spaces
6.00
Parking Description
Attached
Garage Spaces
2
Zoning
R2
Building Description
Style
2-Storey
Home Type
House
Subtype
Detached
Year Built
31-50
Property Orientation
West
Exterior Finish
Brick
Sewers
Sewer
Water Supply
Municipal
Possession Date
No Data
Style
2-Storey
Home Type
House
Subtype
Detached
Year Built
31-50
Property Orientation
West
Exterior Finish
Brick
Sewers
Sewer
Water Supply
Municipal
Possession Date
No Data
Community
Community
Ancaster
Community
Ancaster
Taxes & Fees
Taxes
$10,592.28 /yr
Tax Year
2025
Occupancy
Owner
Taxes
$10,592.28 /yr
Tax Year
2025
Occupancy
Owner
Room Types
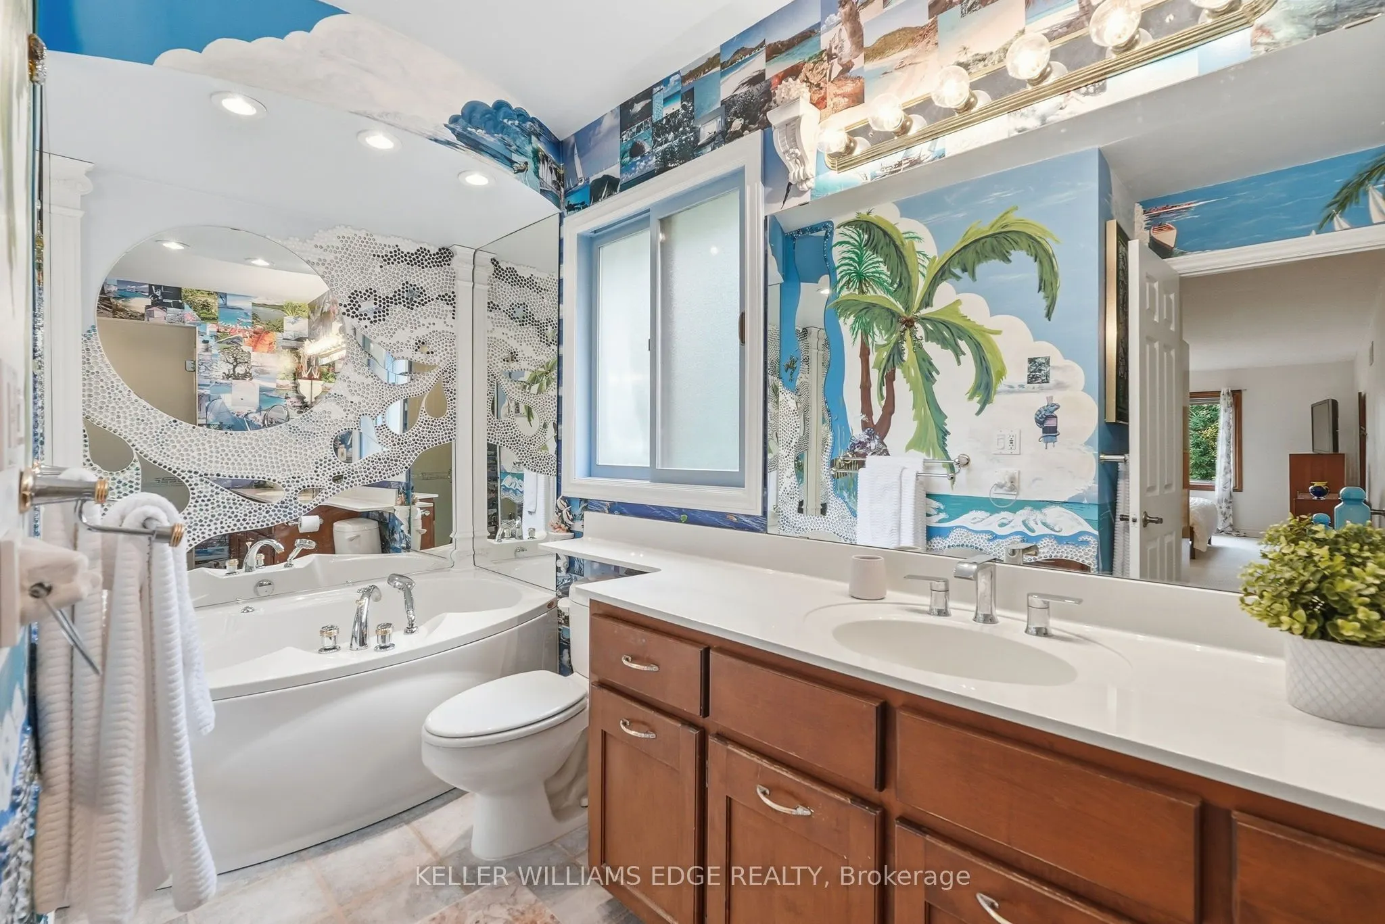
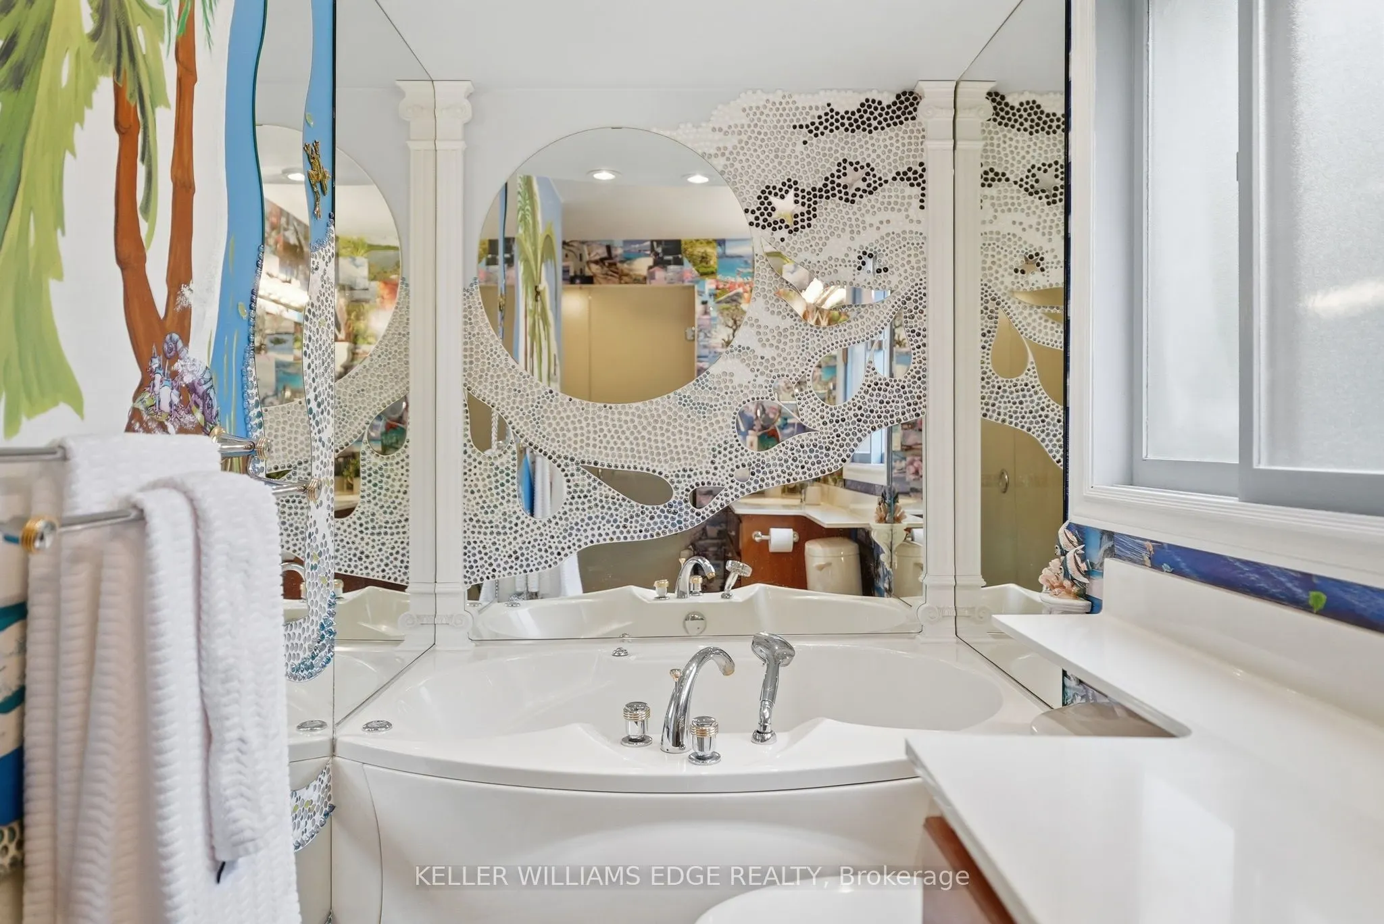
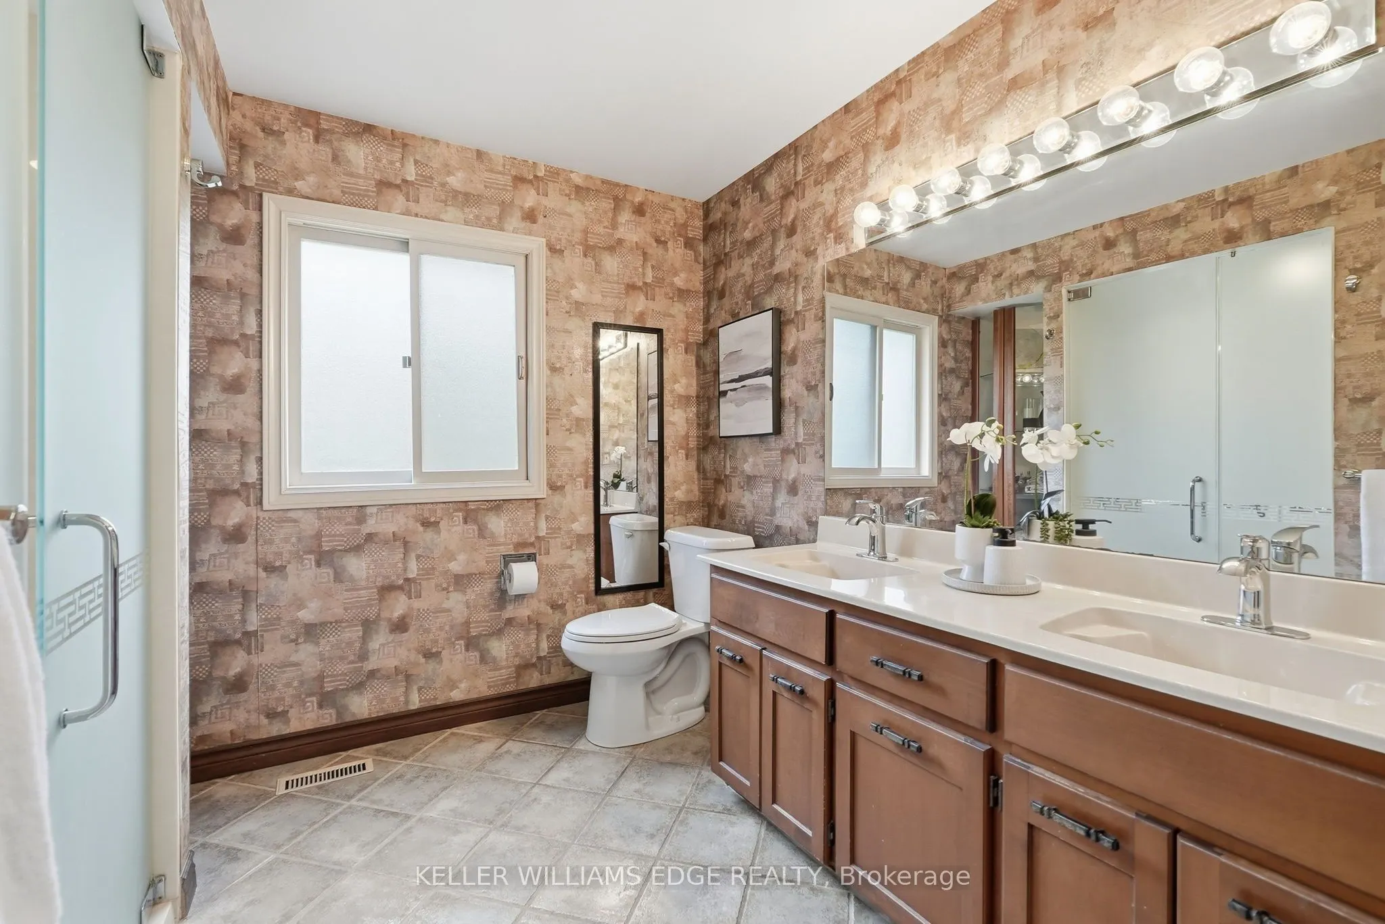
Bathroom
4 Pc Ensuite
Dimensions 10.76 x 10.01 feet
107.71 sqft
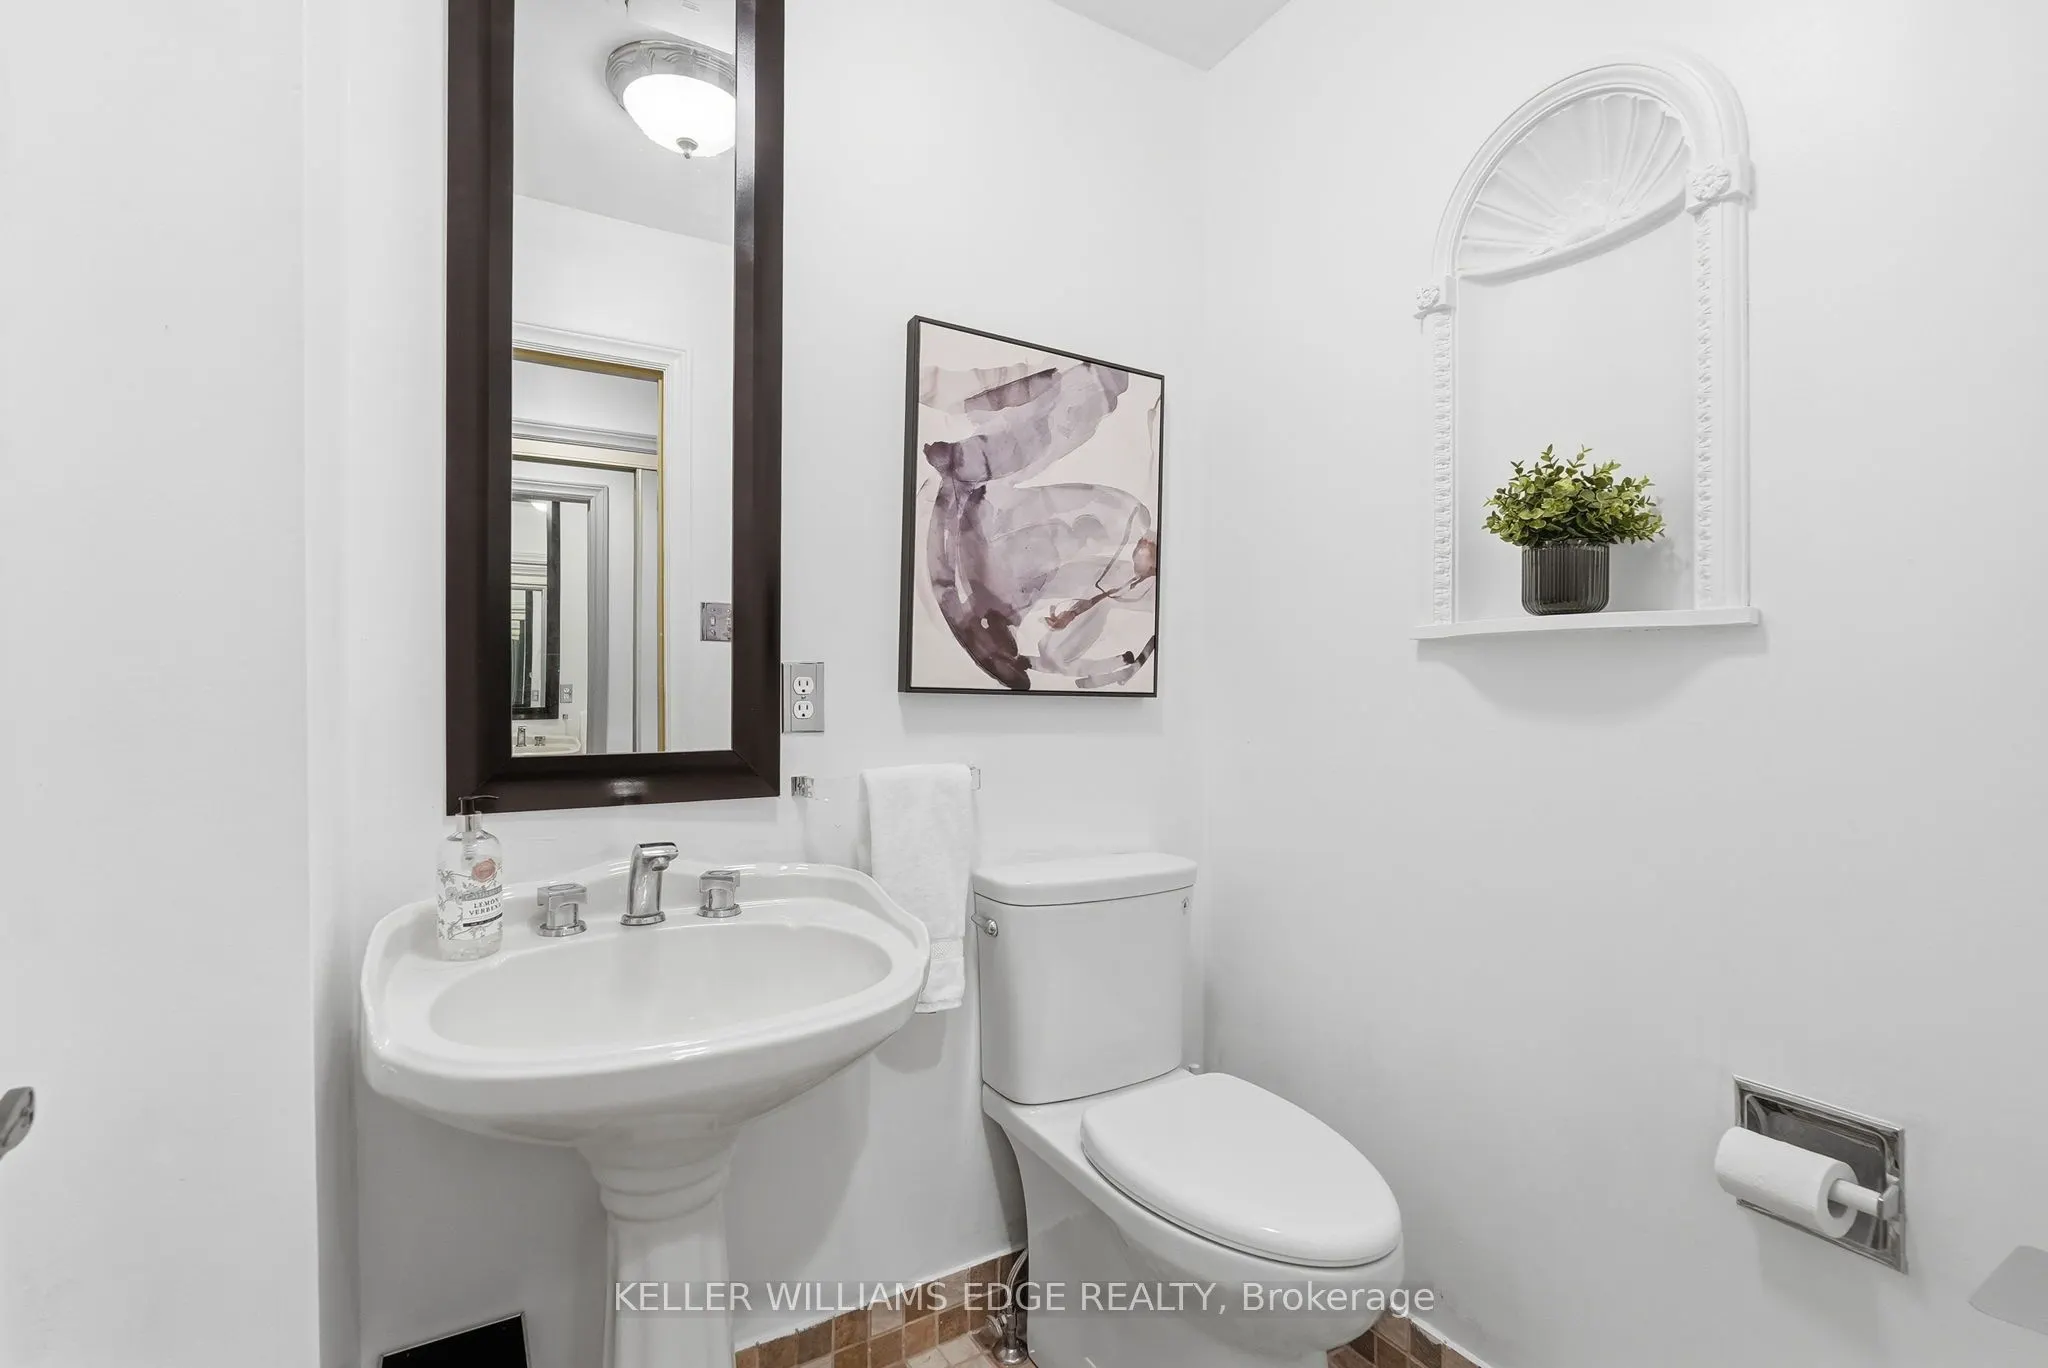
Bathroom
2 Pc Bath
Dimensions 4.76 x 5.35 feet
25.47 sqft
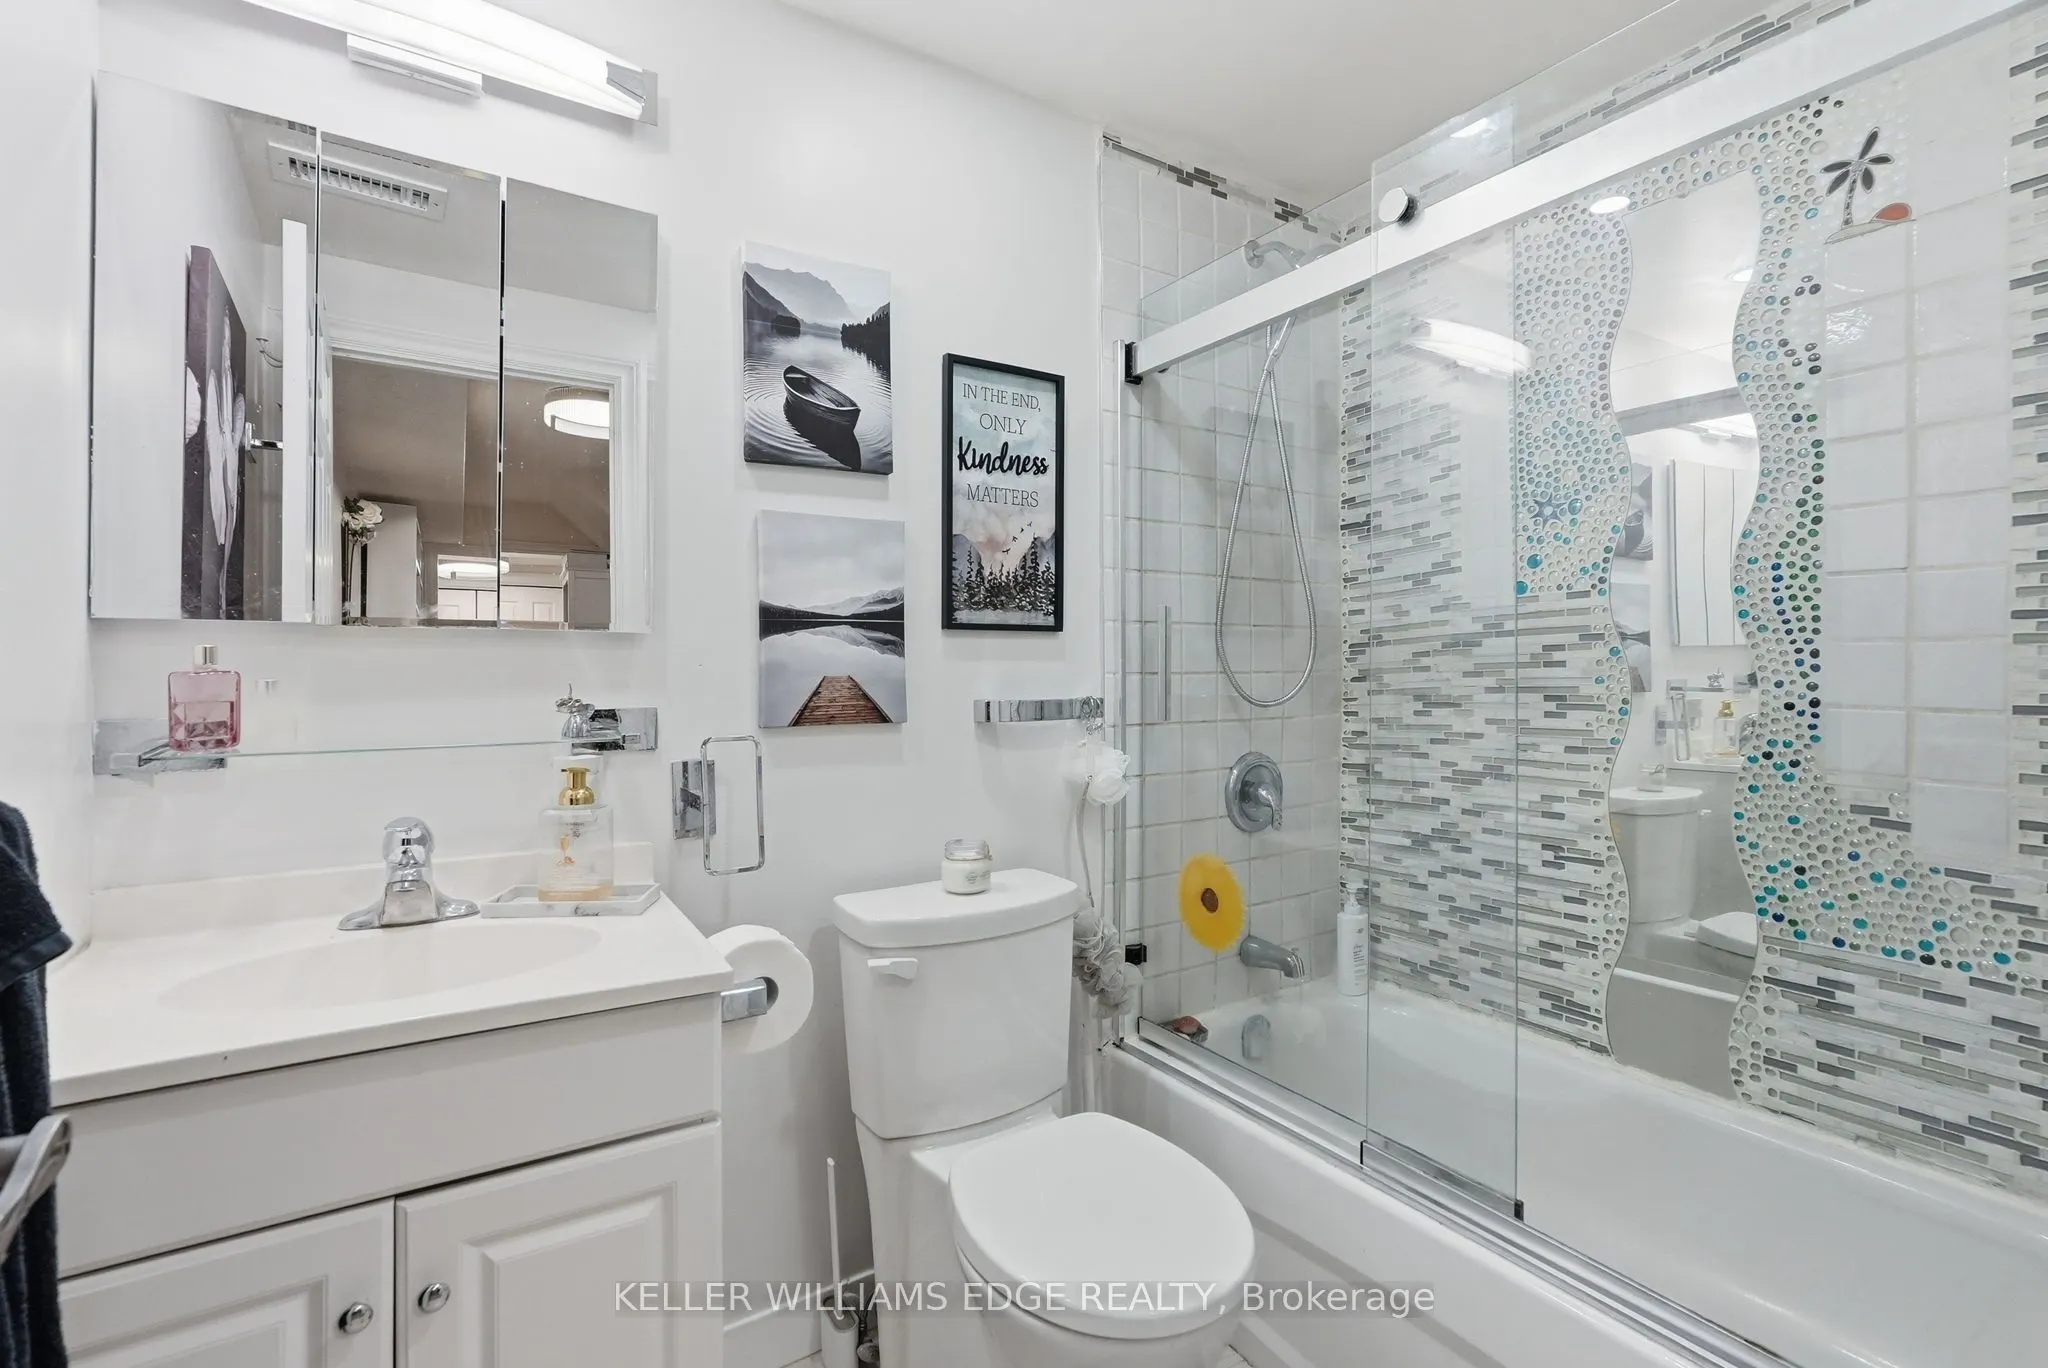
Bathroom
4 Pc Bath
Dimensions 9.51 x 10.01 feet
95.2 sqft
Bedroom 2
-
Dimensions 9.51 x 13.91 feet
132.28 sqft
Bedroom 3
-
Dimensions 10.66 x 16.99 feet
181.11 sqft
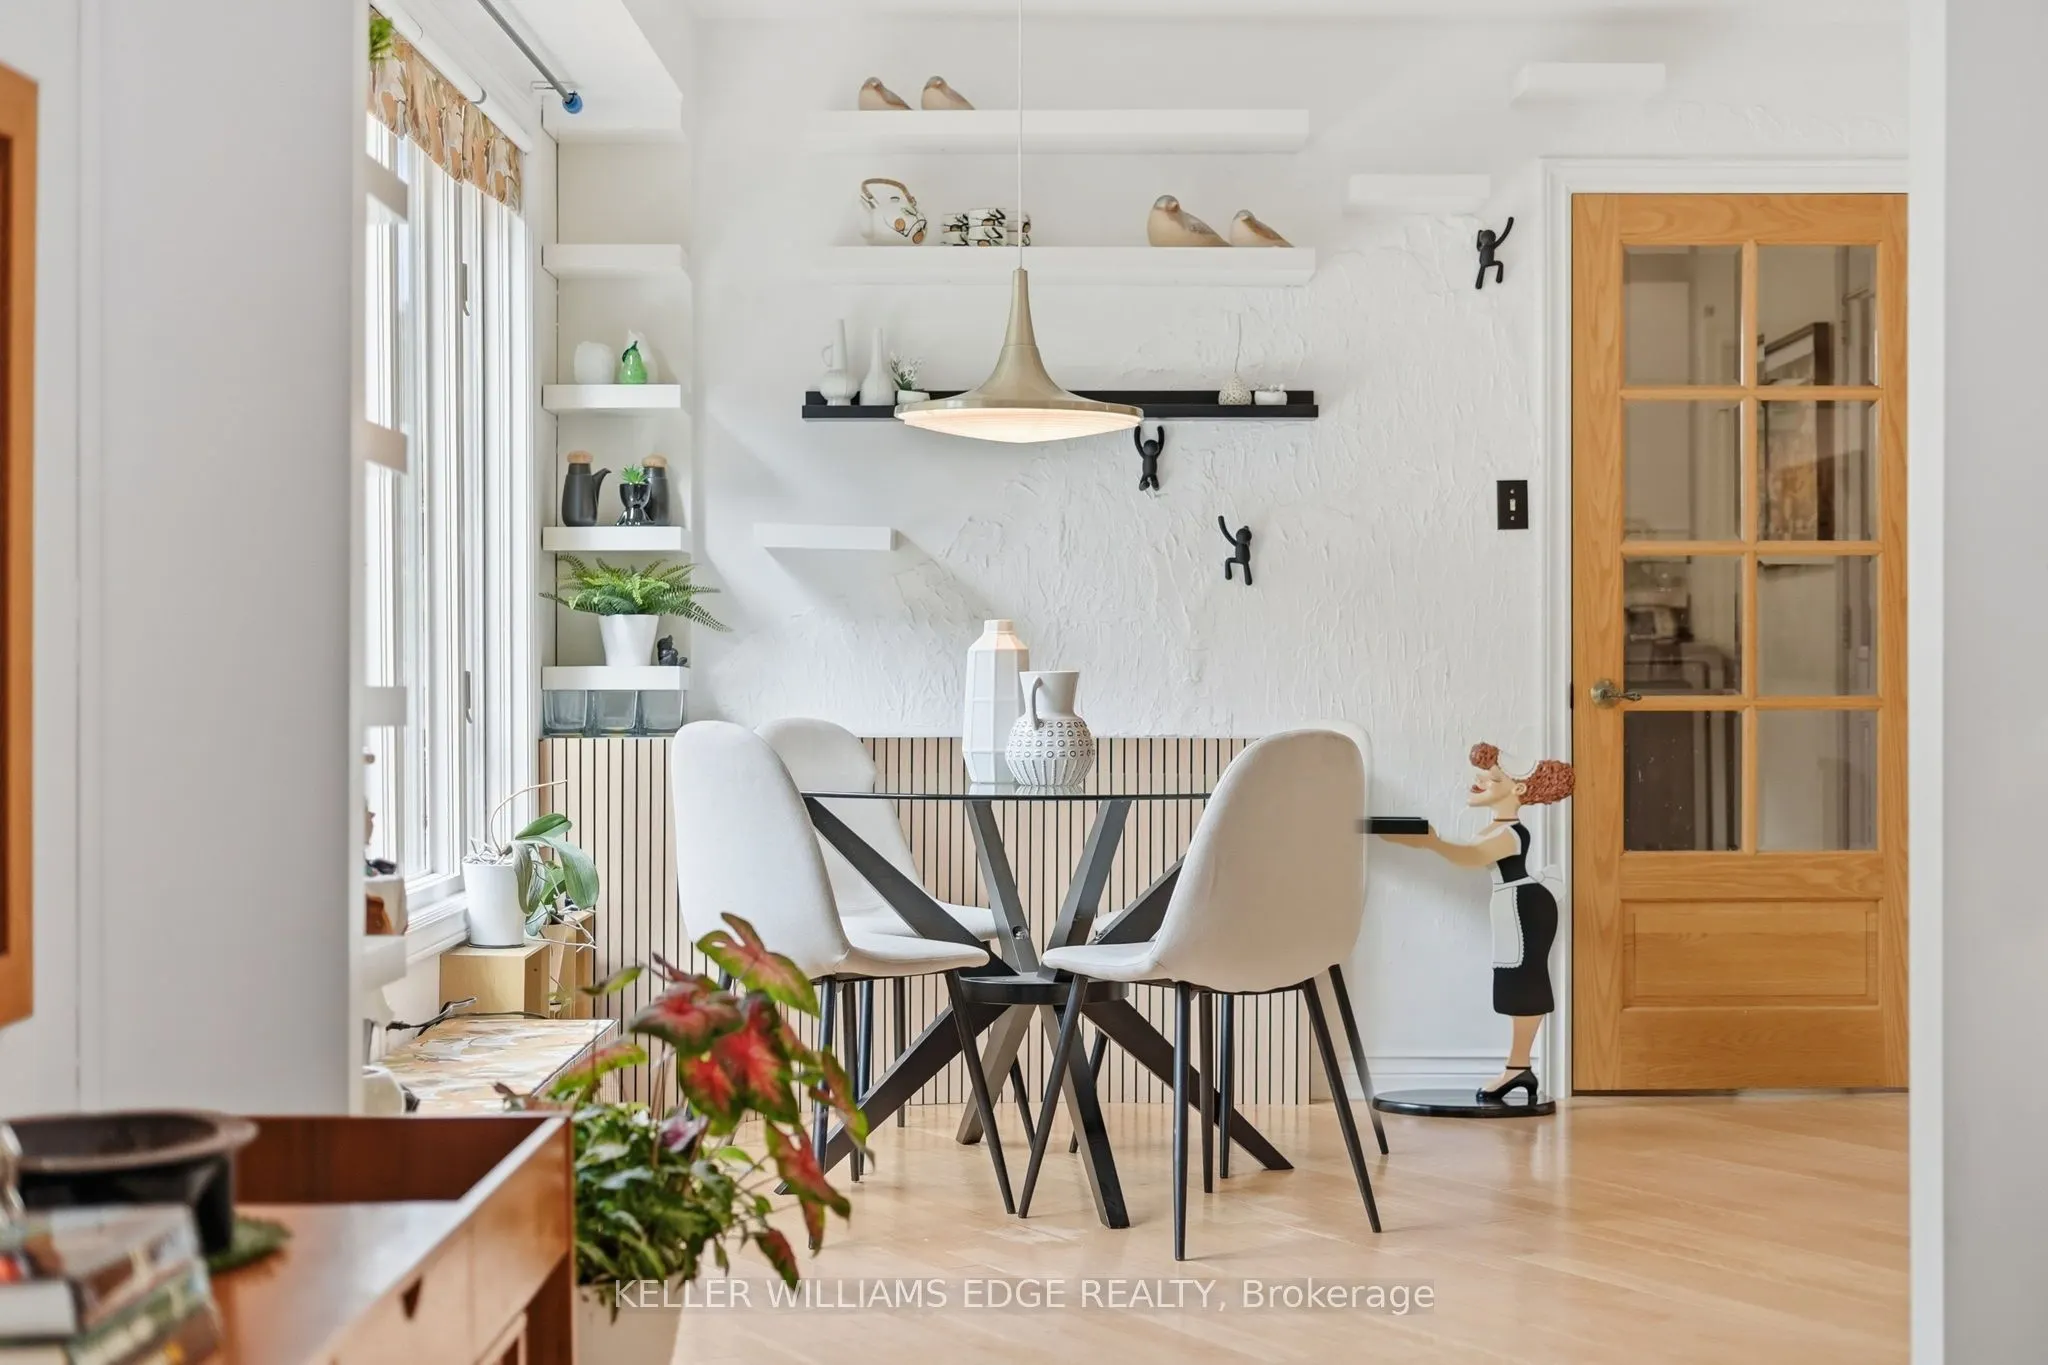
Breakfast
-
Dimensions 10.99 x 6.99 feet
76.82 sqft
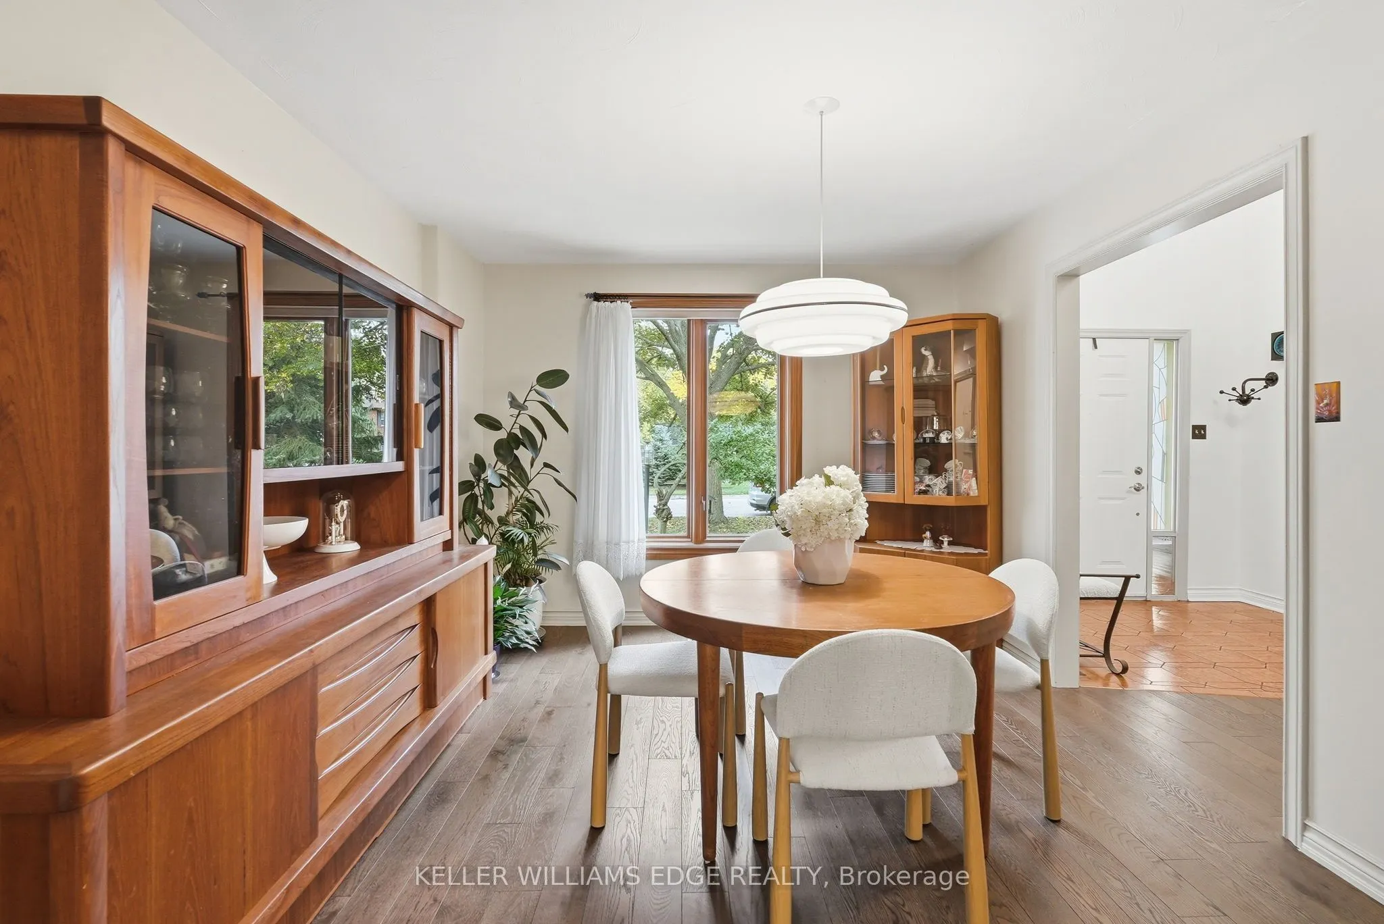
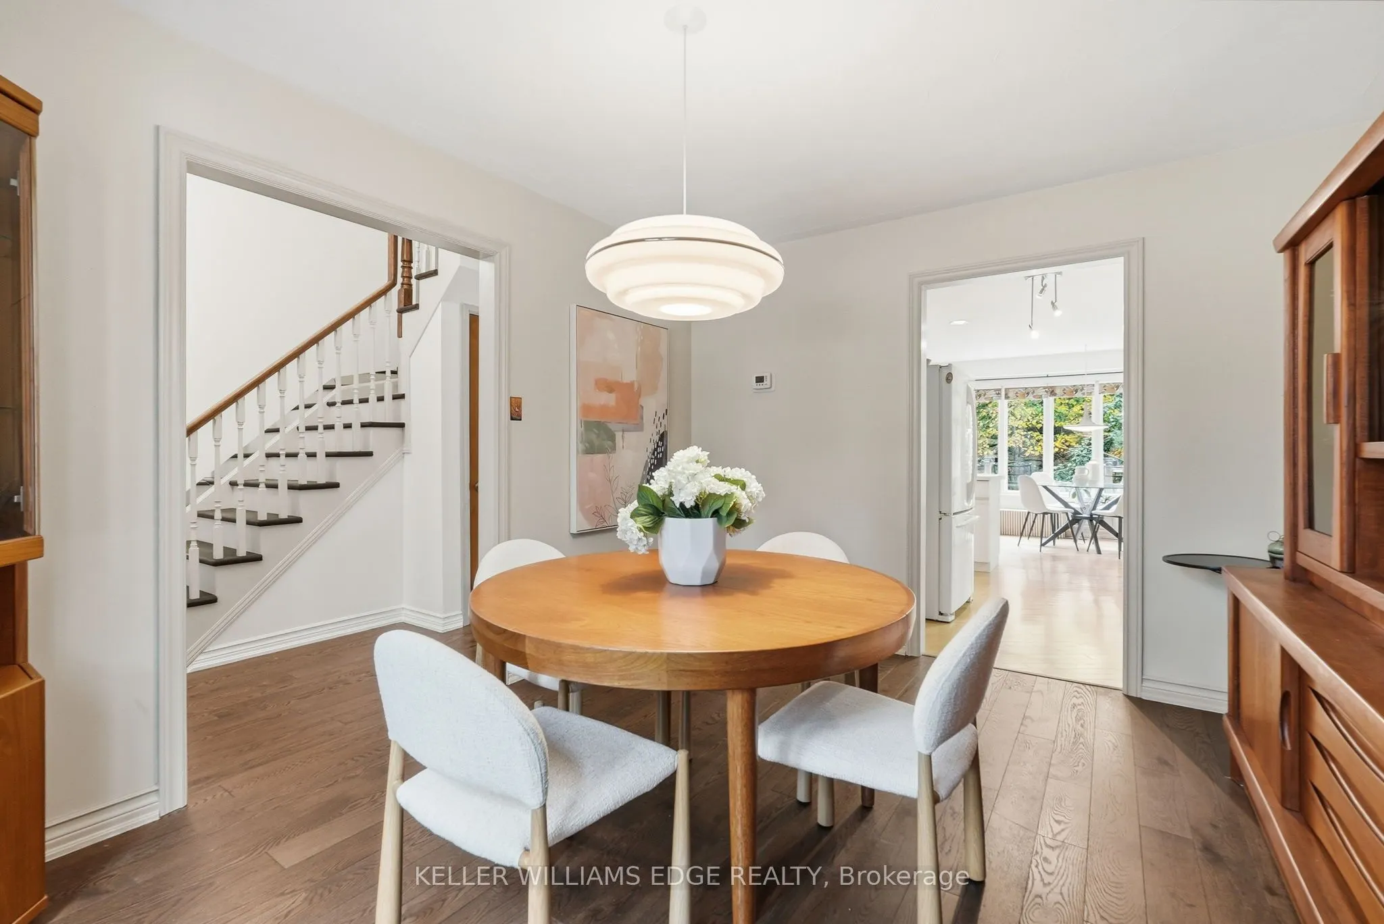
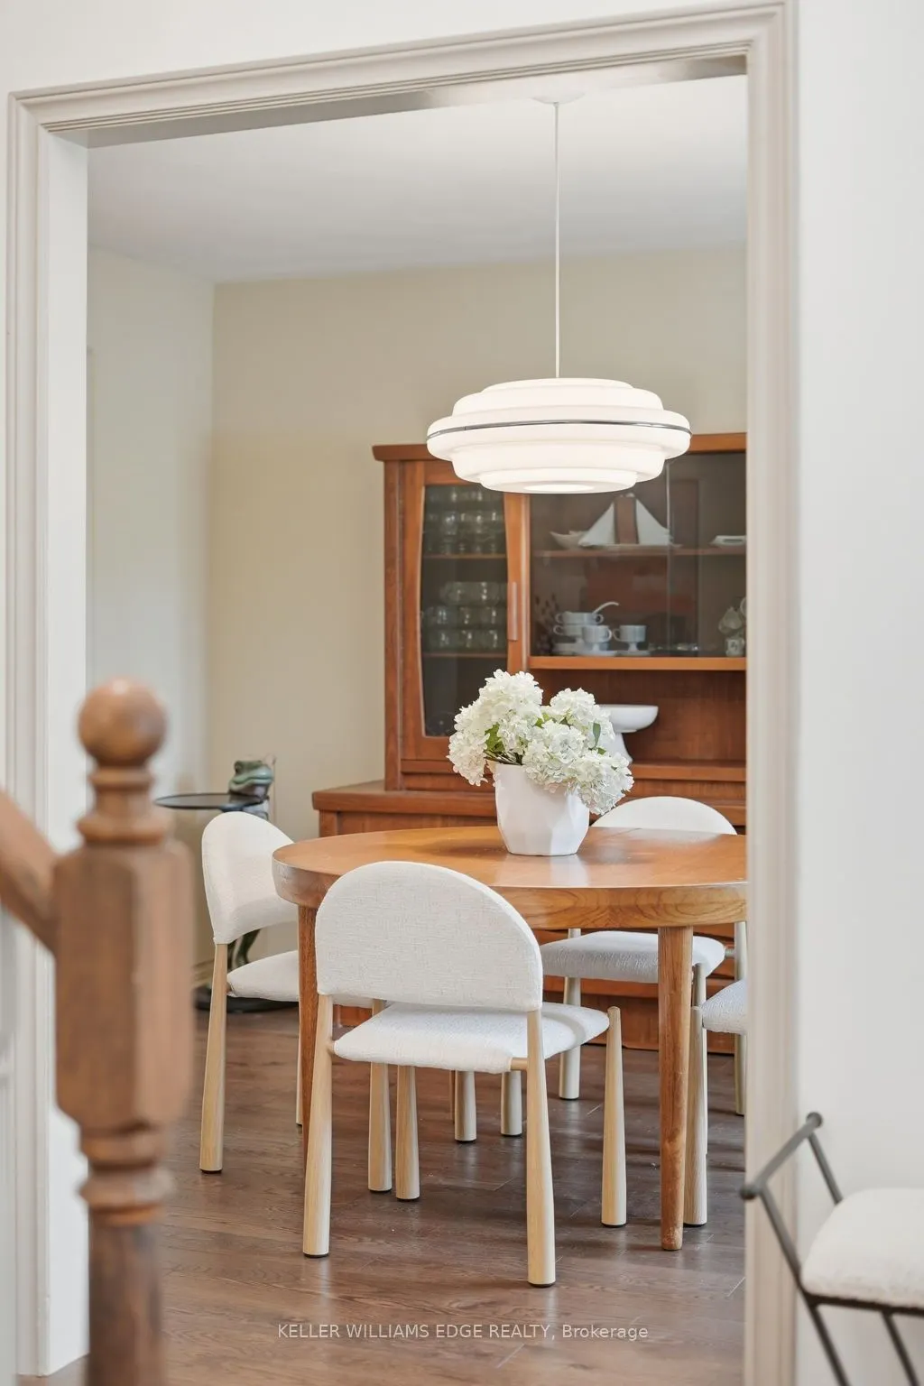
Dining Room
-
Dimensions 10.66 x 12.93 feet
137.83 sqft
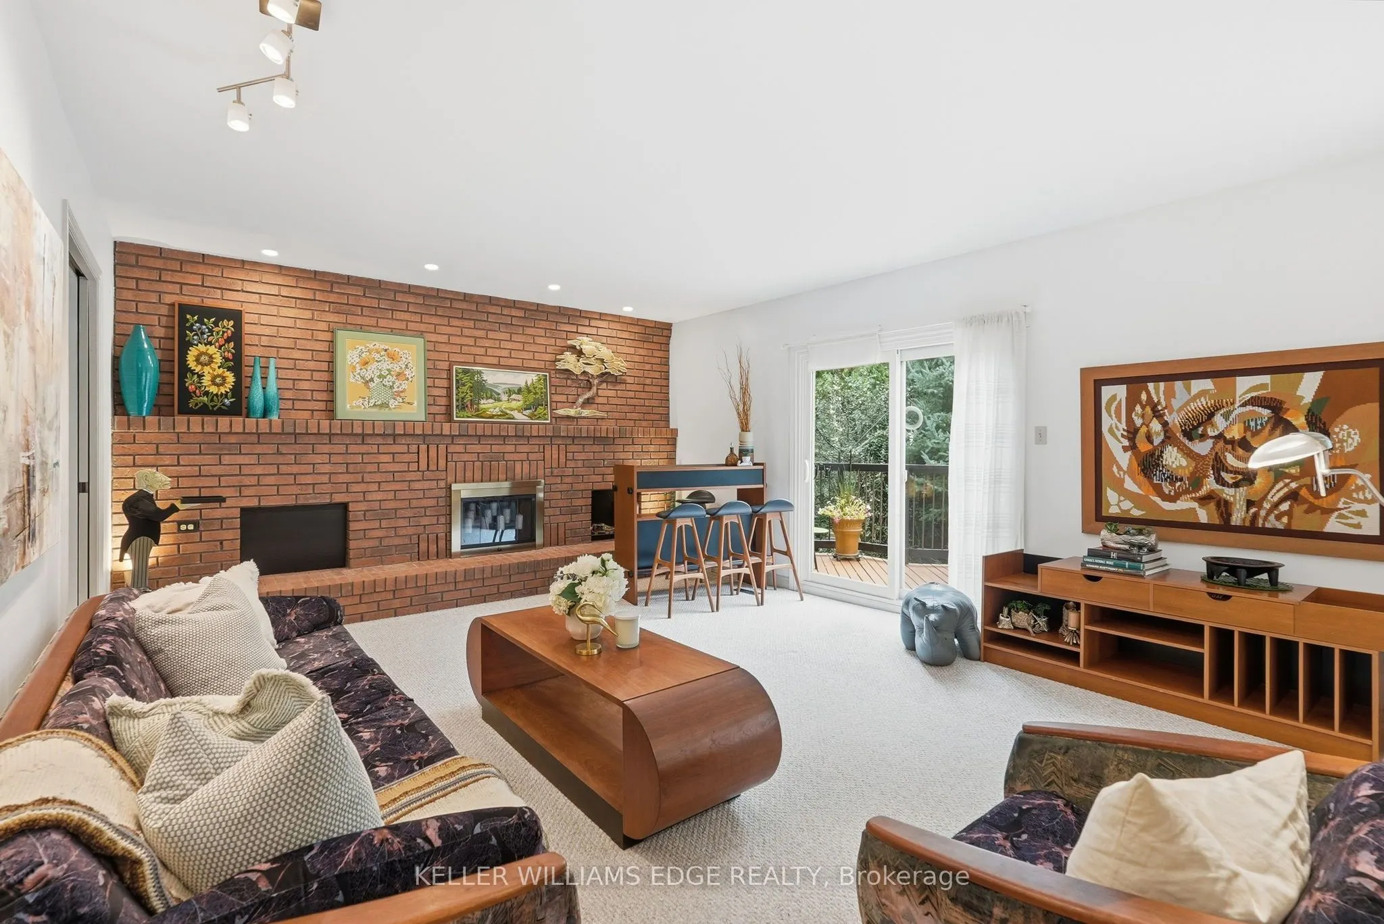
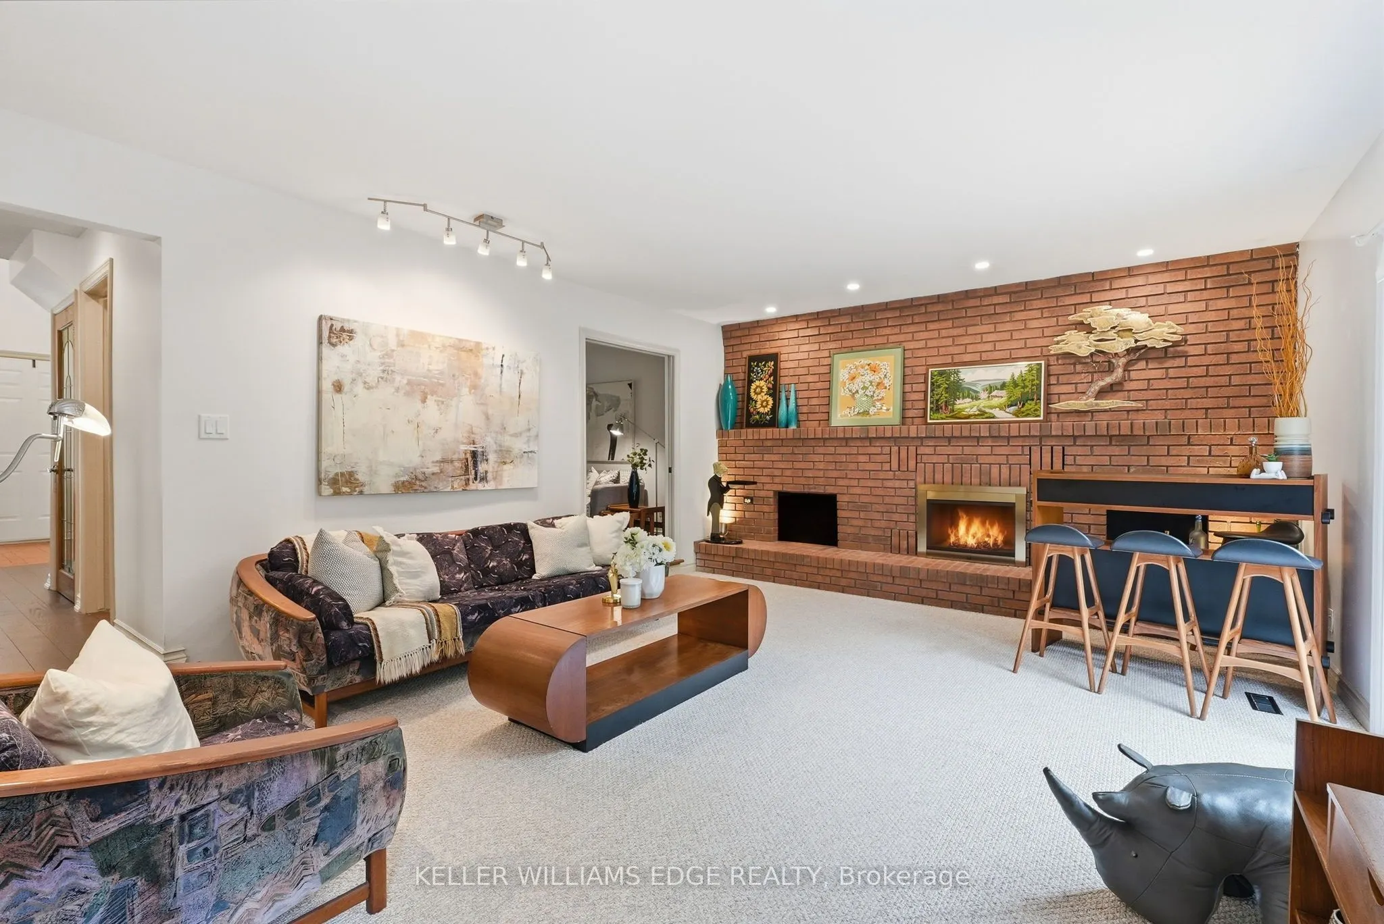
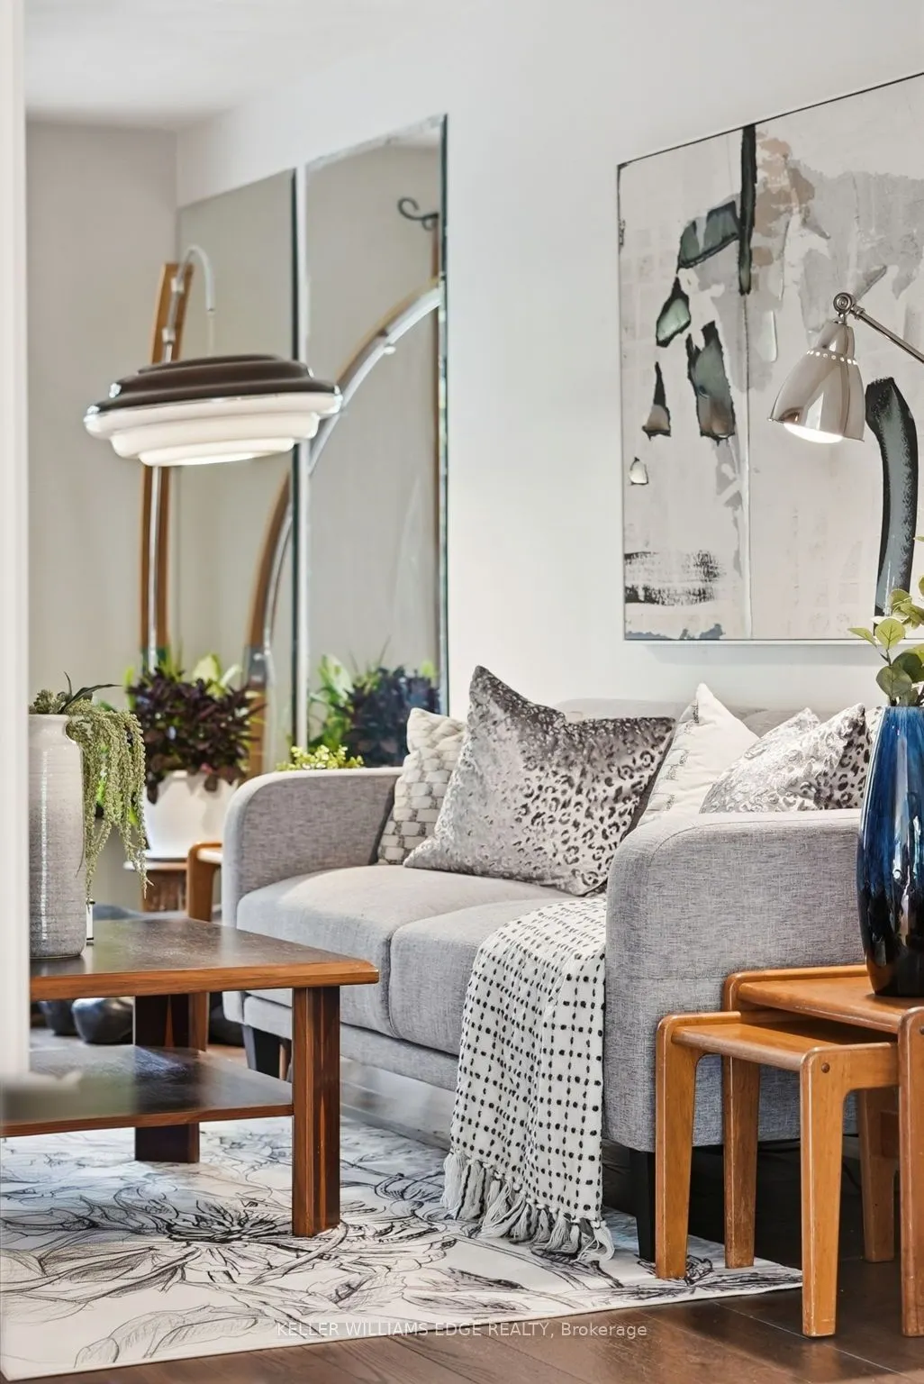
Family Room
-
Dimensions 19 x 14.93 feet
283.67 sqft
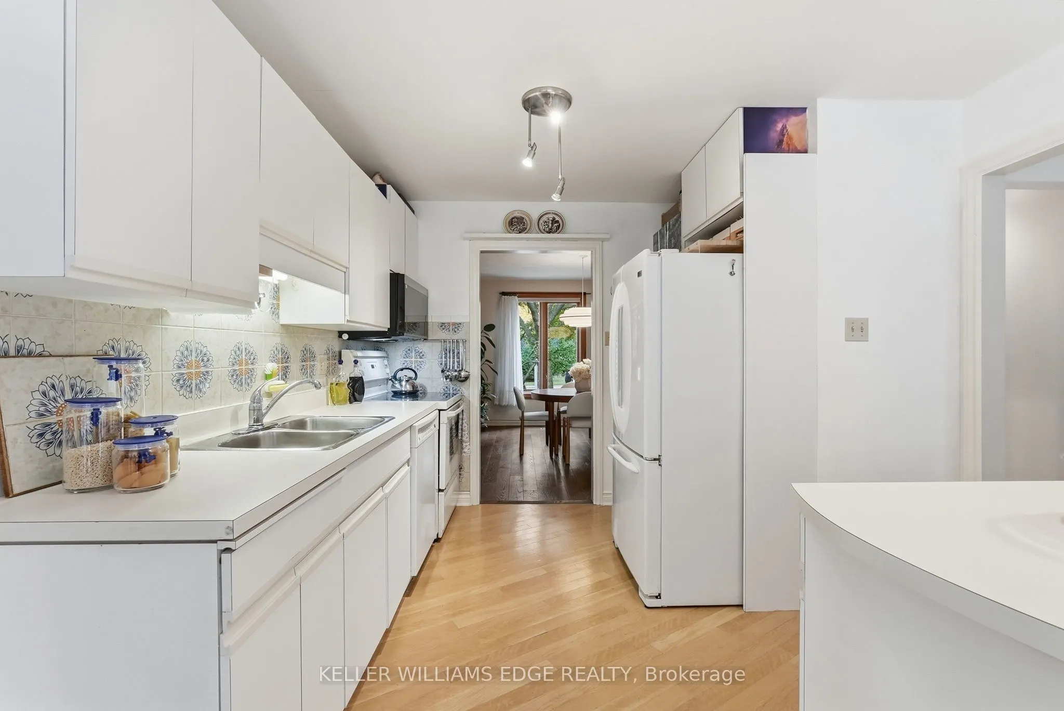
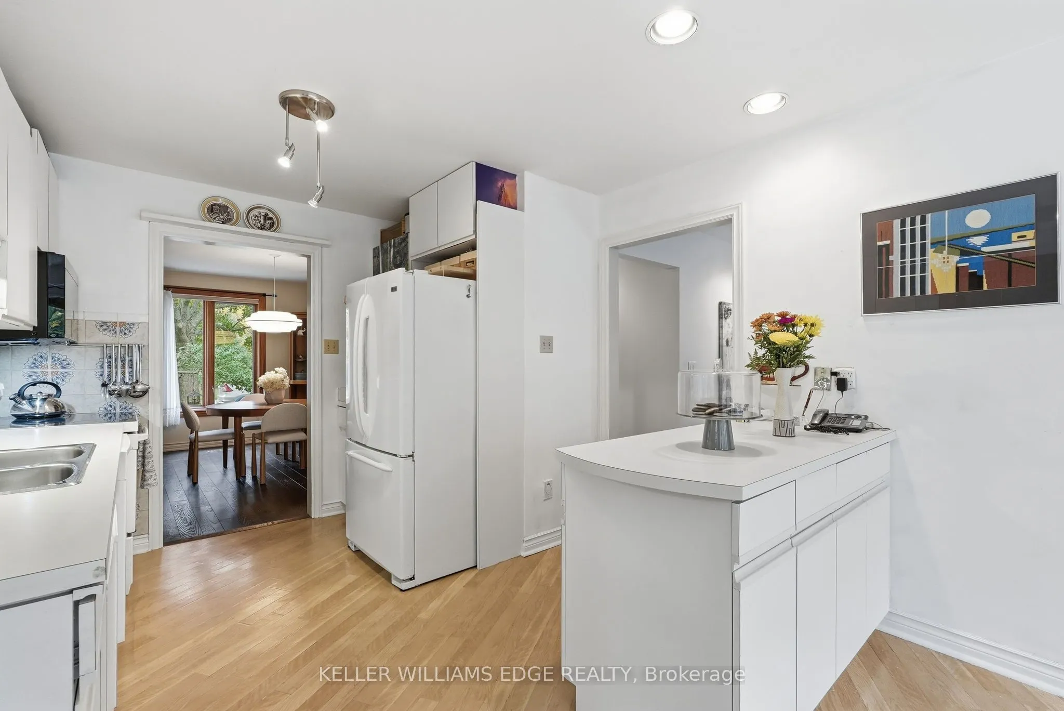
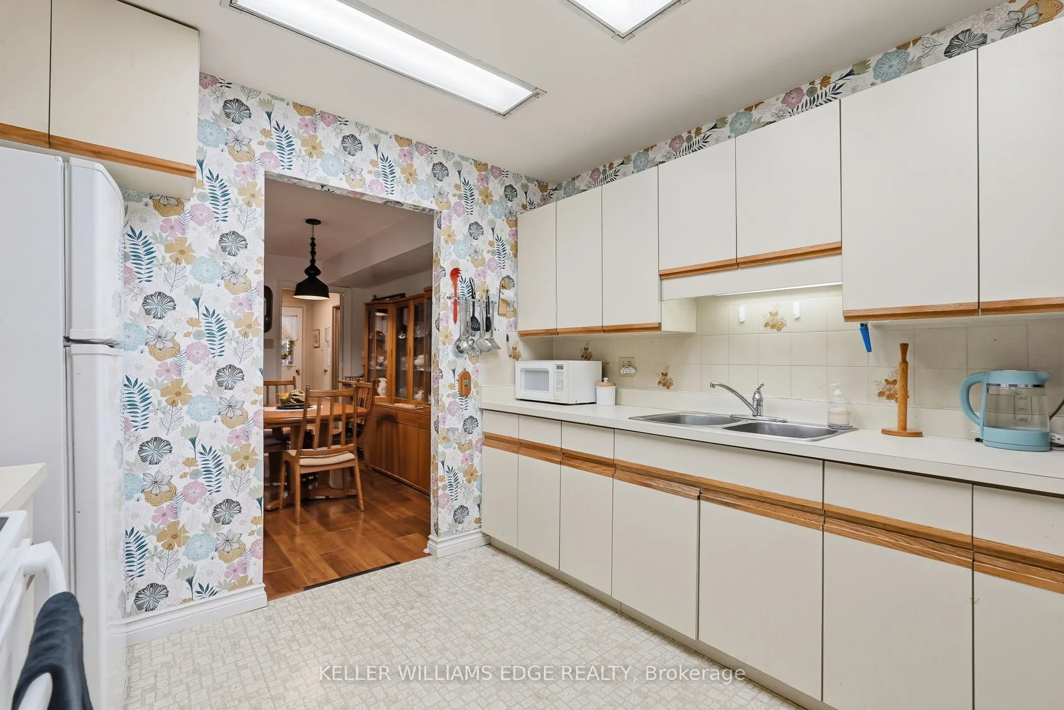
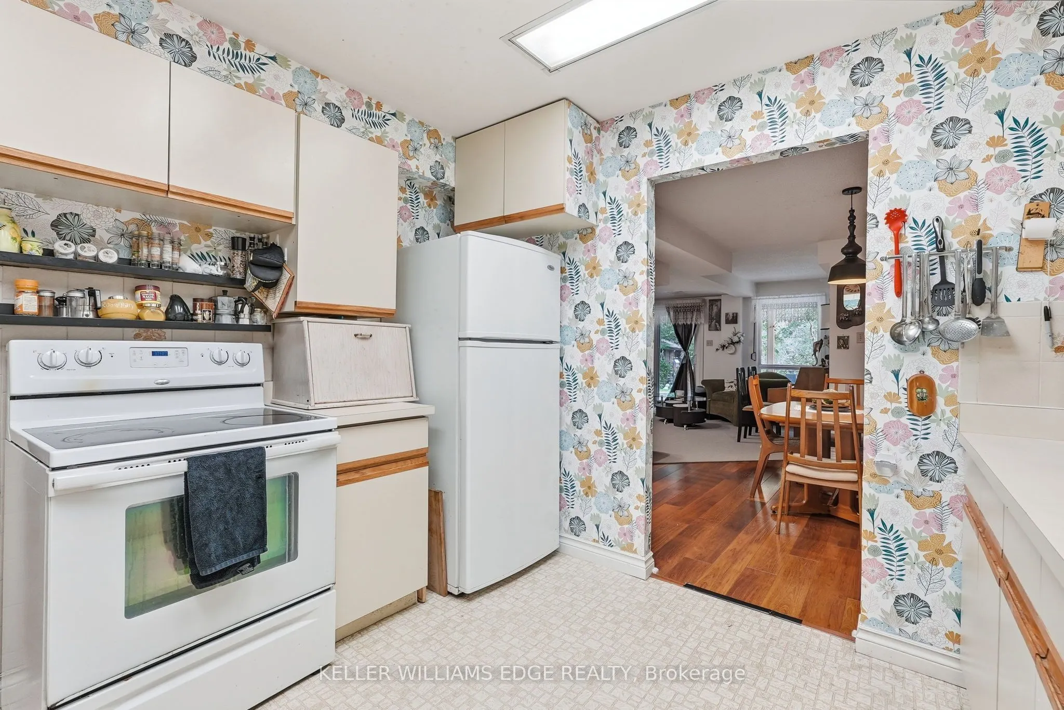
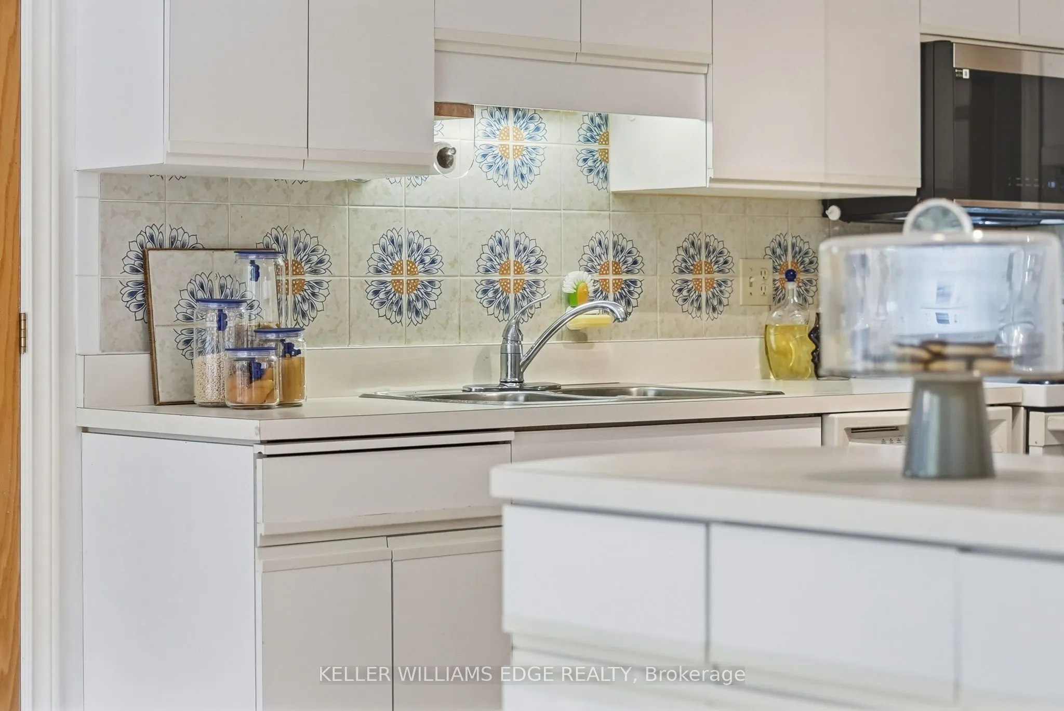
Kitchen
-
Dimensions 10.66 x 13.16 feet
140.29 sqft
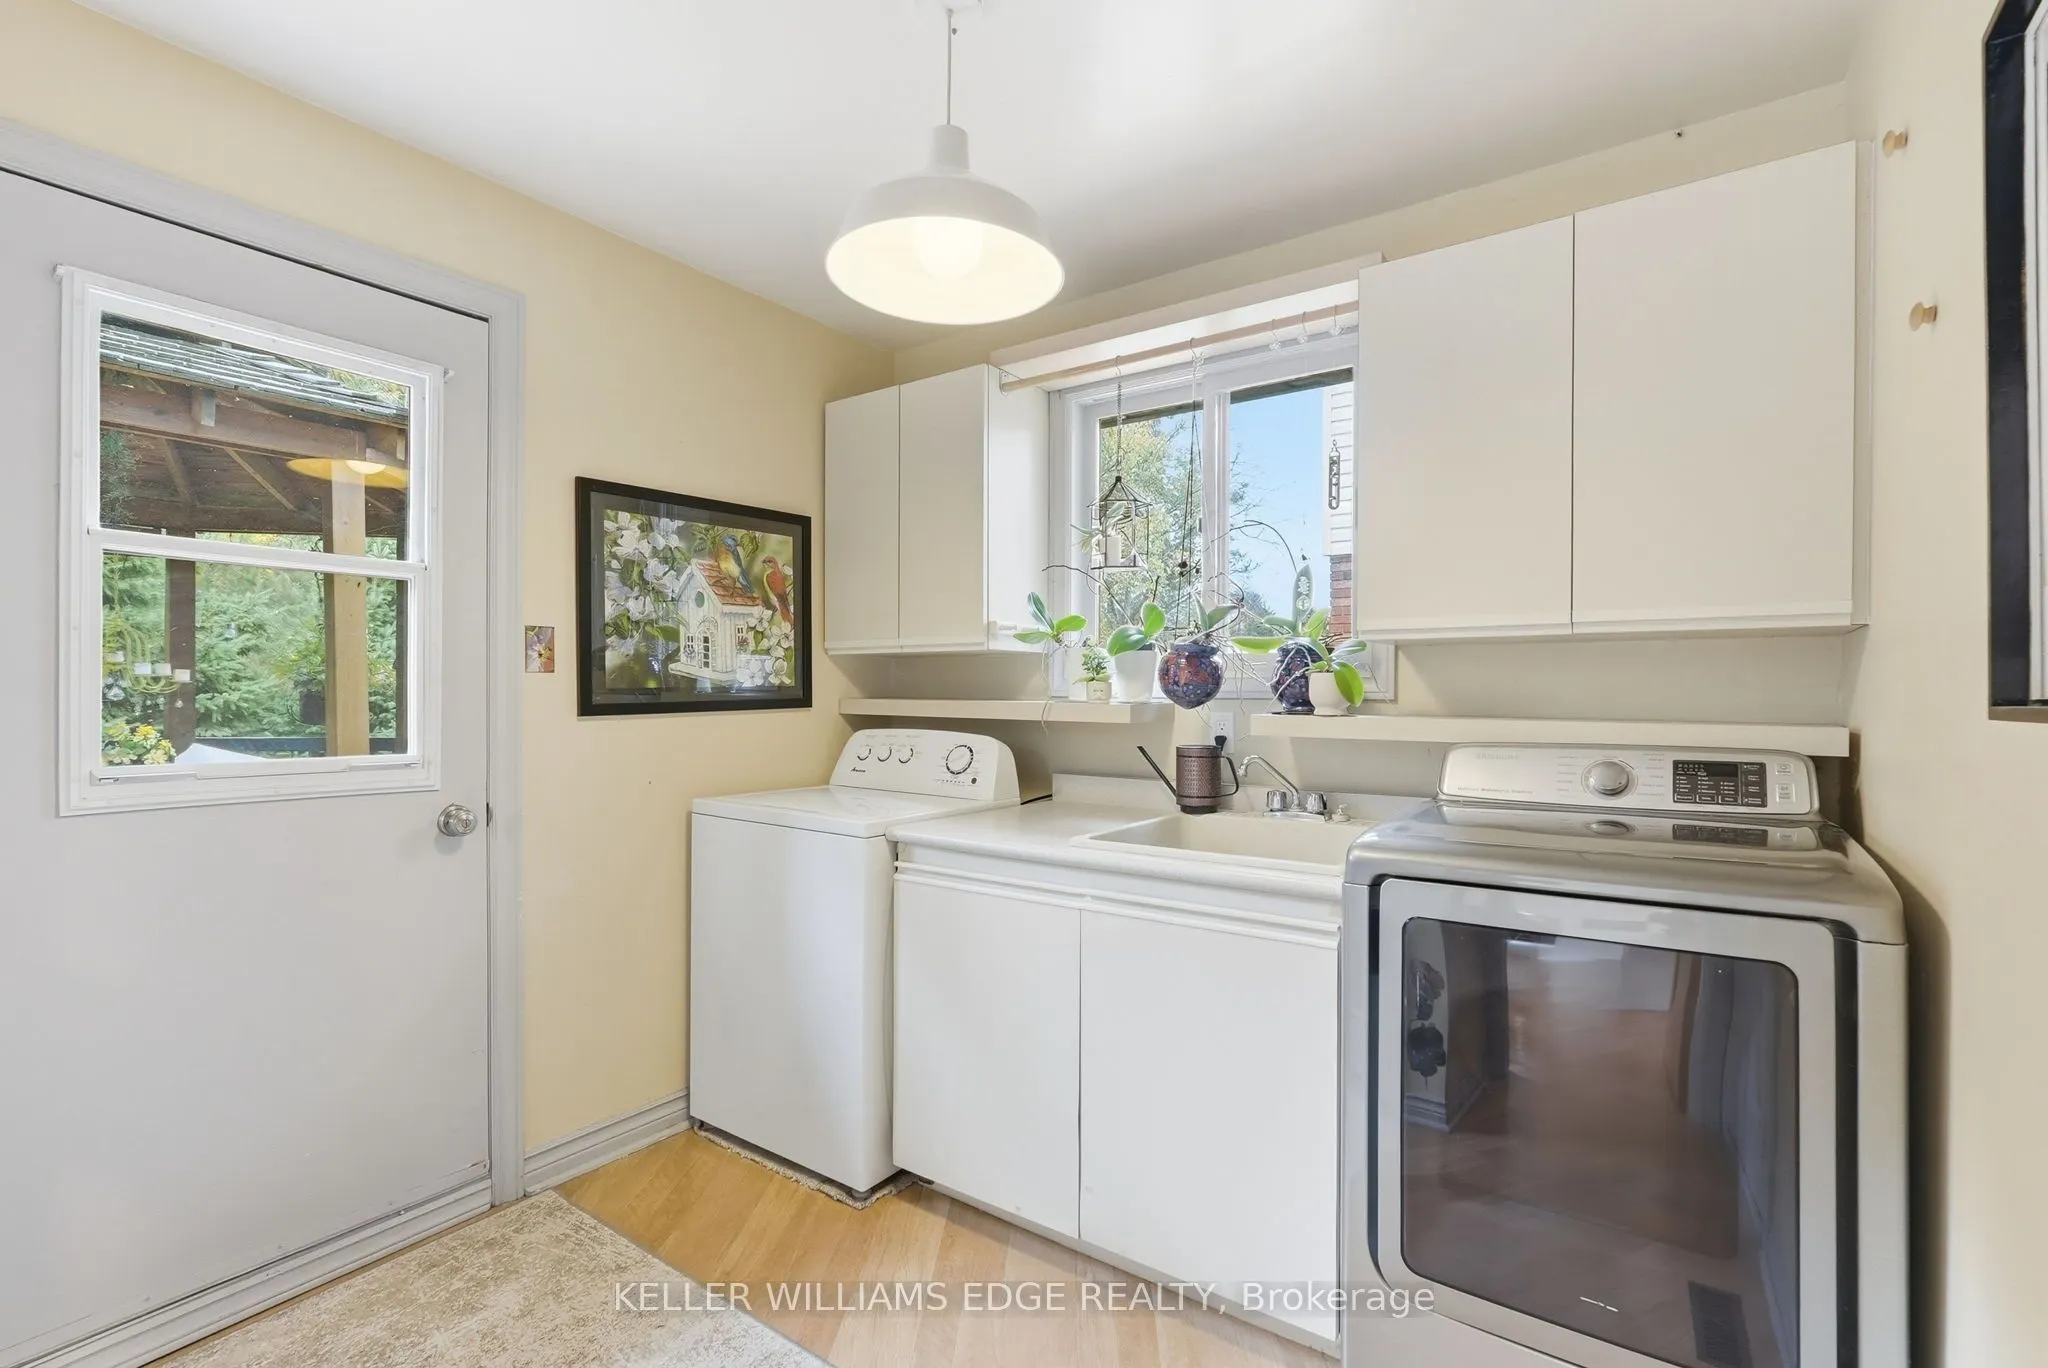
Laundry
-
Dimensions 10.01 x 8.27 feet
82.78 sqft
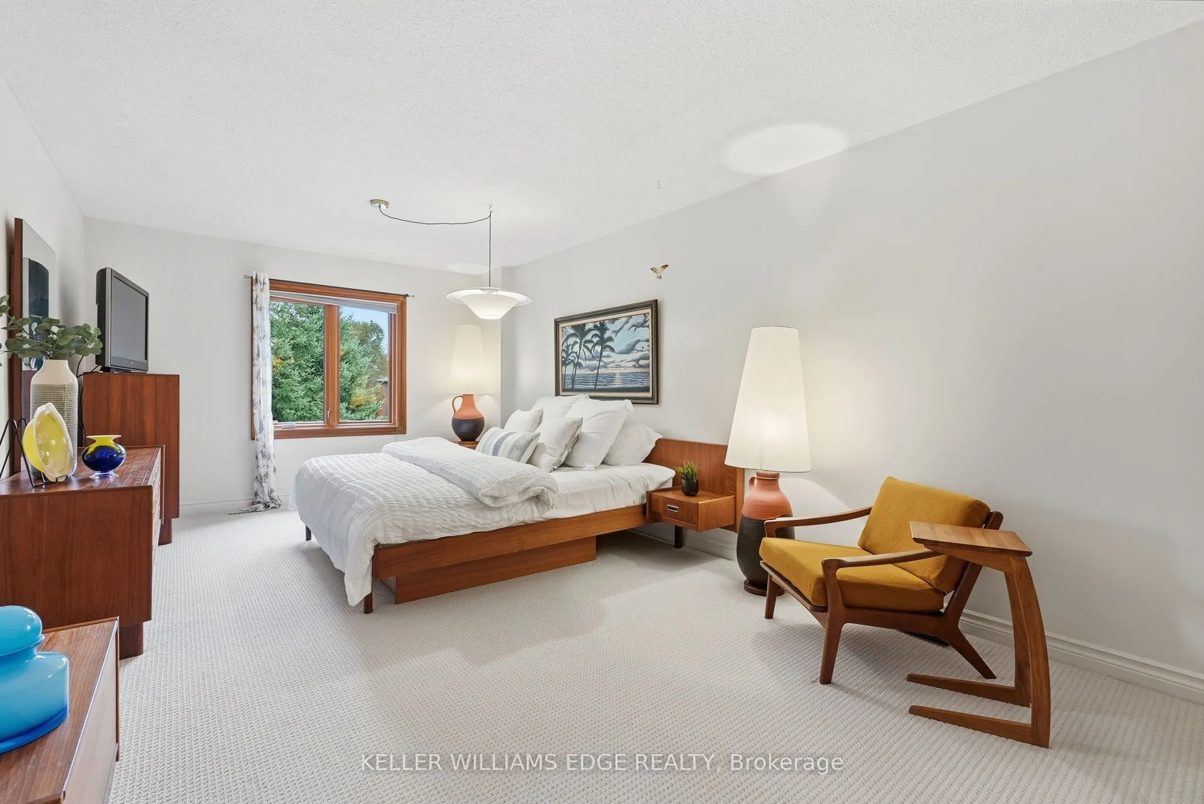
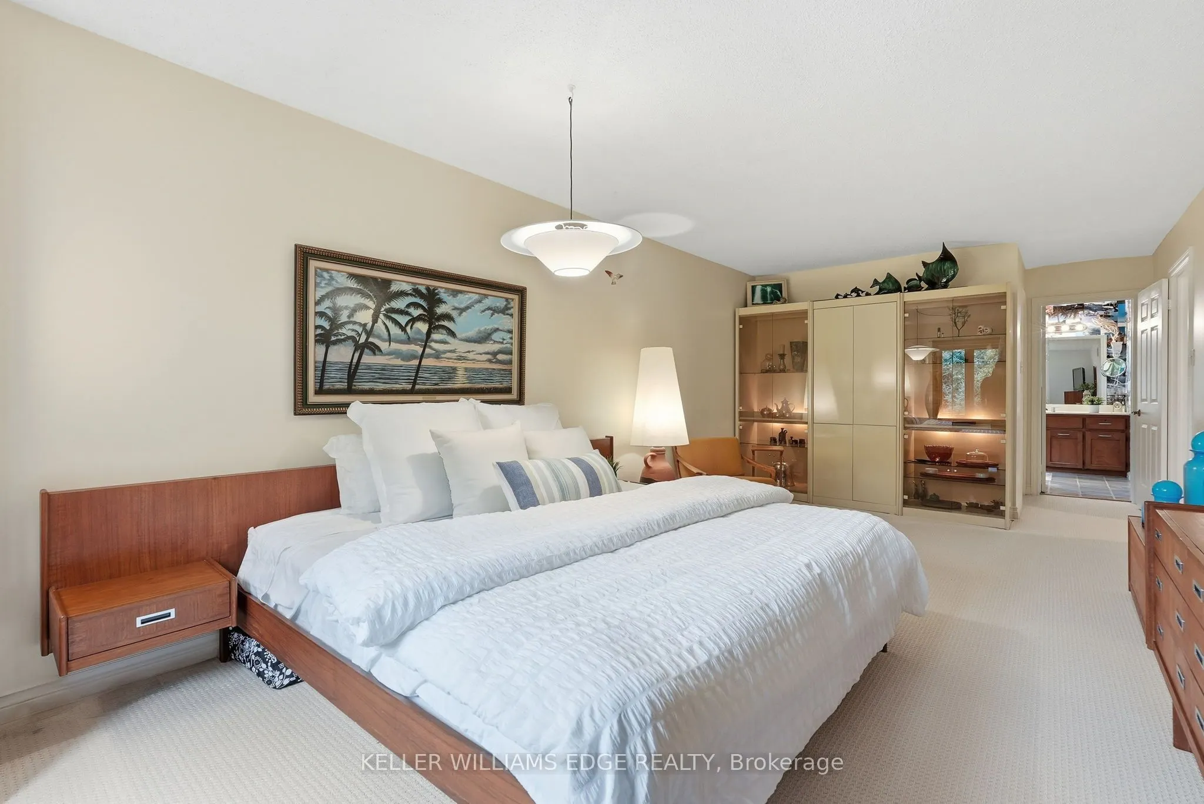
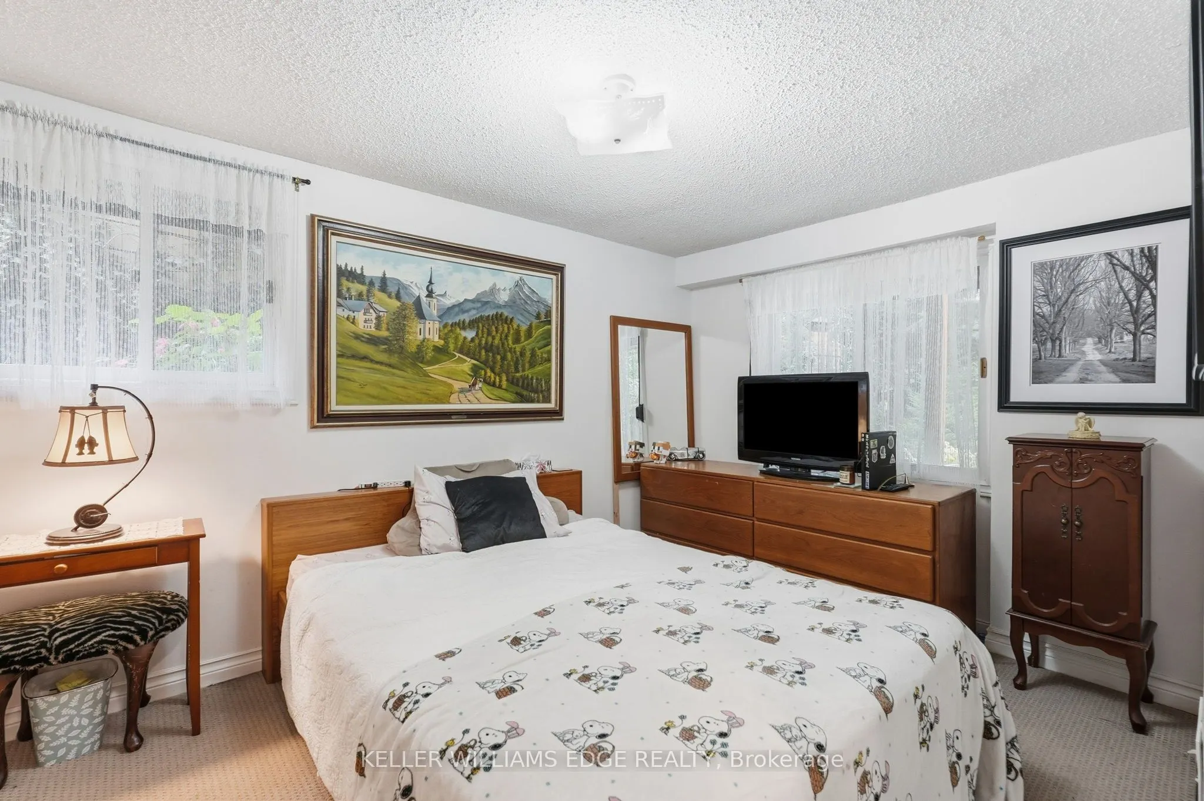
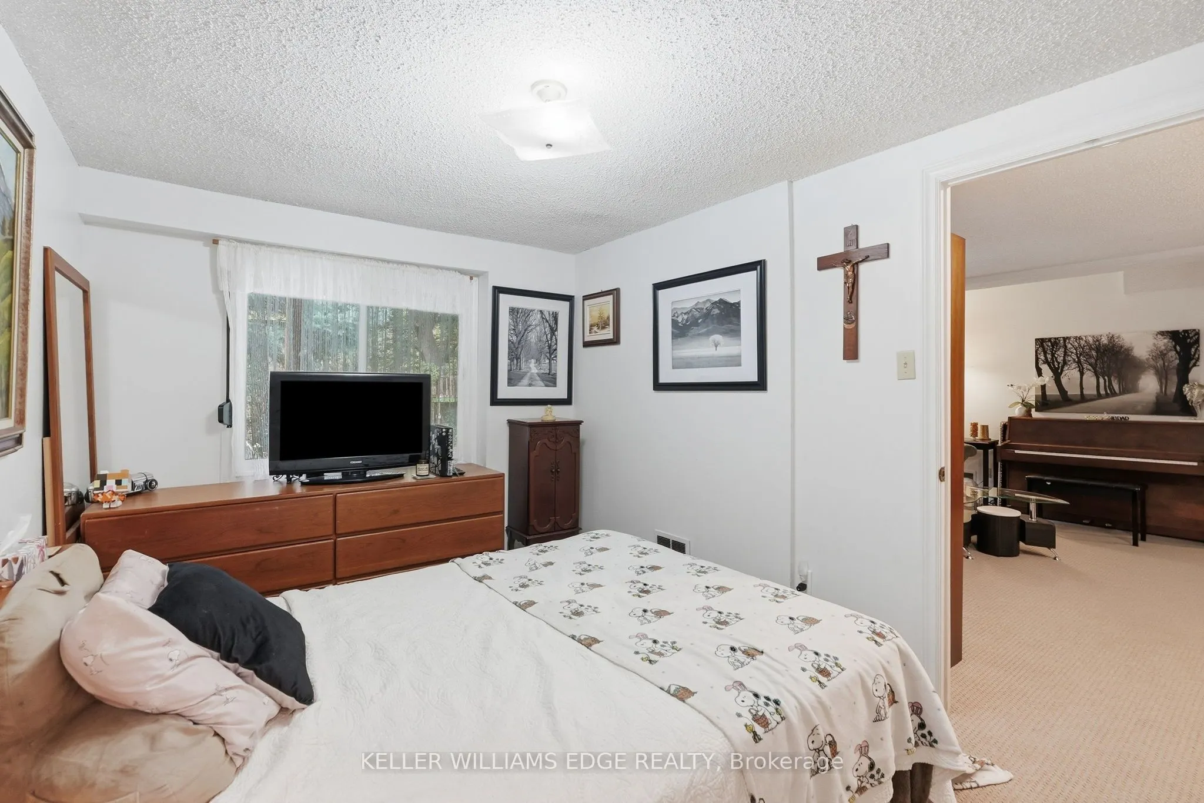
Primary Bedroom
-
Dimensions 10.76 x 26.02 feet
279.98 sqft
Sitting
-
Dimensions 10.66 x 18.18 feet
193.8 sqft
Similar Properties(No results)
Mortgage Calculator
Calculate your estimated monthly mortgage payment
Price
$1,499,000
$
%
%
Total cost of mortgage
$0
Monthly payment
By clicking Save, we will calculate your estimated mortgage for all properties using the saved values (down payment percentage, interest rate, and amortization).
The accuracy and applicability of this calculator are not guaranteed.