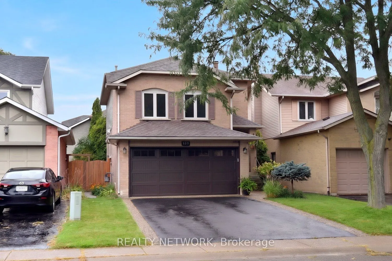
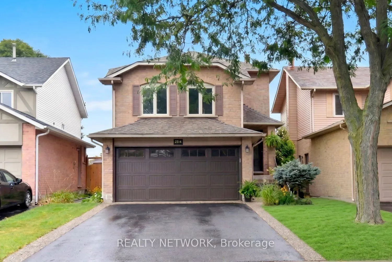
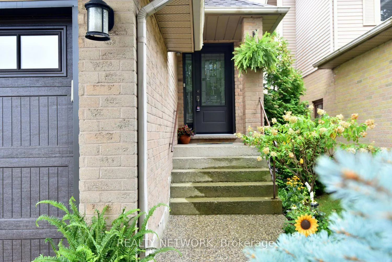
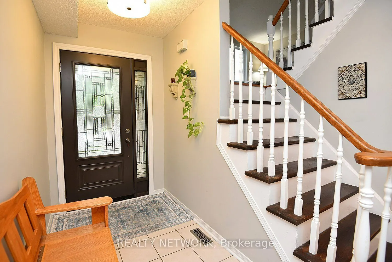
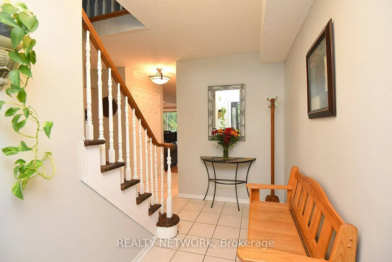
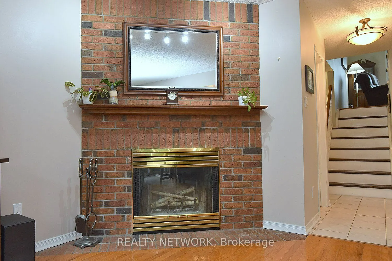
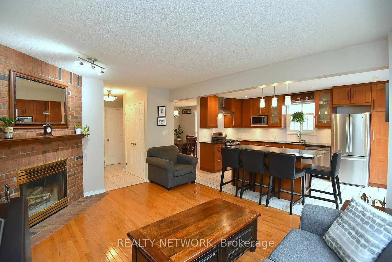
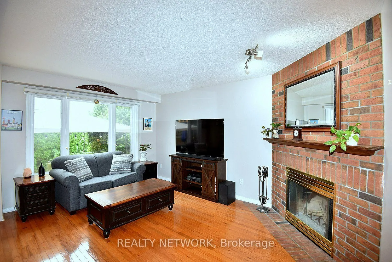
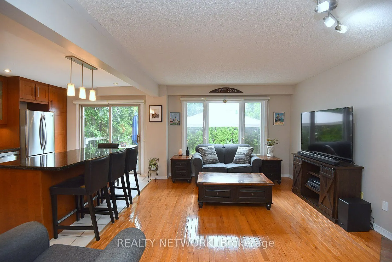
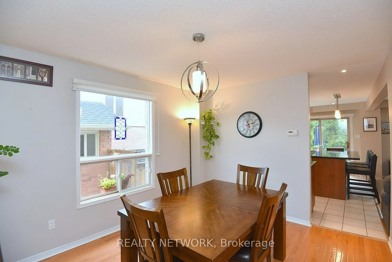
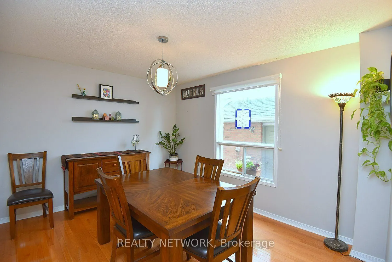
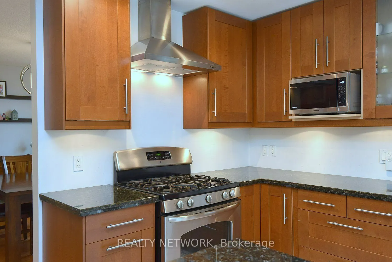
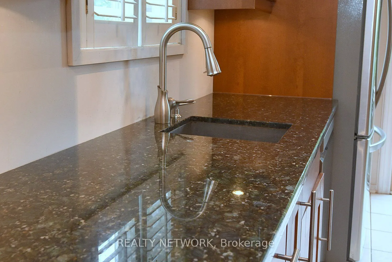
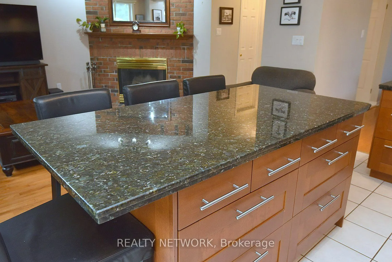
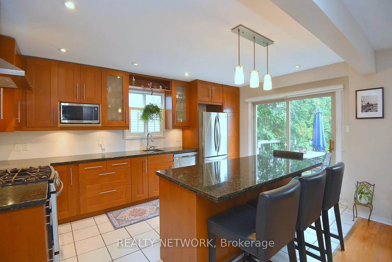
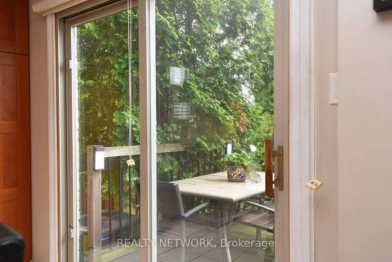
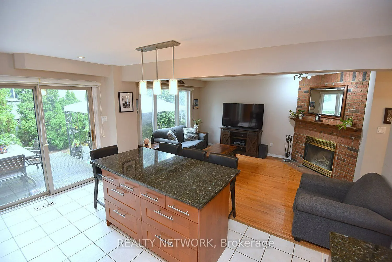
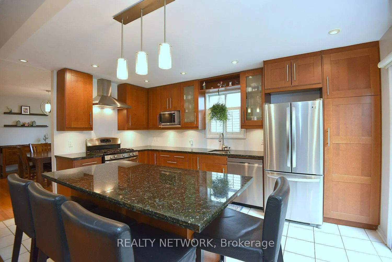
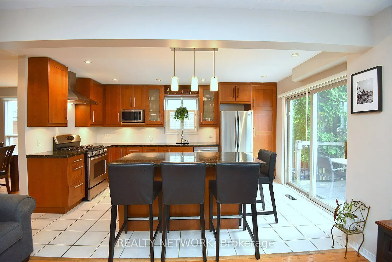
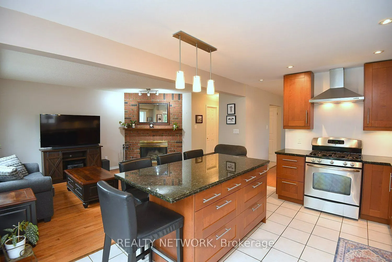
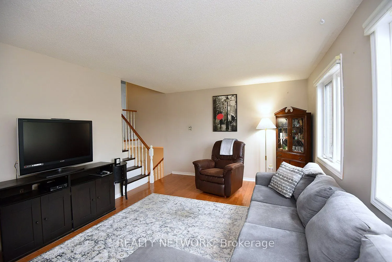
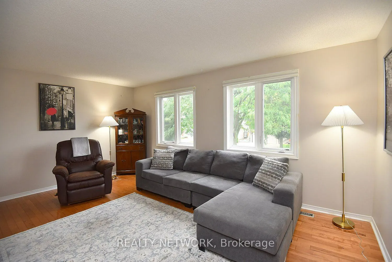
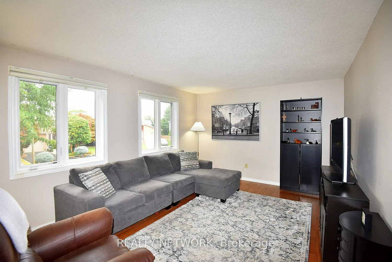
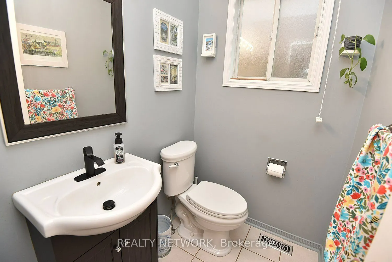
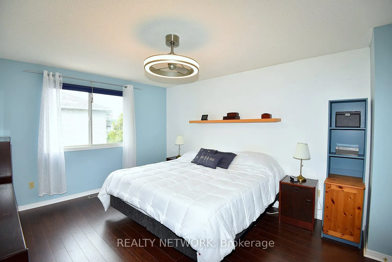
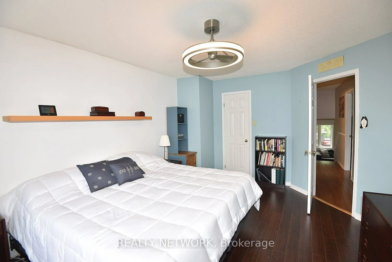
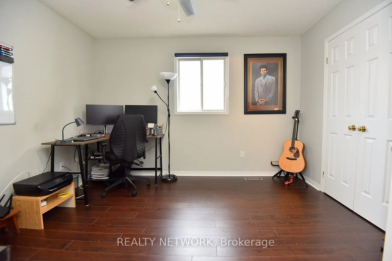
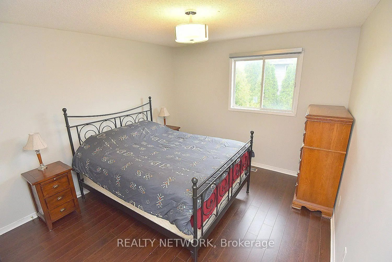
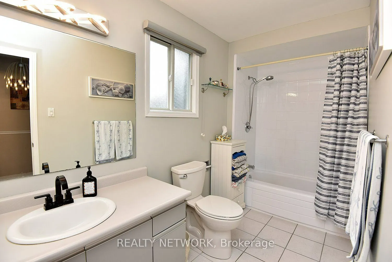
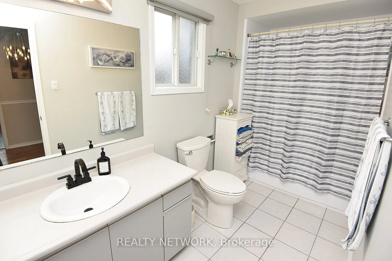
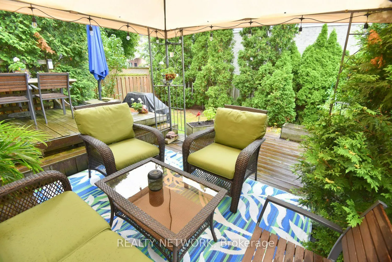
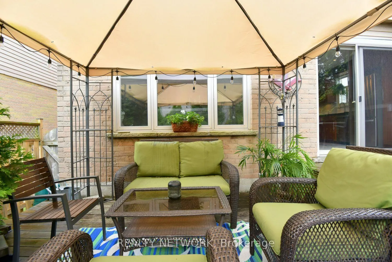
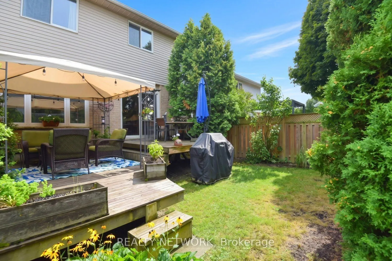
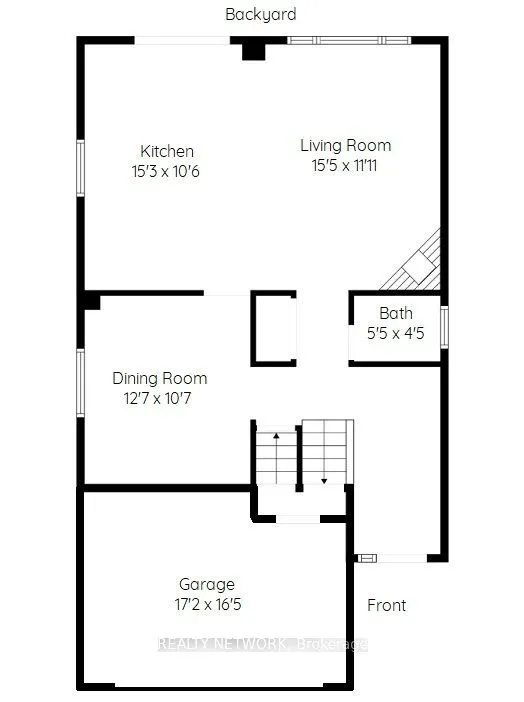
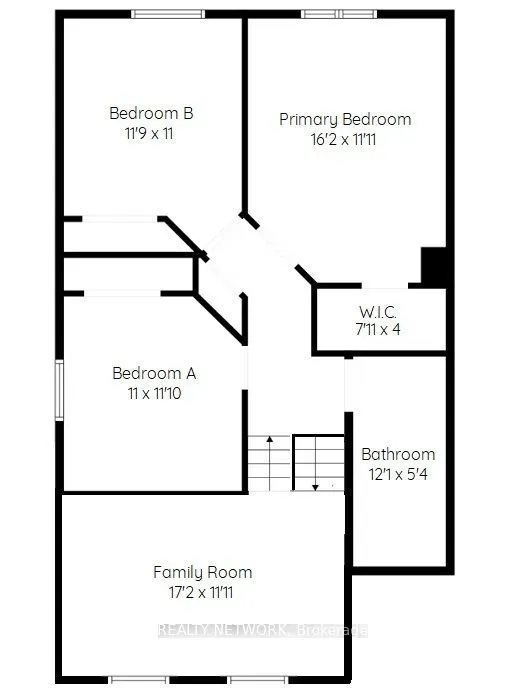
Pride of ownership shines throughout this well-maintained, one-owner home, ideally located close to shopping, dining, schools and everyday amenities. The main level features an updated kitchen with sliding door access to the yard, a bright and inviting living room, separate dining room perfect for f...amily meals and entertaining. The second level offers three spacious bedrooms, while the large family room provides additional versatile space for relaxing, entertaining or family gatherings. A wonderful opportunity to own a lovingly maintained home in a convenient established neighbourhood.
Full Property Details
Interior
Bedrooms
3
Total Bedrooms
3
Washrooms
2
Square Footage
1500-2000 sqft
Basement
Full,Unfinished
Heating Source
Gas
Heating Fuel
Forced Air
Air Conditioning
Central Air
Family Room
Yes
Kitchens
1
Total Kitchens
1
Fireplace Features
No
Bedrooms
3
Total Bedrooms
3
Washrooms
2
Square Footage
1500-2000 sqft
Basement
Full,Unfinished
Heating Source
Gas
Heating Fuel
Forced Air
Air Conditioning
Central Air
Family Room
Yes
Kitchens
1
Total Kitchens
1
Fireplace Features
No
Exterior
Depth
100.38
Front
32.15
Driveway
Private Double
Lot Size
32 x 100.38 ft
Pool
None
Parking Spaces
4
Total Parking Spaces
6.00
Parking Description
Attached
Garage Spaces
2
Zoning
D/S-609
Depth
100.38
Front
32.15
Driveway
Private Double
Lot Size
32 x 100.38 ft
Pool
None
Parking Spaces
4
Total Parking Spaces
6.00
Parking Description
Attached
Garage Spaces
2
Zoning
D/S-609
Building Description
Style
2-Storey
Home Type
House
Subtype
Detached
Year Built
31-50
Property Orientation
West
Exterior Finish
Brick
Sewers
Sewer
Water Supply
Municipal
Possession Date
No Data
Style
2-Storey
Home Type
House
Subtype
Detached
Year Built
31-50
Property Orientation
West
Exterior Finish
Brick
Sewers
Sewer
Water Supply
Municipal
Possession Date
No Data
Community
Community
Rushdale
Community
Rushdale
Taxes & Fees
Taxes
$5,837 /yr
Tax Year
2026
Occupancy
Owner
Taxes
$5,837 /yr
Tax Year
2026
Occupancy
Owner
Room Types
Bathroom
2 Pc Bath
Dimensions - feet
0 sqft
Bathroom
4 Pc Bath
Dimensions - feet
0 sqft
Bedroom
-
Dimensions 10.99 x 11.84 feet
130.12 sqft
Bedroom
-
Dimensions 11.75 x 10.99 feet
129.13 sqft
Dining Room
-
Dimensions 12.6 x 10.6 feet
133.56 sqft
Family Room
-
Dimensions 17.16 x 11.91 feet
204.38 sqft
Kitchen
Eat-in Kitchen
Dimensions 15.26 x 10.5 feet
160.23 sqft
Living Room
-
Dimensions 15.42 x 11.91 feet
183.65 sqft
Other
-
Dimensions 8.4 x 22.24 feet
186.82 sqft
Primary Bedroom
-
Dimensions 16.17 x 11.91 feet
192.58 sqft
Similar Properties(No results)
Mortgage Calculator
Calculate your estimated monthly mortgage payment
Price
$679,900
$
%
%
Total cost of mortgage
$0
Monthly payment
By clicking Save, we will calculate your estimated mortgage for all properties using the saved values (down payment percentage, interest rate, and amortization).
The accuracy and applicability of this calculator are not guaranteed.