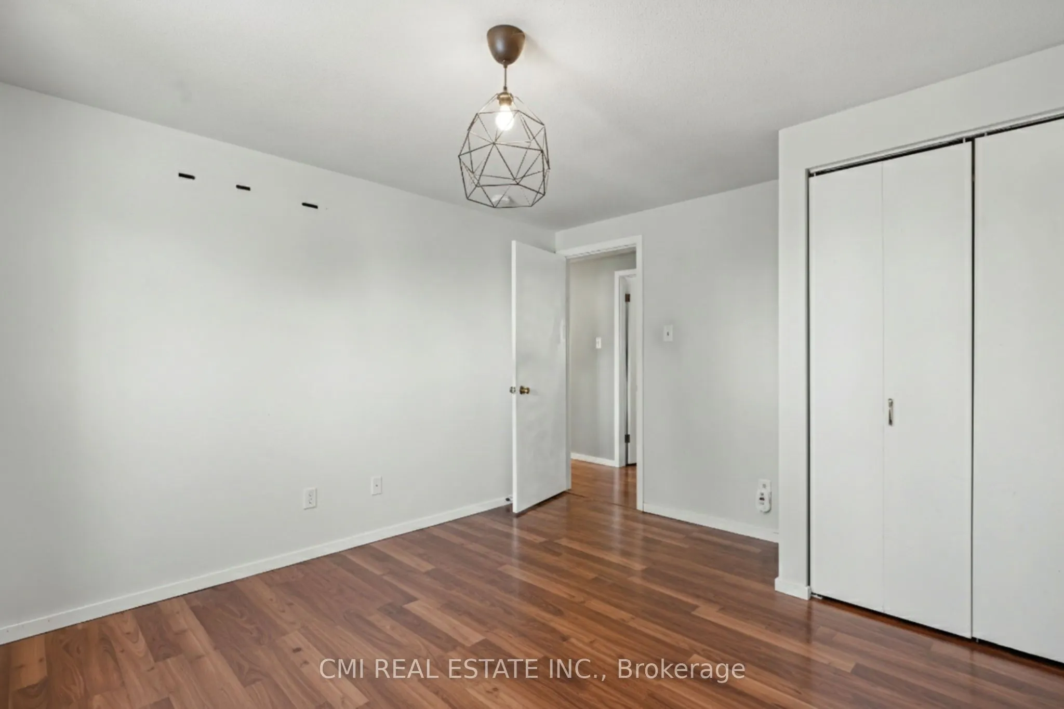
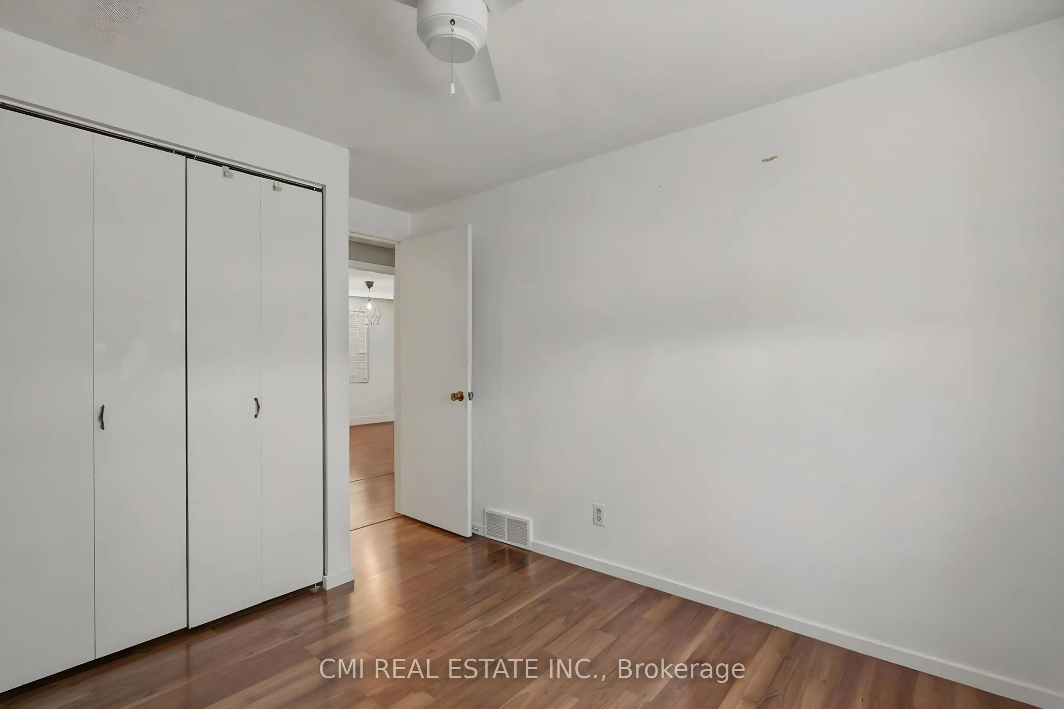
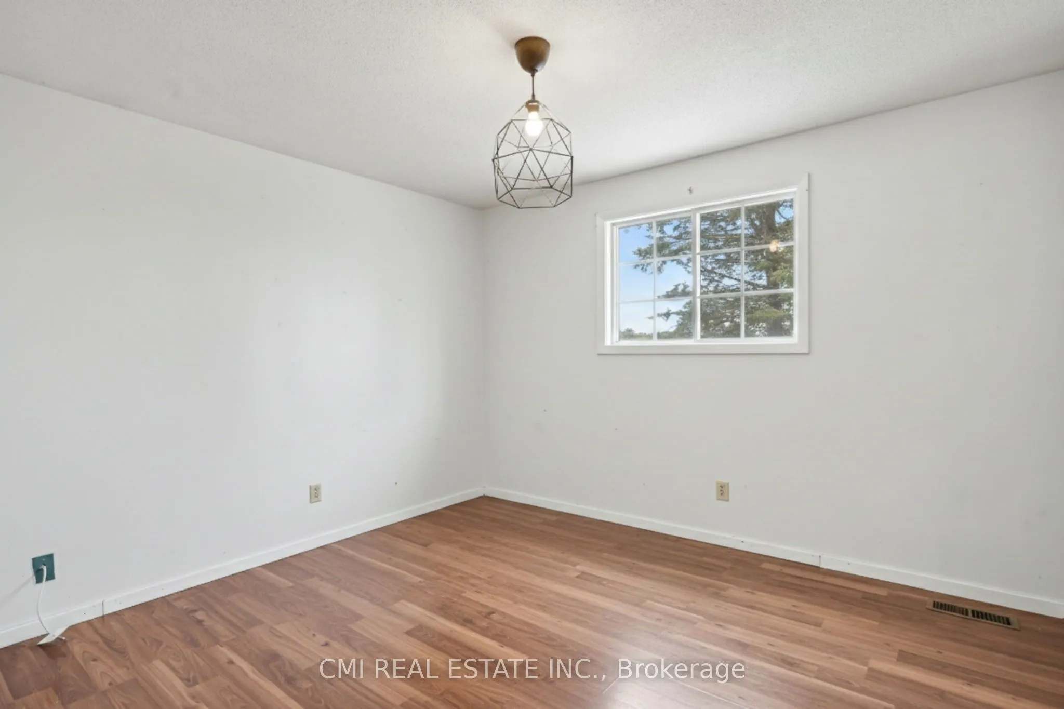
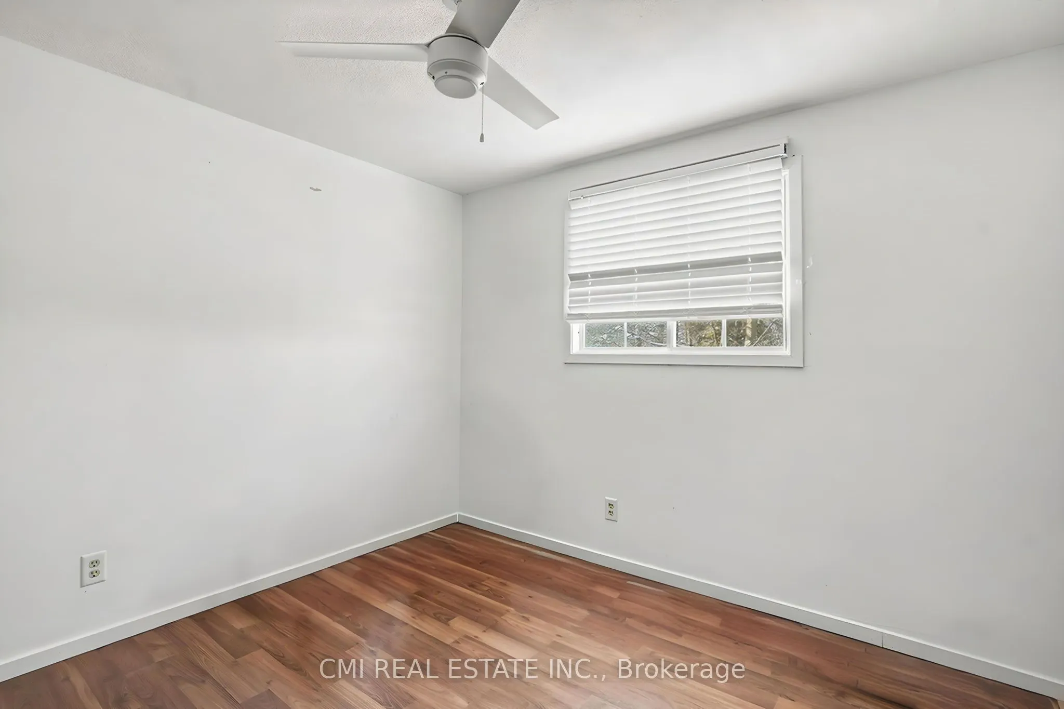
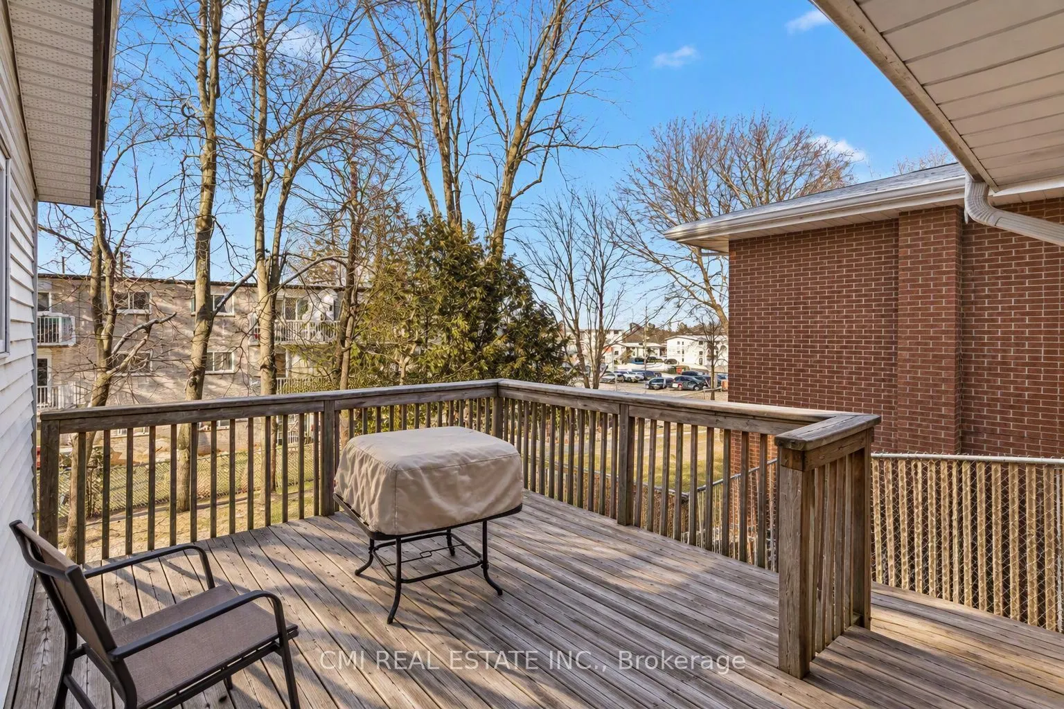
Sign In or Create a Free Account to see full details of this property
Key Facts
Key facts for 360 Culpepper Place
Property Type
House, 2-Storey
Parking
Attached 1 garage, 2 parking
MLS #
X14083760
Size
1500-2000 sqft
Basement
Finished
Listed on
2026-10-15
Lot size
45 x 133.0
Tax
$6,247 /yr
Days on Market
7
Approximate Age
31-50
Maintenance Fee
-
Description
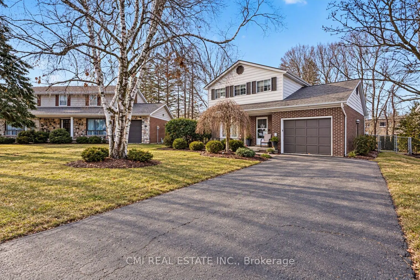
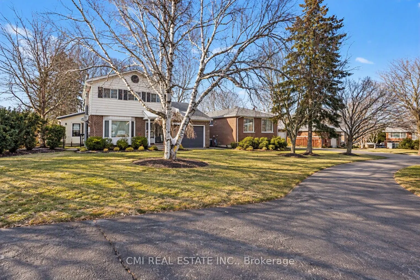
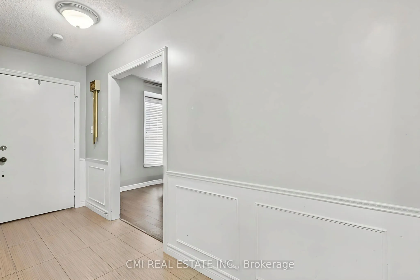
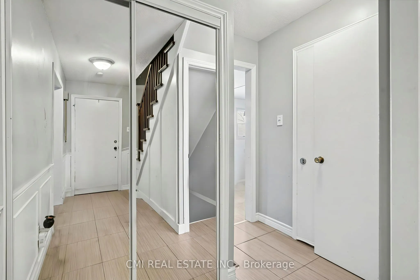
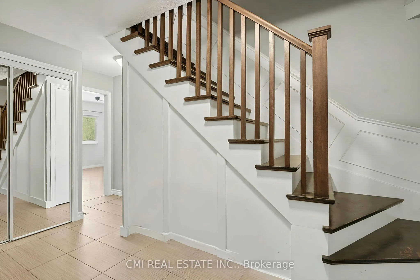
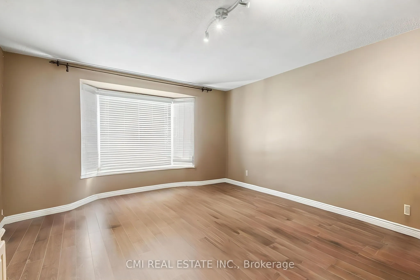
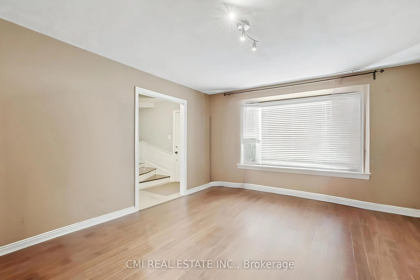
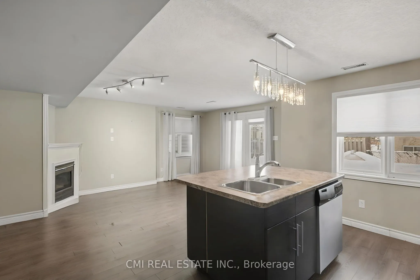
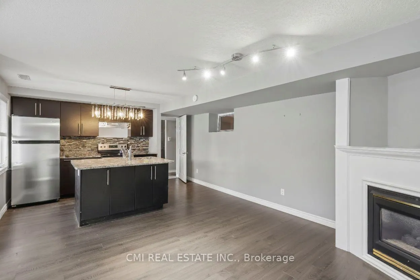
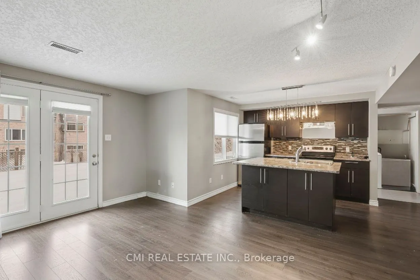
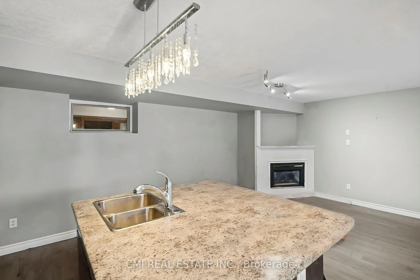
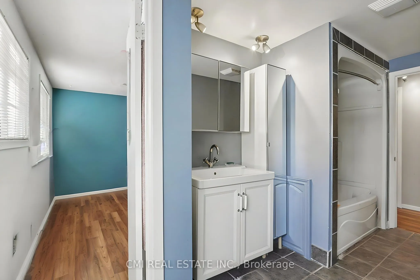
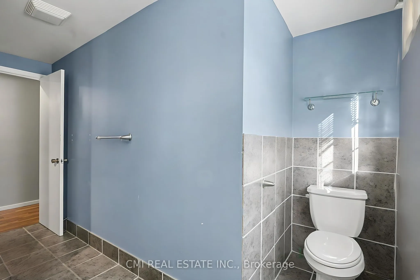
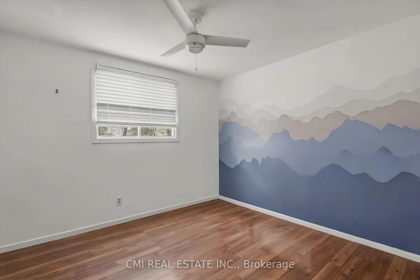
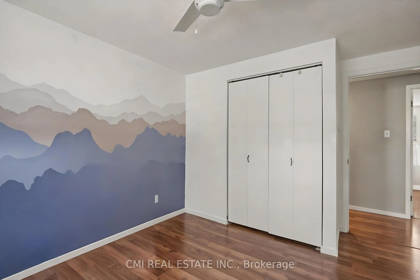
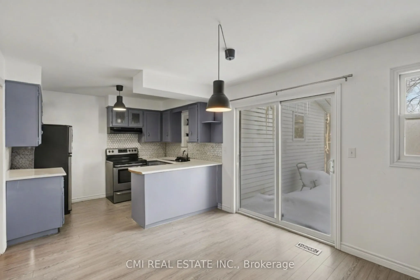
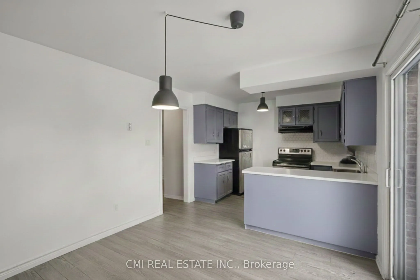
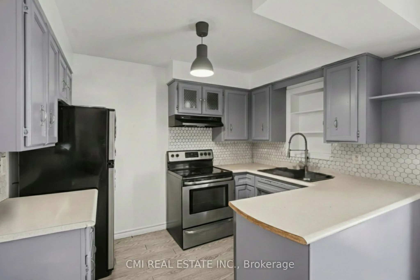
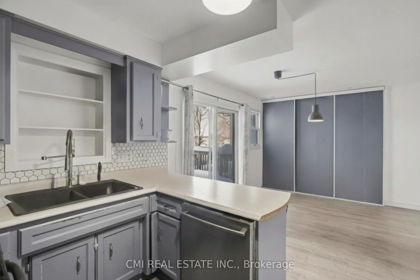
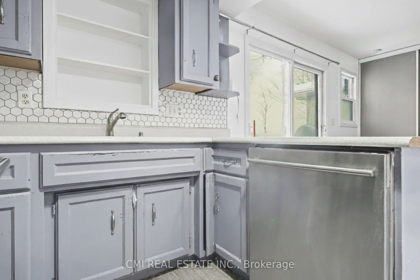
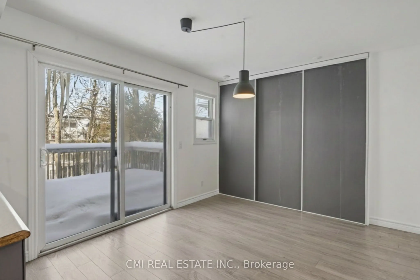
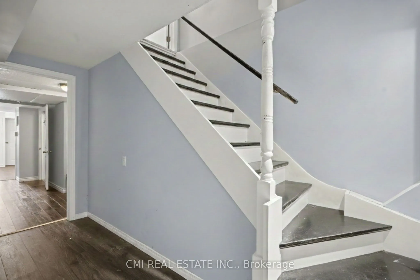
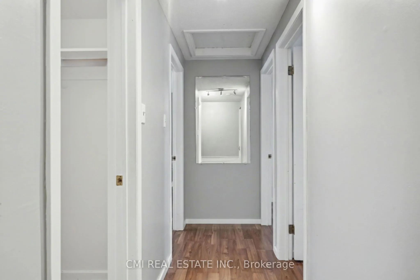
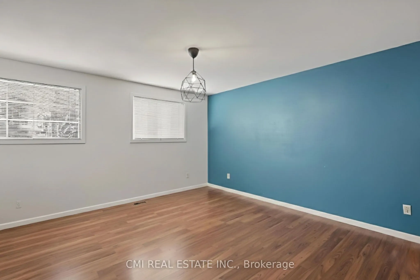
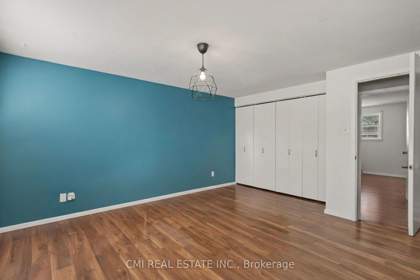
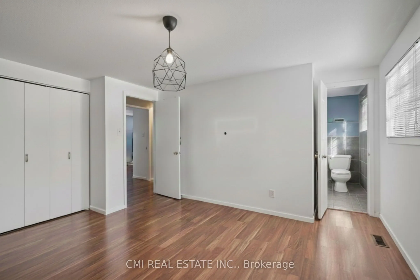
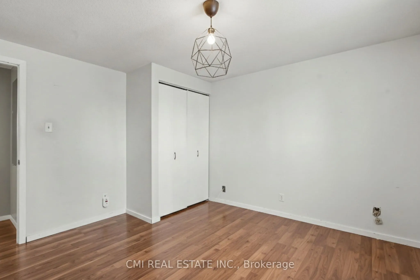
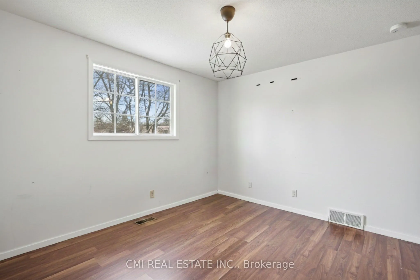
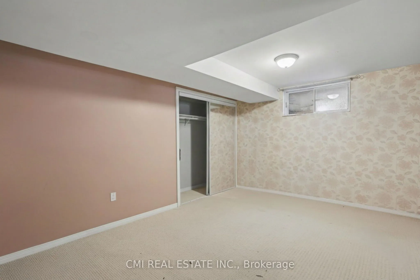
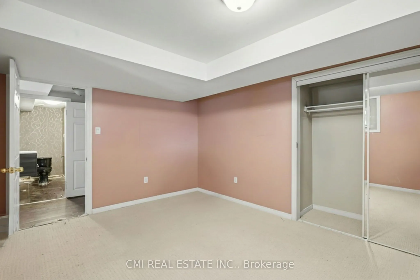
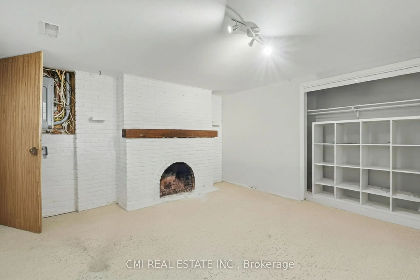
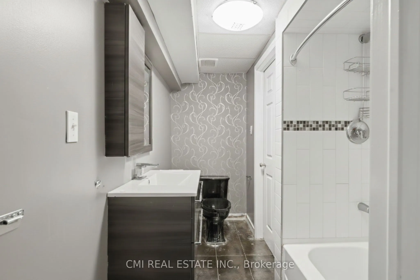
Rarely offered detached 2-storey home with nearly 2,000 sq. ft. above grade in Waterloo's desirable Maple Hill community. Excellent opportunity for families or investors, located minutes from the University of Waterloo and Wilfrid Laurier University. Features a spacious layout with 4 bedrooms above ...grade, 2 full bathrooms, and a fully finished basement complete with a second kitchen, full bathroom, 2 bedrooms, and a den. Close to top-rated schools, parks, shopping, transit, and major highways. Great income potential in a prime location!
Full Property Details
Interior
Bedrooms
3
Bedrooms Plus
1
Total Bedrooms
4
Washrooms
2
Square Footage
1500-2000 sqft
Basement
Finished
Heating Source
Gas
Heating Fuel
Forced Air
Air Conditioning
Central Air
Family Room
Yes
Kitchens
1
Kitchens Plus
1
Total Kitchens
2
Fireplace Features
No
Bedrooms
3
Bedrooms Plus
1
Total Bedrooms
4
Washrooms
2
Square Footage
1500-2000 sqft
Basement
Finished
Heating Source
Gas
Heating Fuel
Forced Air
Air Conditioning
Central Air
Family Room
Yes
Kitchens
1
Kitchens Plus
1
Total Kitchens
2
Fireplace Features
No
Exterior
Depth
133.0
Front
45.0
Lot Size
45 x 133.0 ft
Pool
Inground
Parking Spaces
2
Total Parking Spaces
3.00
Parking Description
Attached
Garage Spaces
1
Zoning
SR1A
Depth
133.0
Front
45.0
Lot Size
45 x 133.0 ft
Pool
Inground
Parking Spaces
2
Total Parking Spaces
3.00
Parking Description
Attached
Garage Spaces
1
Zoning
SR1A
Building Description
Style
2-Storey
Home Type
House
Subtype
Detached
Year Built
31-50
Property Orientation
South
Exterior Finish
Brick,Vinyl Siding
Sewers
Sewer
Water Supply
Municipal
Possession Date
No Data
Style
2-Storey
Home Type
House
Subtype
Detached
Year Built
31-50
Property Orientation
South
Exterior Finish
Brick,Vinyl Siding
Sewers
Sewer
Water Supply
Municipal
Possession Date
No Data
Taxes & Fees
Taxes
$6,247 /yr
Tax Year
2025
Occupancy
Tenant
Taxes
$6,247 /yr
Tax Year
2025
Occupancy
Tenant
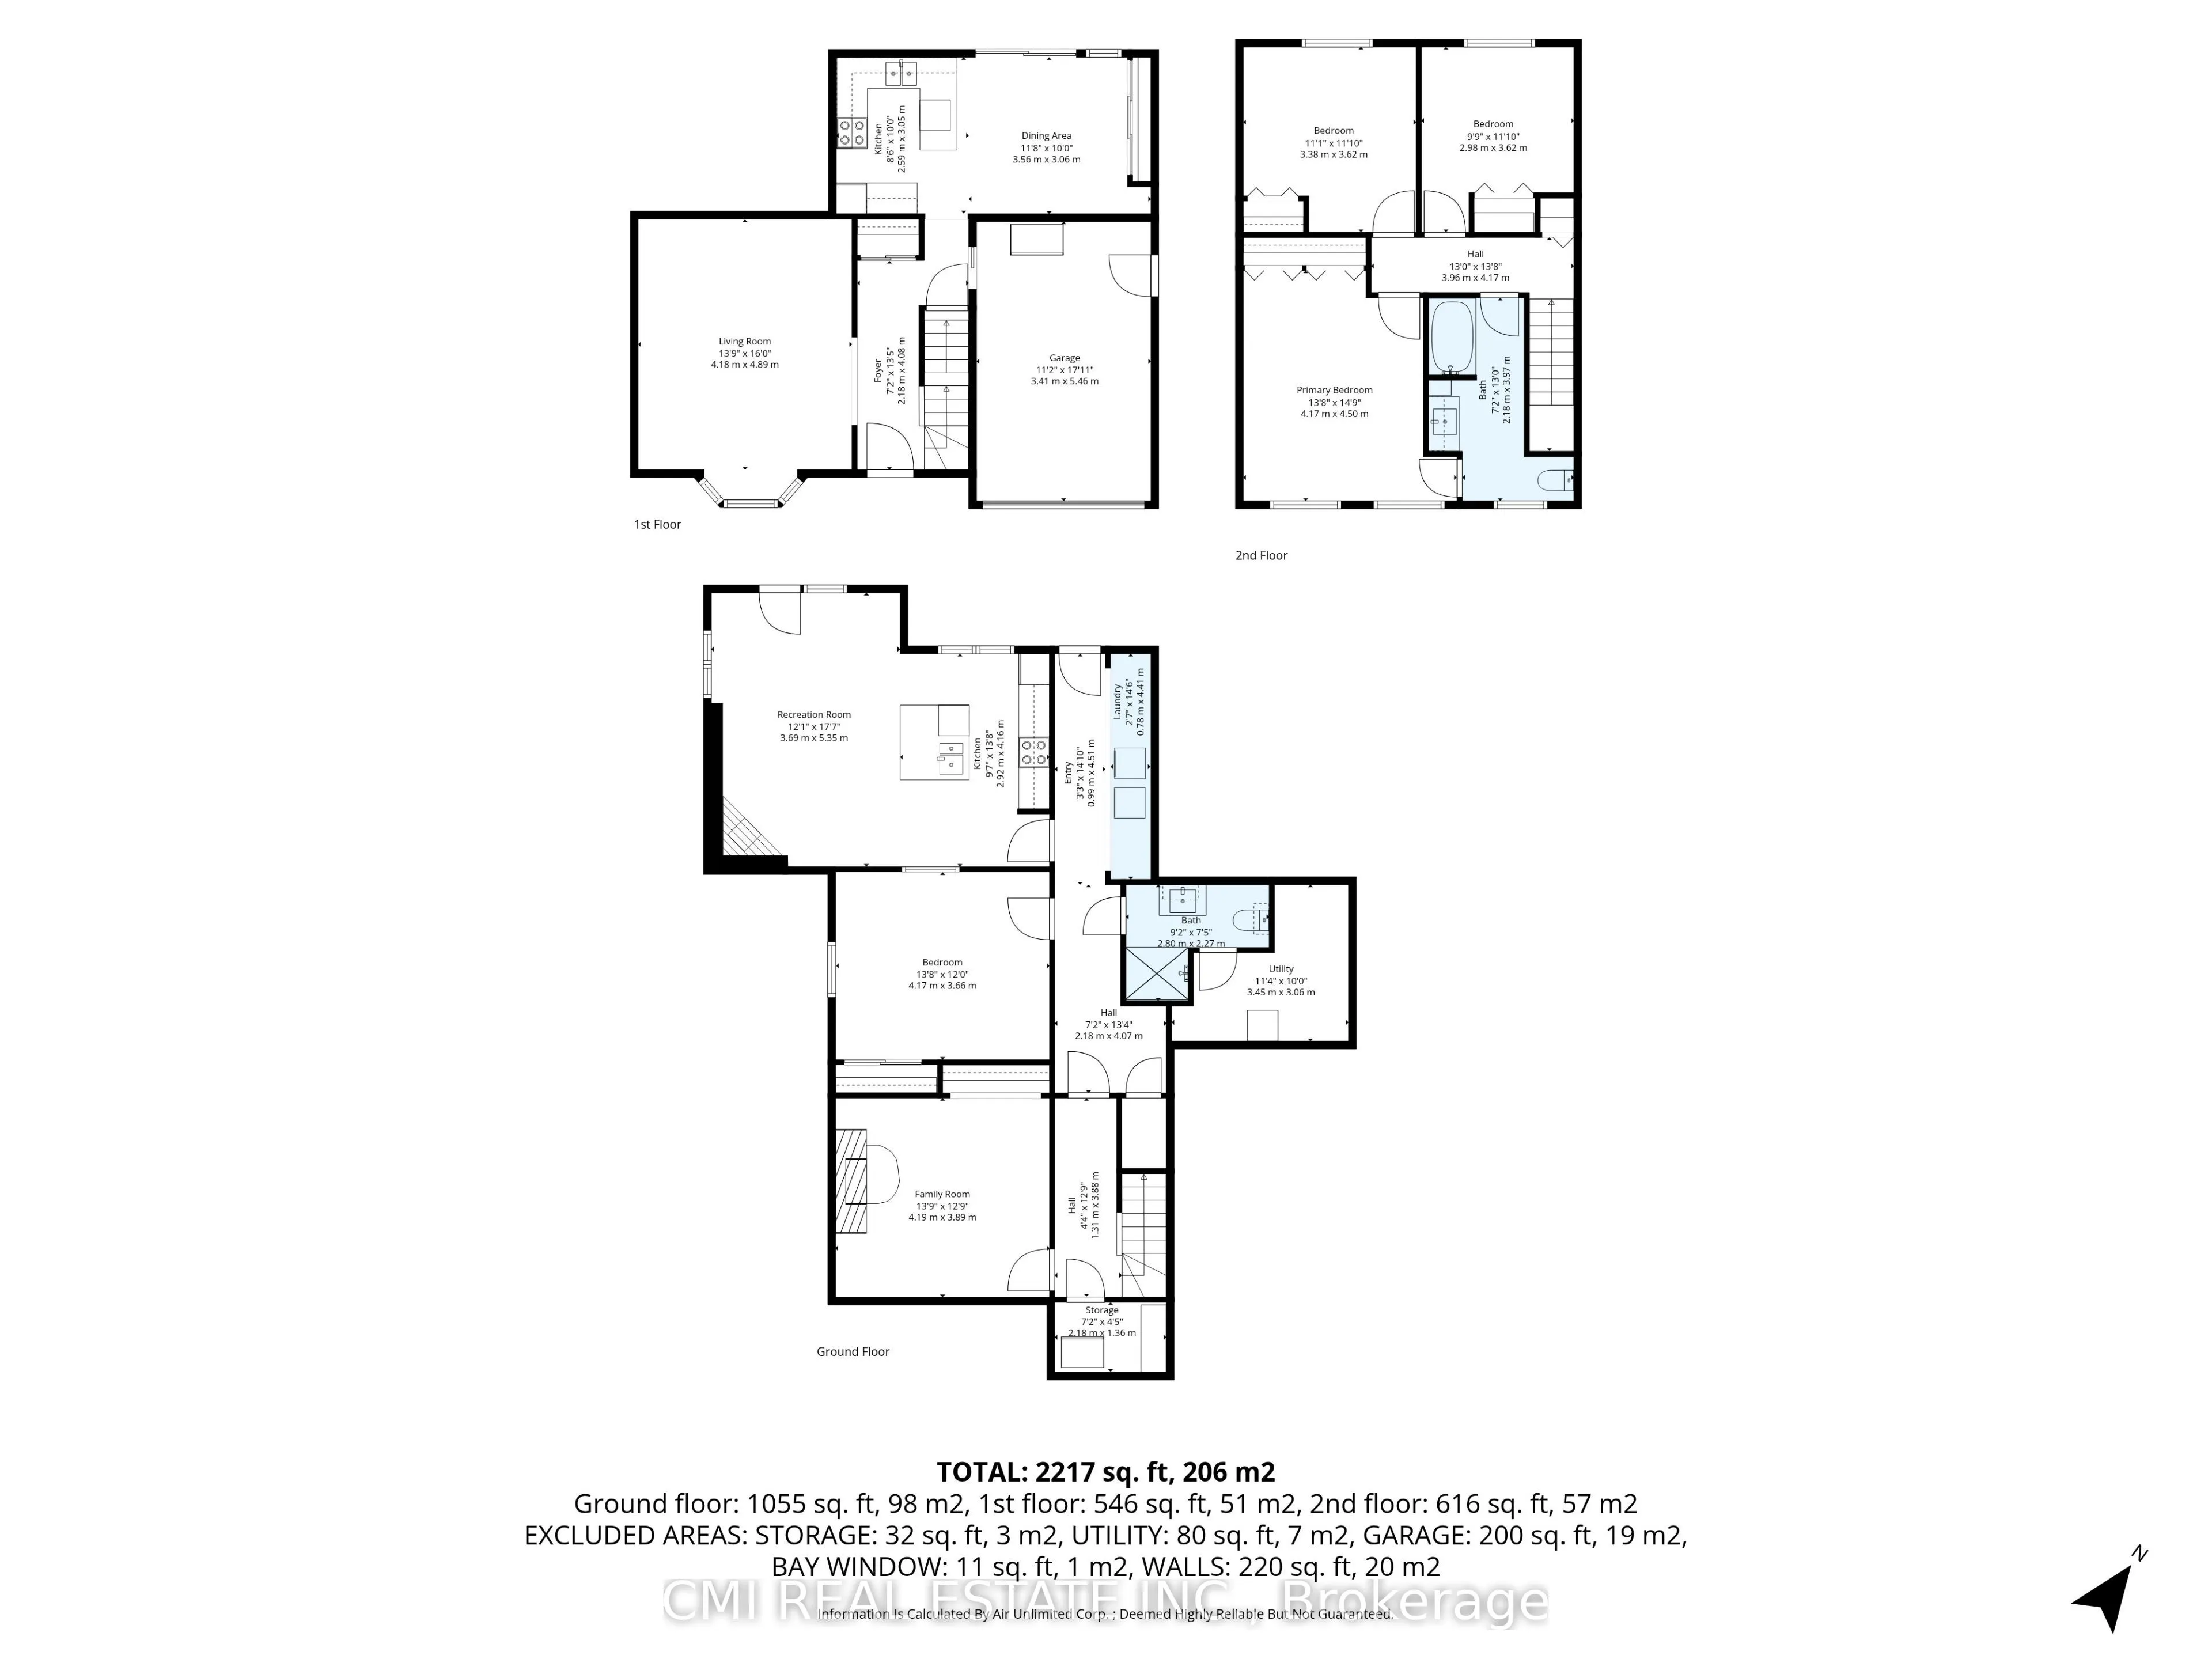
Room Types
Bedroom
-
Dimensions 13.68 x 39.37 feet
538.58 sqft
Bedroom 2
-
Dimensions 11.09 x 11.88 feet
131.75 sqft
Bedroom 3
-
Dimensions 9.78 x 11.88 feet
116.19 sqft
Dining Room
-
Dimensions 11.68 x 10.04 feet
117.27 sqft
Family Room
-
Dimensions 13.75 x 12.76 feet
175.45 sqft
Foyer
-
Dimensions 7.15 x 13.39 feet
95.74 sqft
Kitchen
-
Dimensions 8.5 x 10.01 feet
85.08 sqft
Kitchen
-
Dimensions 9.58 x 13.65 feet
130.77 sqft
Primary Bedroom
-
Dimensions 13.68 x 14.76 feet
201.92 sqft
Recreation
-
Dimensions 12.11 x 17.62 feet
213.38 sqft
Similar Properties(No results)
Mortgage Calculator
Calculate your estimated monthly mortgage payment
Price
$699,000
$
%
%
Total cost of mortgage
$0
Monthly payment
By clicking Save, we will calculate your estimated mortgage for all properties using the saved values (down payment percentage, interest rate, and amortization).
The accuracy and applicability of this calculator are not guaranteed.