Sign In or Create a Free Account to see full details of this property
Key Facts
Key facts for 7 Carl Crescent
Property Type
House, 2-Storey
Parking
Attached 2 garage, 4 parking
MLS #
X12773774
Size
2000-2500 sqft
Basement
Full,Finished,Finished with Walk-Out,Separate Entrance,Walk-Up,Apartment
Listed on
2026-02-09
Lot size
75 x 102.44
Tax
$8,411 /yr
Days on Market
256
Approximate Age
31-50
Maintenance Fee
-
Description
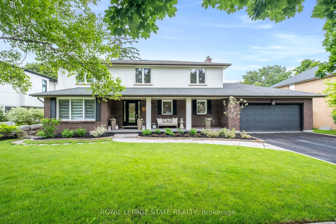
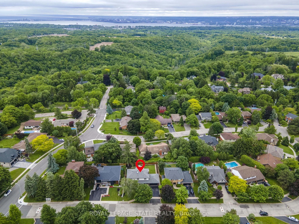
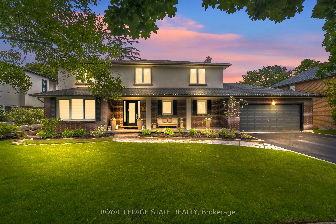
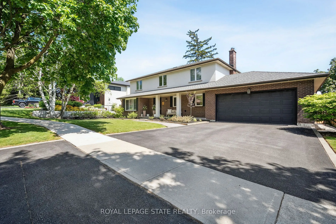
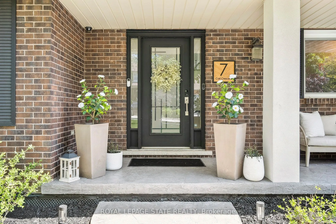
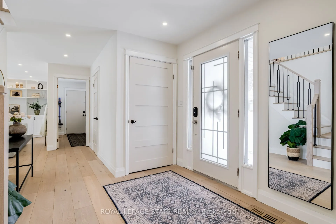
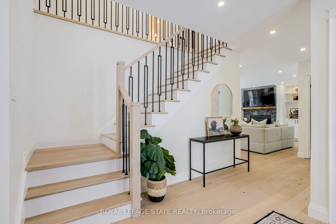
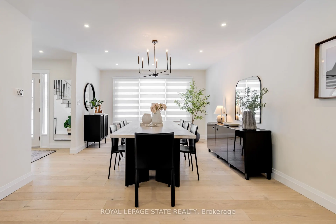
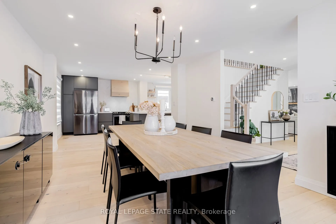
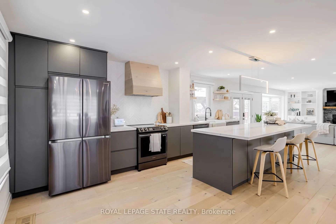
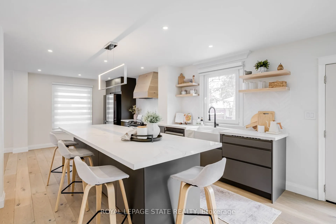
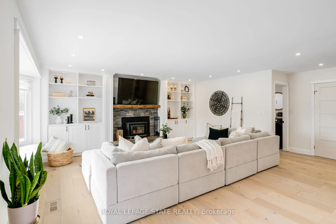
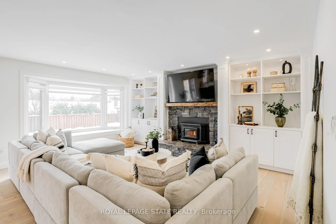
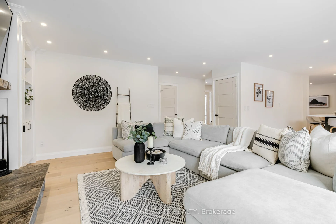
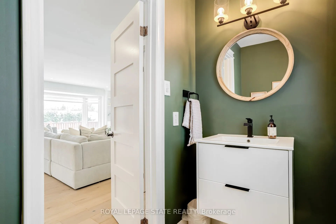
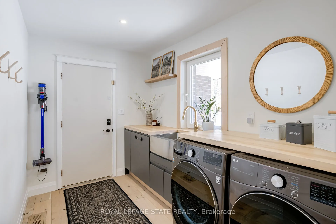
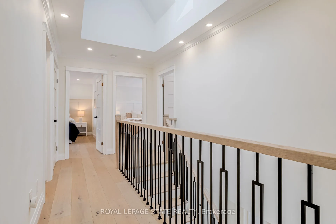
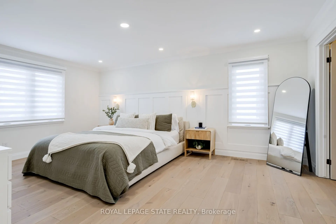
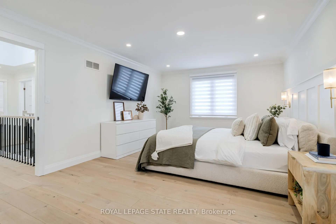
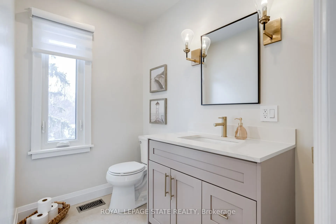
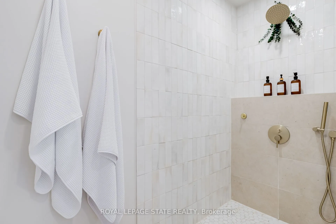
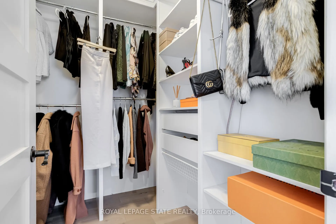
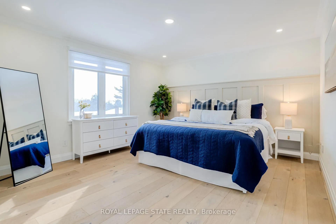
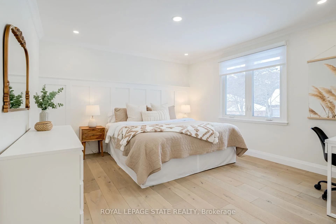
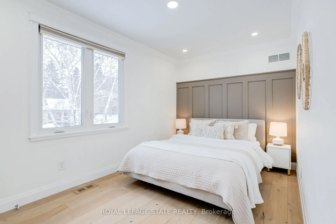
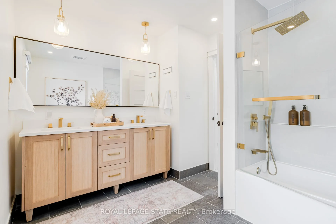
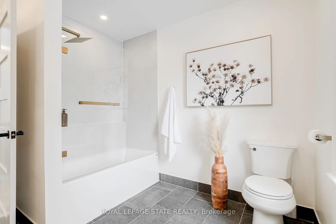
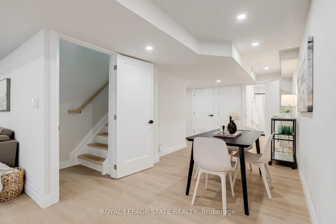
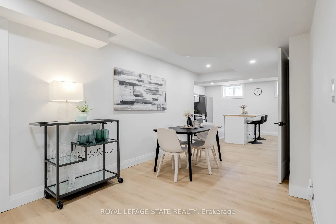
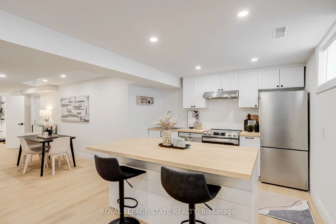
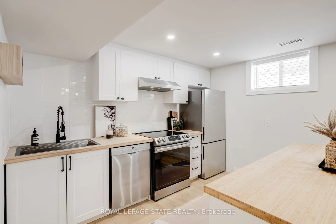
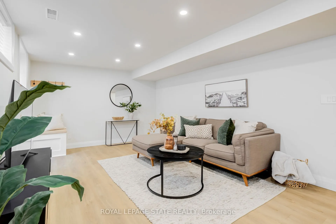
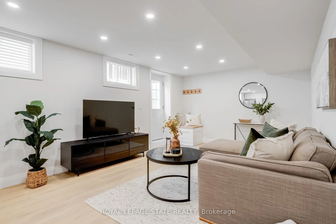
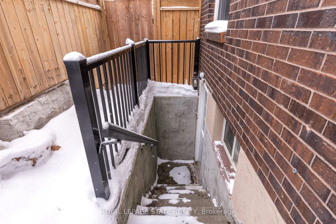
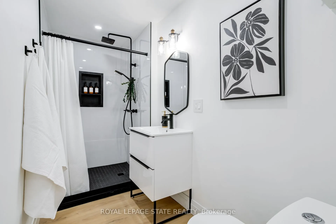
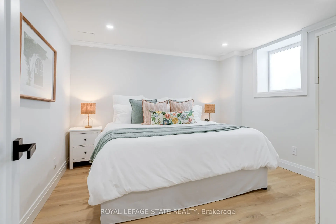
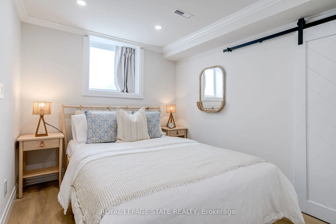
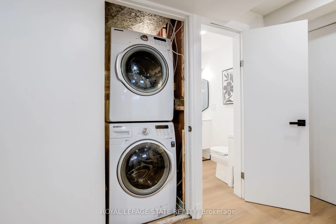
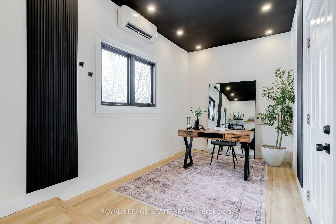
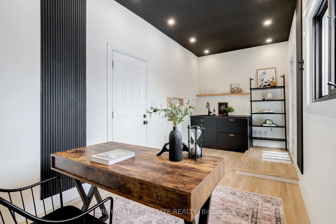
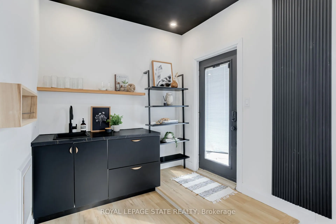
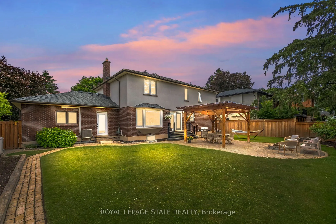
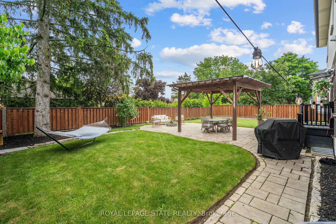
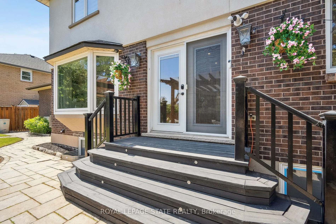
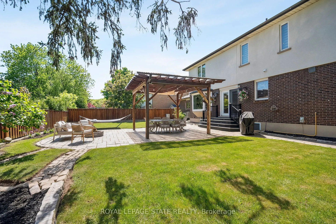
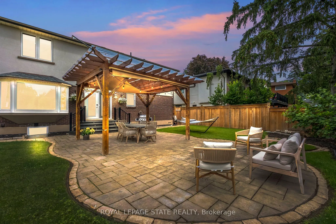
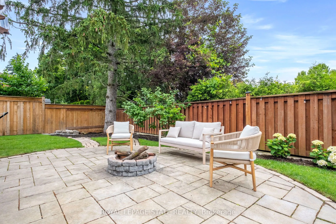
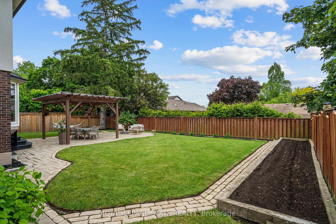
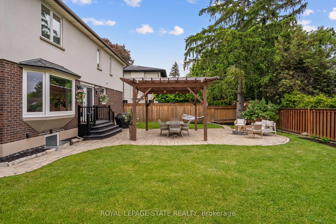
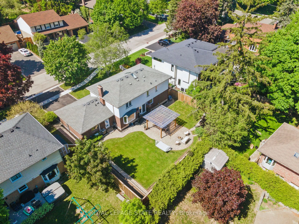
Ideally located on one of South Waterdown's most desirable streets in the Rockcliffe Survey neighbourhood. Set on a sprawling 75-foot-wide lot, this fully renovated designer two-storey home is just steps to escarpment trails, parks, schools, all of Waterdown's convenient shopping, dining, or service... amenities, and it offers quick access to Highway 403, Aldershot, and the GO Station. Renovated from top to bottom and meticulously maintained, this stunning residence offers 4+2 bedrooms and 4 total bathrooms, with over 3,500 sqft. of thoughtfully designed living space. The main floor features a chef-inspired kitchen with custom cabinetry, quartz counters, and black stainless-steel appliances. Flowing seamlessly into a bright living area anchored by built-in shelving and a gorgeous wood-burning fireplace. The open concept layout is perfect for entertaining and everyday living. A large dining room, stylish powder room and laundry with inside entry from the garage complete the level. Upstairs, skylights flood the home with natural light. Four spacious bedrooms are complemented by a modern main bathroom with a double vanity, and elegant finishes. The primary suite feels like a private retreat, complete with a spa-inspired ensuite and a custom walk-in closet. The fully finished lower level features a separate entrance. There are two bedrooms (with egress windows), a full kitchen, bathroom, and spacious living area-ideal for extended living space, multi-generational living or an income generating suite. This home also features a unique heated studio located at the rear of the garage with access from both the laundry room or directly from the exterior-perfect for a home office, gym, or creative space. Additional highlights include engineered hardwood, custom millwork, modern lighting and remote blinds. Step outside to your own private oasis with a landscaped, pool-sized backyard, pergola, and fire pit-an ideal setting for relaxing or entertaining.
Full Property Details
Interior
Bedrooms
4
Bedrooms Plus
2
Total Bedrooms
6
Washrooms
4
Square Footage
2000-2500 sqft
Basement
Full,Finished,Finished with Walk-Out,Separate Entrance,Walk-Up,Apartment
Heating Source
Gas
Heating Fuel
Forced Air
Air Conditioning
Central Air
Family Room
Yes
Kitchens
1
Kitchens Plus
1
Total Kitchens
2
Fireplace Features
Yes
Bedrooms
4
Bedrooms Plus
2
Total Bedrooms
6
Washrooms
4
Square Footage
2000-2500 sqft
Basement
Full,Finished,Finished with Walk-Out,Separate Entrance,Walk-Up,Apartment