Sign In or Create a Free Account to see full details of this property
Key Facts
Key facts for 45 Trewartha Crescent
Property Type
House, 2-Storey
Parking
Built-In 2 garage, 2 parking
MLS #
W14089534
Size
1100-1500 sqft
Basement
Apartment,Separate Entrance
Listed on
2026-10-16
Lot size
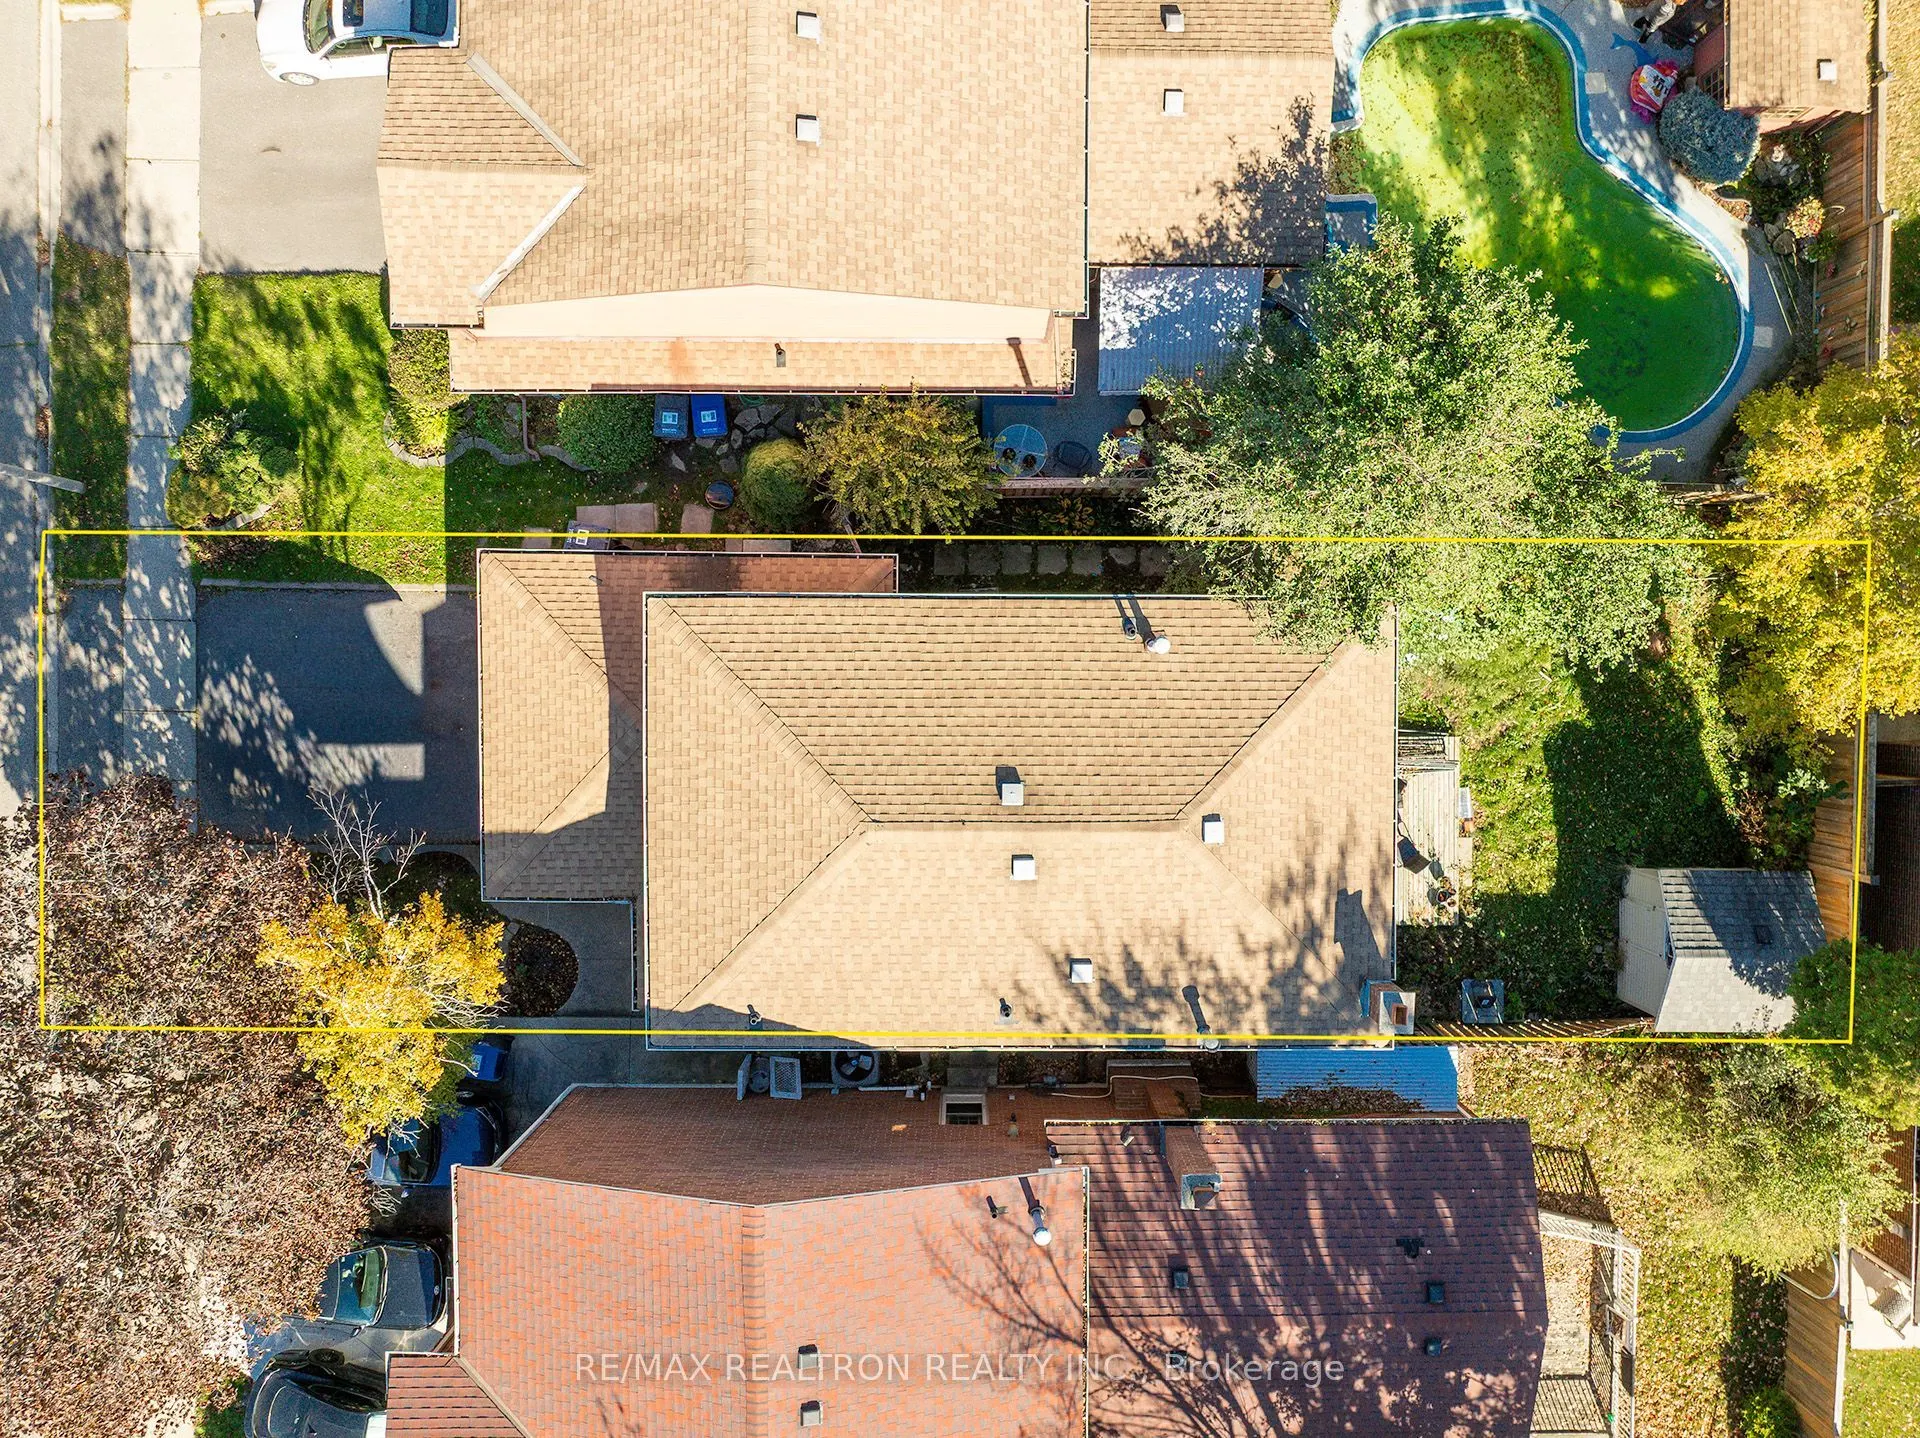
38 x 105.0
Tax
$5,871.15 /yr
Days on Market
6
Approximate Age
-
Maintenance Fee
-
Description
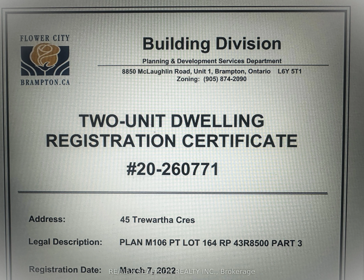
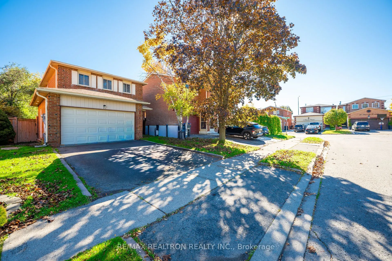
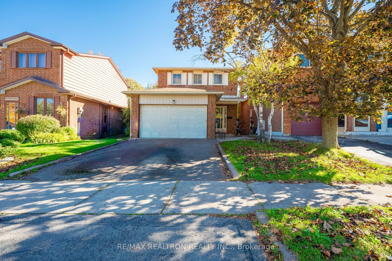
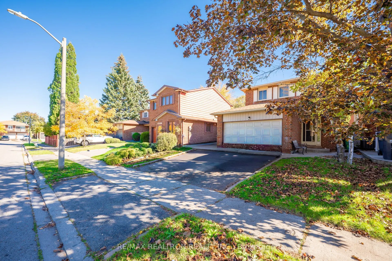
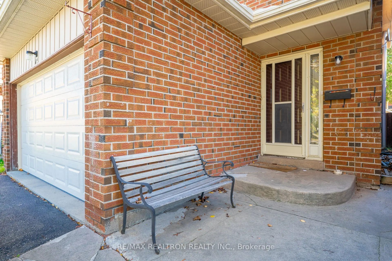
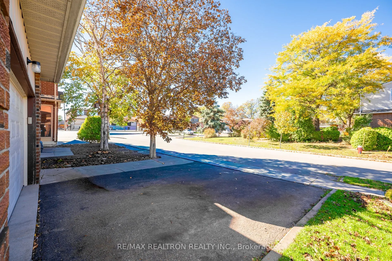
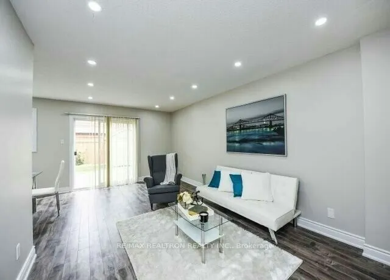
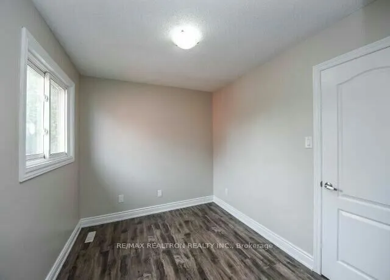
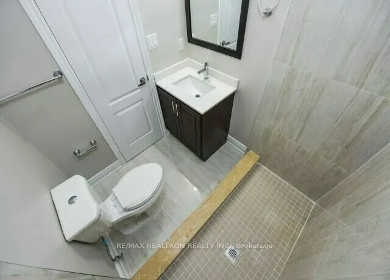
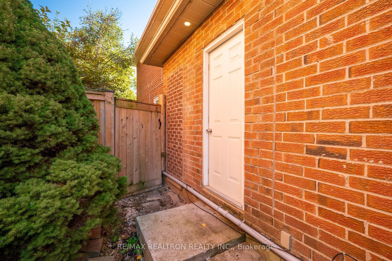
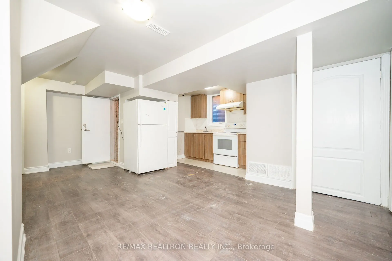
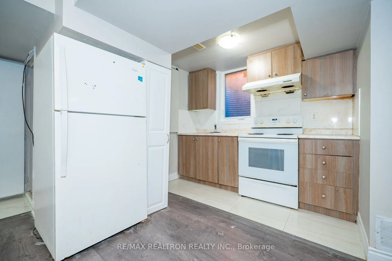
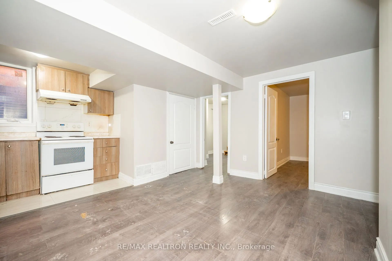
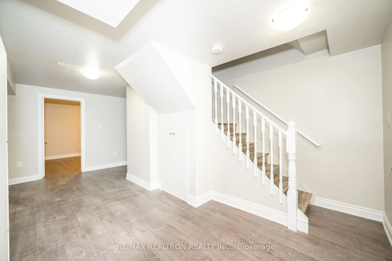
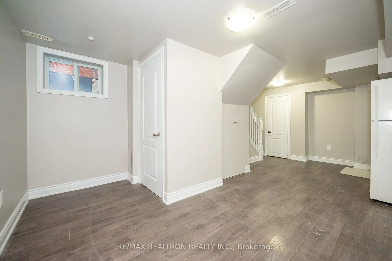
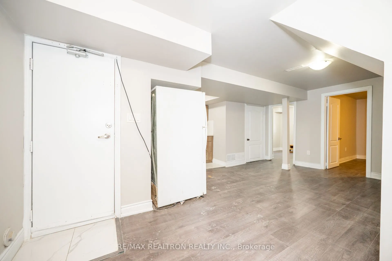
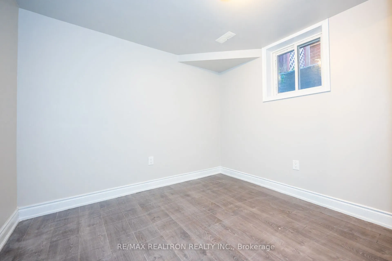
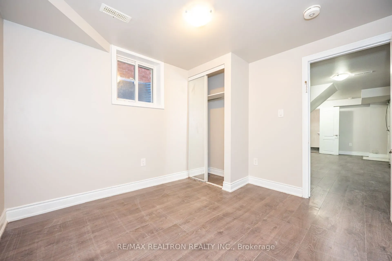
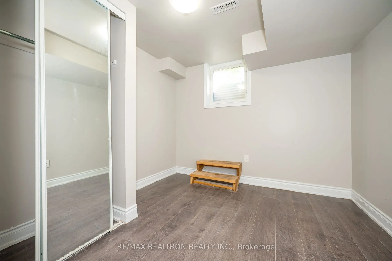
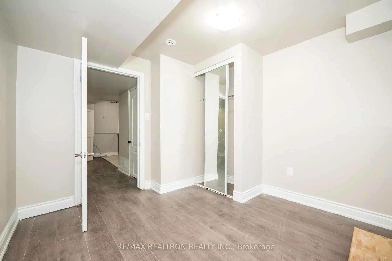
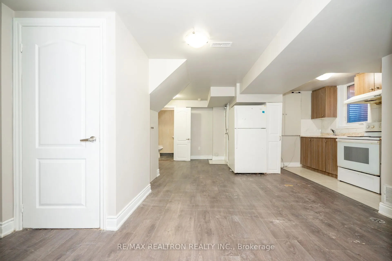
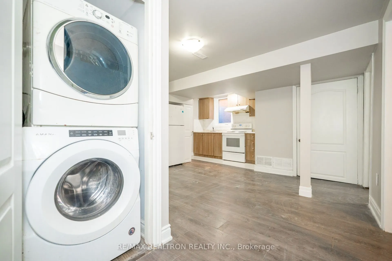
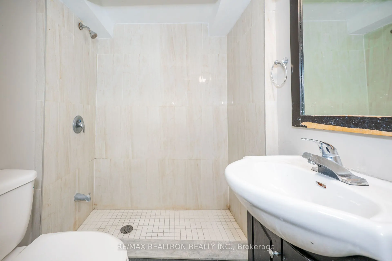
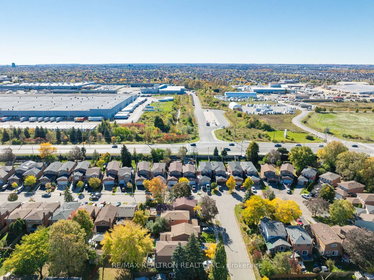
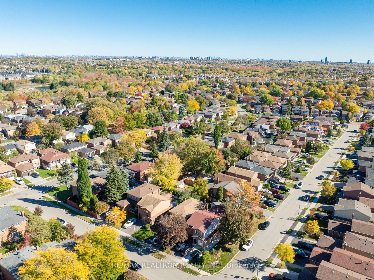
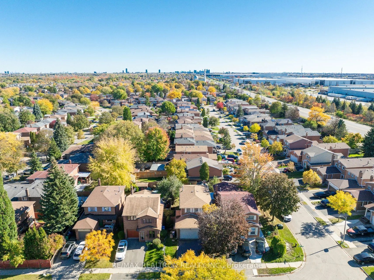
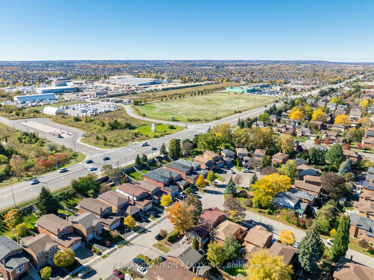
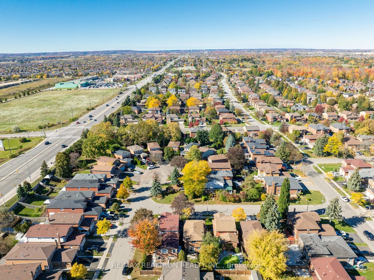
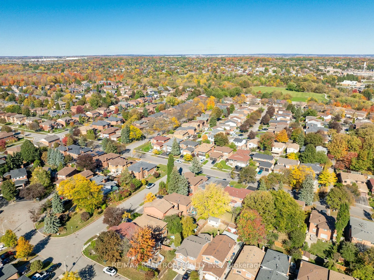
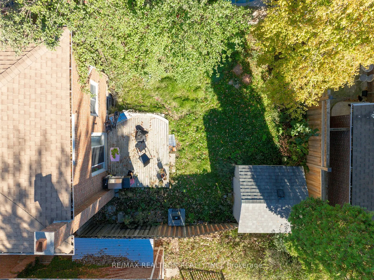
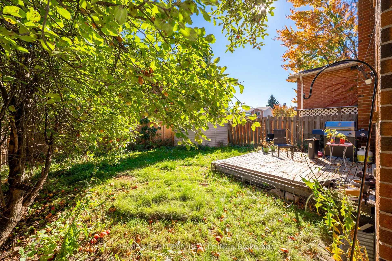
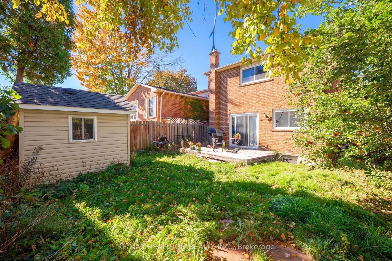
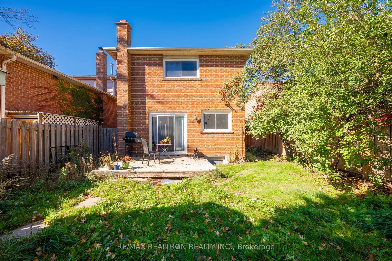
Located on a quiet, family-friendly crescent, this completely detached 2-storey home has had thousands spent on upgrades and is certified as a legal 2-unit dwelling. The spacious upper unit offers over 1,450 sq. ft. of living space, featuring 3 generously sized bedrooms, including 2 with ensuite bat...hrooms, separate upstairs laundry, a convenient 2-piece powder room on the main level, smooth ceilings, pot lights, and an updated kitchen. Enjoy a walkout to the fully fenced backyard, storage shed, and double-car garage. The upper unit is currently occupied by quality tenants on a month-to-month basis who would prefer to stay, paying $2,800/month. The fully renovated lower-level apartment offers a separate entrance, 2 bedrooms, egress windows, laminate flooring throughout, and separate laundry, with rental potential of at least $1,600/month. With parking for up to 4 vehicles between the garage and driveway, this versatile property offers outstanding possibilities for investors, multi-generational families, or buyers looking to offset their mortgage with rental income. Live in one unit and rent the other, or add a turnkey legal 2-unit property to your portfolio!
Full Property Details
Interior
Bedrooms
3
Bedrooms Plus
2
Total Bedrooms
5
Washrooms
4
Square Footage
1100-1500 sqft
Basement
Apartment,Separate Entrance
Heating Source
Gas
Heating Fuel
Forced Air
Air Conditioning
Central Air
Family Room
No
Kitchens
1
Kitchens Plus
1
Total Kitchens
2
Fireplace Features
No
Bedrooms
3
Bedrooms Plus
2
Total Bedrooms
5
Washrooms
4
Square Footage
1100-1500 sqft
Basement
Apartment,Separate Entrance
Heating Source
Gas
Heating Fuel
Forced Air
Air Conditioning
Central Air
Family Room
No
Kitchens
1
Kitchens Plus
1
Total Kitchens
2
Fireplace Features
No
Exterior
Depth
105.0
Front
37.5
Lot Size
38 x 105.0 ft
Pool
None
Parking Spaces
2
Total Parking Spaces
4.00
Parking Description
Built-In
Garage Spaces
2
Depth
105.0
Front
37.5
Lot Size
38 x 105.0 ft
Pool
None
Parking Spaces
2
Total Parking Spaces
4.00
Parking Description
Built-In
Garage Spaces
2
Building Description
Style
2-Storey
Home Type
House
Subtype
Detached
Property Orientation
South
Exterior Finish
Brick
Sewers
Sewer
Water Supply
Municipal
Possession Date
11/16/2026
Style
2-Storey
Home Type
House
Subtype
Detached
Property Orientation
South
Exterior Finish
Brick
Sewers
Sewer
Water Supply
Municipal
Possession Date
11/16/2026
Community
Community
Heart Lake
Community
Heart Lake
Taxes & Fees
Taxes
$5,871.15 /yr
Tax Year
2026
Occupancy
Partial
Taxes
$5,871.15 /yr
Tax Year
2026
Occupancy
Partial
Room Types
Bedroom 2
Laminate, 3 Pc Ensuite, Overlooks Frontyard
Dimensions 17.19 x 12.89 feet
221.58 sqft
Bedroom 3
Laminate, Closet, Window
Dimensions 11.91 x 8.96 feet
106.71 sqft
Bedroom 4
Laminate
Dimensions 6.86 x 6.86 feet
47.06 sqft
Bedroom 5
Laminate
Dimensions 6.86 x 7.05 feet
48.36 sqft
Dining Room
Laminate, Pot Lights, Window
Dimensions 8.96 x 8.96 feet
80.28 sqft
Kitchen
Ceramic Floor
Dimensions 17.72 x 6.96 feet
123.33 sqft
Kitchen
Porcelain Floor
Dimensions 8.96 x 8.96 feet
80.28 sqft
Laundry
Porcelain Floor
Dimensions 4.1 x 4.1 feet
16.81 sqft
Living Room
Laminate
Dimensions - feet
0 sqft
Living Room
Laminate, Pot Lights, W/O To Yard
Dimensions 16.9 x 10.17 feet
171.87 sqft
Primary Bedroom
Laminate, 3 Pc Ensuite, Overlooks Backyard
Dimensions 17.19 x 12.89 feet
221.58 sqft
Similar Properties(No results)
Mortgage Calculator
Calculate your estimated monthly mortgage payment
Price
$849,000
$
%
%
Total cost of mortgage
$0
Monthly payment
By clicking Save, we will calculate your estimated mortgage for all properties using the saved values (down payment percentage, interest rate, and amortization).
The accuracy and applicability of this calculator are not guaranteed.