Sign In or Create a Free Account to see full details of this property
Key Facts
Key facts for 45 Grange Drive
Property Type
House, Backsplit 4
Parking
None 0 garage, 3 parking
MLS #
W14089346
Size
1100-1500 sqft
Basement
Finished,Crawl Space
Listed on
2026-10-16
Lot size
32 x 110.0
Tax
$5,198.79 /yr
Days on Market
6
Approximate Age
-
Maintenance Fee
-
Description
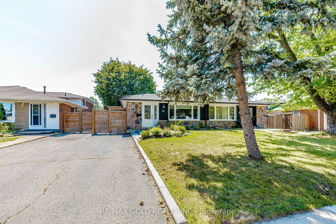
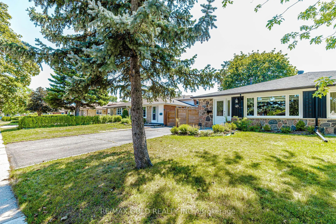
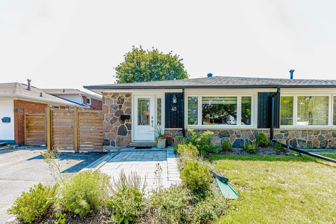
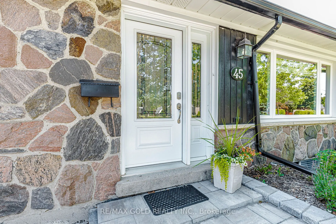
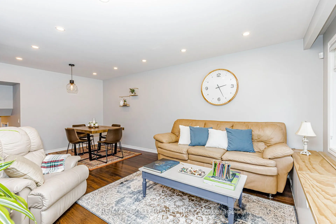
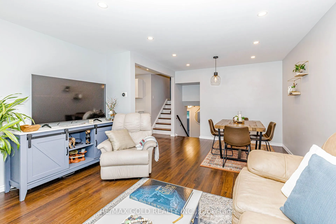
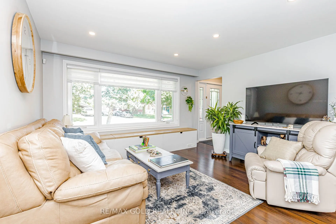
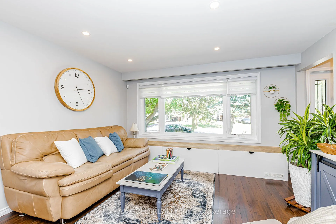
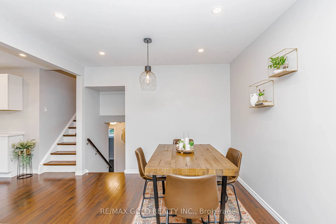
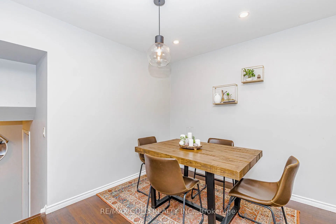
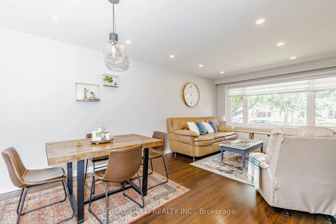
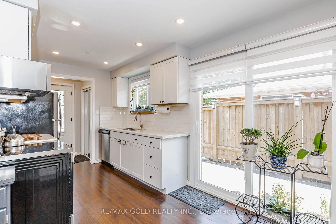
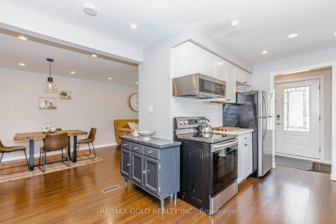
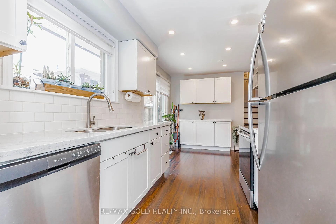
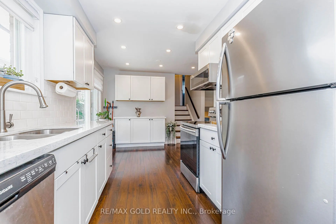
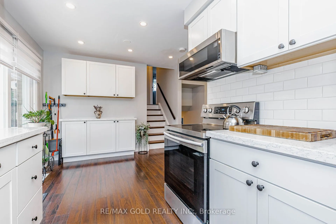
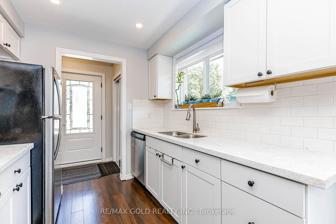
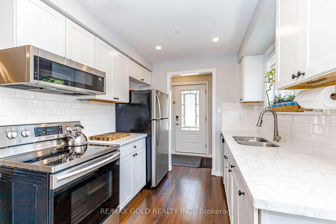
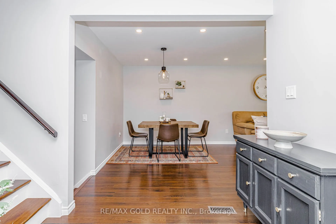
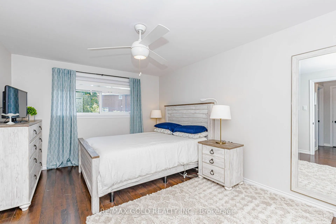
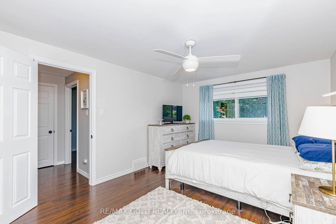
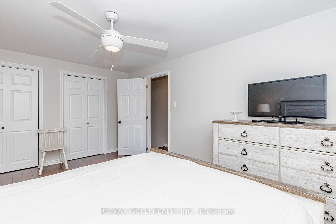
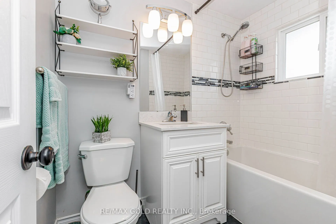
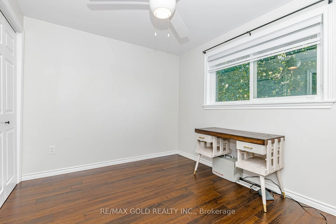
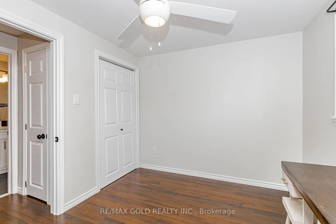
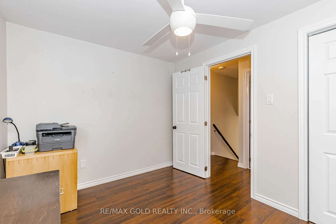
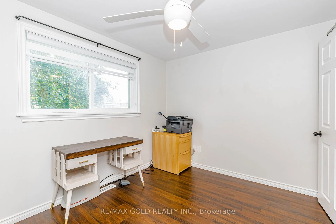
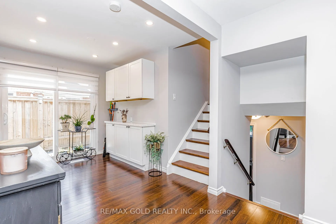
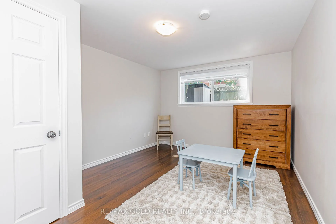
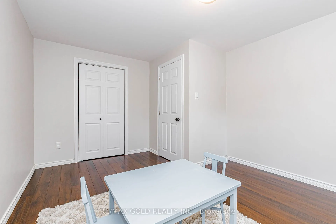
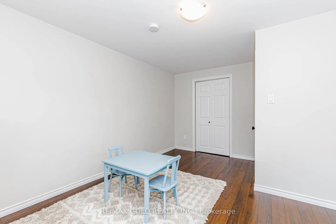
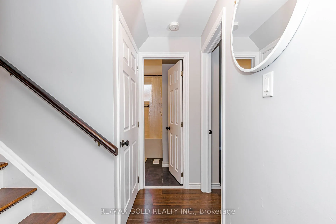
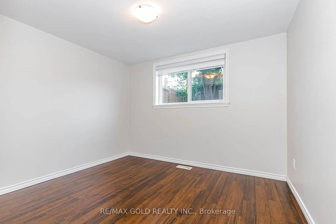
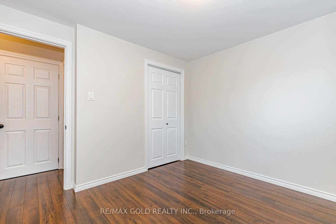
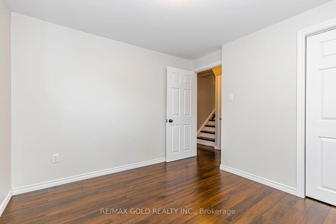
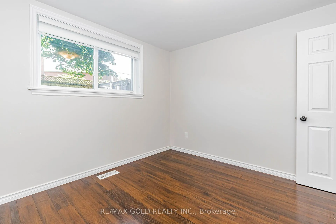
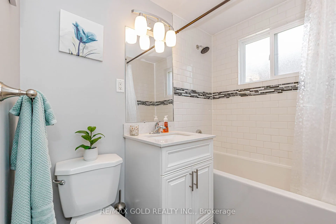
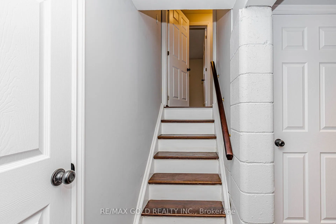
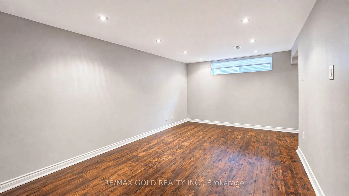
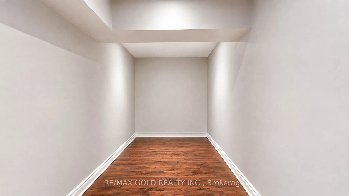
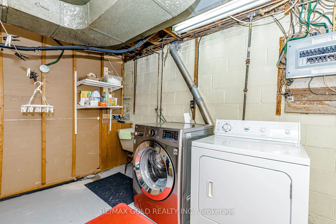
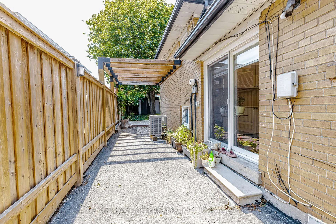
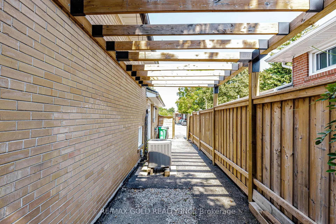
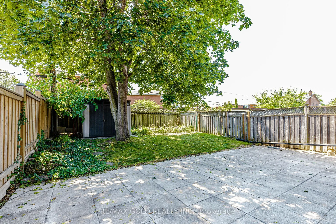
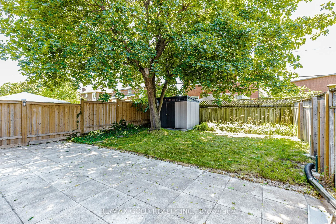
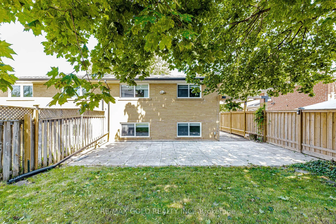
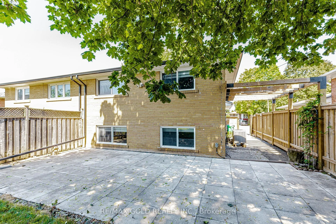
Beautifully Updated, Carpet-Free Semi-Detached Backsplit nestled in the highly sought-after Northwood community of Brampton. This move-in-ready home has been tastefully renovated from top to bottom and offers a bright, open-concept living and dining area featuring a large picture window and elegant ...pot lights. The upgraded kitchen boasts quartz countertops, a stylish backsplash, stainless steel appliances, and ample cabinetry. The upper level features two spacious bedrooms, including a generous primary bedroom with a large closet and windows, along with a beautifully updated 4-piece bathroom. The lower level offers two additional well-sized bedrooms and another upgraded 4-piece bathroom, making it ideal for growing families or multi-generational living. The fully finished lower level provides a spacious family/recreation room with plenty of storage. The basement includes a rough-in for a kitchen, offering excellent potential for an in-law suite, nanny quarters, or future income opportunity. Step outside to a huge, private backyard, perfect for entertaining family and friends. A long private driveway provides parking for multiple vehicles. Situated on one of the deepest lots in the neighbourhood, this home is located in a family-friendly community close to top-rated schools, parks, public transit, shopping, and everyday amenities, including Chris Gibson Recreation Centre. An excellent opportunity for first-time buyers, growing families, or investors seeking comfort, functionality, and long-term value. Don't miss this exceptional home-book your showing today!
Full Property Details
Interior
Bedrooms
4
Total Bedrooms
4
Washrooms
2
Square Footage
1100-1500 sqft
Basement
Finished,Crawl Space
Heating Source
Gas
Heating Fuel
Forced Air
Air Conditioning
Central Air
Family Room
Yes
Kitchens
1
Total Kitchens
1
Fireplace Features
No
Bedrooms
4
Total Bedrooms
4
Washrooms
2
Square Footage
1100-1500 sqft
Basement
Finished,Crawl Space
Heating Source
Gas
Heating Fuel
Forced Air
Air Conditioning
Central Air
Family Room
Yes
Kitchens
1
Total Kitchens
1
Fireplace Features
No
Exterior
Depth
110.0
Front
31.5
Lot Size
32 x 110.0 ft
Pool
None
Parking Spaces
3
Total Parking Spaces
3.00
Parking Description
None
Garage Spaces
0
Depth
110.0
Front
31.5
Lot Size
32 x 110.0 ft
Pool
None
Parking Spaces
3
Total Parking Spaces
3.00
Parking Description
None
Garage Spaces
0
Building Description
Style
Backsplit 4
Home Type
House
Subtype
Semi-Detached
Property Orientation
East
Exterior Finish
Brick
Sewers
Sewer
Water Supply
Municipal
Possession Date
No Data
Style
Backsplit 4
Home Type
House
Subtype
Semi-Detached
Property Orientation
East
Exterior Finish
Brick
Sewers
Sewer
Water Supply
Municipal
Possession Date
No Data
Community
Community
Northwood Park
Community
Northwood Park
Taxes & Fees
Taxes
$5,198.79 /yr
Tax Year
2025
Occupancy
Owner
Taxes
$5,198.79 /yr
Tax Year
2025
Occupancy
Owner
Room Types
Bedroom 2
Laminate, Closet, Window
Dimensions 10.66 x 8.66 feet
92.32 sqft
Bedroom 3
Laminate, Closet, 4 Pc Bath
Dimensions 14.83 x 10.73 feet
159.13 sqft
Bedroom 4
Laminate, Closet, Window
Dimensions 10.53 x 9.42 feet
99.19 sqft
Dining Room
Laminate, Combined w/Living, Pot Lights
Dimensions 19.78 x 13.12 feet
259.51 sqft
Family Room
Laminate, Pot Lights, Window
Dimensions 19.16 x 10.4 feet
199.26 sqft
Kitchen
Laminate, Quartz Counter, Stainless Steel Appl
Dimensions 15.75 x 10.5 feet
165.38 sqft
Living Room
Laminate, Pot Lights, Large Window
Dimensions 19.78 x 13.12 feet
259.51 sqft
Primary Bedroom
Laminate, Closet, 4 Pc Bath
Dimensions 14.99 x 10.73 feet
160.84 sqft
Similar Properties(No results)
Mortgage Calculator
Calculate your estimated monthly mortgage payment
Price
$739,999
$
%
%
Total cost of mortgage
$0
Monthly payment
By clicking Save, we will calculate your estimated mortgage for all properties using the saved values (down payment percentage, interest rate, and amortization).
The accuracy and applicability of this calculator are not guaranteed.