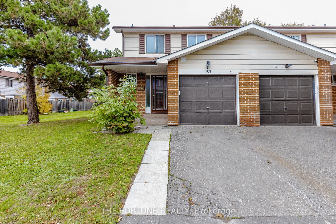
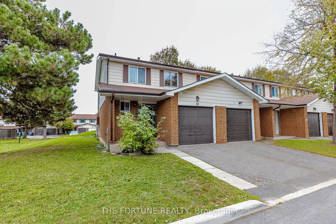
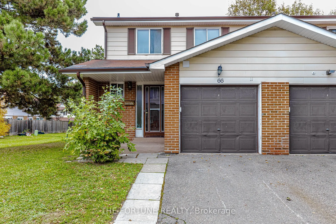
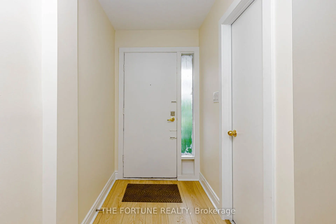
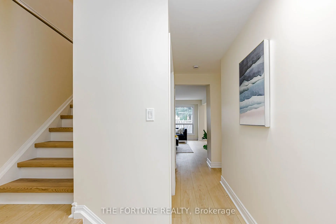
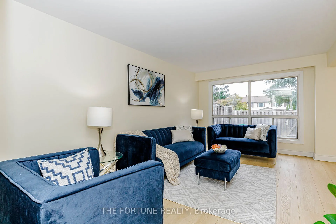
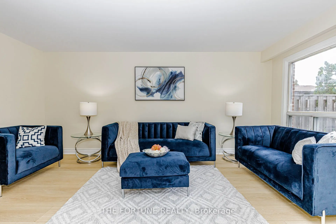
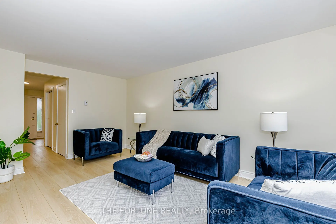
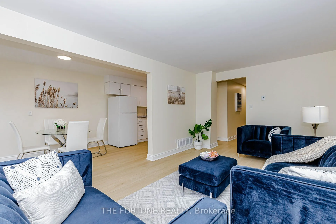
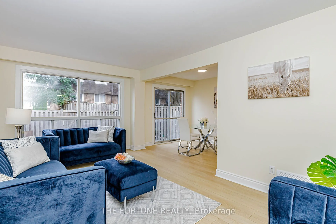
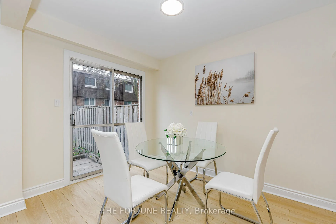
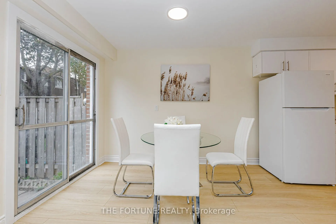
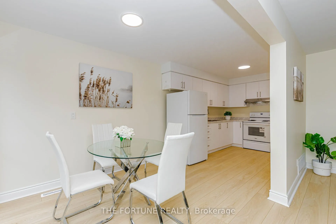
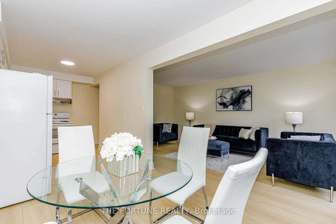
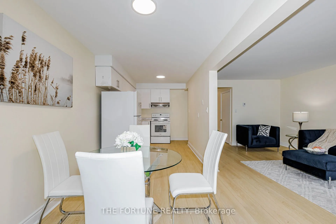
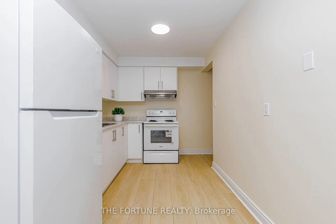
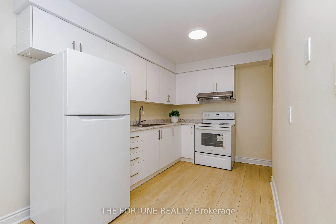
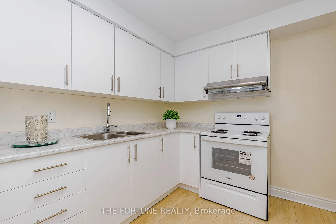
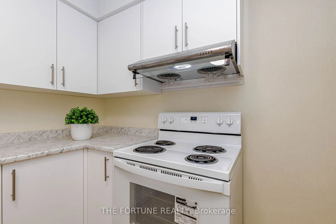
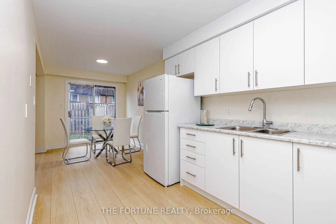
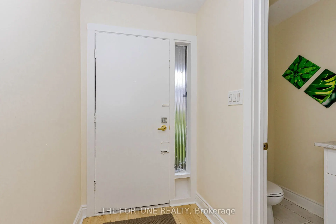
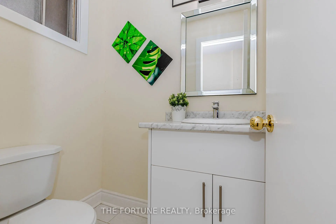
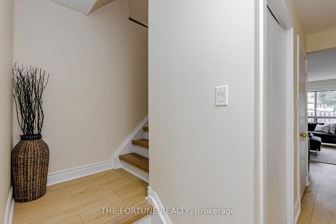
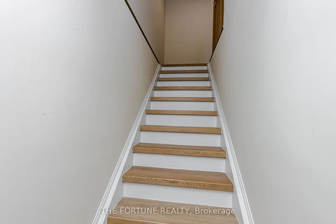
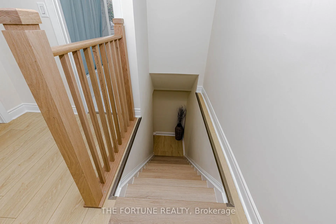
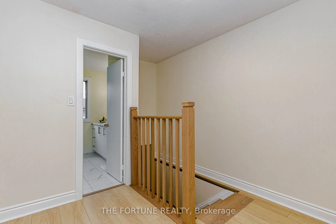
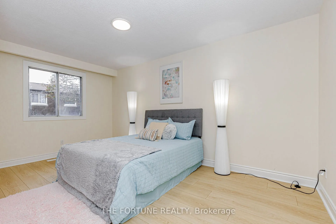
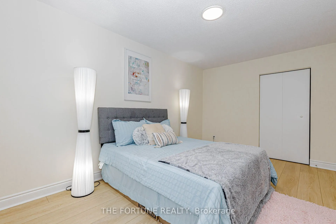
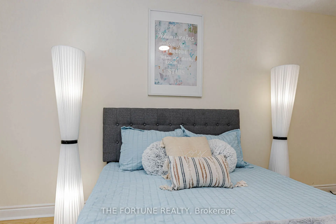
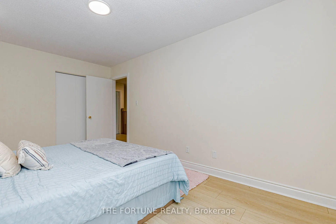
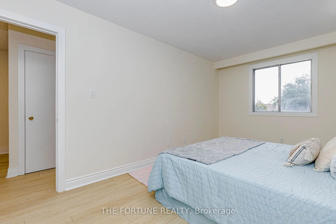
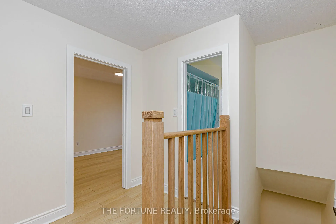
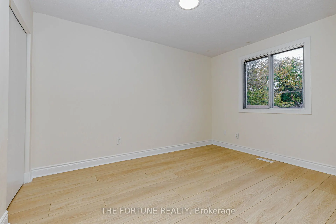
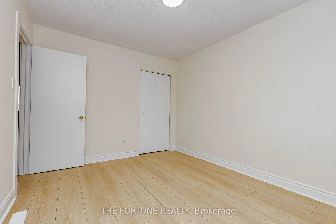
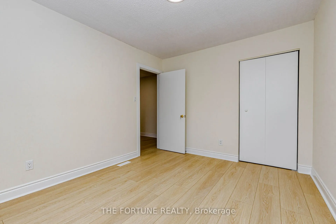
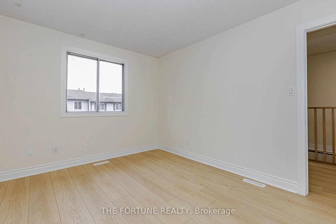
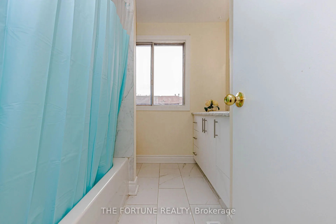
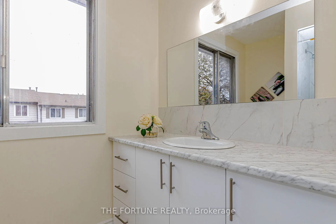
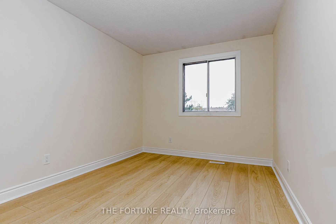
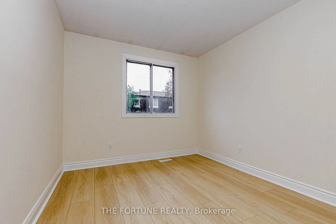
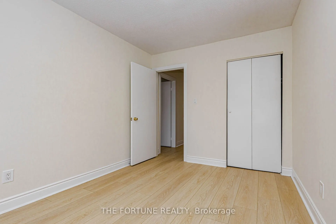
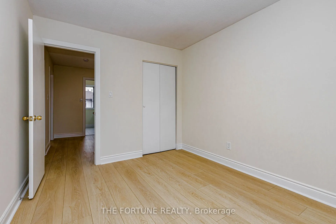
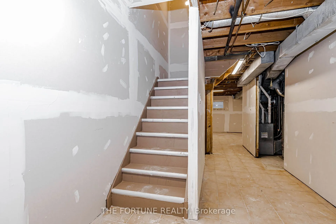
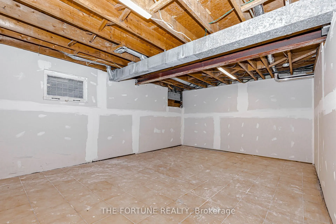
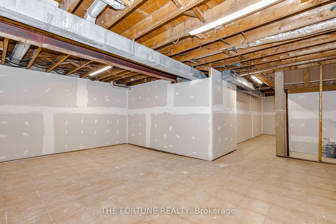
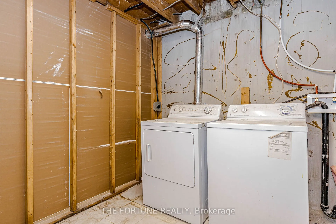
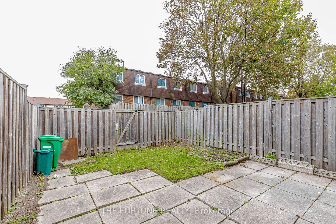
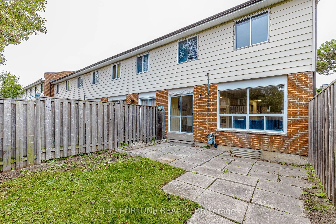
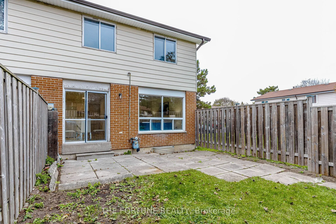
CLIENT'S REMARKS Spacious & Fully Renovated 3-Bedroom Townhouse Spent $$$ on extensive renovations! This spacious and well-maintained 3-bedroom townhouse is an excellent opportunity for first-time homebuyers. Featuring laminate flooring throughout, a functional layout, and a private backyard, this t...raditional end-unit townhouse offers comfortable family living with plenty of natural light and privacy. Enjoy an unbeatable location within walking distance to schools, shopping malls, Mississauga Library, public transit, major banks and a medical centre. The property also offers easy access to Malton GO Station, Hwy 427, and Hwy 407, making commuting convenient. BROKERAGE REMARKS Show and sell! This property shows very well and is easy to show with a lockbox. Seller/Listing Agent makes no representation or warranty regarding the retrofit status of the basement. Please attach Schedule B to all offers with 24-hour irrevocability. Please email all offers to prealtor9@gmail.comThank you for showing!
Full Property Details
Interior
Bedrooms
3
Total Bedrooms
3
Washrooms
2
Square Footage
1200-1399 sqft
Basement
Partially Finished
Heating Source
Gas
Heating Fuel
Forced Air
Air Conditioning
None
Family Room
No
Kitchens
1
Total Kitchens
1
Fireplace Features
No
Bedrooms
3
Total Bedrooms
3
Washrooms
2
Square Footage
1200-1399 sqft
Basement
Partially Finished
Heating Source
Gas
Heating Fuel
Forced Air
Air Conditioning
None
Family Room
No
Kitchens
1
Total Kitchens
1
Fireplace Features
No
Exterior
Driveway
Private
Waterfront
None
Parking Spaces
2
Total Parking Spaces
2.00
Parking Description
Private
Garage Spaces
1
Zoning
Residential
Balcony
None
Driveway
Private
Waterfront
None
Parking Spaces
2
Total Parking Spaces
2.00
Parking Description
Private
Garage Spaces
1
Zoning
Residential
Balcony
None
Building Description
Style
2-Storey
Home Type
Condo
Subtype
Condo Townhouse
Property Orientation
North
Exterior Finish
Brick Front,Metal/Steel Siding
Possession Date
10/30/2026
Locker
None
Style
2-Storey
Home Type
Condo
Subtype
Condo Townhouse
Property Orientation
North
Exterior Finish
Brick Front,Metal/Steel Siding
Possession Date
10/30/2026
Locker
None
Community
Community
Malton
Community
Malton
Taxes & Fees
Taxes
$3,187.55 /yr
Tax Year
2026
Occupancy
Owner
Maintenance Fee
$365/mo
Cable TV
Included
Common Elements
Included
Parking
Included
Water
Included
Taxes
$3,187.55 /yr
Tax Year
2026
Occupancy
Owner
Maintenance Fee
$365/mo
Cable TV
Included
Common Elements
Included
Parking
Included
Water
Included
Other
Pets
Yes-with Restrictions
Pets
Yes-with Restrictions
Room Types
Bedroom 2
-
Dimensions 11.81 x 8.86 feet
104.64 sqft
Bedroom 3
-
Dimensions 12.63 x 9.91 feet
125.16 sqft
Dining Room
-
Dimensions 9.84 x 8.53 feet
83.94 sqft
Kitchen
-
Dimensions 11.15 x 7.87 feet
87.75 sqft
Living Room
-
Dimensions 16.4 x 10.5 feet
172.2 sqft
Primary Bedroom
-
Dimensions 15.91 x 9.84 feet
156.55 sqft
Recreation
-
Dimensions 17.72 x 12.47 feet
220.97 sqft
Similar Properties(No results)
Mortgage Calculator
Calculate your estimated monthly mortgage payment
Price
$625,000
$
%
%
Total cost of mortgage
$0
Monthly payment
By clicking Save, we will calculate your estimated mortgage for all properties using the saved values (down payment percentage, interest rate, and amortization).
The accuracy and applicability of this calculator are not guaranteed.