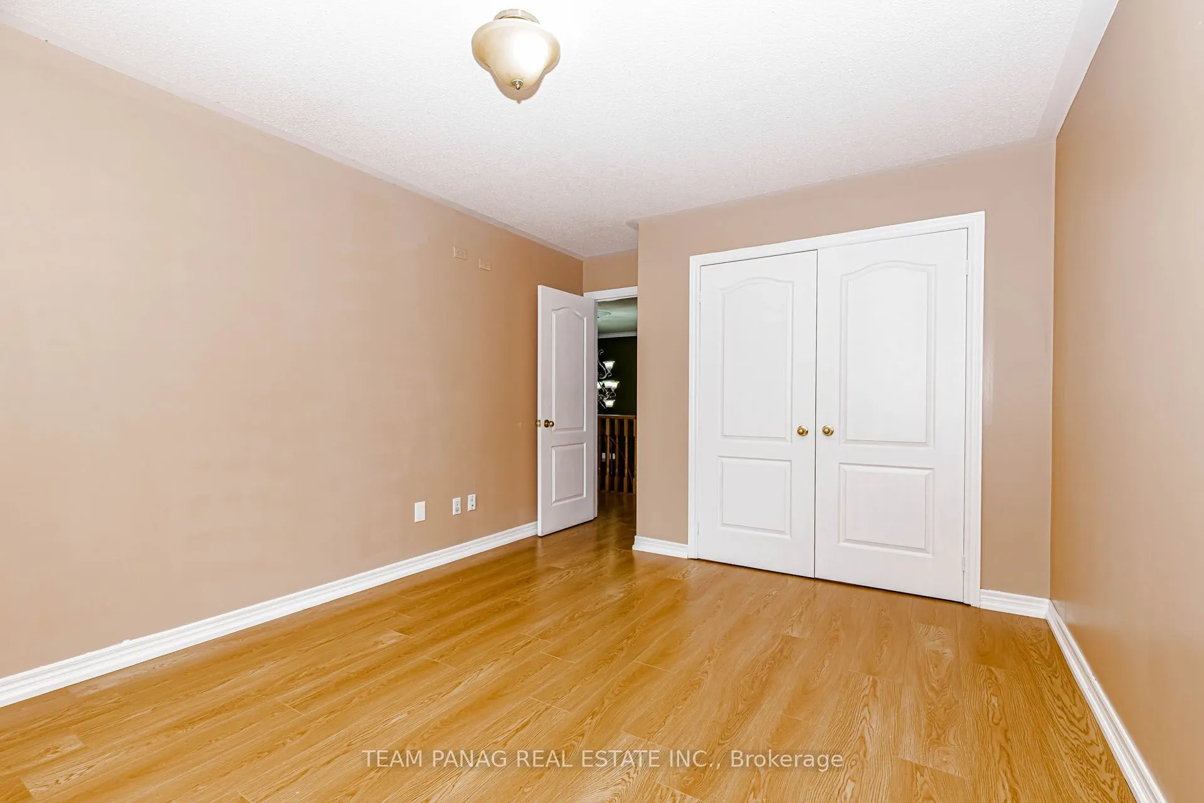
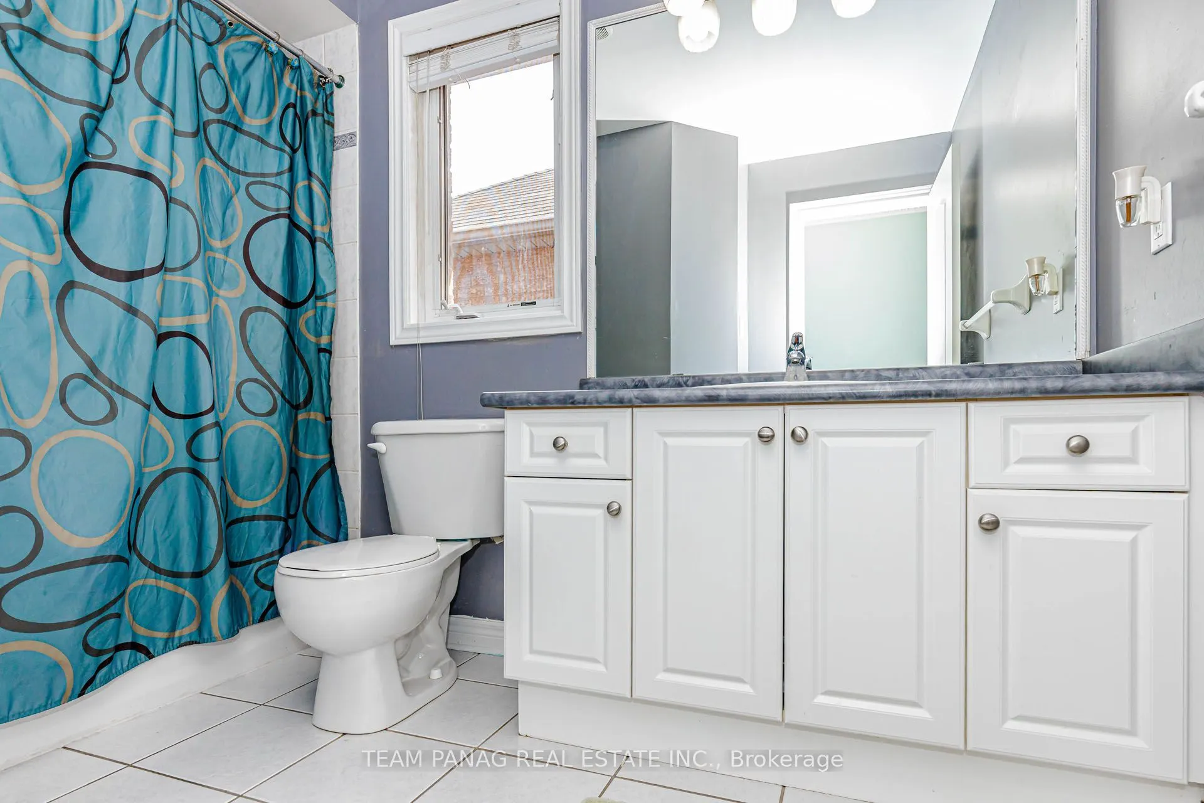
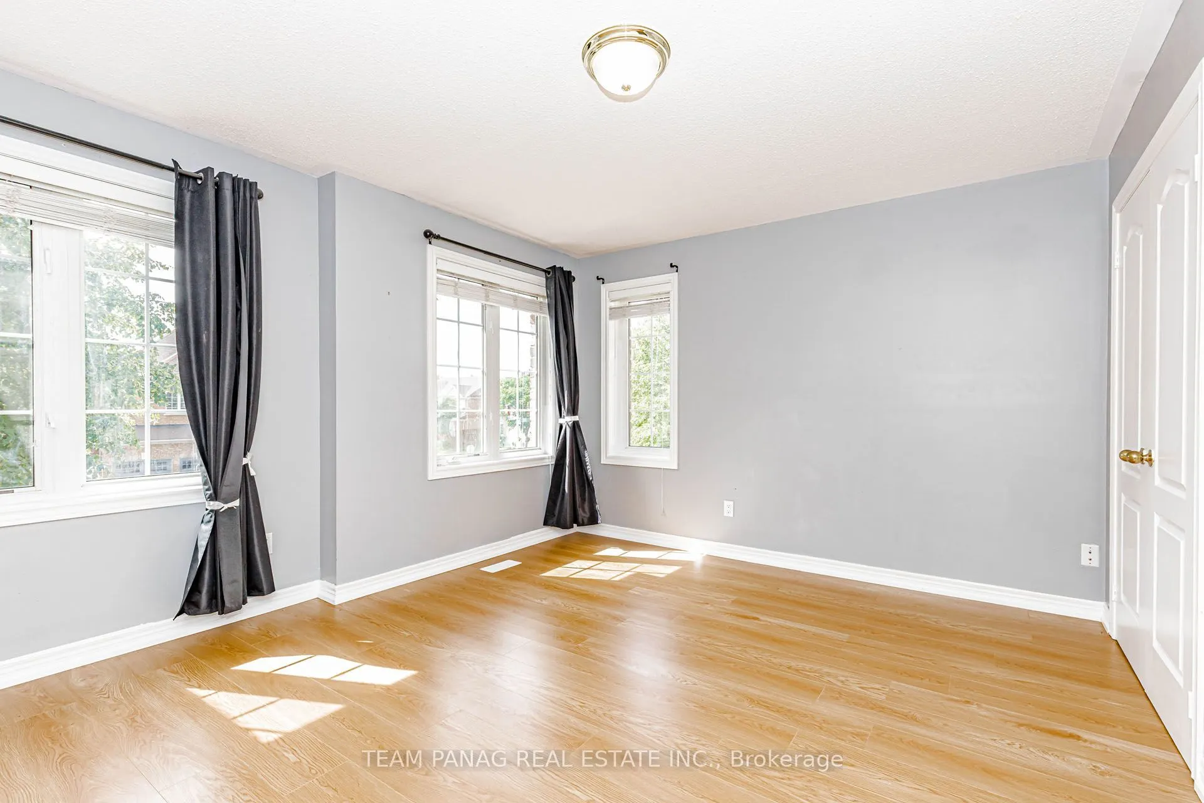
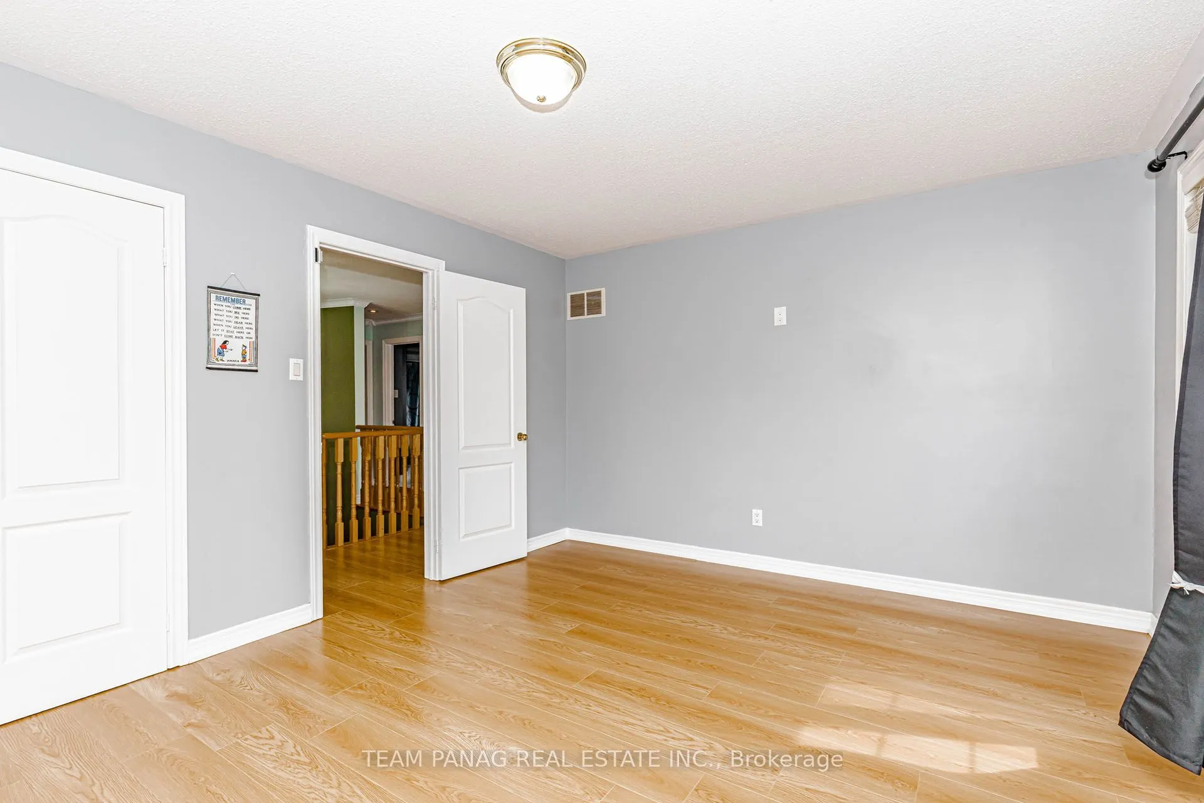
Sign In or Create a Free Account to see full details of this property
Key Facts
Key facts for 5 Summershade Street
Property Type
House, 2-Storey
Parking
Detached 2 garage, 4 parking
MLS #
W14088318
Size
2500-3000 sqft
Basement
Apartment
Listed on
2026-10-16
Lot size
45 x 87.5
Tax
$8,236 /yr
Days on Market
6
Approximate Age
16-30
Maintenance Fee
-
Description
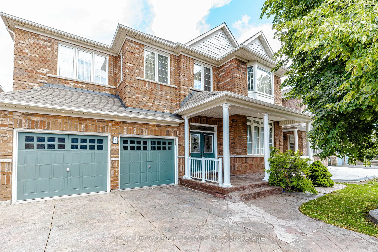
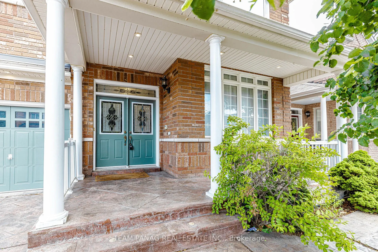
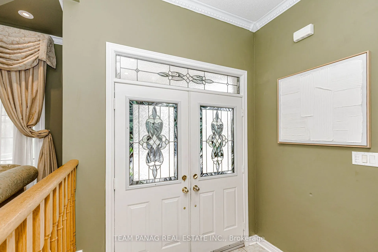
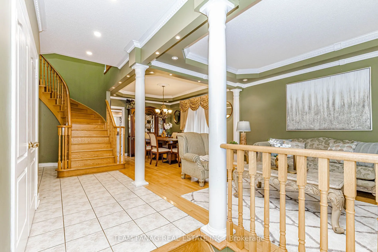
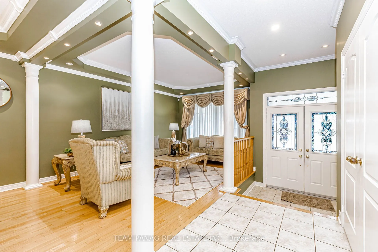
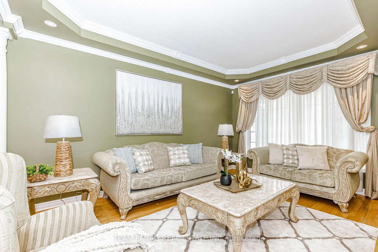
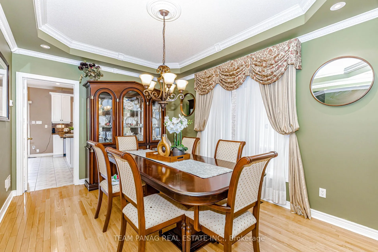
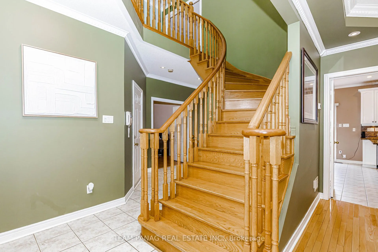
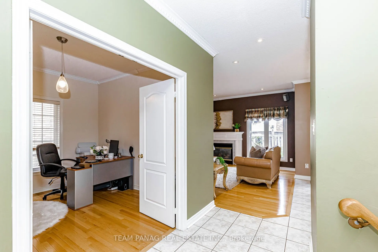
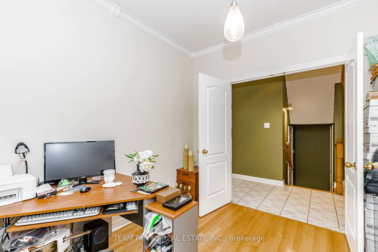
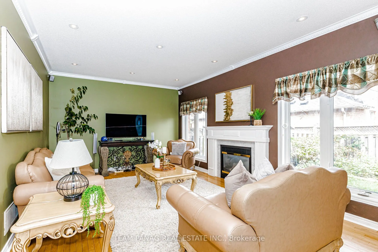
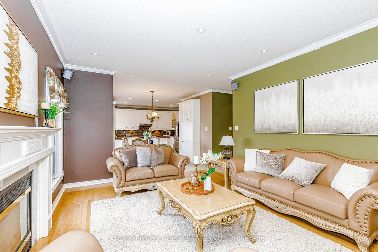
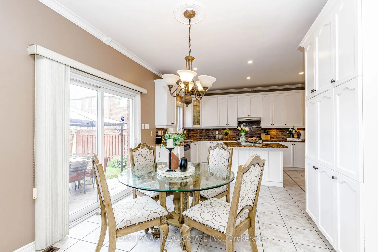
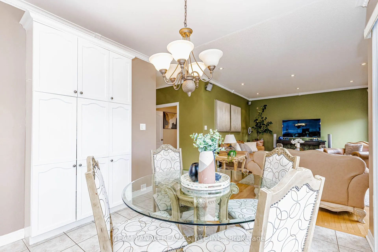
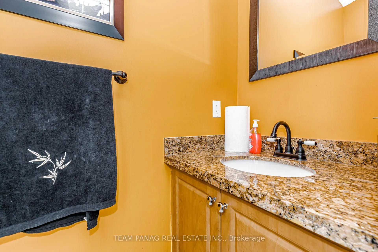
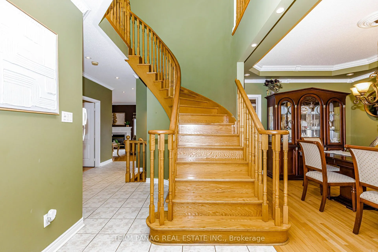
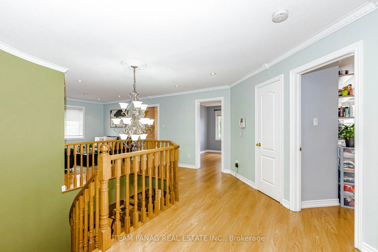
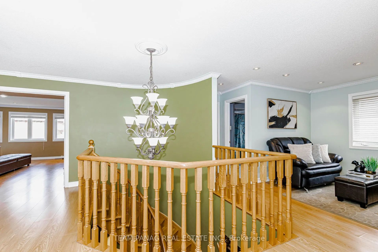
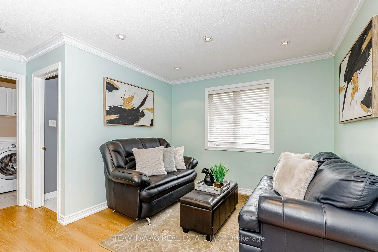
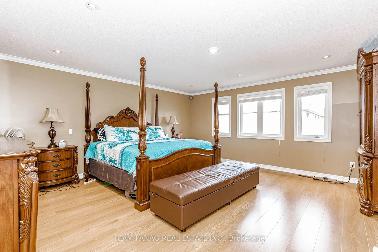
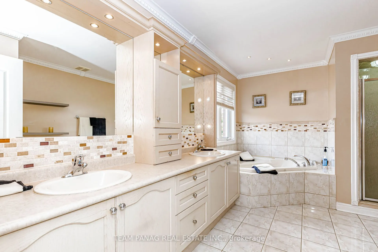
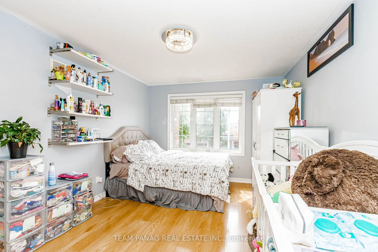
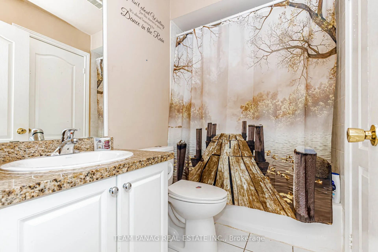
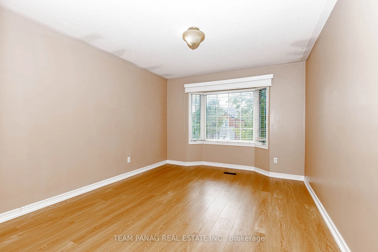
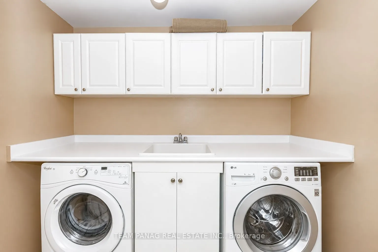
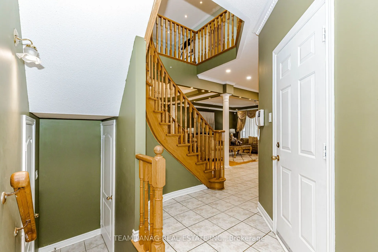
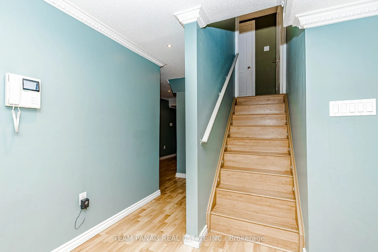
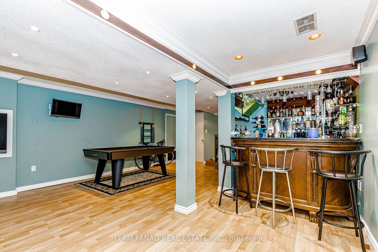
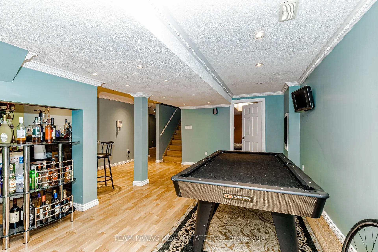
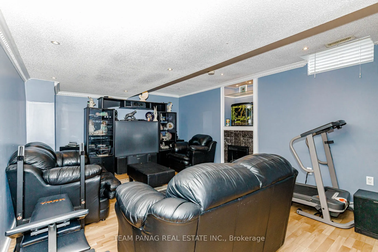
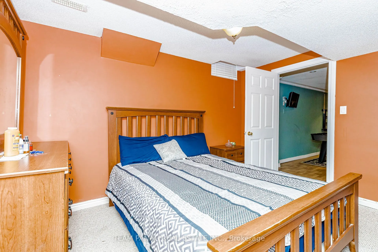
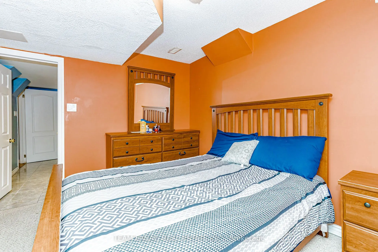
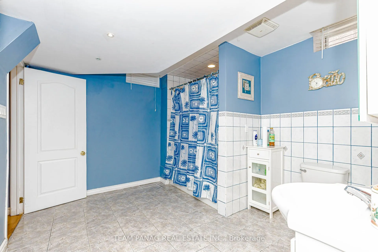
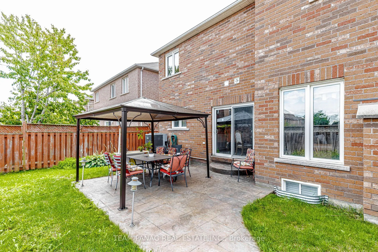
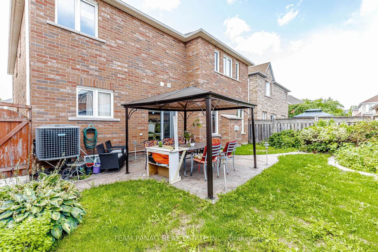
Step into an exceptional residence where refined elegance, impressive scale, and meticulous care come together. Boasting3,085 sq. ft. of above-grade living space and an expansive 4,436 sq. ft. of finished living space, this distinguished home offers a truly elevated living experience. A grand double...-door entry opens to a bright, spacious layout featuring 9-ft ceilings, combined living/dining, separate family room with gas fireplace, and a dedicated office. The chef-inspired kitchen is ideal for entertaining, while the elegant oak staircase adds timeless appeal. Upstairs features generously sized bedrooms, 3 full bathrooms, convenient second-floor laundry, and a luxurious primary retreat with a 5-piece ensuite, Jacuzzi tub, and his-and-hers closets. A versatile loft/study can easily be converted into a 5th bedroom with the addition of double doors. The fully finished basement offers a large recreation room, wet bar, 2 additional bedrooms, and a 3-piece bath, with plumbing and electrical rough-ins ready for a future kitchen. Enjoy the upgraded driveway with parking for 6 cars, covered front porch, and a private backyard oasis featuring a charming man-made fish pond. Located in a highly desirable neighborhood close to top-rated schools, parks, shopping, transit, and major highways. A spacious and versatile home offering exceptional comfort, functionality, and future potential!
Full Property Details
Interior
Bedrooms
5
Bedrooms Plus
2
Total Bedrooms
7
Washrooms
5
Square Footage
2500-3000 sqft
Basement
Apartment
Heating Source
Gas
Heating Fuel
Forced Air
Air Conditioning
Central Air
Family Room
Yes
Kitchens
1
Total Kitchens
1
Fireplace Features
Yes
Bedrooms
5
Bedrooms Plus
2
Total Bedrooms
7
Washrooms
5
Square Footage
2500-3000 sqft
Basement
Apartment
Heating Source
Gas
Heating Fuel
Forced Air
Air Conditioning
Central Air
Family Room
Yes
Kitchens
1
Total Kitchens
1
Fireplace Features
Yes
Exterior
Depth
87.5
Front
45.01
Driveway
Private
Lot Size
45 x 87.5 ft
Pool
None
Parking Spaces
4
Total Parking Spaces
6.00
Parking Description
Detached
Garage Spaces
2
Depth
87.5
Front
45.01
Driveway
Private
Lot Size
45 x 87.5 ft
Pool
None
Parking Spaces
4
Total Parking Spaces
6.00
Parking Description
Detached
Garage Spaces
2
Building Description
Style
2-Storey
Home Type
House
Subtype
Detached
Year Built
16-30
Property Orientation
West
Exterior Finish
Brick Front
Sewers
Sewer
Water Supply
Municipal
Possession Date
No Data
Style
2-Storey
Home Type
House
Subtype
Detached
Year Built
16-30
Property Orientation
West
Exterior Finish
Brick Front
Sewers
Sewer
Water Supply
Municipal
Possession Date
No Data
Community
Community
Bram East
Community
Bram East
Taxes & Fees
Taxes
$8,236 /yr
Tax Year
2025
Occupancy
Owner
Taxes
$8,236 /yr
Tax Year
2025
Occupancy
Owner
Room Types
Bedroom 2
Laminate, 4 Pc Ensuite, Walk-In Closet(s)
Dimensions 14.01 x 11.09 feet
155.37 sqft
Bedroom 3
Laminate, Closet, Window
Dimensions 14.4 x 12.14 feet
174.82 sqft
Bedroom 4
Laminate, Closet, Window
Dimensions 13.45 x 11.09 feet
149.16 sqft
Breakfast
Ceramic Floor, Eat-in Kitchen, W/O To Yard
Dimensions 12.07 x 11.09 feet
133.86 sqft
Den
Hardwood Floor, Window
Dimensions 11.09 x 10.01 feet
111.01 sqft
Dining Room
Hardwood Floor, Coffered Ceiling(s), Pot Lights
Dimensions 14.11 x 11.09 feet
156.48 sqft
Family Room
Hardwood Floor, Gas Fireplace, Separate Room
Dimensions 17.06 x 13.09 feet
223.32 sqft
Kitchen
Ceramic Floor, Backsplash, Stainless Steel Appl
Dimensions 15.06 x 8.04 feet
121.08 sqft
Living Room
Hardwood Floor, Coffered Ceiling(s), Open Concept
Dimensions 16.08 x 11.09 feet
178.33 sqft
Primary Bedroom
Laminate, 6 Pc Ensuite, Walk-In Closet(s)
Dimensions 17.45 x 17.06 feet
297.7 sqft
Recreation
Laminate, Wet Bar, Pot Lights
Dimensions - feet
0 sqft
Study
Laminate, Open Concept, Window
Dimensions 10.01 x 10.01 feet
100.2 sqft
Similar Properties(No results)
Mortgage Calculator
Calculate your estimated monthly mortgage payment
Price
$1,209,000
$
%
%
Total cost of mortgage
$0
Monthly payment
By clicking Save, we will calculate your estimated mortgage for all properties using the saved values (down payment percentage, interest rate, and amortization).
The accuracy and applicability of this calculator are not guaranteed.