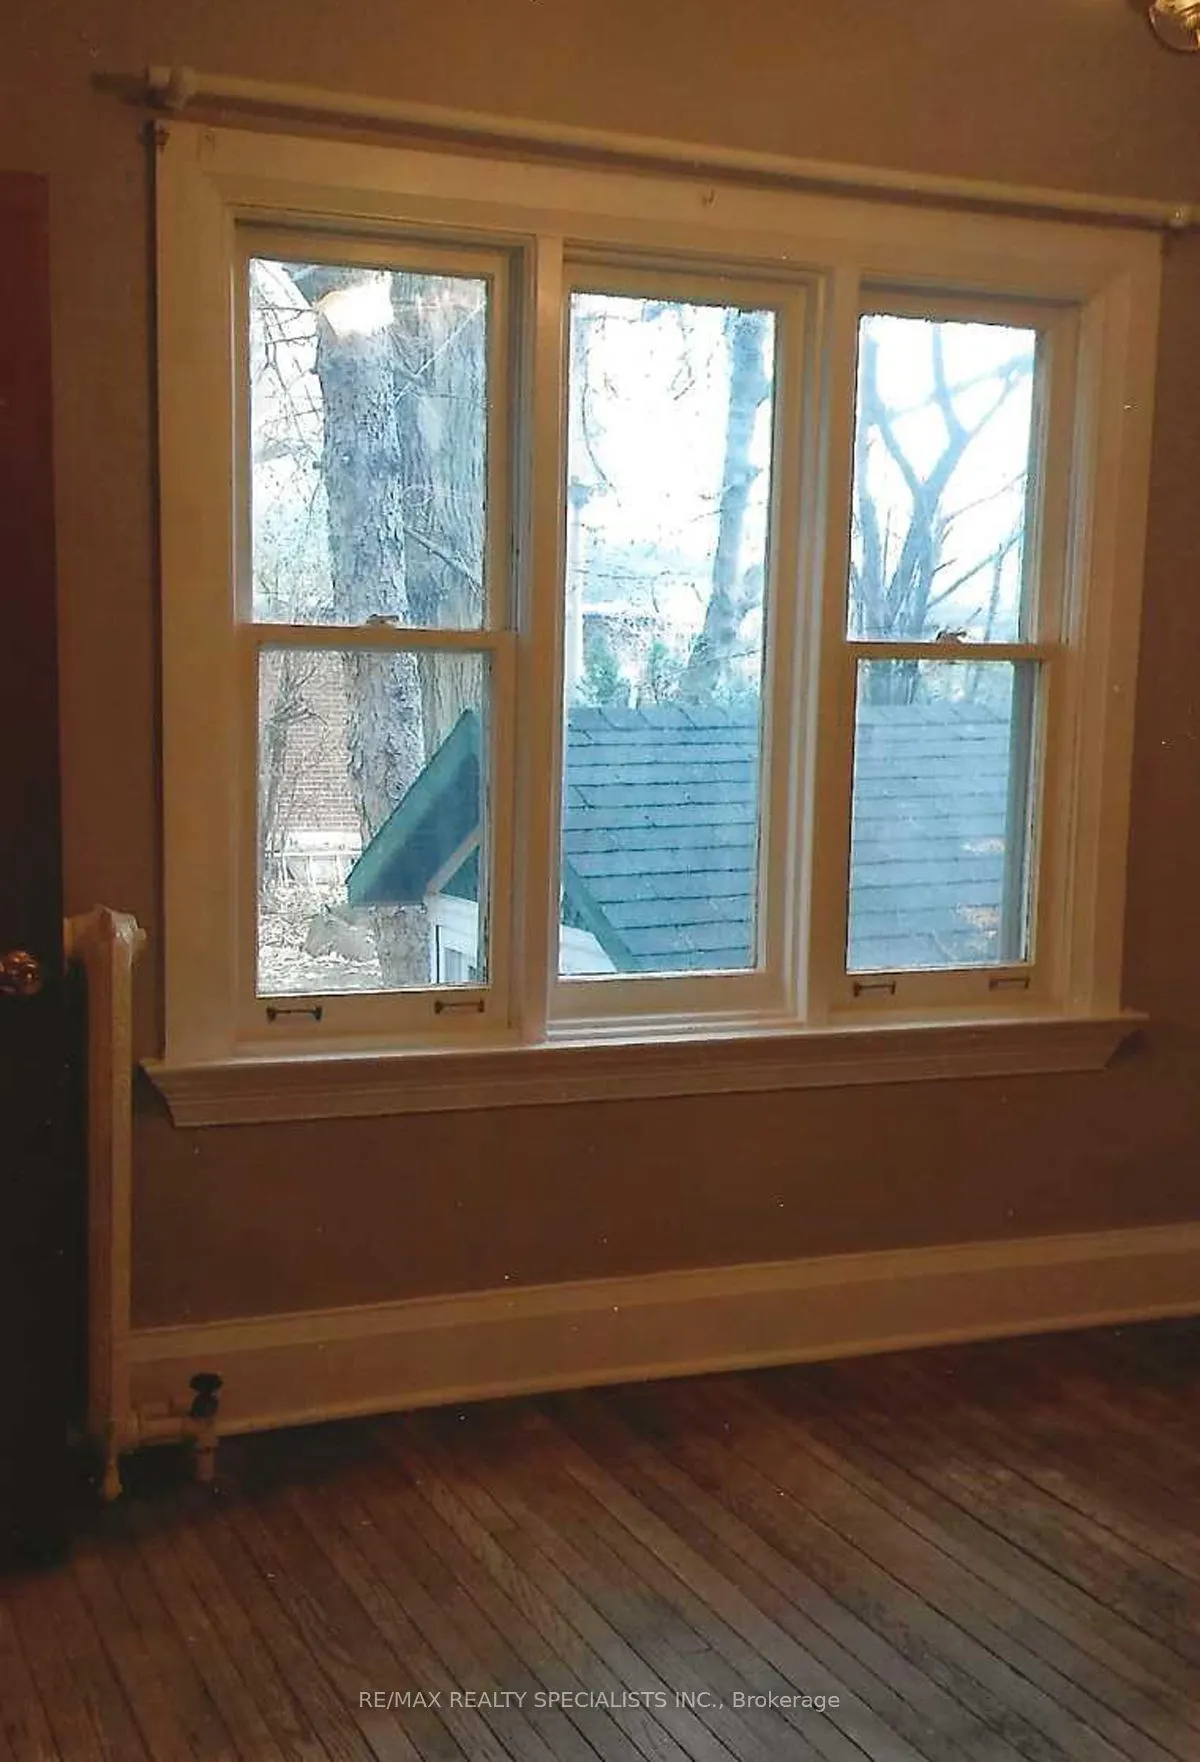
Sign In or Create a Free Account to see full details of this property
Key Facts
Key facts for 16 Wellington Street E
Property Type
House, 2 1/2 Storey
Parking
Detached 1 garage, 3 parking
MLS #
W14085890
Size
2500-3000 sqft
Basement
Full,Unfinished
Listed on
2026-10-16
Lot size
62 x 118.0
Tax
$8,209.65 /yr
Days on Market
6
Approximate Age
100+
Maintenance Fee
-
Description
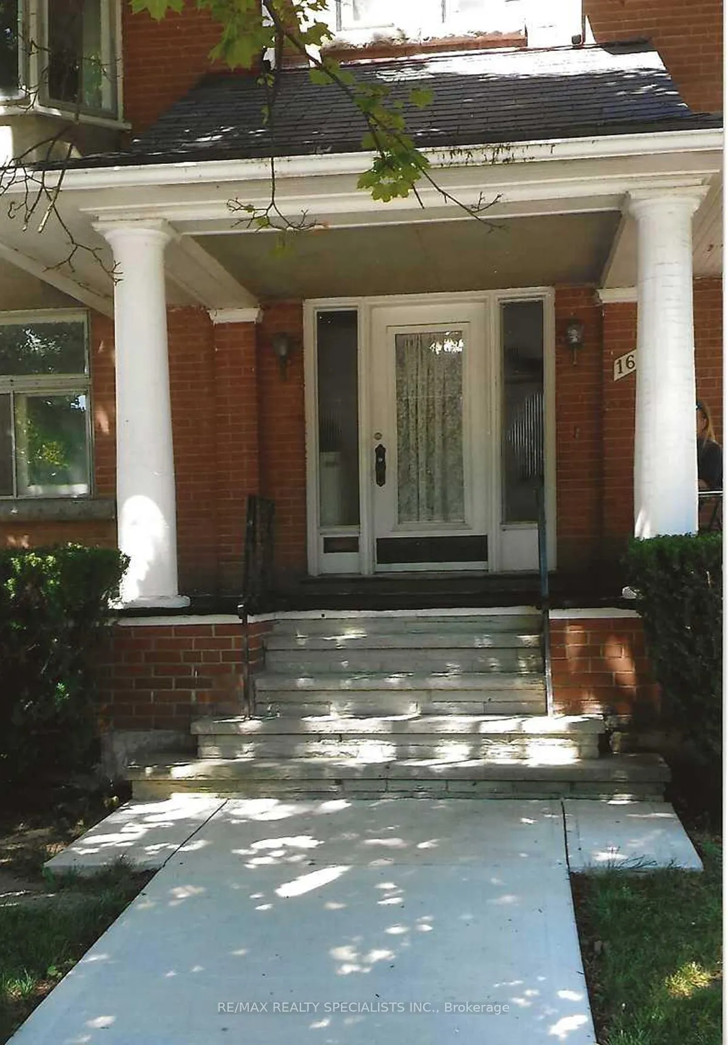
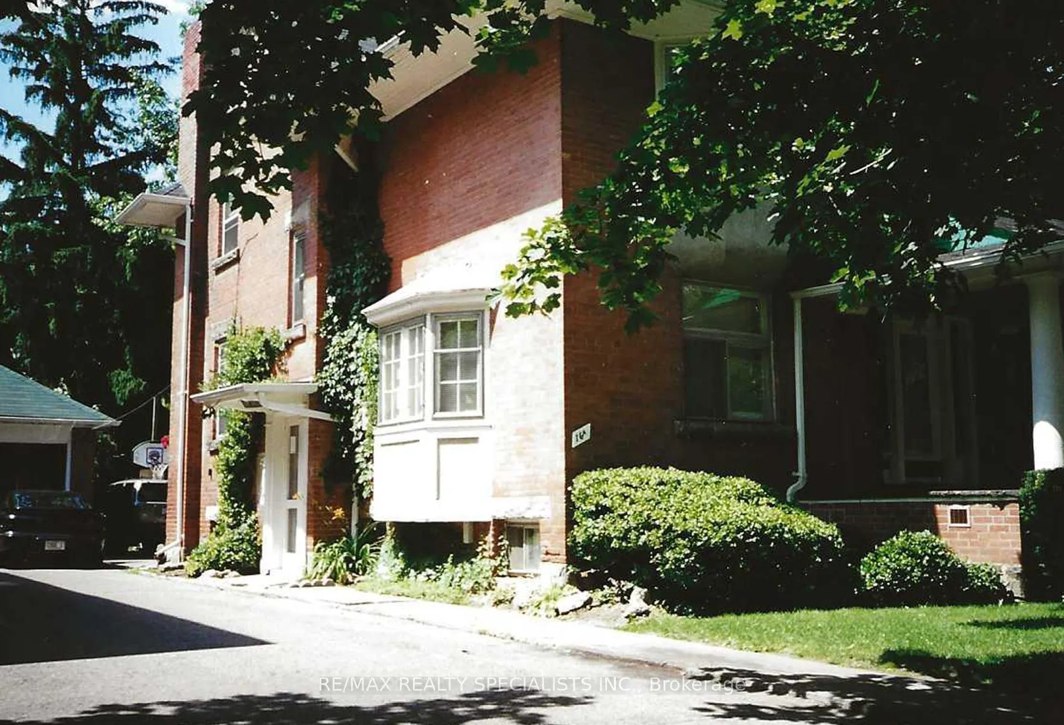
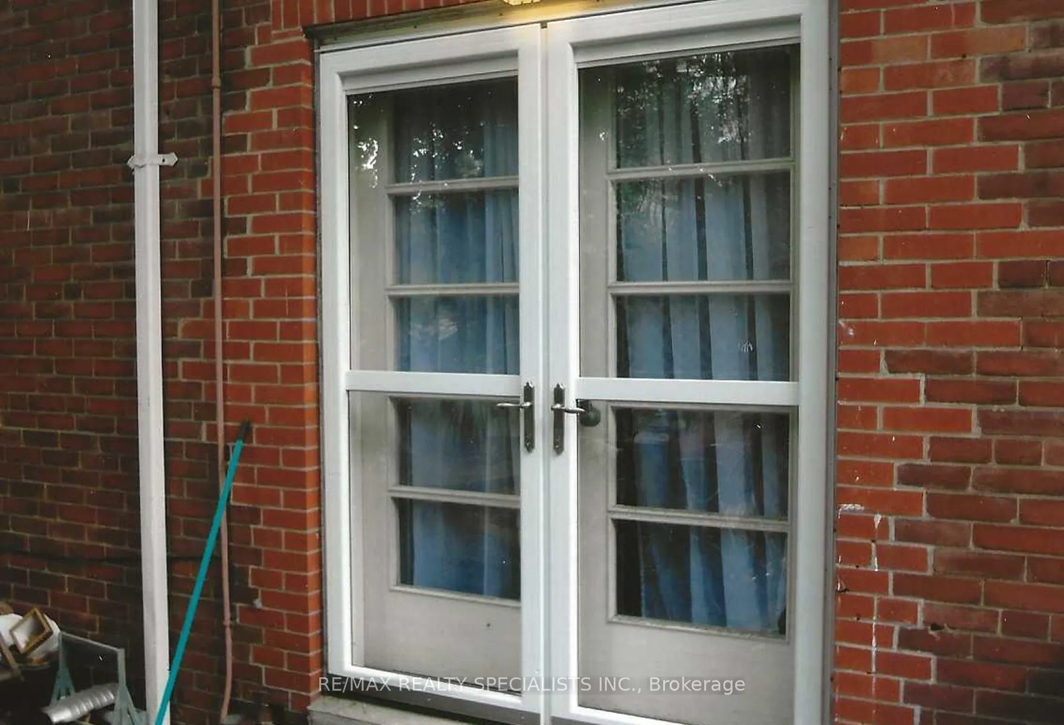
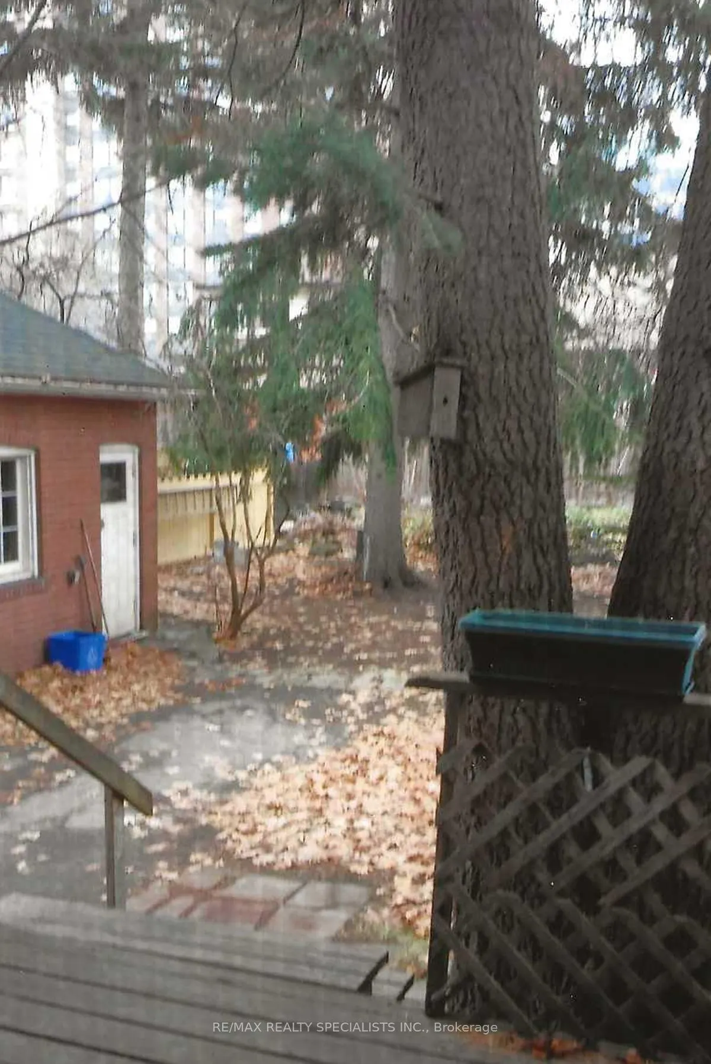
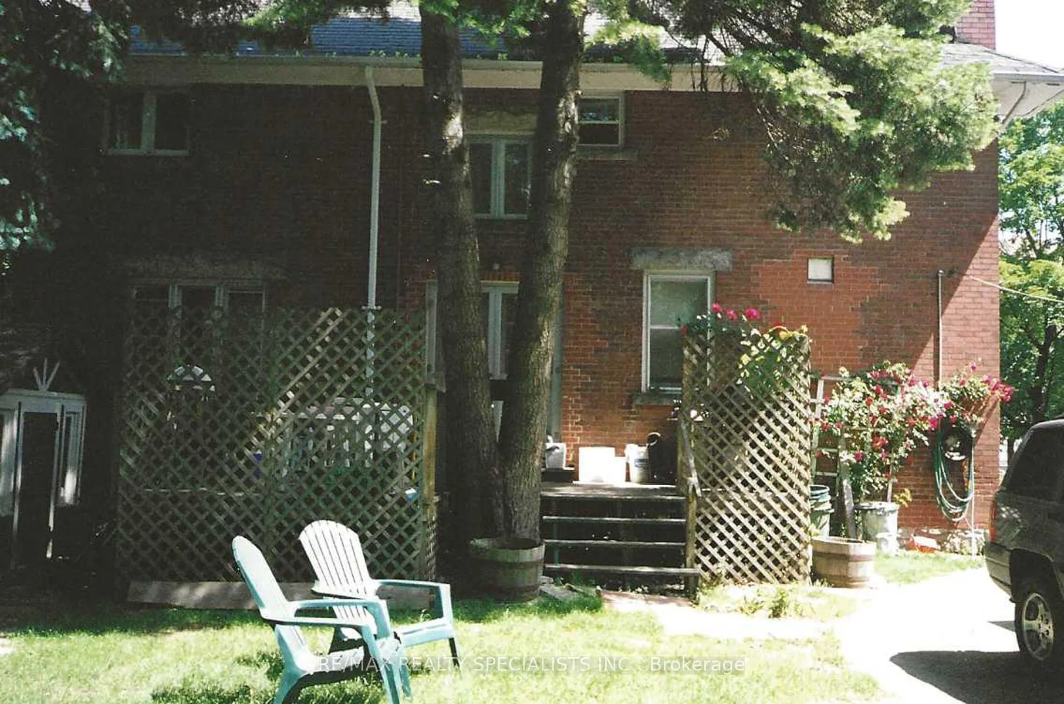
Attention Multi-Generational Families And Investors!!! Downtown Brampton, Two-Unit Dwelling, Registered With The City Of Brampton. Great Opportunity. Both Units Are Currently Tenanted And Have Separate Entrances. This Detached Century Home Has Total Parking For 4 Cars, Which Includes A Single-Car Ga...rage. Separate Hydro Meters And Separate Electrical Breaker Panels. Lower Level Tenants Pay $2000 A Month Plus Hydro And UpperUnit Tenant Pays $1587 A Month Utilities Included. Landlord pays water, gas, and upstairs hydro. Tenants are on month-to-month and would like to stay. Buyer To Assume Tenants. Roof replaced (2021); skylight (2024); new gas meter (2024). This Home Is In A Prime Location Close To All Amenities. Walking Distance To Gage Park,Go Station, And Local Shops And Restaurants.Excellent Opportunity.
Full Property Details
Interior
Bedrooms
4
Total Bedrooms
4
Washrooms
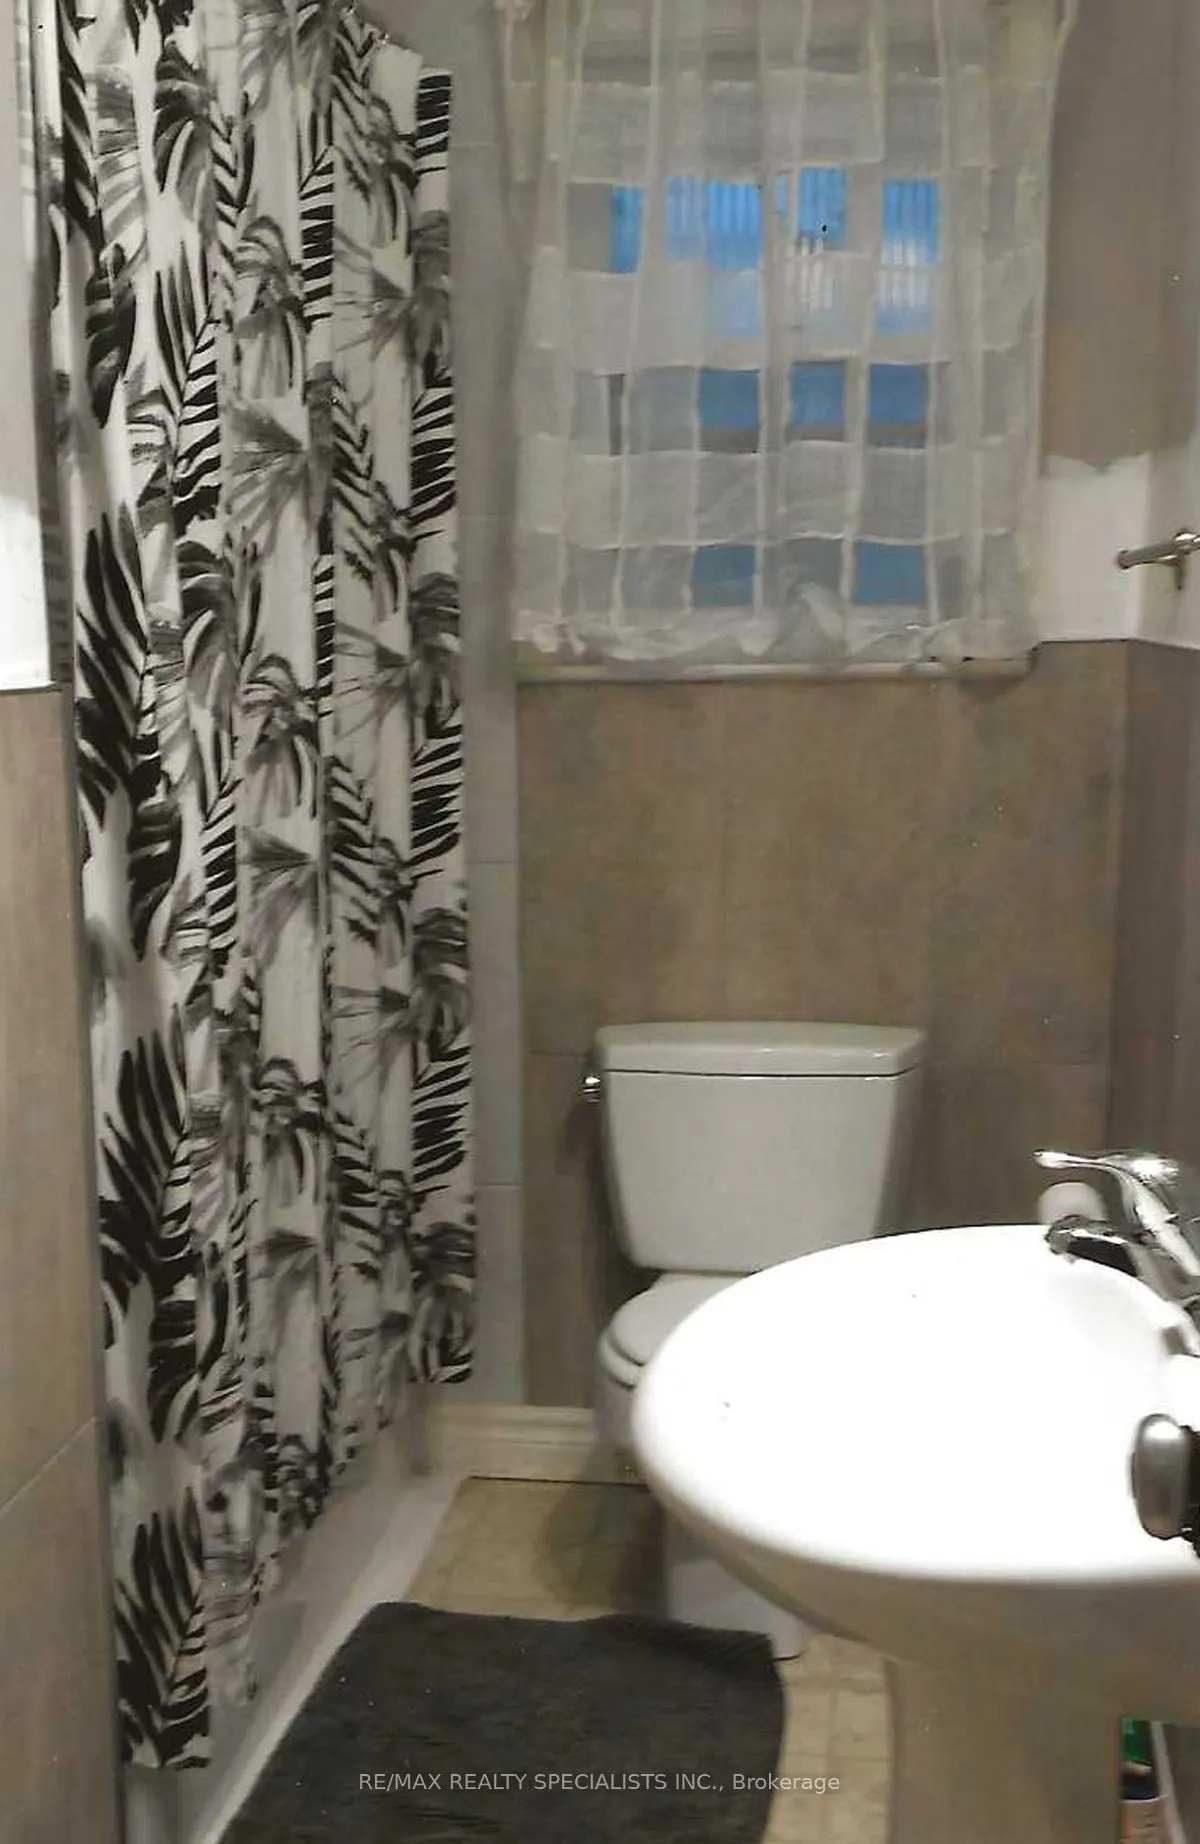
2
Square Footage
2500-3000 sqft
Basement
Full,Unfinished
Heating Source
Gas
Heating Fuel
Radiant
Air Conditioning
None
Family Room
No
Kitchens
2
Total Kitchens
2
Fireplace Features
Yes
Bedrooms
4
Total Bedrooms
4
Washrooms
2
Square Footage
2500-3000 sqft
Basement
Full,Unfinished
Heating Source
Gas
Heating Fuel
Radiant
Air Conditioning
None
Family Room
No
Kitchens
2
Total Kitchens
2
Fireplace Features
Yes
Exterior
Depth
118.0
Front
61.5
Driveway
Private
Lot Size
62 x 118.0 ft
Pool
None
Parking Spaces
3
Total Parking Spaces
4.00
Parking Description
Detached
Garage Spaces
1
Depth
118.0
Front
61.5
Driveway
Private
Lot Size
62 x 118.0 ft
Pool
None
Parking Spaces
3
Total Parking Spaces
4.00
Parking Description
Detached
Garage Spaces
1
Building Description
Style
2 1/2 Storey
Home Type
House
Subtype
Detached
Year Built
100+
Property Orientation
North
Exterior Finish
Brick
Sewers
Sewer
Water Supply
Municipal
Possession Date
No Data
Style
2 1/2 Storey
Home Type
House
Subtype
Detached
Year Built
100+
Property Orientation
North
Exterior Finish
Brick
Sewers
Sewer
Water Supply
Municipal
Possession Date
No Data
Community
Community
Downtown Brampton
Community
Downtown Brampton
Taxes & Fees
Taxes
$8,209.65 /yr
Tax Year
2026
Occupancy
Tenant
Taxes
$8,209.65 /yr
Tax Year
2026
Occupancy
Tenant
Room Types
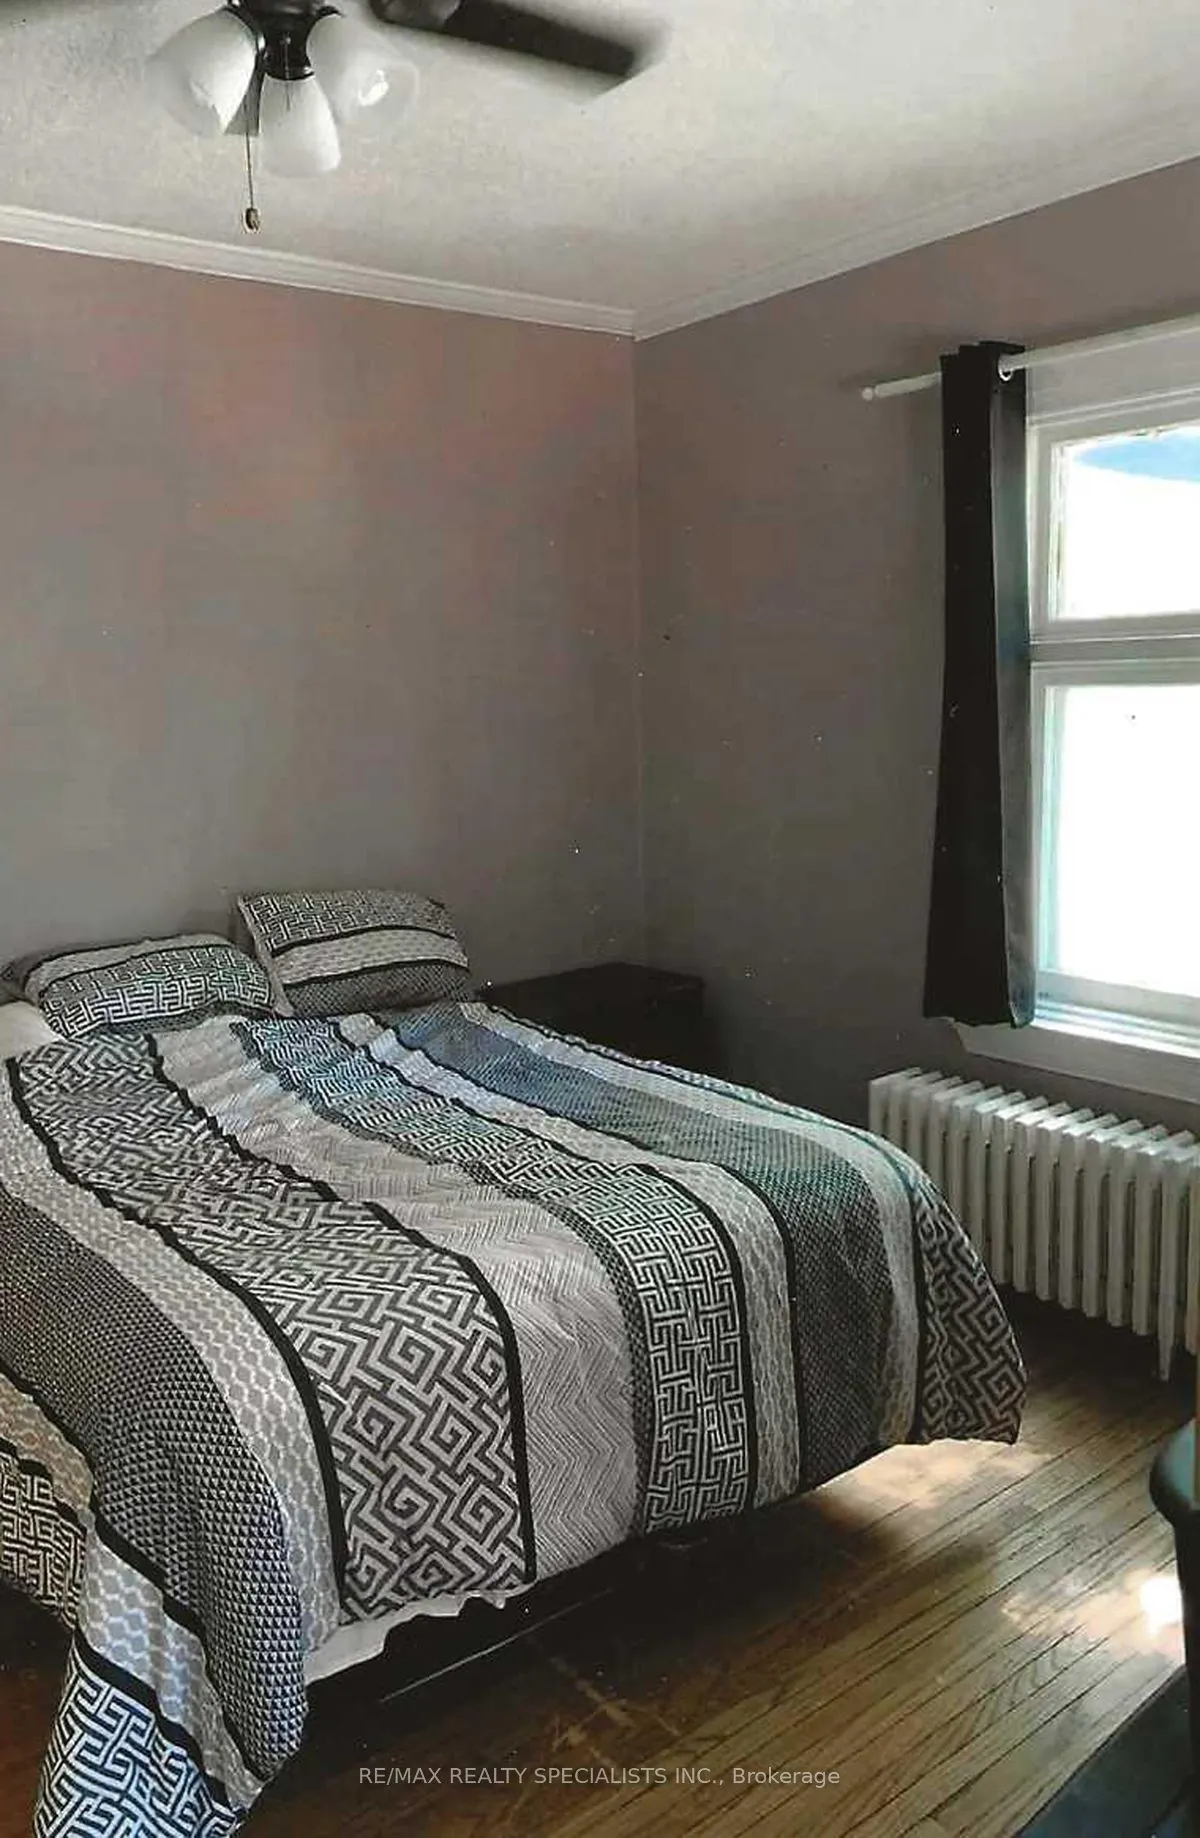
Bedroom 2
Hardwood Floor, Closet
Dimensions 14.01 x 10.01 feet
140.24 sqft
Bedroom 2
Broadloom, Closet
Dimensions 14.44 x 13.45 feet
194.22 sqft
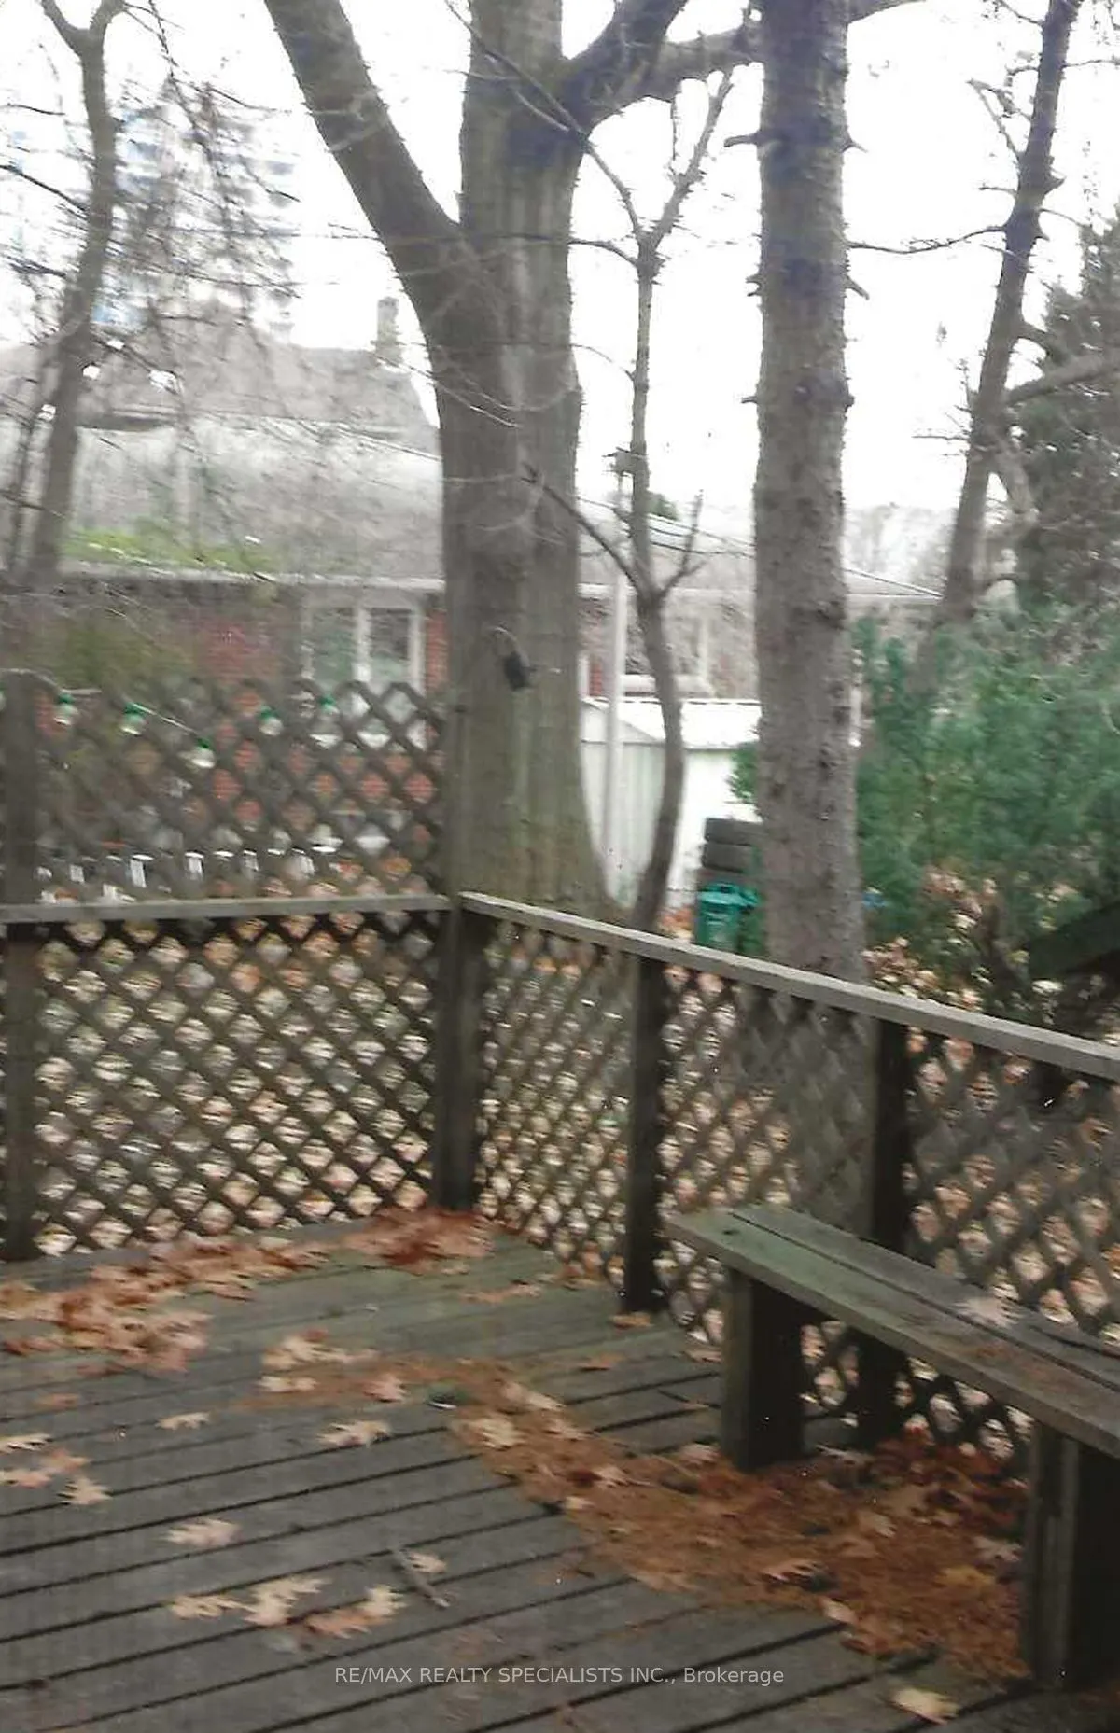
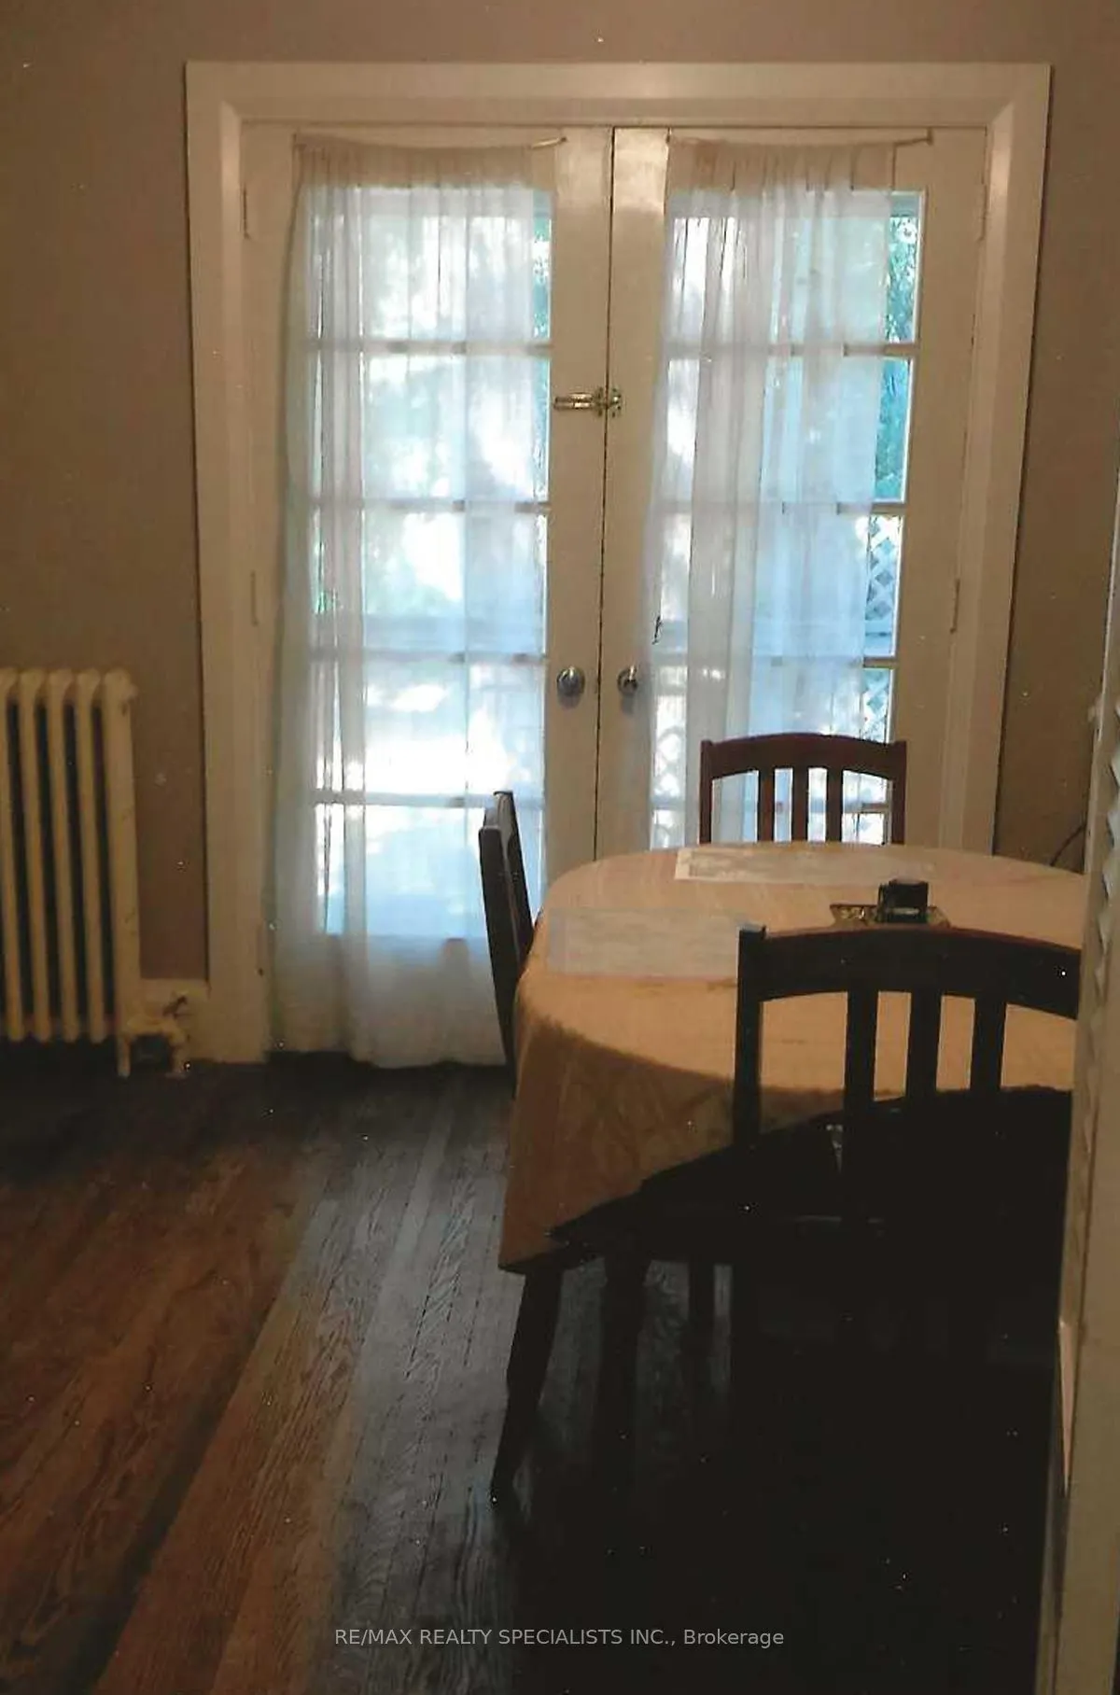
Dining Room
Hardwood Floor, W/O To Deck
Dimensions 10.99 x 10.99 feet
120.78 sqft
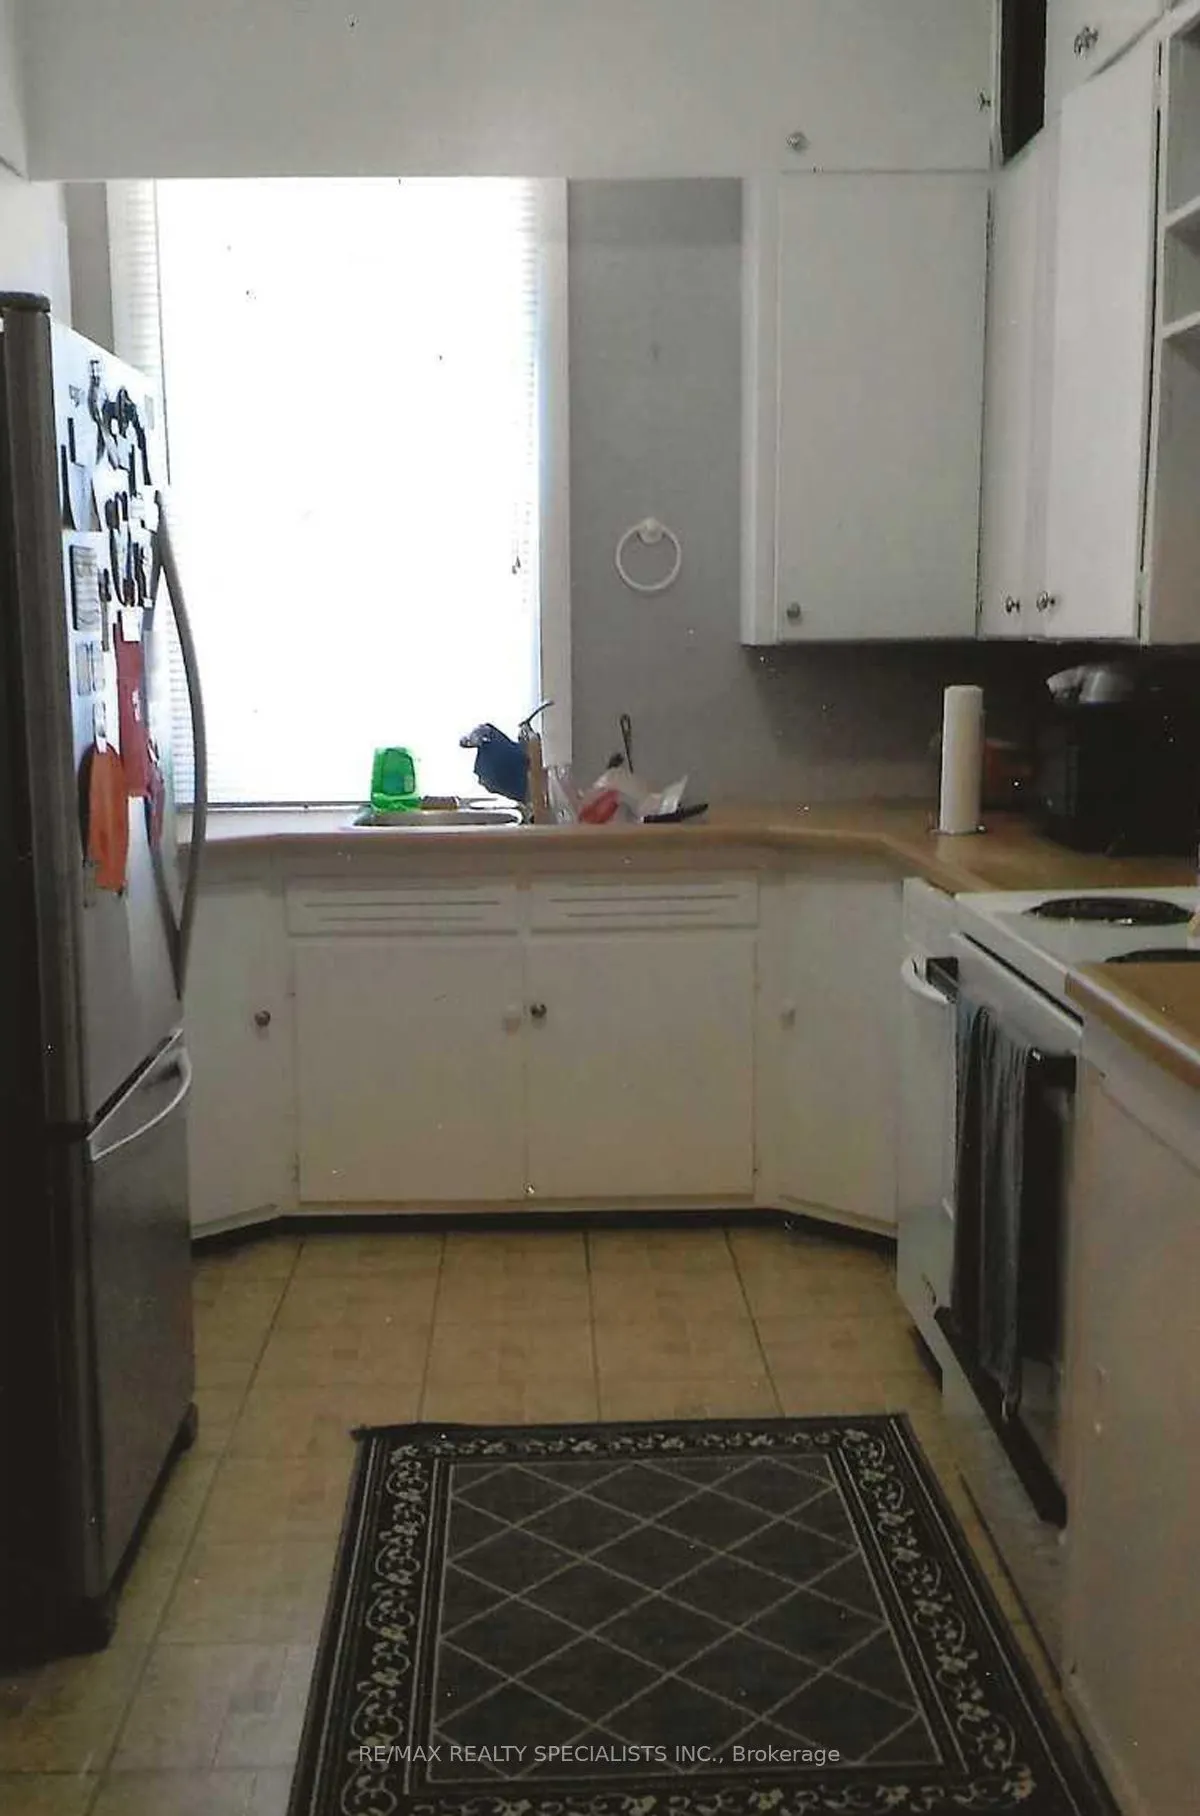
Kitchen
Vinyl Floor, Double Sink, Pantry
Dimensions 12.14 x 10.83 feet
131.48 sqft
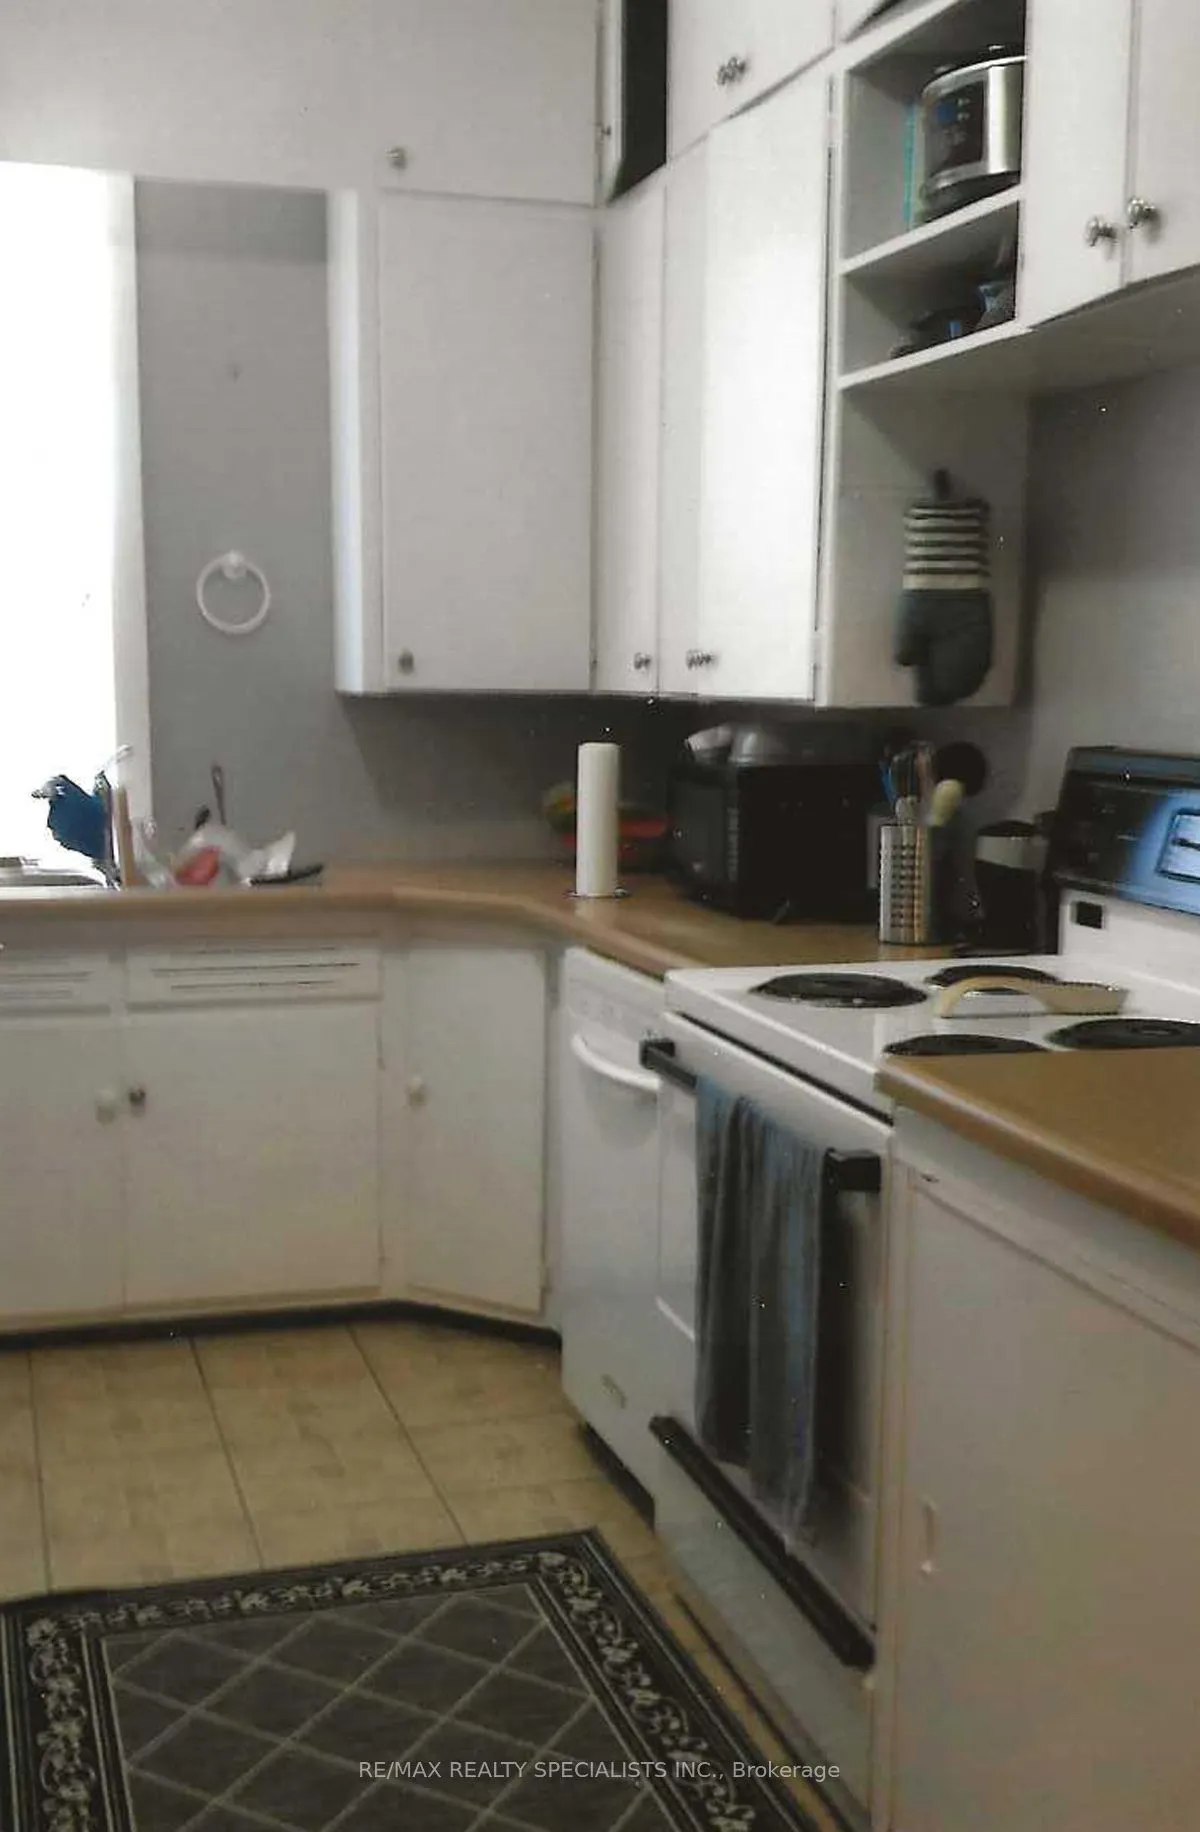
Kitchen
B/I Dishwasher, Double Sink
Dimensions 14.01 x 8.99 feet
125.95 sqft
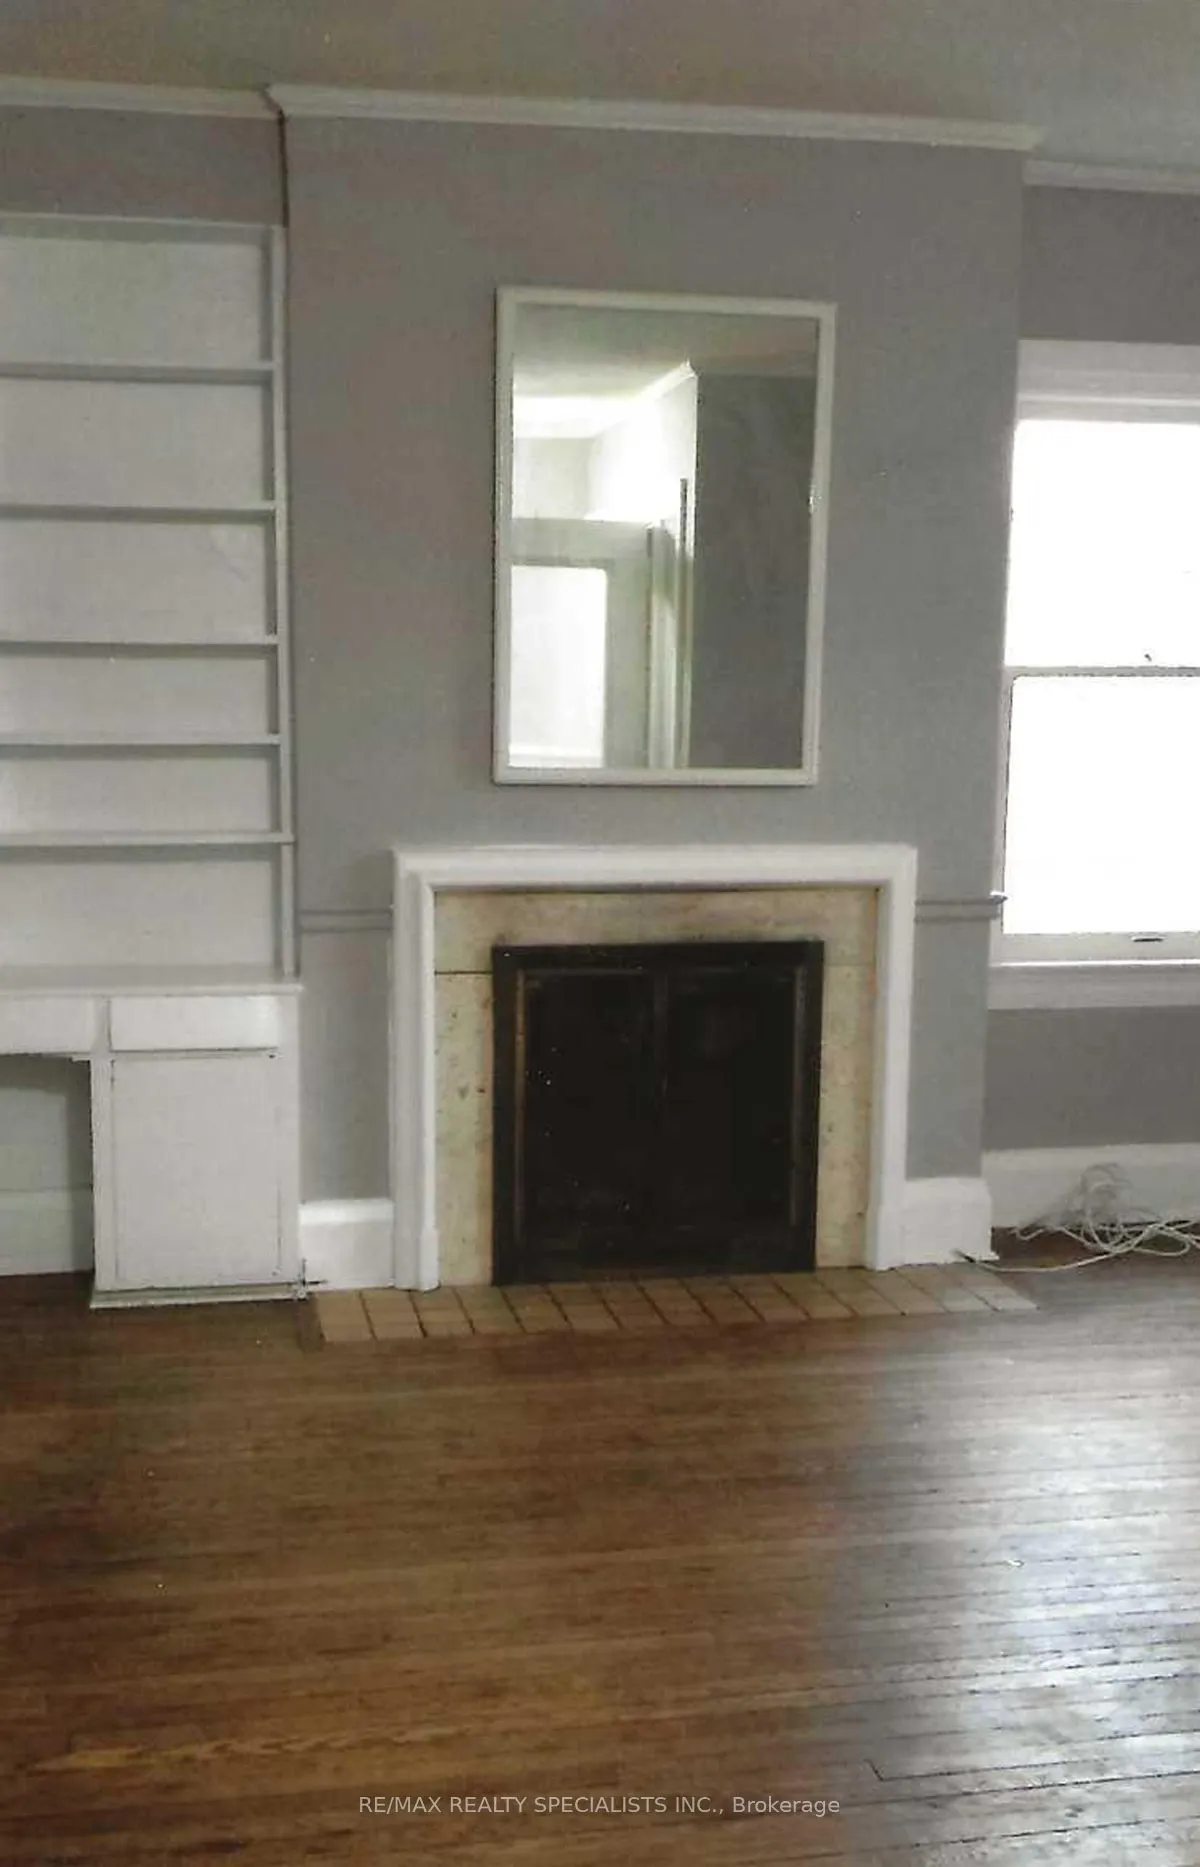
Living Room
Hardwood Floor, Fireplace, B/I Shelves
Dimensions 16.01 x 14.99 feet
239.99 sqft
Living Room
Hardwood Floor, Fireplace
Dimensions 17.06 x 14.44 feet
246.35 sqft
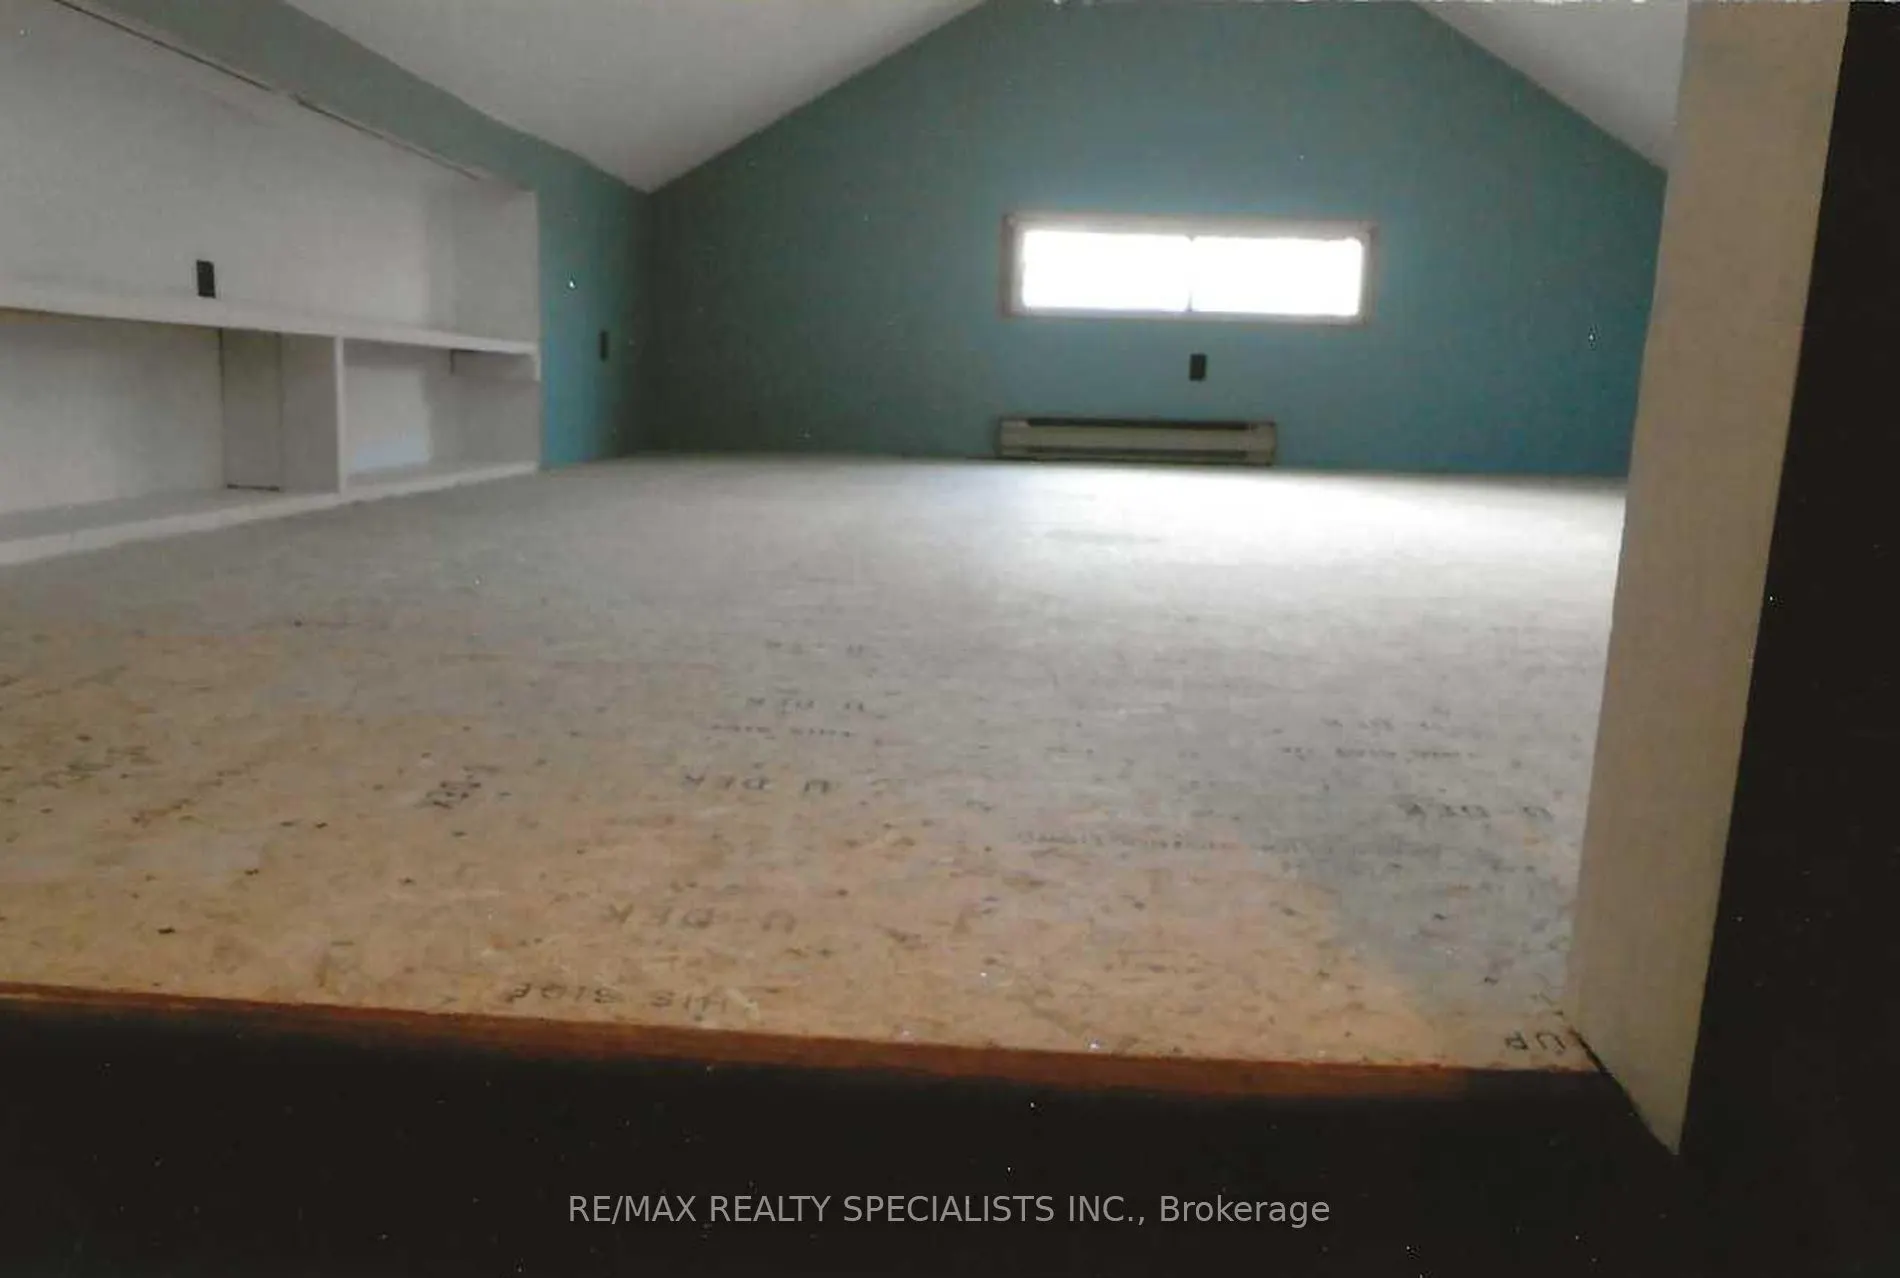
Loft
Skylight, Broadloom
Dimensions 18.37 x 14.11 feet
259.2 sqft
Primary Bedroom
Hardwood Floor, His and Hers Closets
Dimensions 14.99 x 14.99 feet
224.7 sqft
Primary Bedroom
Broadloom, Closet, B/I Shelves
Dimensions 16.08 x 13.45 feet
216.28 sqft
Similar Properties(No results)
Mortgage Calculator
Calculate your estimated monthly mortgage payment
Price
$749,900
$
%
%
Total cost of mortgage
$0
Monthly payment
By clicking Save, we will calculate your estimated mortgage for all properties using the saved values (down payment percentage, interest rate, and amortization).
The accuracy and applicability of this calculator are not guaranteed.