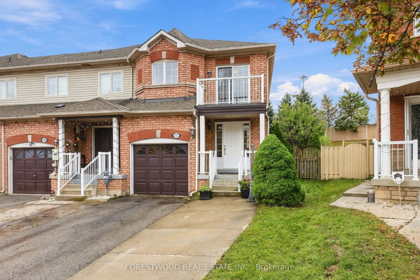
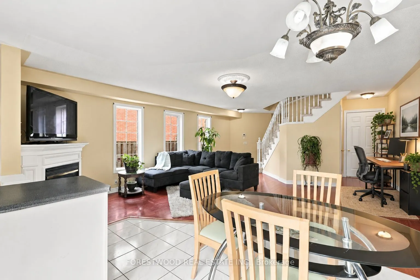
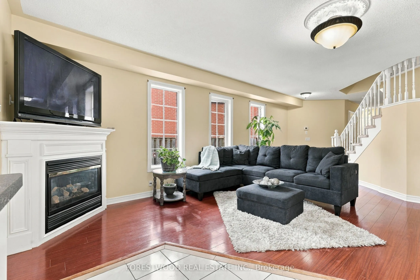
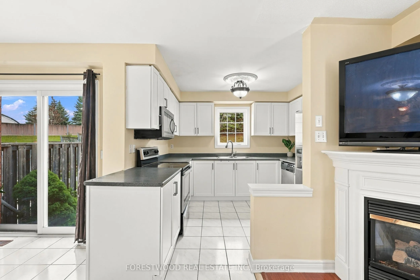
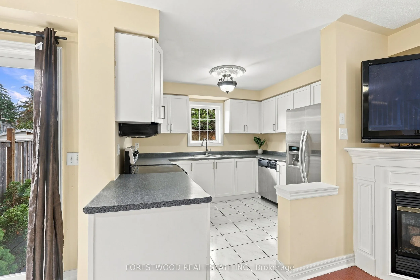
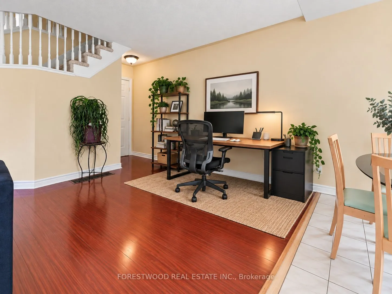
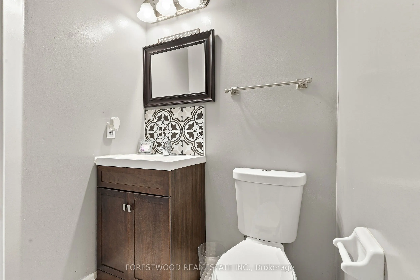
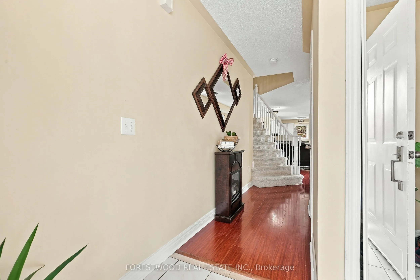
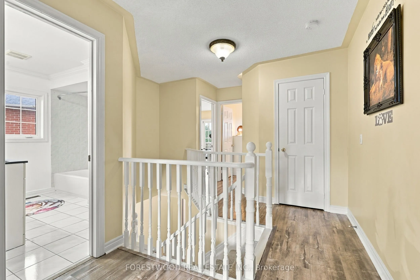
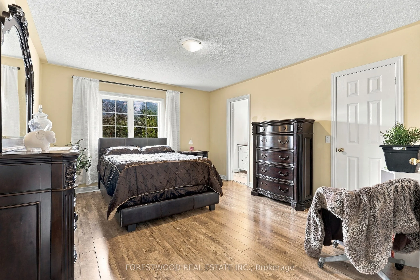
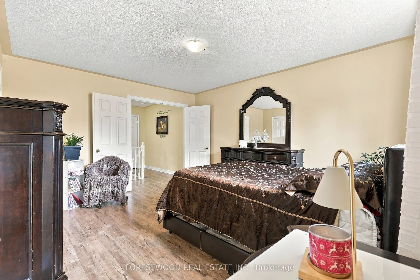
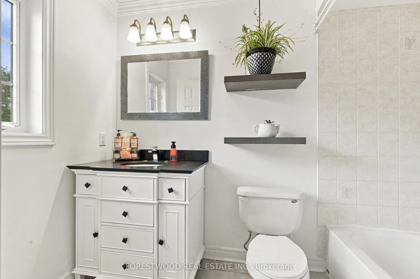
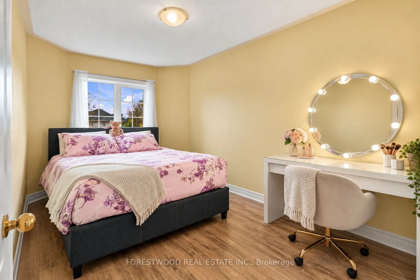
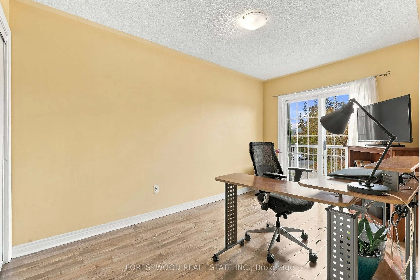
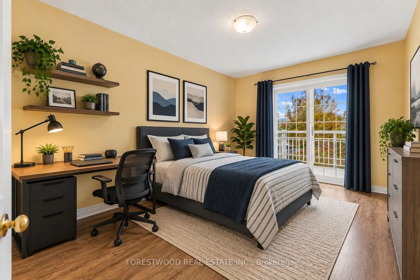
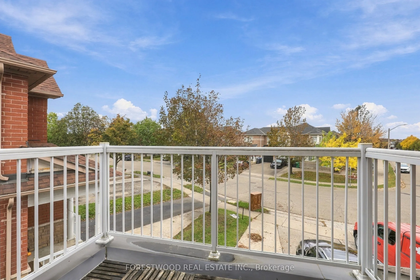
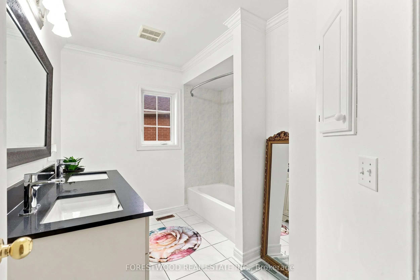
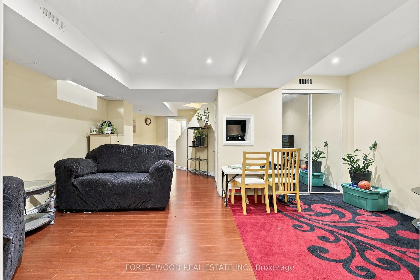
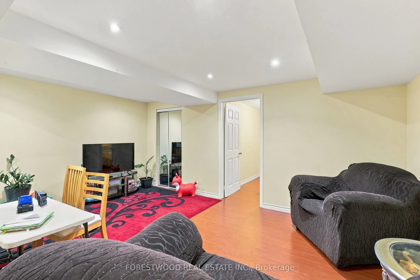
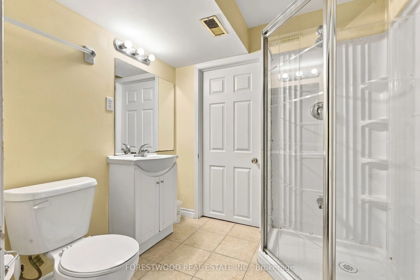
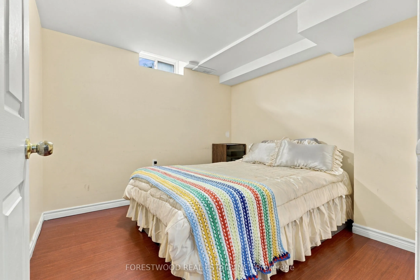
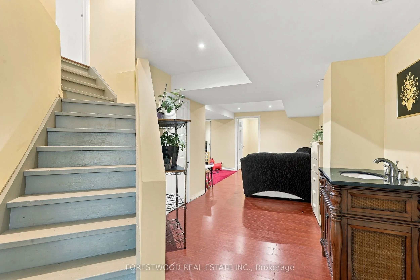
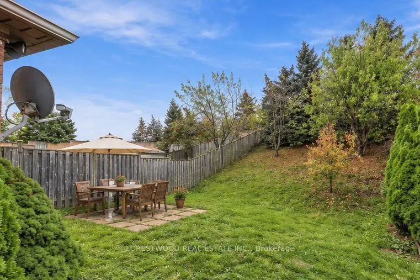
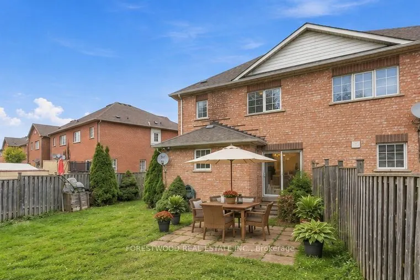
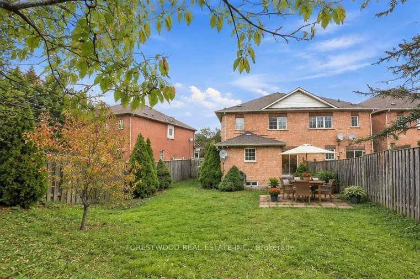
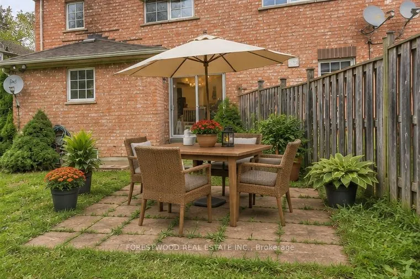
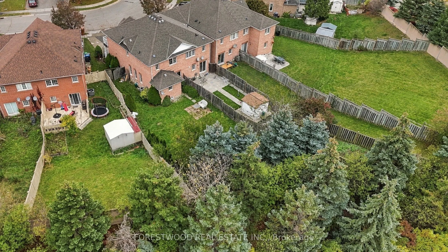
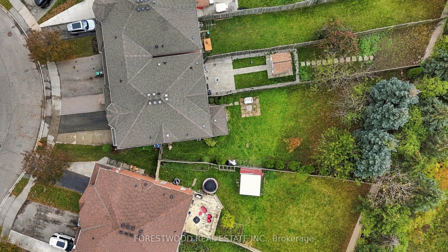
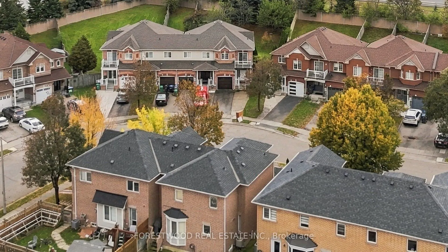
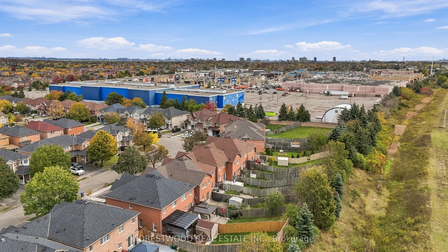
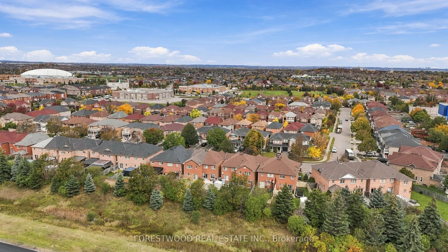
Welcome to 117 Checkerberry Crescent, where natural light, comfortable living, and the tranquility of nature come together. Nestled in Brampton's established Sandringham-Wellington community, this inviting end-unit offers something special: generous separation from the neighbouring home, abundant wi...ndows, and an exceptionally deep backyard. Step inside and feel the difference as sunlight pours through the windows, illuminating the bright, open-concept living and dining spaces. The flowing layout makes everyday life effortless, from quiet mornings to memorable gatherings. At the heart of the home, a spacious kitchen invites you to cook, connect, and create lasting memories. Upstairs, the primary bedroom is a peaceful retreat with its own private ensuite, complemented by two additional bedrooms for family or guests. The finished basement offers room for movie nights, relaxation, or recreation, plus a flexible open area ideal for a home office or study. Outside is where this home truly shines. Set on a lot approximately 168 feet deep, the expansive backyard offers a treed backdrop with no homes directly behind. Imagine morning coffee surrounded by greenery, summer barbecues, or quiet evenings under the sky. The generous side yard invites you to create your own vegetable and herb garden-picture picking fresh tomatoes, peppers, and basil, then bringing them straight into the kitchen for dinner. Close to schools, parks, Trinity Common Mall, shopping, transit, and Highway 410, this home balances peaceful living with everyday convenience. More than just a home, it's a place to grow, make memories, and enjoy life's simple pleasures. Welcome home!
Full Property Details
Interior
Bedrooms
3
Bedrooms Plus
1
Total Bedrooms
4
Washrooms
4
Square Footage
1500-2000 sqft
Basement
Finished
Heating Source
Gas
Heating Fuel
Forced Air
Air Conditioning
None
Family Room
No
Kitchens
1
Total Kitchens
1
Fireplace Features
Yes
Bedrooms
3
Bedrooms Plus
1
Total Bedrooms
4
Washrooms
4
Square Footage
1500-2000 sqft
Basement
Finished
Heating Source
Gas
Heating Fuel
Forced Air
Air Conditioning
None
Family Room
No
Kitchens
1
Total Kitchens
1
Fireplace Features
Yes
Exterior
Depth
168.04
Front
19.75
Acreage
< .50
Driveway
Private
Lot Size
20 x 168.04 ft
Pool
None
Parking Spaces
3
Total Parking Spaces
4.00
Parking Description
Built-In
Garage Spaces
1
Depth
168.04
Front
19.75
Acreage
< .50
Driveway
Private
Lot Size
20 x 168.04 ft
Pool
None
Parking Spaces
3
Total Parking Spaces
4.00
Parking Description
Built-In
Garage Spaces
1
Building Description
Style
2-Storey
Home Type
House
Subtype
Semi-Detached
Property Orientation
West
Exterior Finish
Brick
Sewers
Sewer
Water Supply
Municipal
Possession Date
No Data
Style
2-Storey
Home Type
House
Subtype
Semi-Detached
Property Orientation
West
Exterior Finish
Brick
Sewers
Sewer
Water Supply
Municipal
Possession Date
No Data
Community
Community
Sandringham-Wellington
Community
Sandringham-Wellington
Taxes & Fees
Taxes
$5,828.22 /yr
Tax Year
2026
Occupancy
Owner
Taxes
$5,828.22 /yr
Tax Year
2026
Occupancy
Owner
Room Types
Bedroom
Laminate
Dimensions 10.17 x 10.17 feet
103.43 sqft
Bedroom 2
Window, Laminate
Dimensions 13.12 x 8.99 feet
117.95 sqft
Bedroom 3
Window, Laminate
Dimensions 13.48 x 8.86 feet
119.43 sqft
Dining Room
Open Concept, Combined w/Living, Laminate
Dimensions 8.89 x 8.53 feet
75.83 sqft
Kitchen
Ceramic Floor, Modern Kitchen, Stainless Steel Appl
Dimensions 10.53 x 9.84 feet
103.62 sqft
Laundry
-
Dimensions - feet
0 sqft
Living Room
Open Concept, Combined w/Dining, Laminate
Dimensions 17.72 x 16.08 feet
284.94 sqft
Office
Open Concept, Combined w/Living, Laminate
Dimensions 8.89 x 27.99 feet
248.83 sqft
Primary Bedroom
Large Closet, 4 Pc Ensuite, Laminate
Dimensions 14.96 x 12.27 feet
183.56 sqft
Recreation
Laminate
Dimensions 16.37 x 10.7 feet
175.16 sqft
Similar Properties(No results)
Mortgage Calculator
Calculate your estimated monthly mortgage payment
Price
$729,000
$
%
%
Total cost of mortgage
$0
Monthly payment
By clicking Save, we will calculate your estimated mortgage for all properties using the saved values (down payment percentage, interest rate, and amortization).
The accuracy and applicability of this calculator are not guaranteed.