Sign In or Create a Free Account to see full details of this property
Key Facts
Key facts for 43 Tatra Crescent
Property Type
House, 2-Storey
Parking
Built-In 2 garage, 4 parking
MLS #
W14082666
Size
3000-3500 sqft
Basement
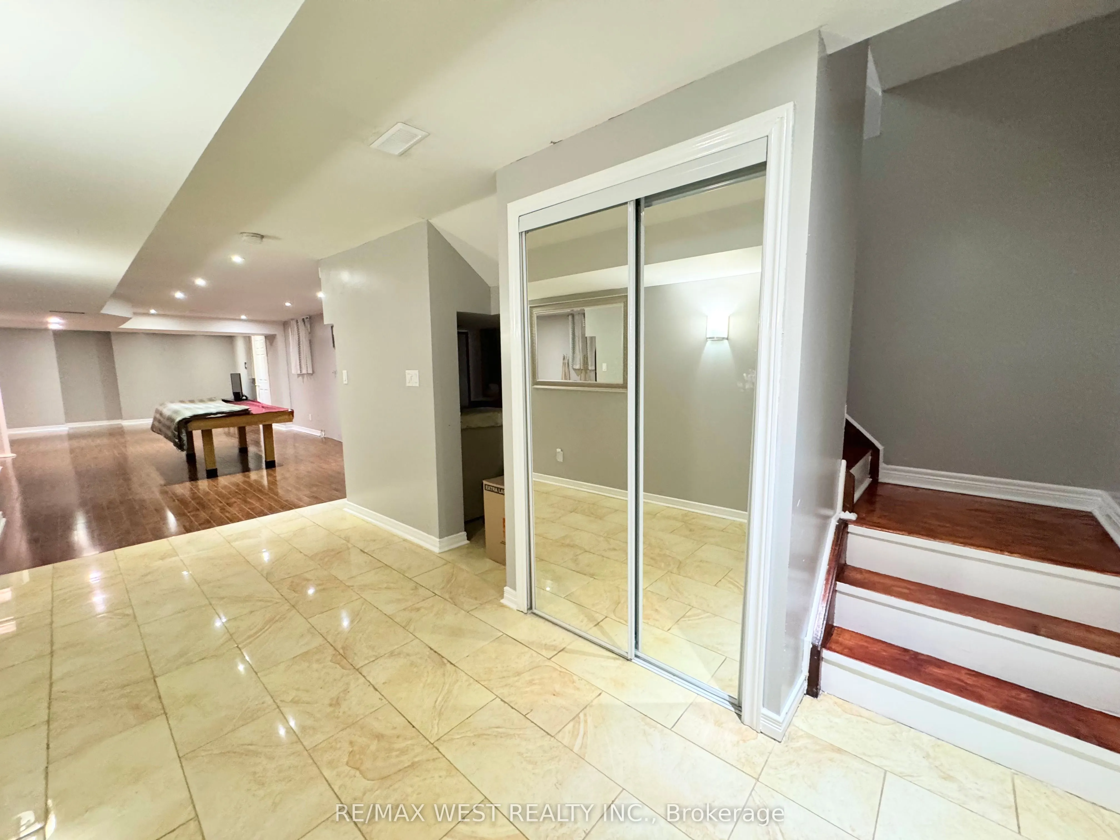
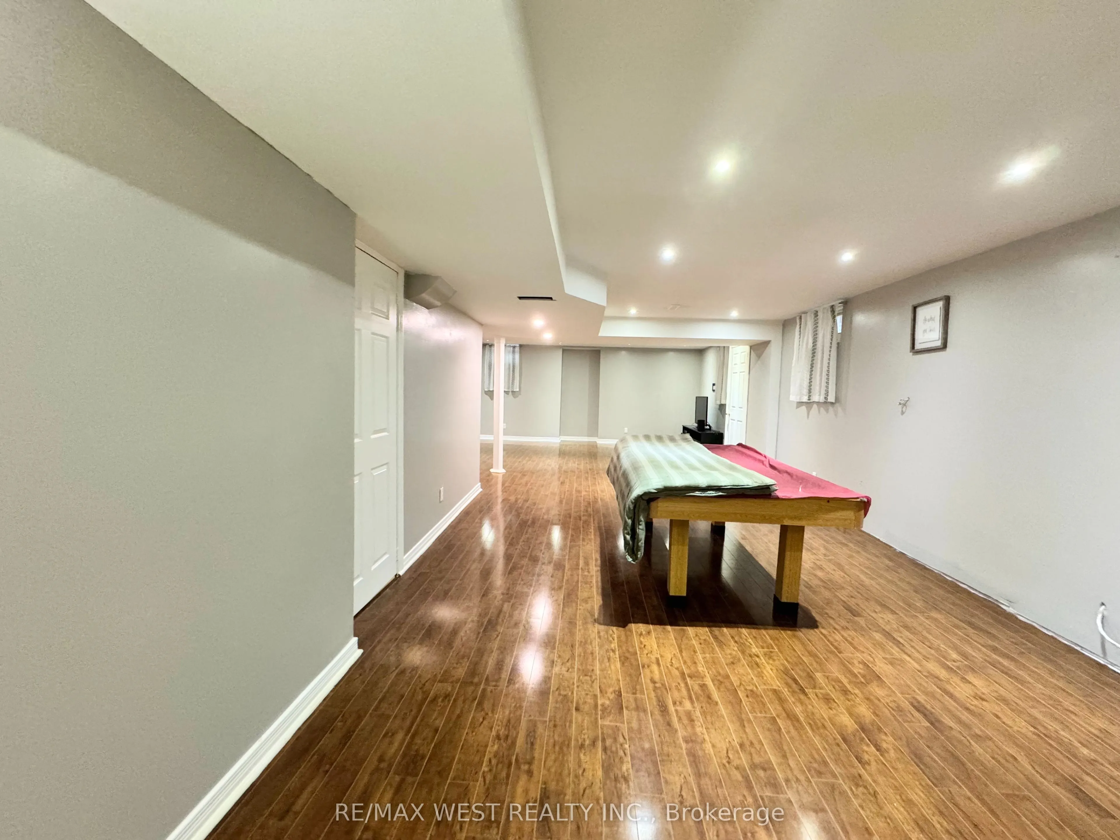
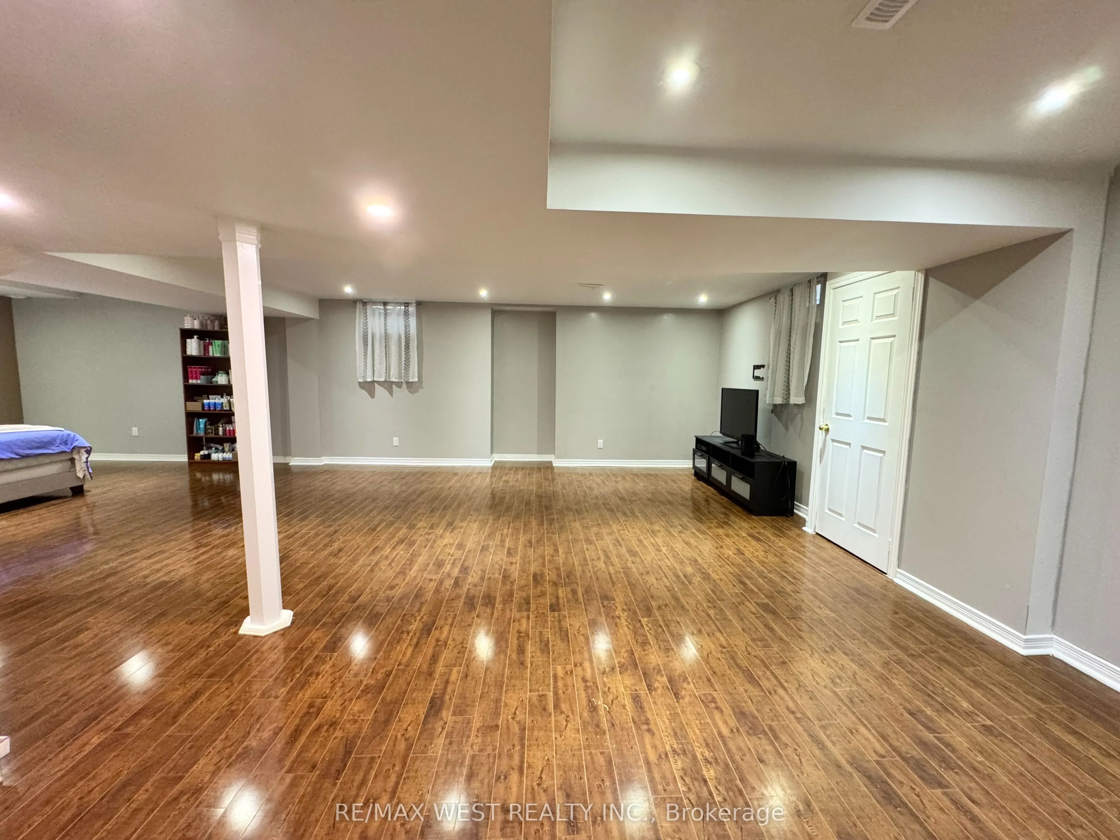
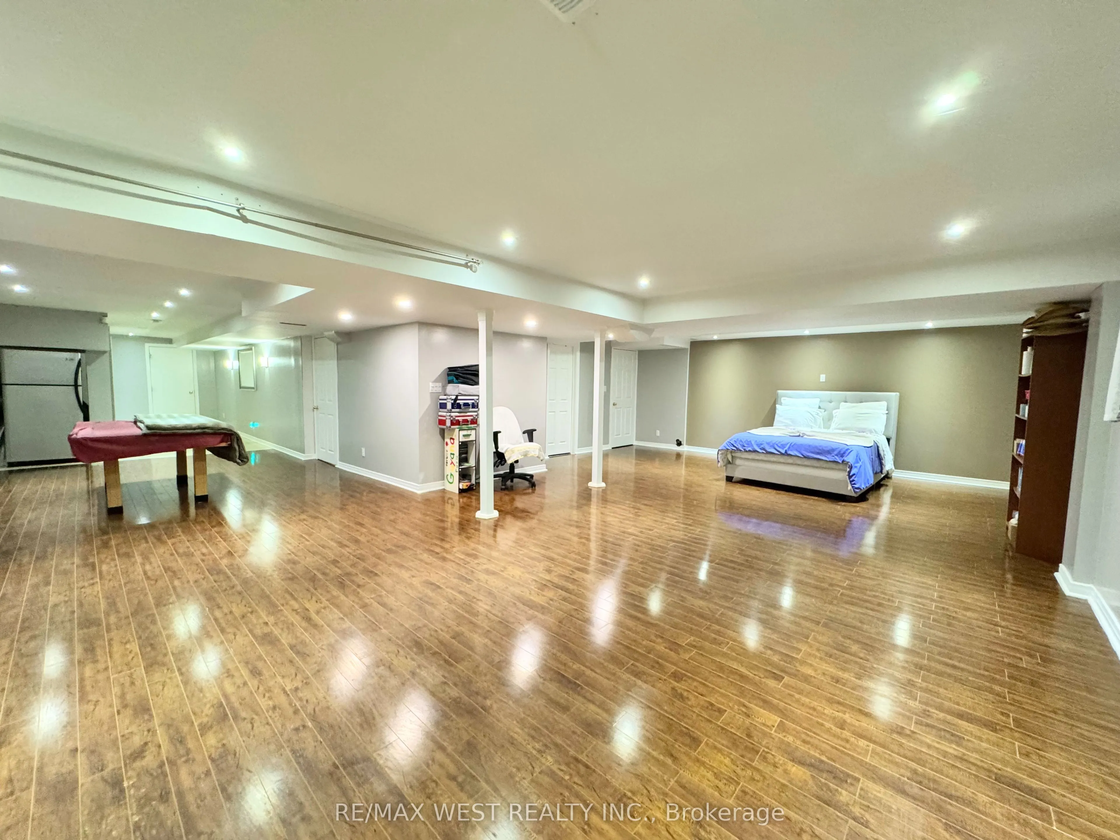
Separate Entrance,Finished
Listed on
2026-10-14
Lot size
40 x 90.35
Tax
$8,873 /yr
Days on Market
8
Approximate Age
16-30
Maintenance Fee
-
Description
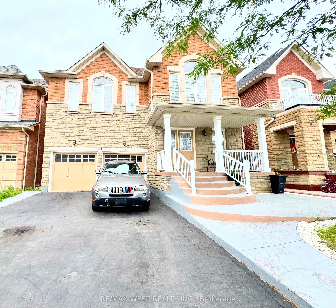
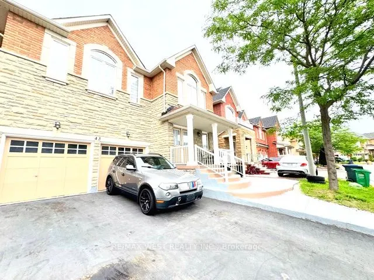
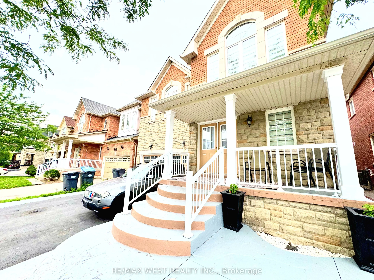
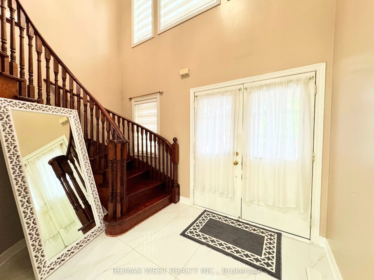
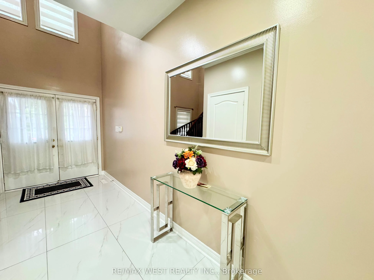
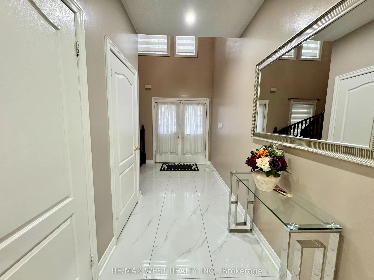
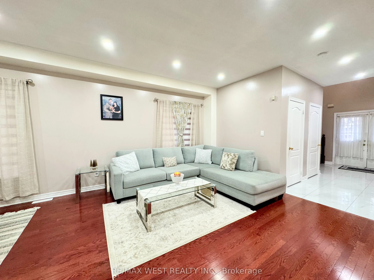
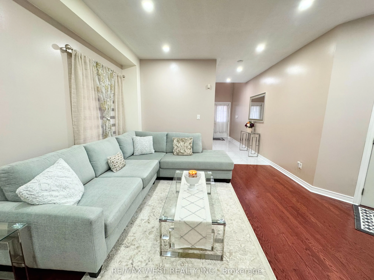
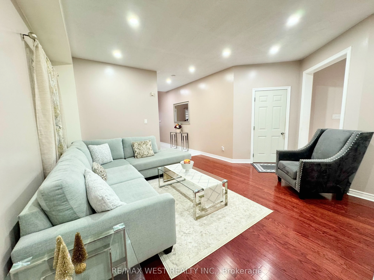
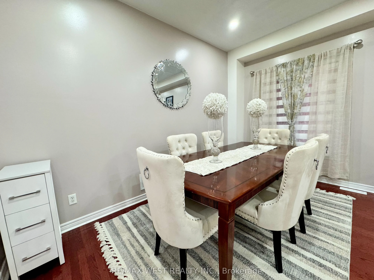
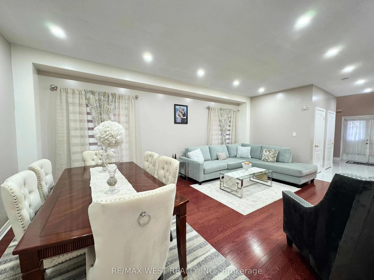
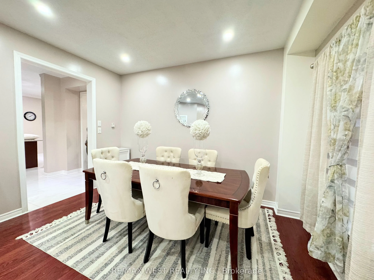
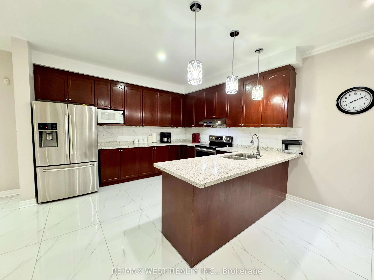
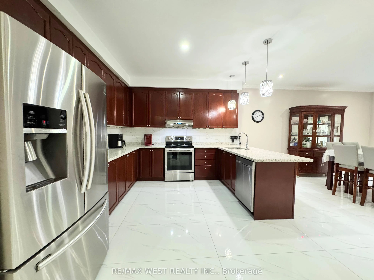
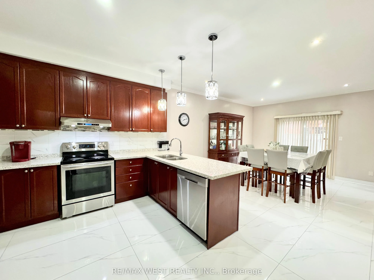
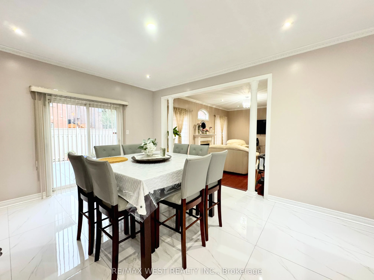
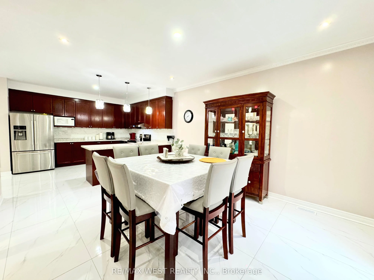
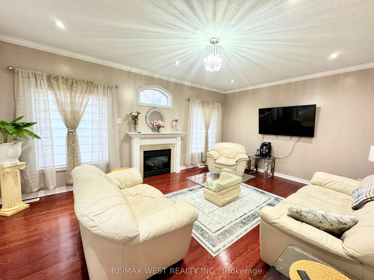
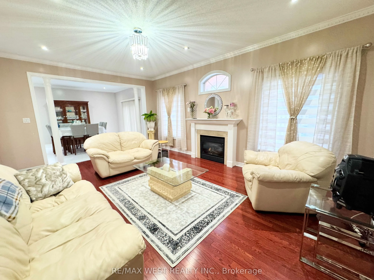
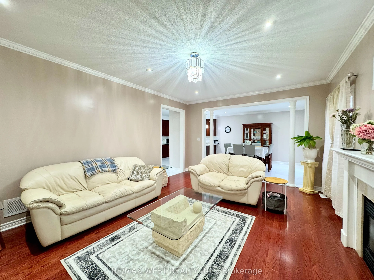
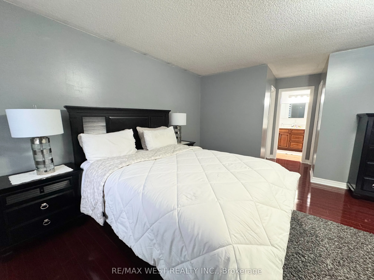
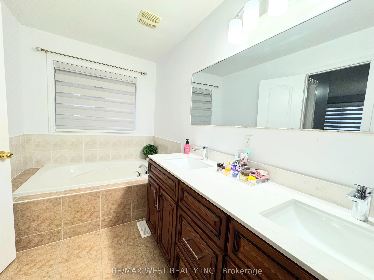
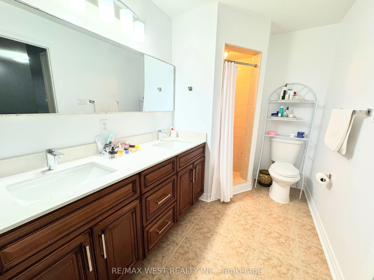
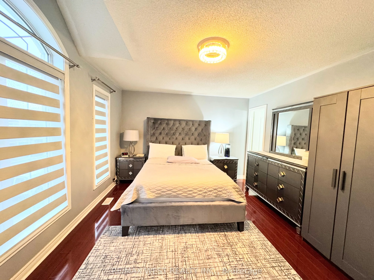
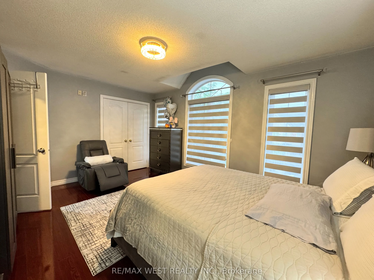
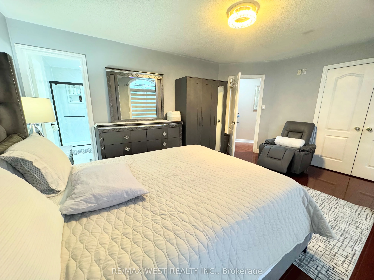
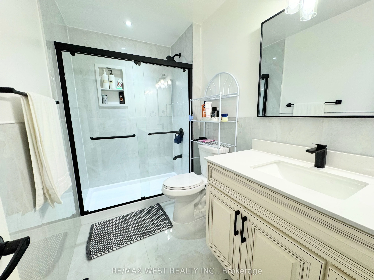
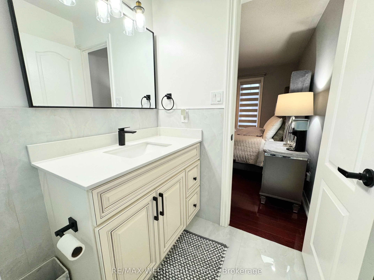
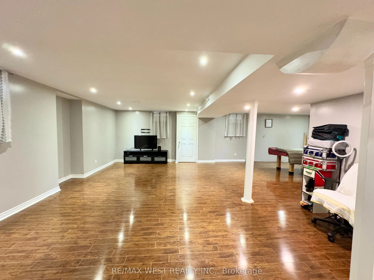
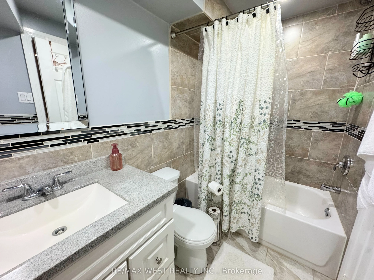
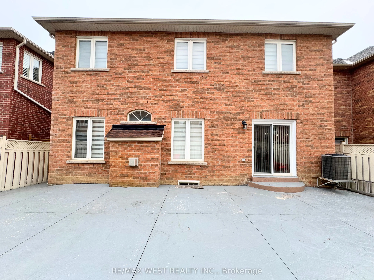
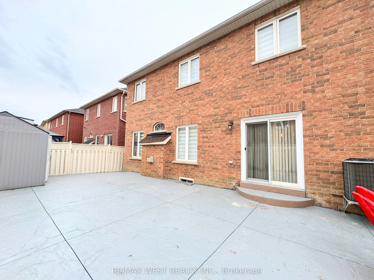
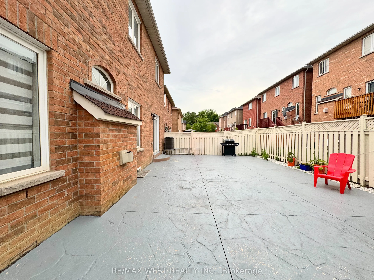
Discover 43 Tetra Crescent, Brampton-a meticulously cared-for, single-owner home that showspride and comfort. Step inside to 9-foot ceilings, gleaming hardwood floors, elegant crownmoulding, modern pot lights, and a welcoming fireplace, all creating a bright and invitingmain floor. The gourmet kitch...en showcases quartz countertops, a designer backsplash, andpremium stainless steel appliances. An elegant oak staircase leads to spacious bedrooms and aconvenient second-floor laundry. The finished basement-with its private entrance and kitchenrough-in-offers versatile space for extended family or potential rental income. Outdoor livingis effortless thanks to striking curb appeal, an extended stamped-concrete driveway, and afully finished stamped-concrete backyard-perfect for entertaining with minimal upkeep. Recentupgrades, including a roof (2024), a hot water heater (2024), and a furnace (2018). Enjoyinternal garage access and a prime location in a sought-after, family-friendly neighbourhoodclose to top schools, parks, shopping, transit, and major highways. This lovingly maintainedhome is an exceptional opportunity for families or investors seeking value and versatility inSouth Brampton.
Full Property Details
Interior
Bedrooms
4
Total Bedrooms
4
Washrooms
5
Square Footage
3000-3500 sqft
Basement
Separate Entrance,Finished
Heating Source
Gas
Heating Fuel
Forced Air
Air Conditioning
Central Air
Family Room
Yes
Kitchens
1
Total Kitchens
1
Fireplace Features
Yes
Bedrooms
4
Total Bedrooms
4
Washrooms
5
Square Footage
3000-3500 sqft
Basement
Separate Entrance,Finished
Heating Source
Gas
Heating Fuel
Forced Air
Air Conditioning
Central Air
Family Room
Yes
Kitchens
1
Total Kitchens
1
Fireplace Features
Yes
Exterior
Depth
90.35
Front
40.03
Driveway
Private Double
Lot Size
40 x 90.35 ft
Pool
None
Parking Spaces
4
Total Parking Spaces
6.00
Parking Description
Built-In
Garage Spaces
2
Depth
90.35
Front
40.03
Driveway
Private Double
Lot Size
40 x 90.35 ft
Pool
None
Parking Spaces
4
Total Parking Spaces
6.00
Parking Description
Built-In
Garage Spaces
2
Building Description
Style
2-Storey
Home Type
House
Subtype
Detached
Year Built
16-30
Property Orientation
North
Exterior Finish
Brick
Sewers
Sewer
Water Supply
Municipal
Possession Date
No Data
Style
2-Storey
Home Type
House
Subtype
Detached
Year Built
16-30
Property Orientation
North
Exterior Finish
Brick
Sewers
Sewer
Water Supply
Municipal
Possession Date
No Data
Community
Community
Bram West
Community
Bram West
Taxes & Fees
Taxes
$8,873 /yr
Tax Year
2025
Occupancy
Owner
Taxes
$8,873 /yr
Tax Year
2025
Occupancy
Owner
Room Types
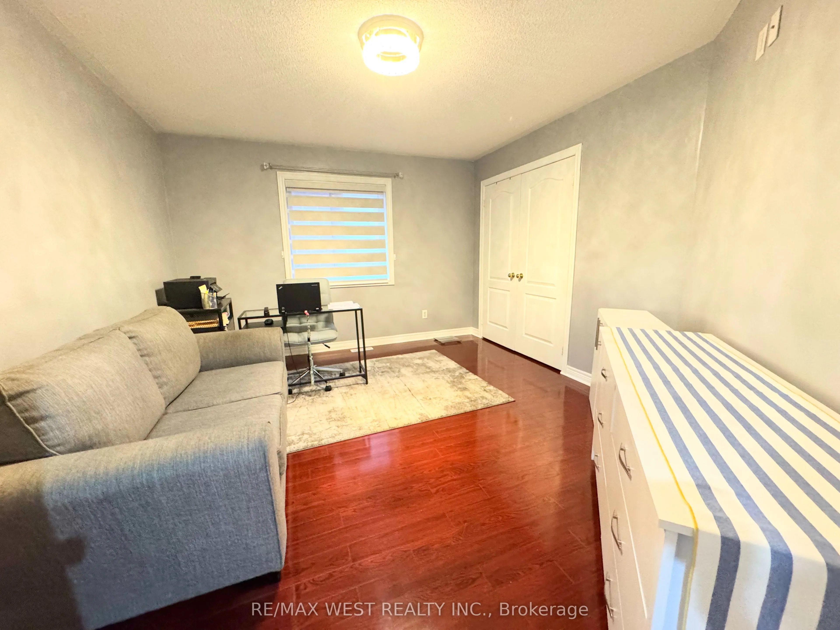
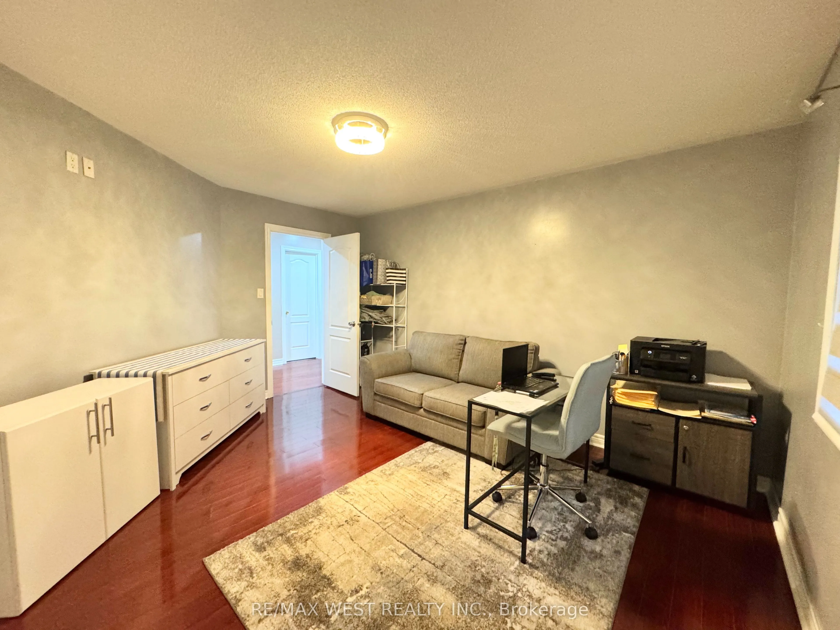
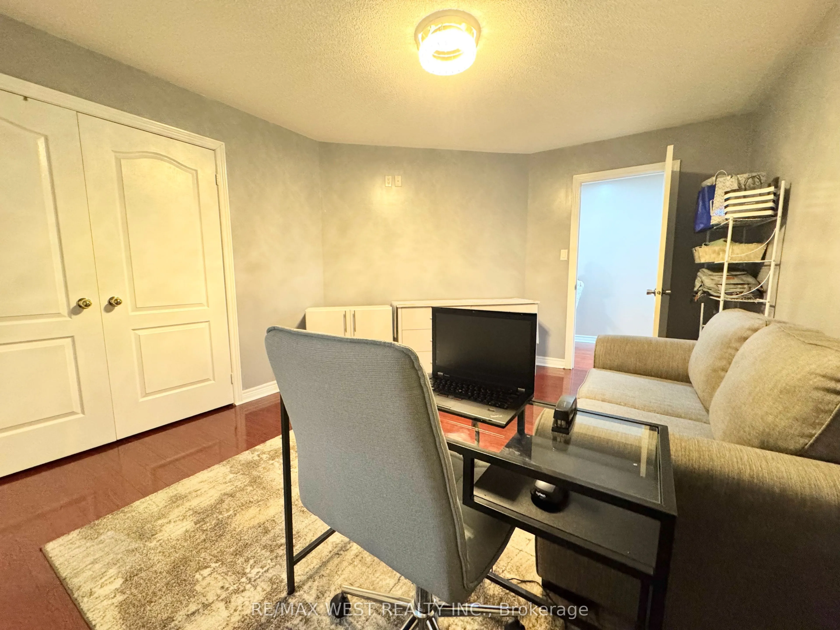
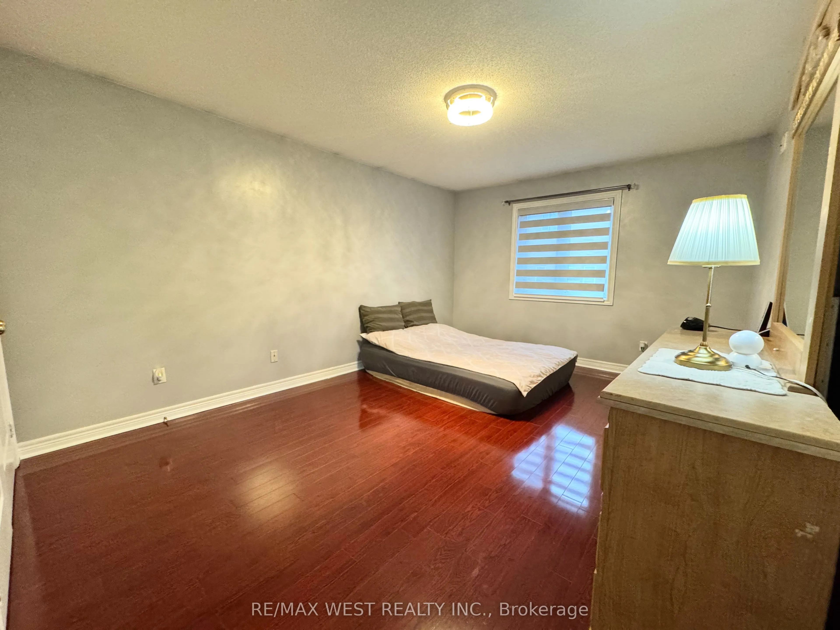
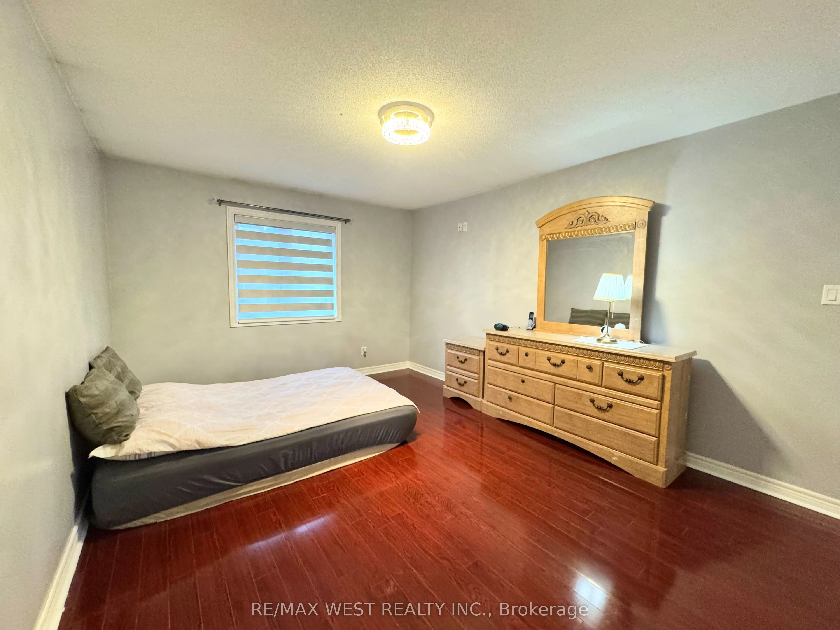
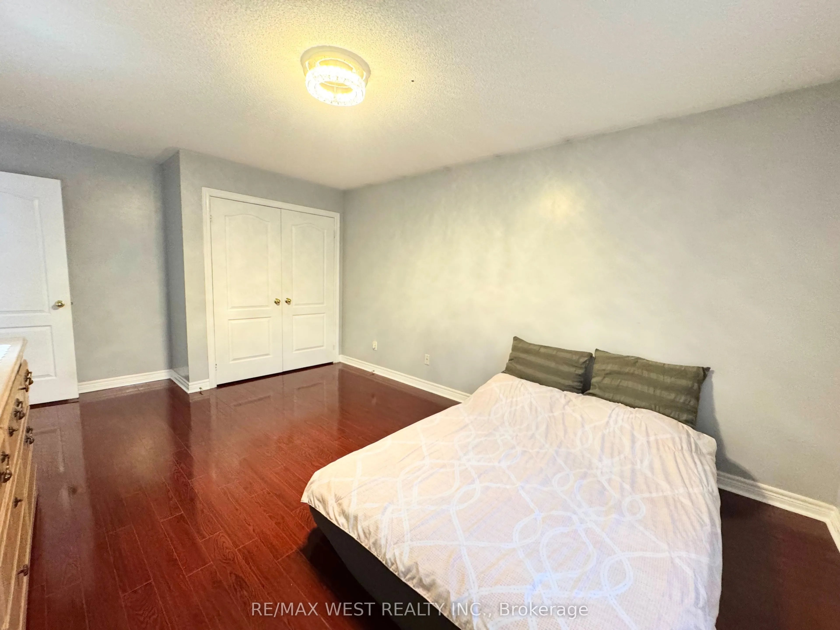
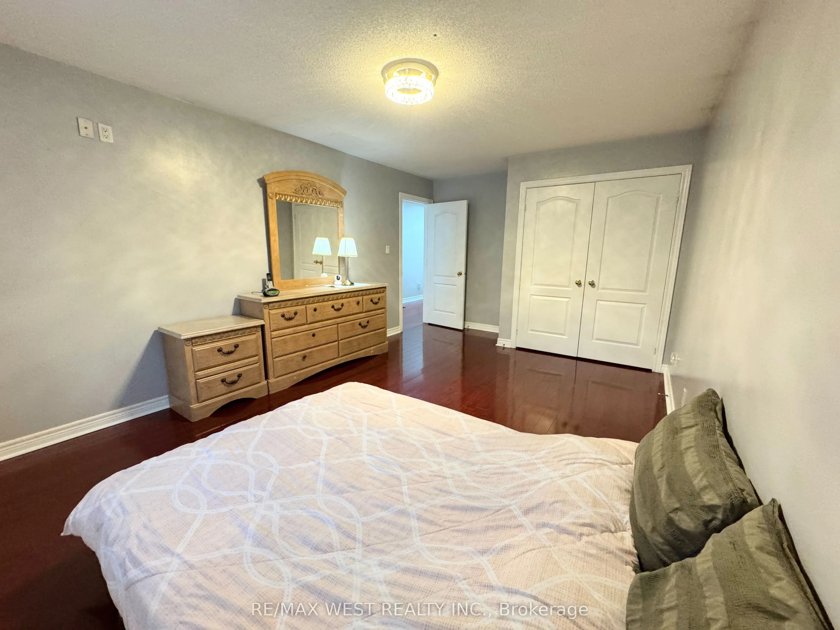
Bedroom 2
Laminate, Closet
Dimensions 17.72 x 11.15 feet
197.58 sqft
Bedroom 3
Laminate, Closet
Dimensions 14.76 x 11.48 feet
169.44 sqft
Bedroom 4
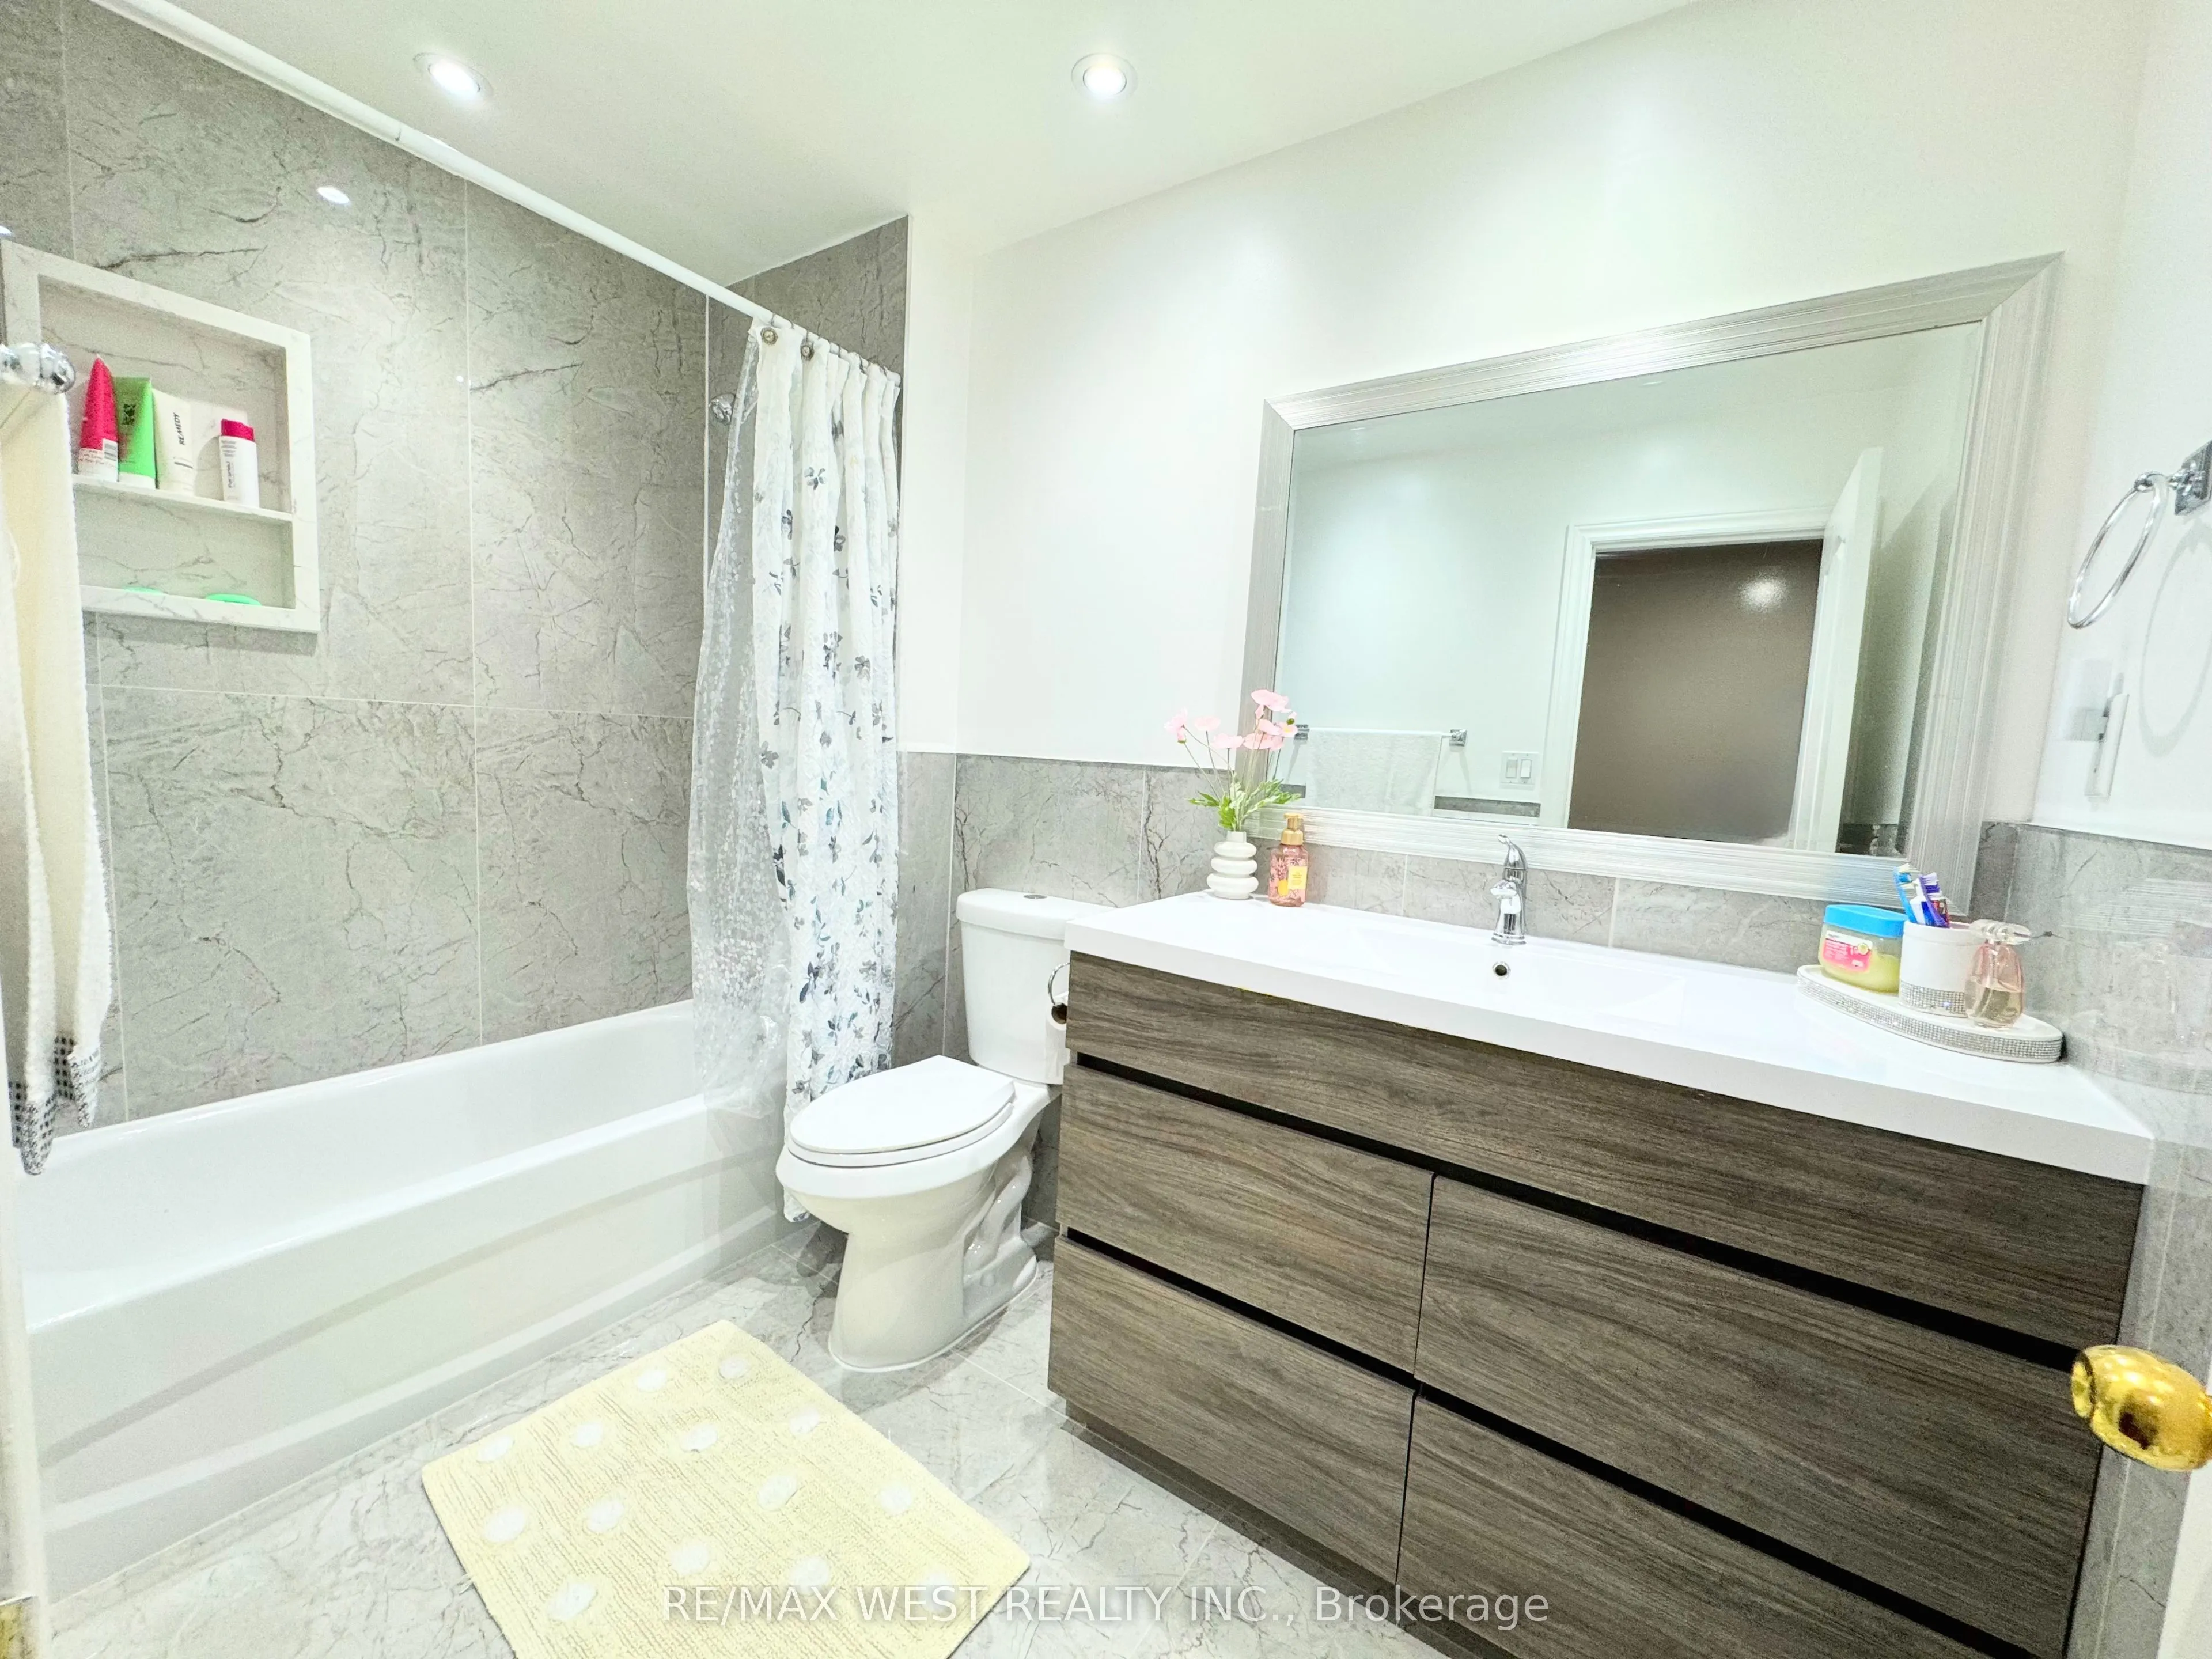
Laminate, 4 Pc Ensuite, Closet
Dimensions 16.08 x 11.81 feet
189.9 sqft
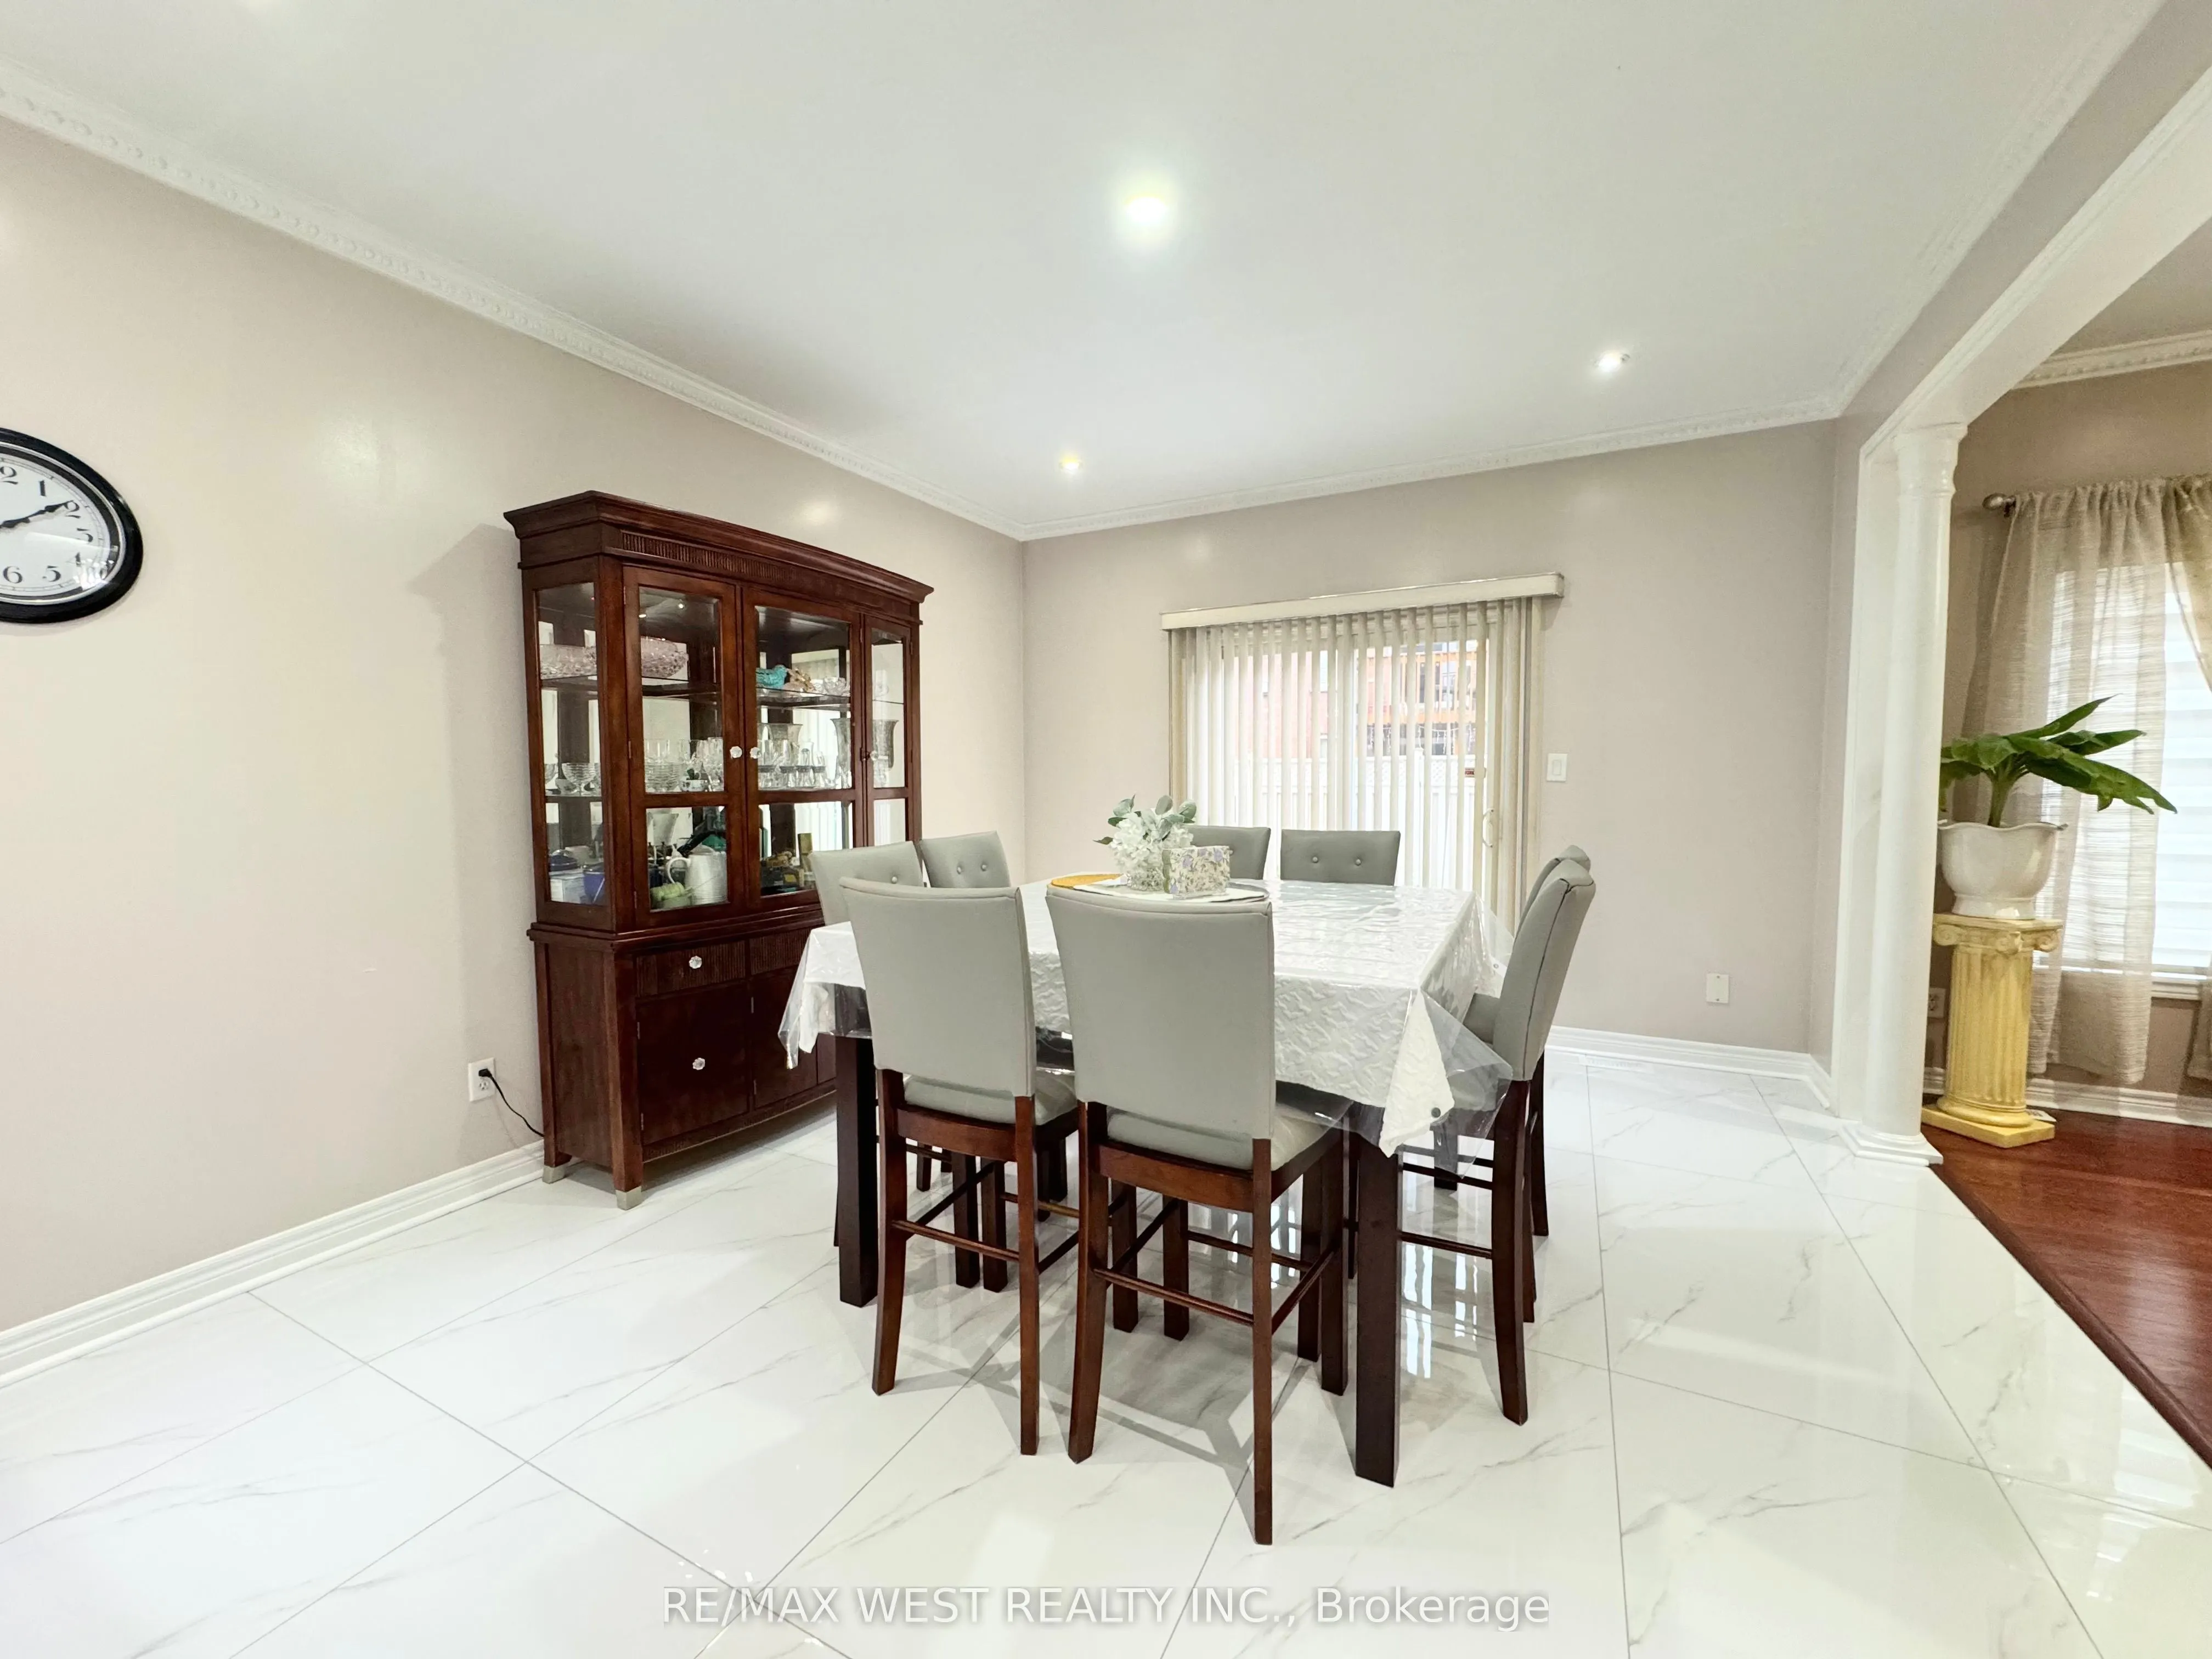
Dining Room
Hardwood Floor, Pot Lights, Combined w/Living
Dimensions 21 x 13.45 feet
282.45 sqft
Family Room
Hardwood Floor, Pot Lights, Gas Fireplace
Dimensions 19.03 x 13.78 feet
262.23 sqft
Kitchen
Ceramic Floor, Quartz Counter, W/O To Patio
Dimensions 26.25 x 12.8 feet
336 sqft
Laundry
Ceramic Floor
Dimensions 11.15 x 6.56 feet
73.14 sqft
Living Room
Hardwood Floor, Pot Lights, Open Concept
Dimensions 21 x 13.45 feet
282.45 sqft
Living Room
Laminate, Open Concept, Pot Lights
Dimensions 31.5 x 17.72 feet
558.18 sqft
Primary Bedroom
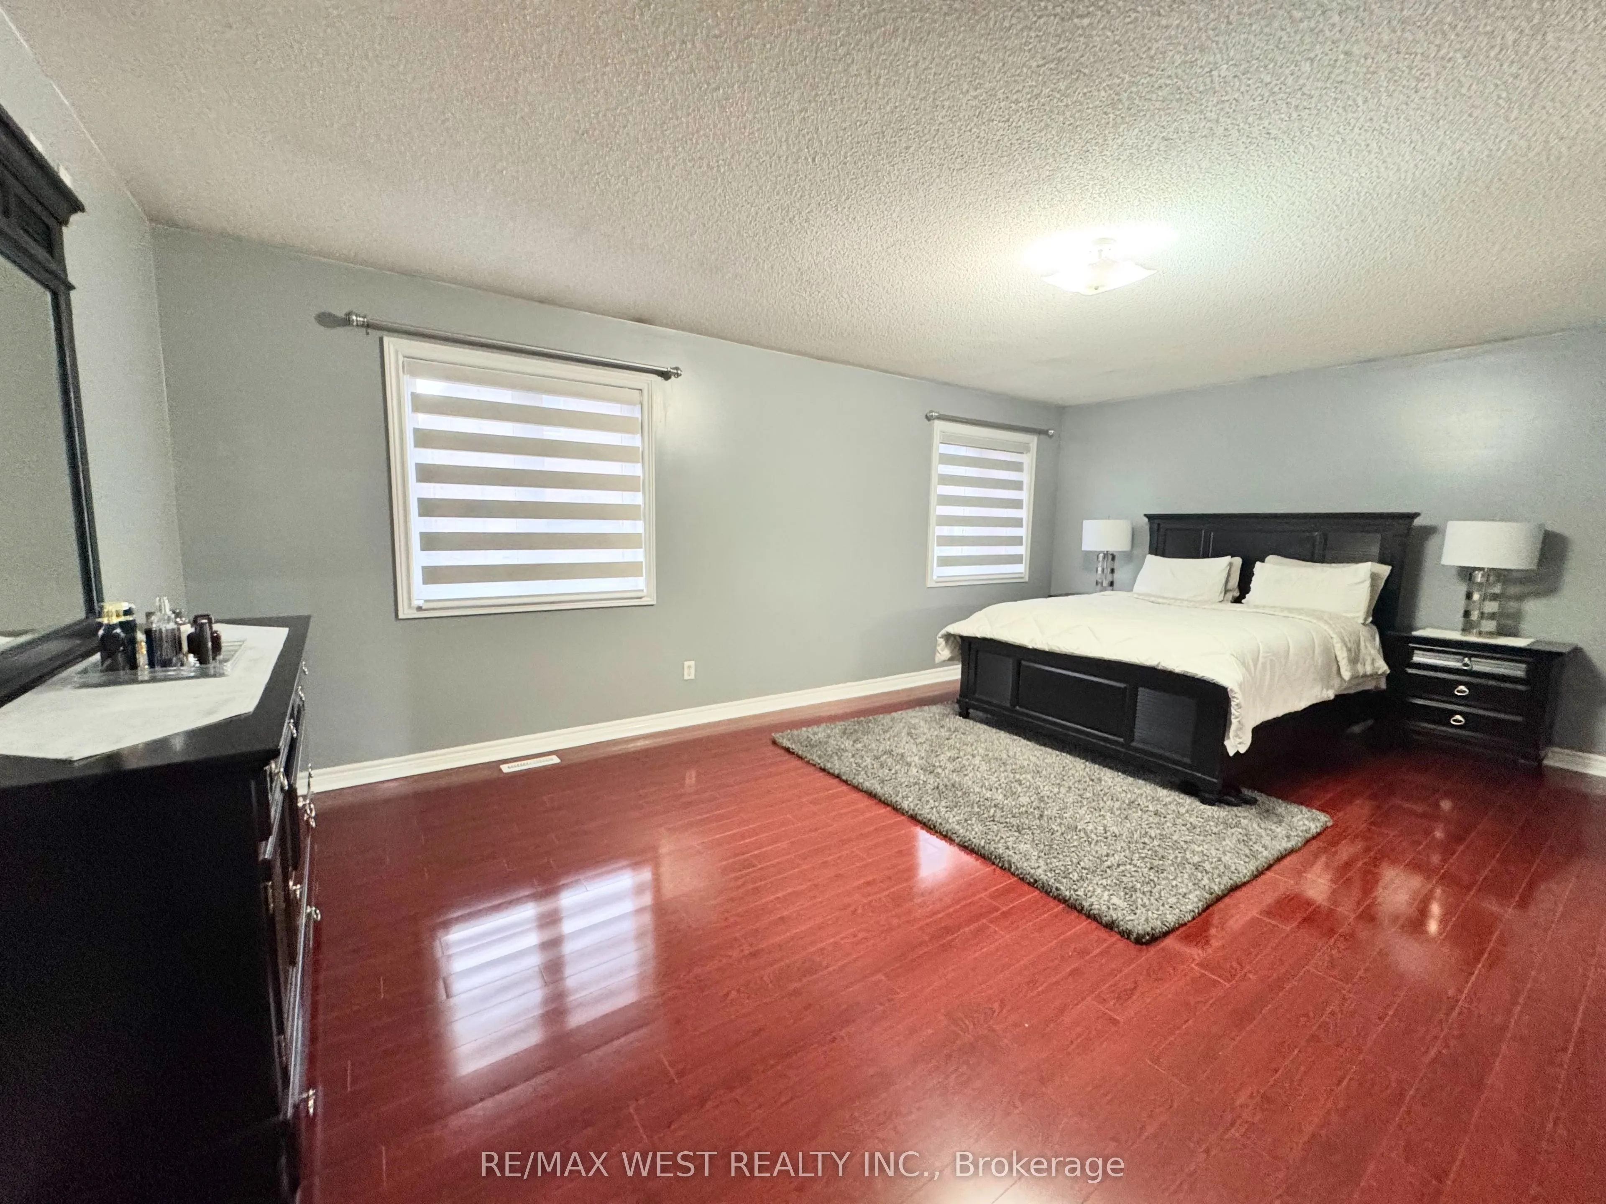
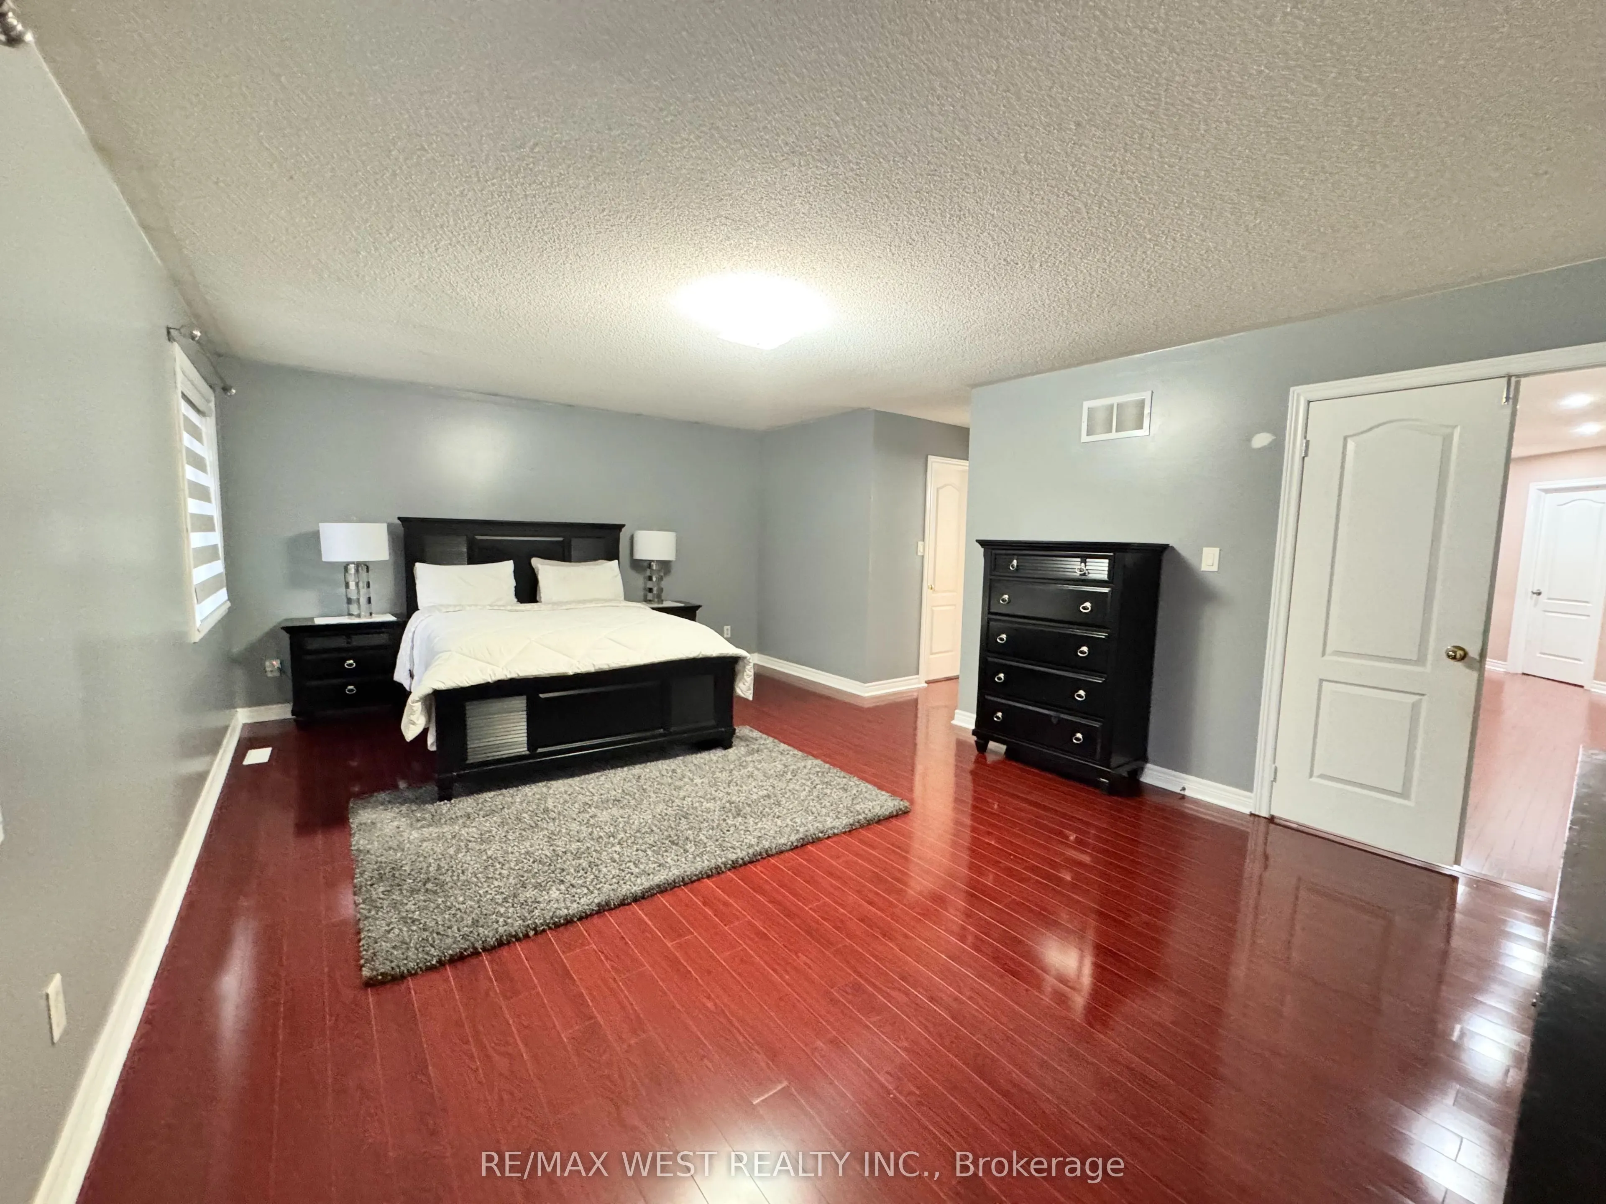
Laminate, 5 Pc Ensuite, Walk-In Closet(s)
Dimensions 20.34 x 13.12 feet
266.86 sqft
Recreation
Laminate, Pot Lights
Dimensions 16.4 x 13.12 feet
215.17 sqft
Similar Properties(No results)
Mortgage Calculator
Calculate your estimated monthly mortgage payment
Price
$1,269,000
$
%
%
Total cost of mortgage
$0
Monthly payment
By clicking Save, we will calculate your estimated mortgage for all properties using the saved values (down payment percentage, interest rate, and amortization).
The accuracy and applicability of this calculator are not guaranteed.