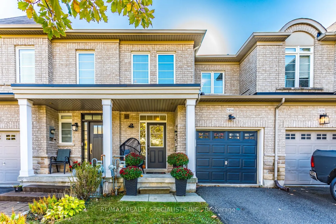
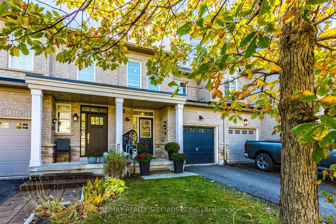
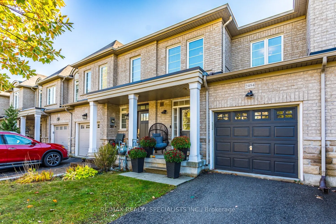
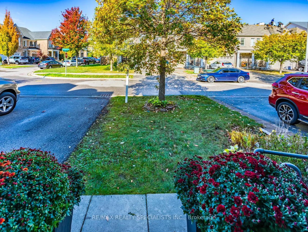
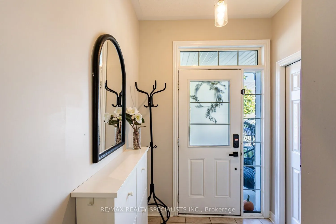
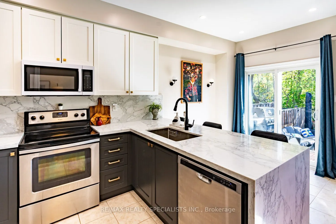
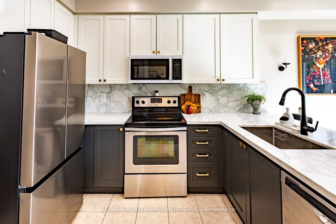
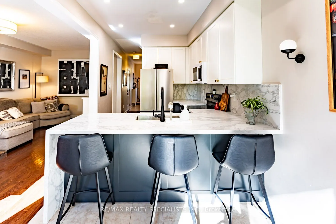
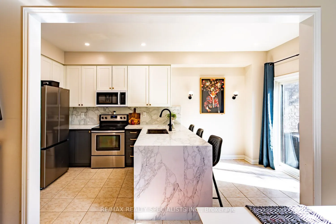
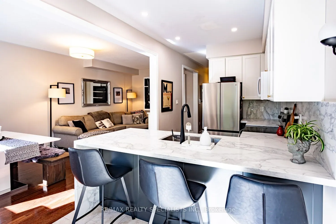
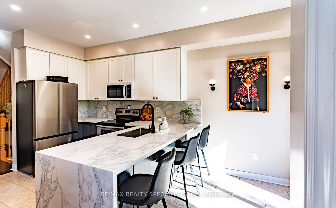
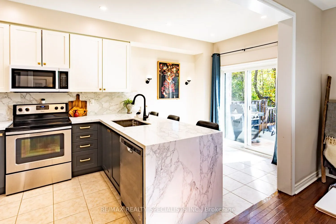
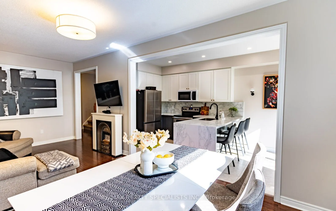
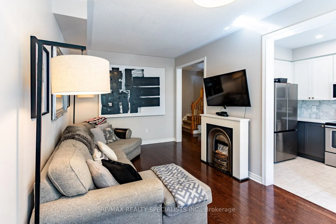
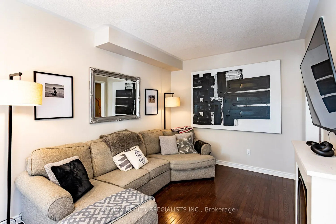
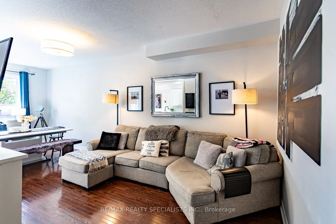
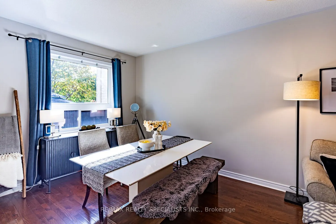
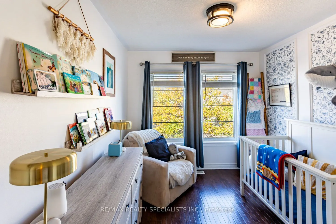
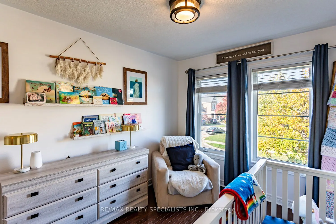
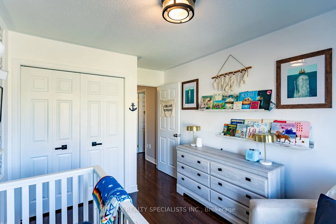
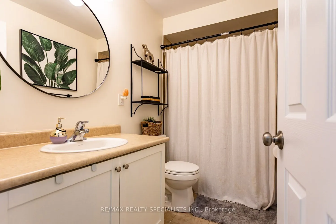
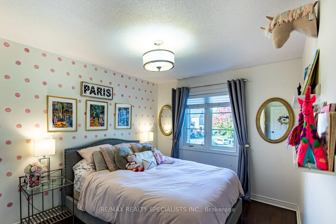
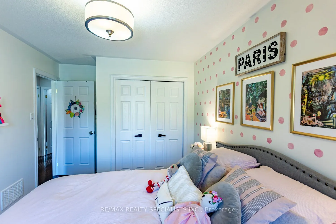
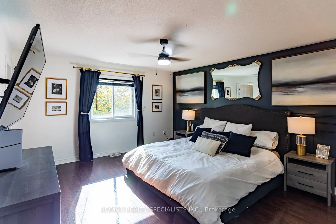
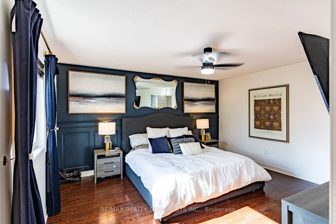
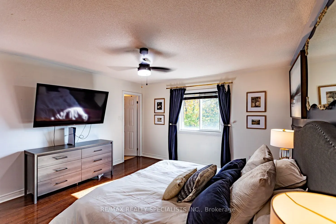
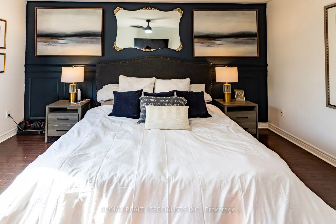
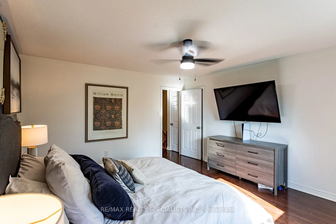
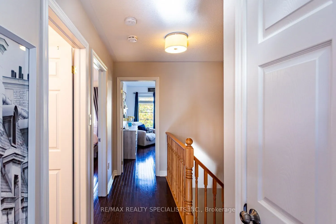
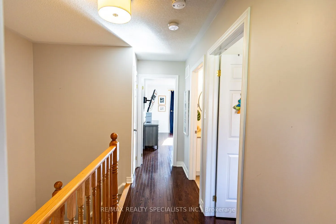
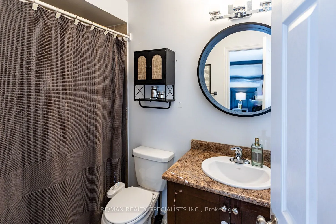
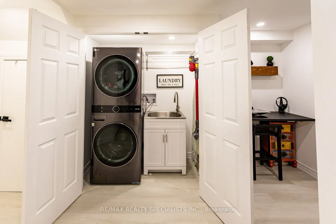
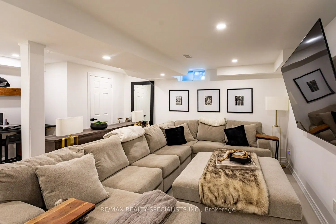
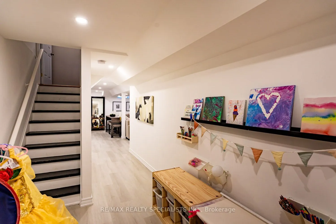
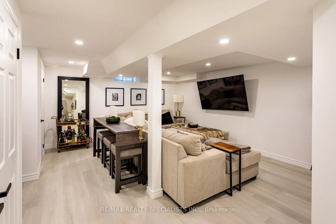
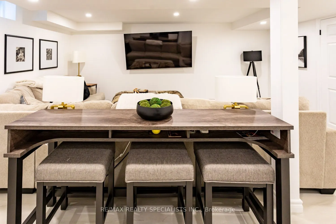
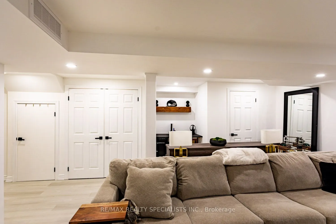
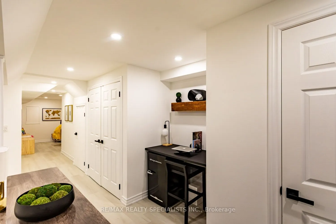
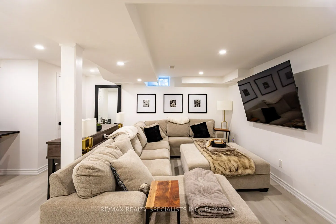
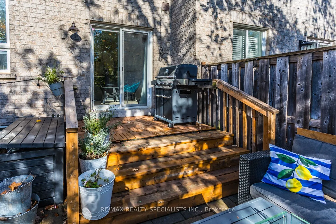
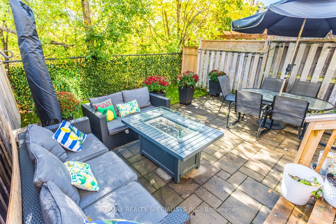
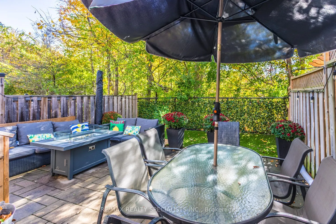
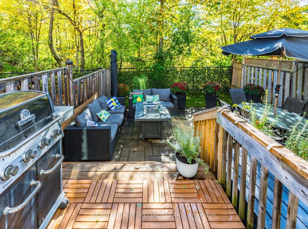
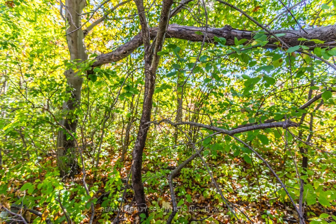
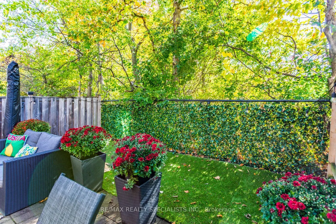
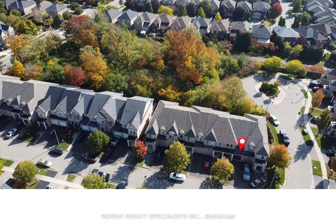
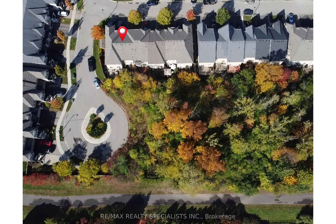
PRIVATE, MUSKOKA-INSPIRED BACKYARD BACKING ONTO FORESTED GREENBELT! Beautifully upgraded 3-bedroom, 4-bathroom freehold townhome offering an exceptional blend of comfort, style and nature! The bright, open-concept main floor features impressive 9' ceilings and a spacious living/dining area flowing s...eamlessly into the newly renovated (2026) gourmet kitchen, complete with custom cabinetry and quartz countertops. The adjacent breakfast area walks out to a fully fenced, exceptionally private, Muskoka-inspired backyard overlooking a tranquil forested greenbelt - your own peaceful outdoor retreat! The second floor features 3 generously sized bedrooms, highlighted by a spacious primary retreat with a walk-in closet and private 4-piece ensuite bath. The professionally finished basement adds valuable living space, featuring an open recreation room with pot lighting, a convenient 2-piece bathroom, dedicated laundry area, top-of-the-line engineered laminate flooring and a separate play area for the kids! ADDITIONAL FEATURES & UPGRADES: Hardwood flooring throughout the main and second floors. Newly installed central air conditioning unit (2025), 4 bathrooms throughout. Fully fenced, private backyard backing onto forested greenbelt. Parking for 2 vehicles in the driveway. (No sidewalk out front) - maximizing driveway parking convenience! A wonderful opportunity to enjoy stylish, move-in-ready living with the added luxury of a private, nature-inspired backyard! HOME INSPECTION COMPLETED OCTOBER 17TH AVAILABLE UPON REQUEST !!!
Full Property Details
Interior
Bedrooms
3
Total Bedrooms
3
Washrooms
4
Square Footage
1100-1500 sqft
Basement
Finished
Heating Source
Gas
Heating Fuel
Forced Air
Air Conditioning
Central Air
Family Room
No
Kitchens
1
Total Kitchens
1
Fireplace Features
No
Bedrooms
3
Total Bedrooms
3
Washrooms
4
Square Footage
1100-1500 sqft
Basement
Finished
Heating Source
Gas
Heating Fuel
Forced Air
Air Conditioning
Central Air
Family Room
No
Kitchens
1
Total Kitchens
1
Fireplace Features
No
Exterior
Depth
64.6
Front
19.73
Acreage
< .50
Driveway
Private
Lot Size
20 x 64.6 ft
Pool
None
Parking Spaces
2
Total Parking Spaces
2.00
Parking Description
Built-In
Garage Spaces
1
Zoning
RM/50:269
Depth
64.6
Front
19.73
Acreage
< .50
Driveway
Private
Lot Size
20 x 64.6 ft
Pool
None
Parking Spaces
2
Total Parking Spaces
2.00
Parking Description
Built-In
Garage Spaces
1
Zoning
RM/50:269
Building Description
Style
2-Storey
Home Type
Townhome
Subtype
Att/Row/Townhouse
Year Built
6-15
Property Orientation
South
Exterior Finish
Brick
Sewers
Sewer
Water Supply
Municipal
Possession Date
1/8/2027
Style
2-Storey
Home Type
Townhome
Subtype
Att/Row/Townhouse
Year Built
6-15
Property Orientation
South
Exterior Finish
Brick
Sewers
Sewer
Water Supply
Municipal
Possession Date
1/8/2027
Community
Community
Westmount
Community
Westmount
Taxes & Fees
Taxes
$4,280 /yr
Tax Year
2026
Occupancy
Owner
Taxes
$4,280 /yr
Tax Year
2026
Occupancy
Owner
Room Types
Bedroom
Hardwood Floor
Dimensions 9.48 x 11.06 feet
104.85 sqft
Bedroom
Hardwood Floor
Dimensions 9.81 x 11.75 feet
115.27 sqft
Breakfast
W/O To Yard
Dimensions 8.5 x 7.81 feet
66.38 sqft
Dining Room
Combined w/Living, Hardwood Floor, Pot Lights
Dimensions 10.4 x 23.56 feet
245.02 sqft
Kitchen
Renovated, Ceramic Floor, Pot Lights
Dimensions 8.5 x 9.81 feet
83.38 sqft
Living Room
Combined w/Dining, Hardwood Floor, Pot Lights
Dimensions 10.4 x 23.56 feet
245.02 sqft
Primary Bedroom
4 Pc Ensuite, Hardwood Floor
Dimensions 13.32 x 15.06 feet
200.6 sqft
Recreation
Pot Lights, Laminate, 2 Pc Bath
Dimensions 17.85 x 14.76 feet
263.47 sqft
Similar Properties(No results)
Mortgage Calculator
Calculate your estimated monthly mortgage payment
Price
$950,000
$
%
%
Total cost of mortgage
$0
Monthly payment
By clicking Save, we will calculate your estimated mortgage for all properties using the saved values (down payment percentage, interest rate, and amortization).
The accuracy and applicability of this calculator are not guaranteed.