Sign In or Create a Free Account to see full details of this property
Key Facts
Key facts for 4174 Rossland Crescent
Property Type
House, 2-Storey
Parking
Attached 2 garage, 2 parking
MLS #
W13049802
Size
2000-2500 sqft
Basement
Finished
Listed on
2026-04-27
Lot size
41 x 118.18
Tax
$7,330.10 /yr
Days on Market
178
Approximate Age
-
Maintenance Fee
-
Description
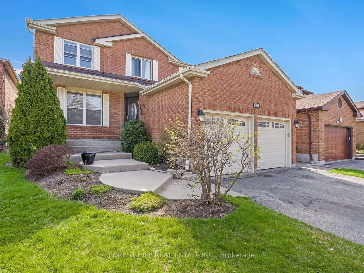
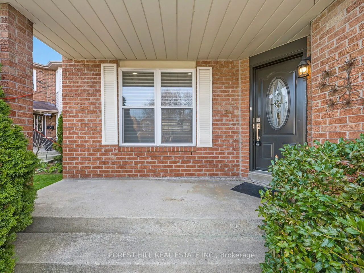
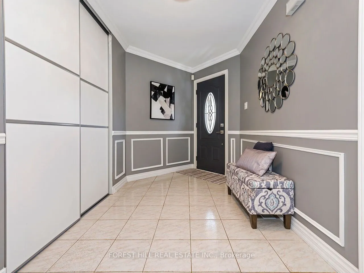
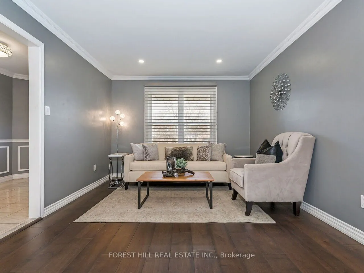
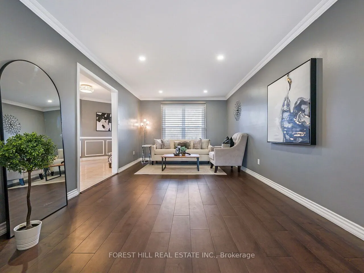
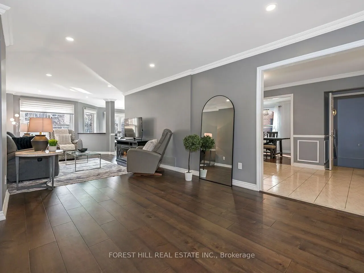
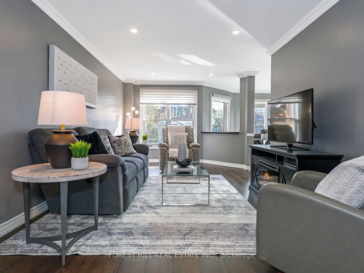
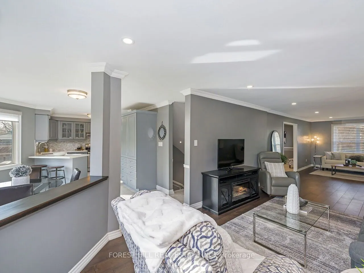
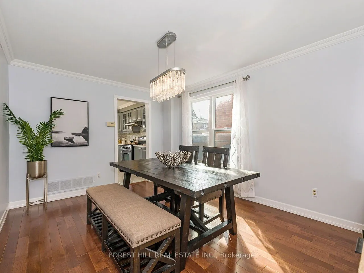
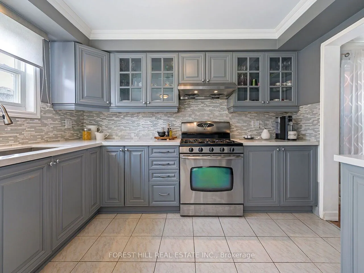
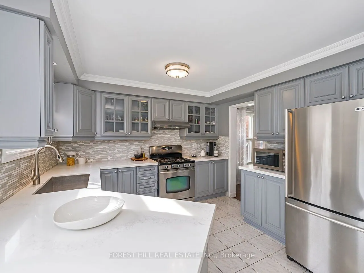
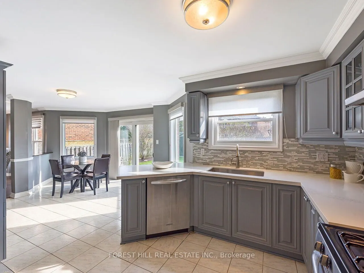
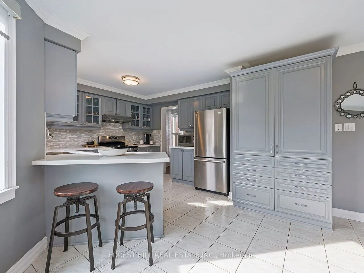
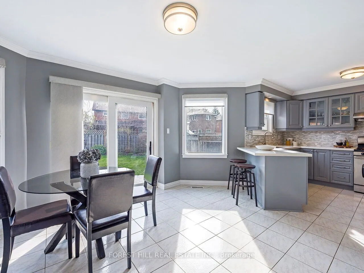
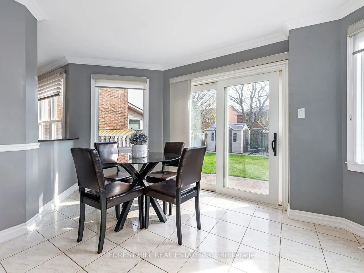
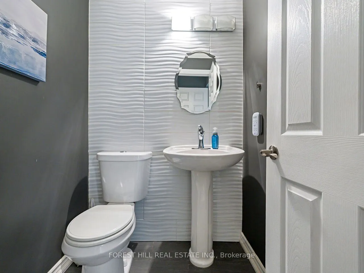
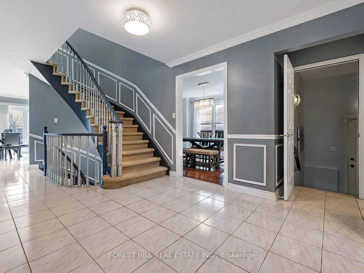
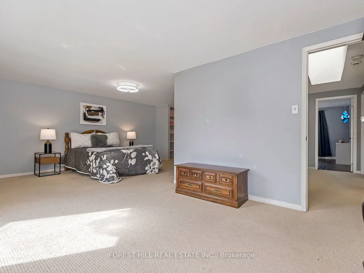
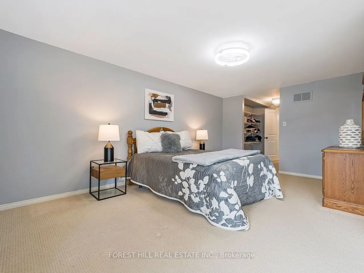
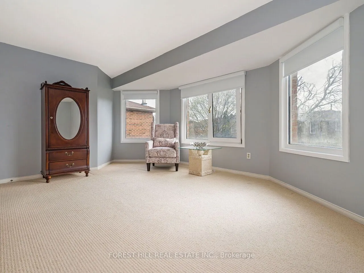
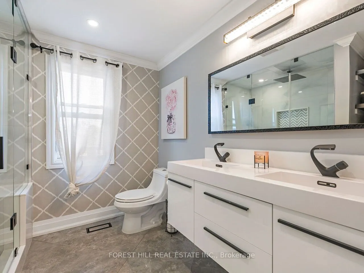
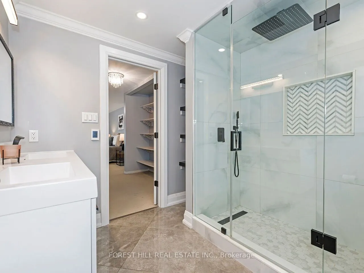
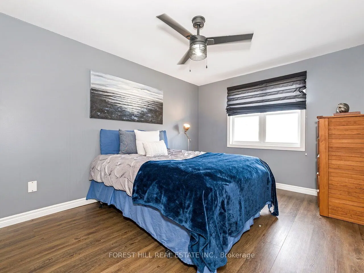
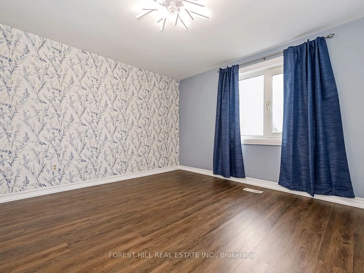
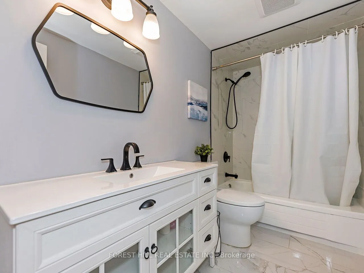
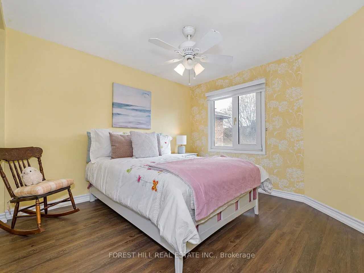
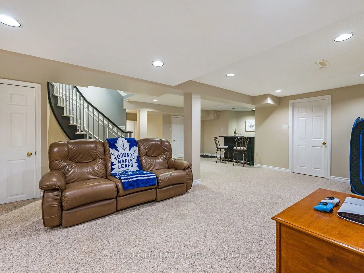
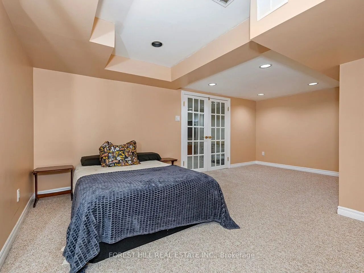
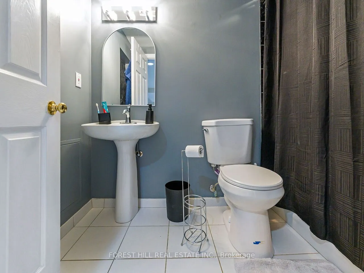
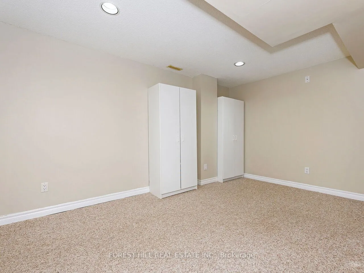
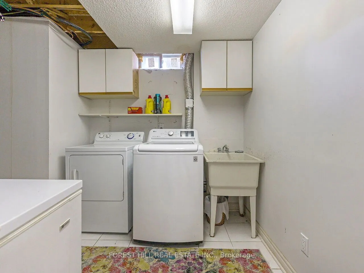
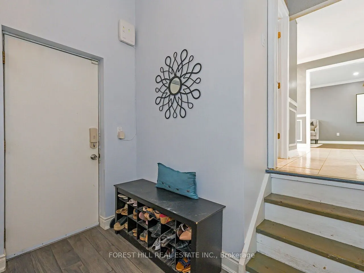
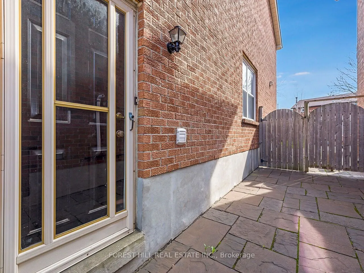
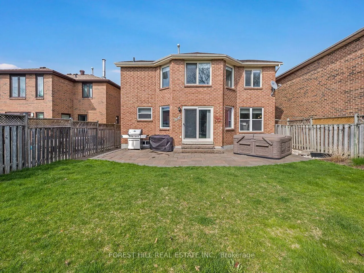
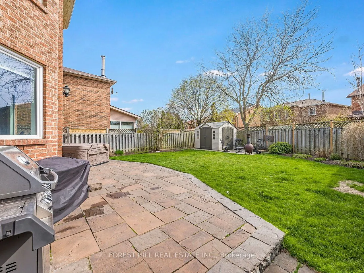
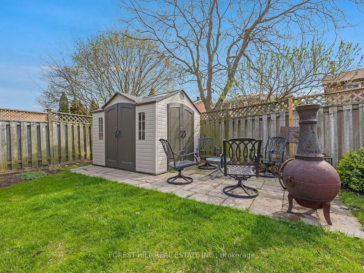
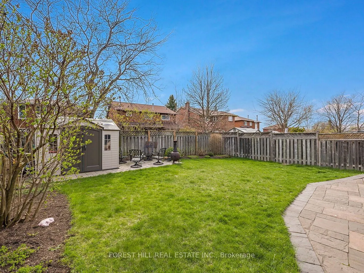
Set On A Quiet Crescent In Sought-after Erin Mills, This Beautifully Updated Home Features An Open-concept Living And Family Room, A Separate Formal Dining Area, And A Sunlit Renovated Eat-in Kitchen With Walk-out To The Yard. The Main Floor Offers Hardwood Flooring, Crown Moulding, Pot Lights, And ...Fresh Paint Throughout, Along With A Convenient Separate Side Entrance. Enjoy A Large Backyard Complete With A Gas Hook-up For BBQ And A Garden Shed For Additional Storage-perfect For Outdoor Entertaining And Everyday Living. Upstairs, Enjoy A Spacious Primary Retreat With A Sitting Area And A Renovated 4-piece Ensuite With Heated Floors And A Walk-in Shower, Along With Generously Sized Bedrooms And An Updated Main Bath. The Finished Basement Includes A Large Rec Room, 5th Bedroom, And Additional Bathroom-perfect For Guests Or Entertaining. Located In Top-rated School Catchments And Just Minutes To Major Highways, Shopping, Parks, And All Amenities-this Home Offers The Perfect Blend Of Comfort, Style, And Convenience.