Sign In or Create a Free Account to see full details of this property
Key Facts
Key facts for 8900 Bathurst Street #37
Property Type
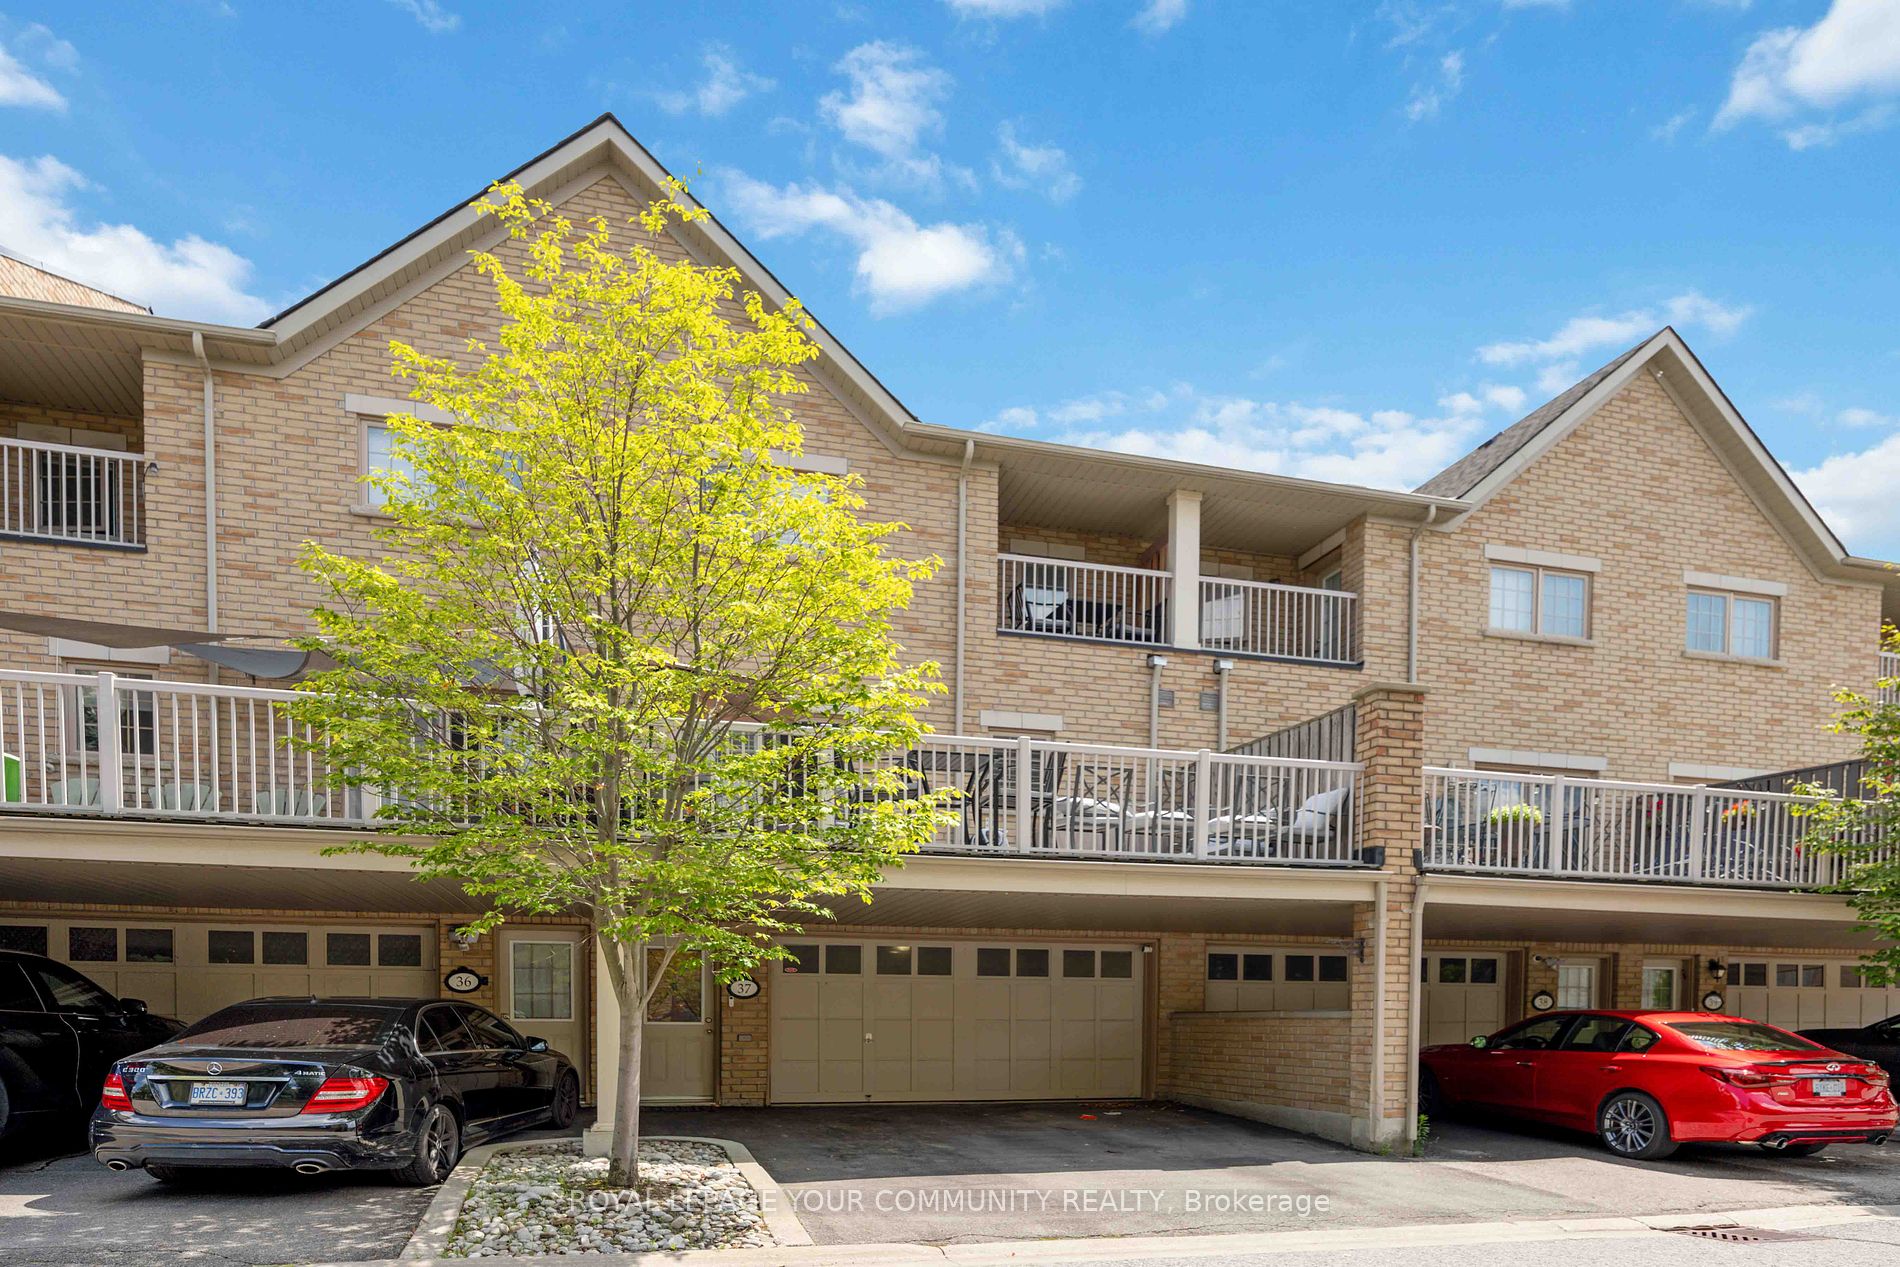
Townhome, 2-Storey
Parking
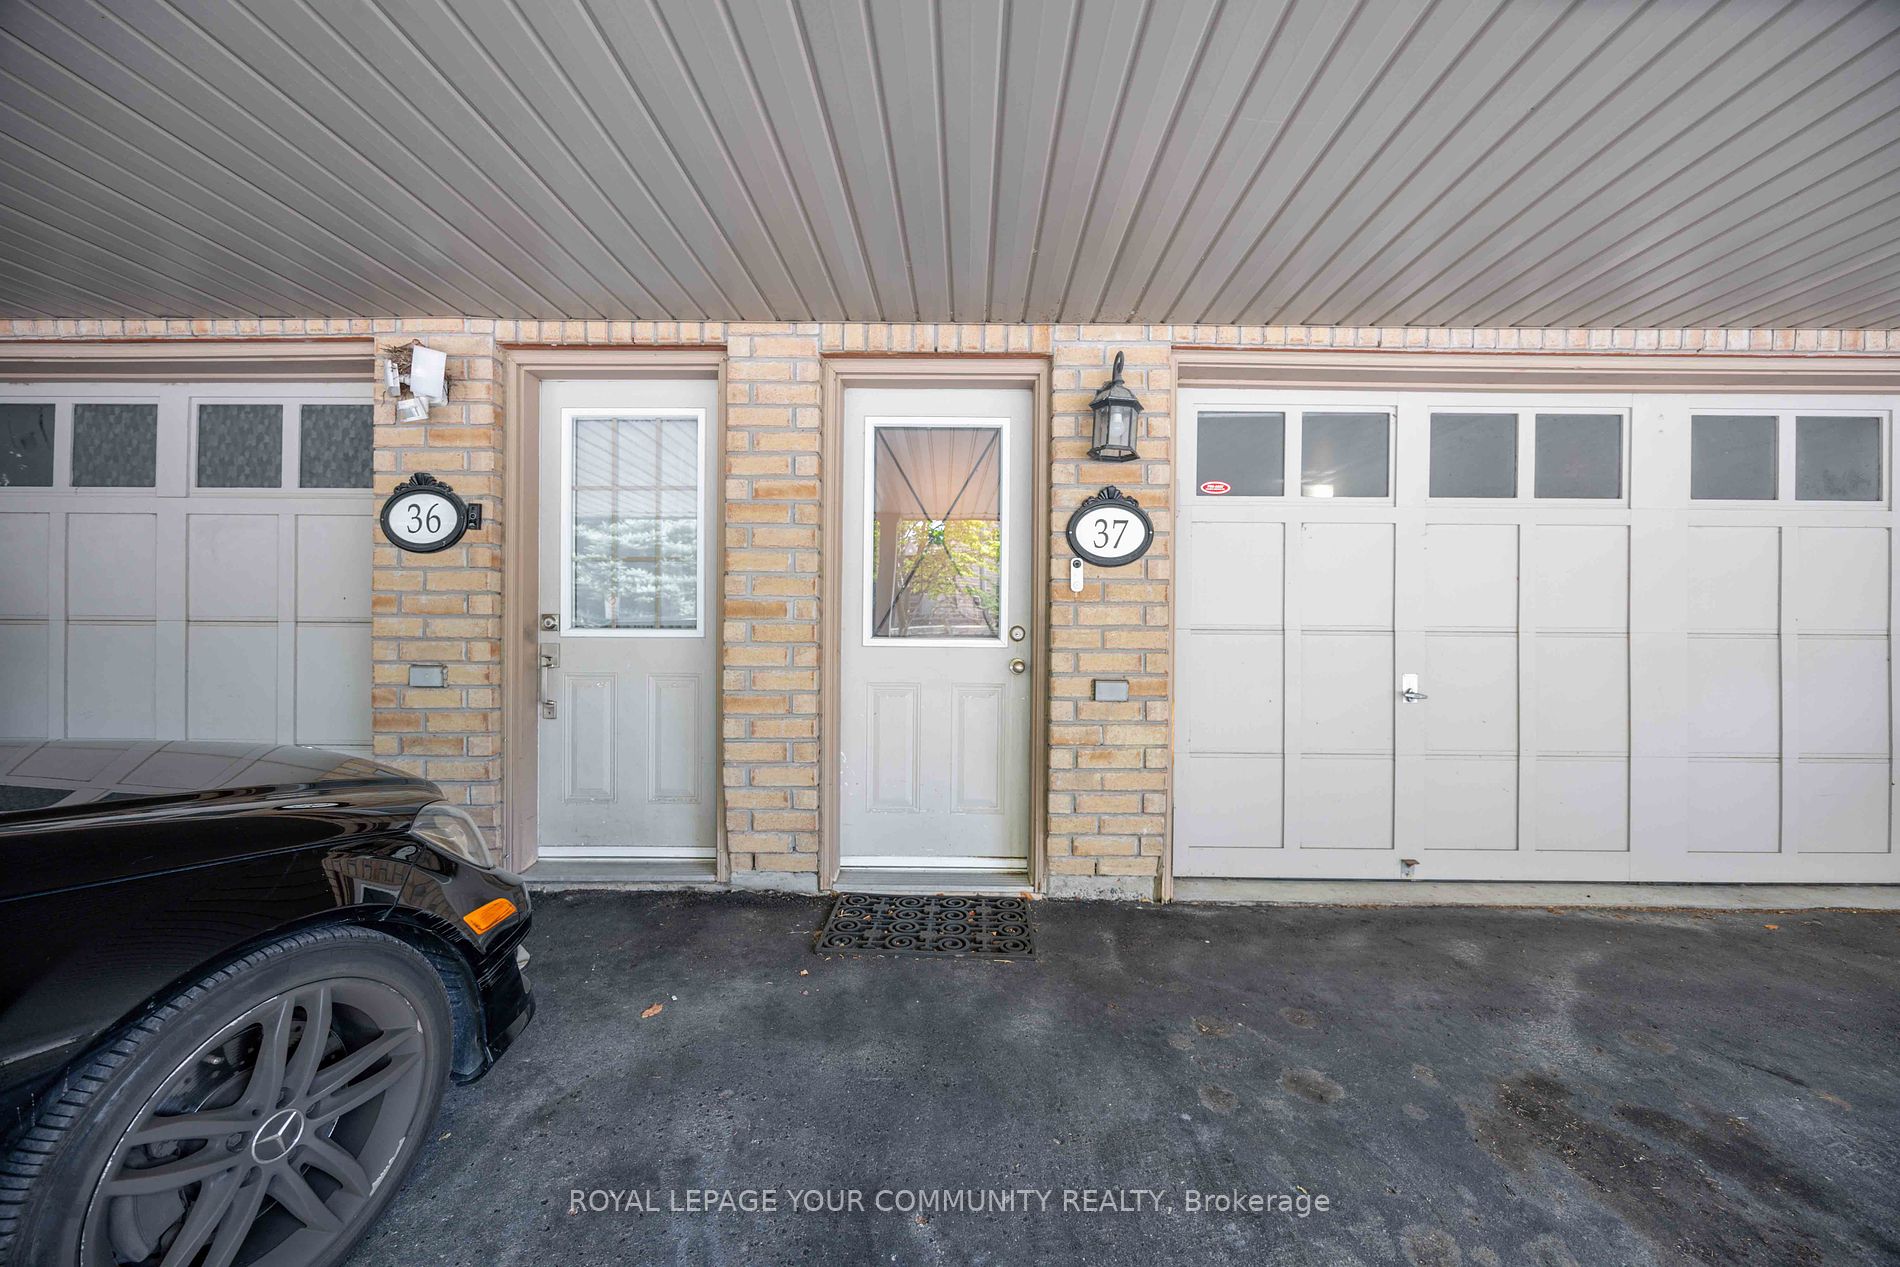
Attached 2 garage, 4 parking
MLS #
N9052887
Size
-
Basement
Partially Finished,Walk-Out
Listed on
2024-07-24
Lot size
20 x 79.8
Tax
$5,046 /yr
Days on Market
820
Approximate Age
-
Maintenance Fee
-
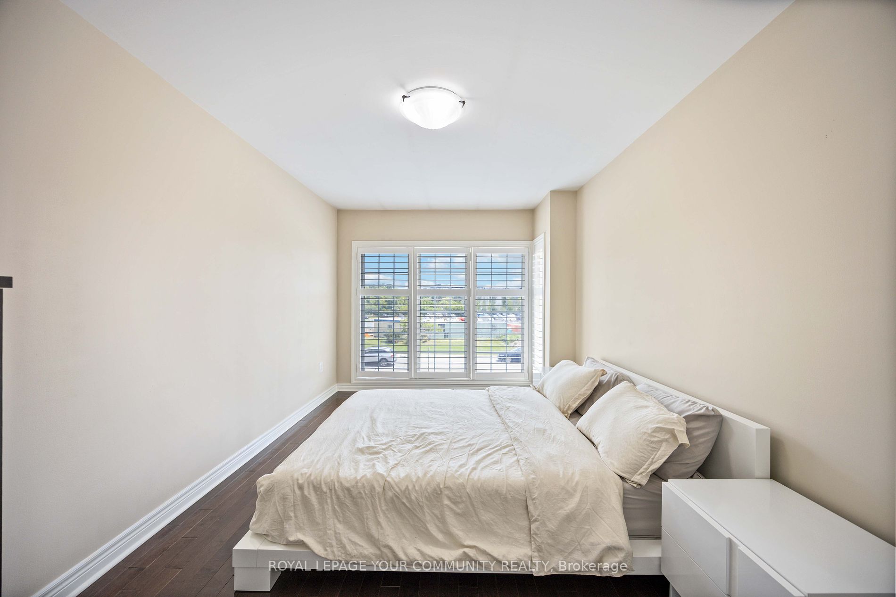
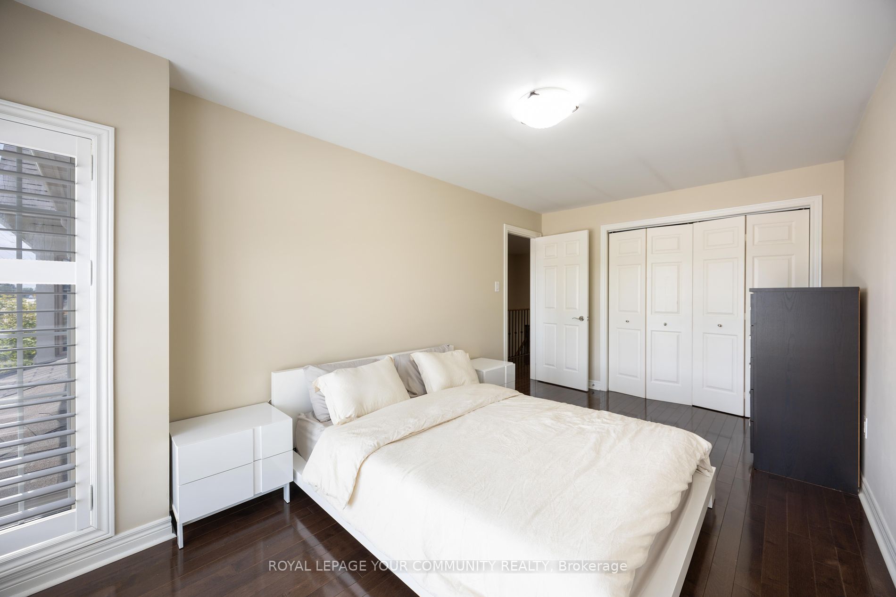
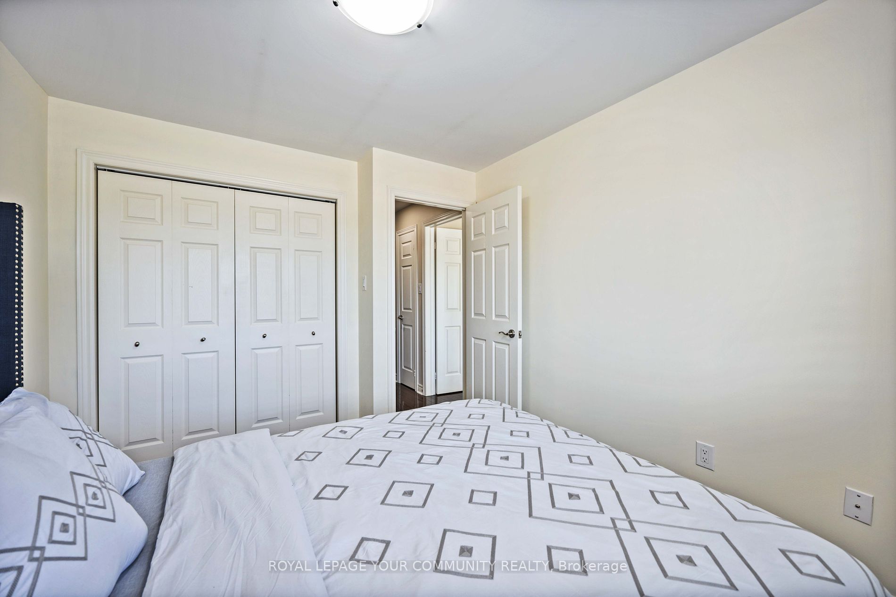
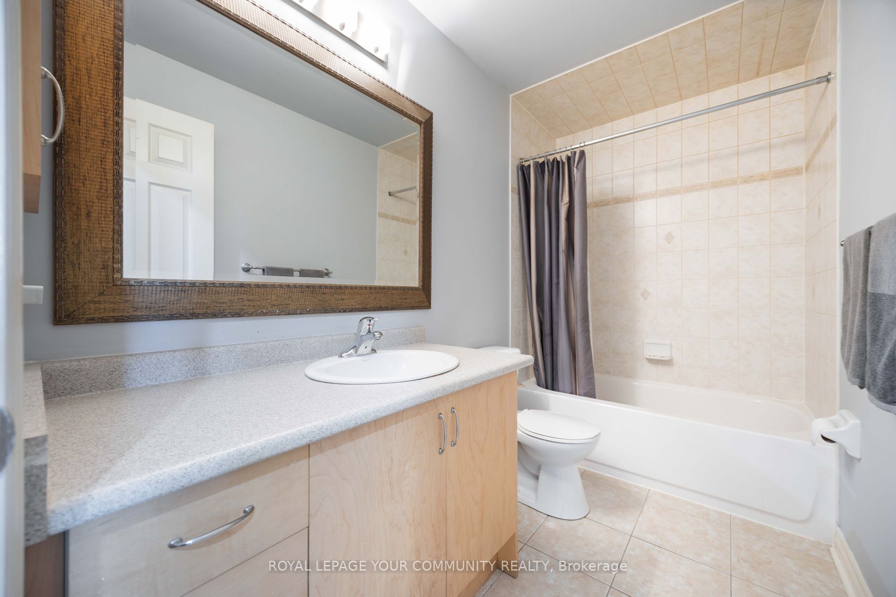
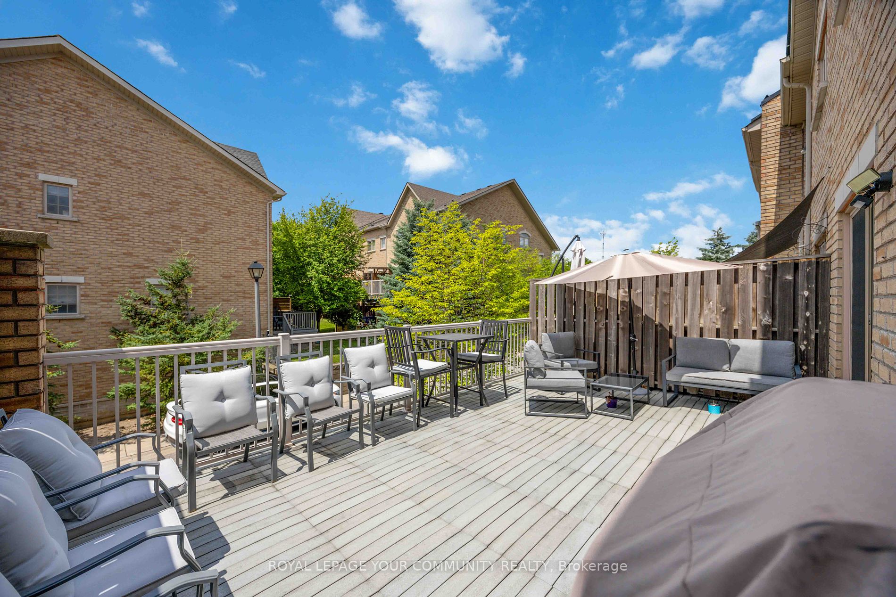
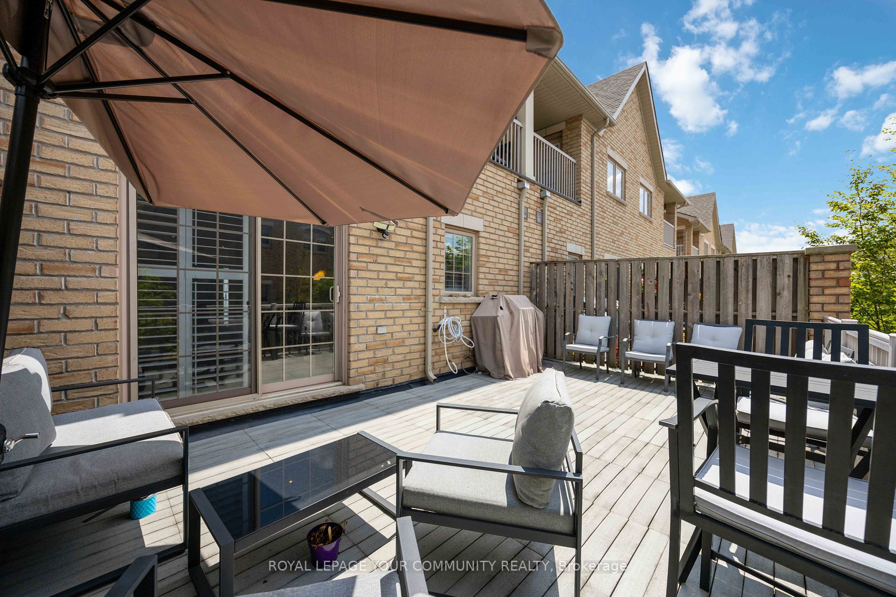
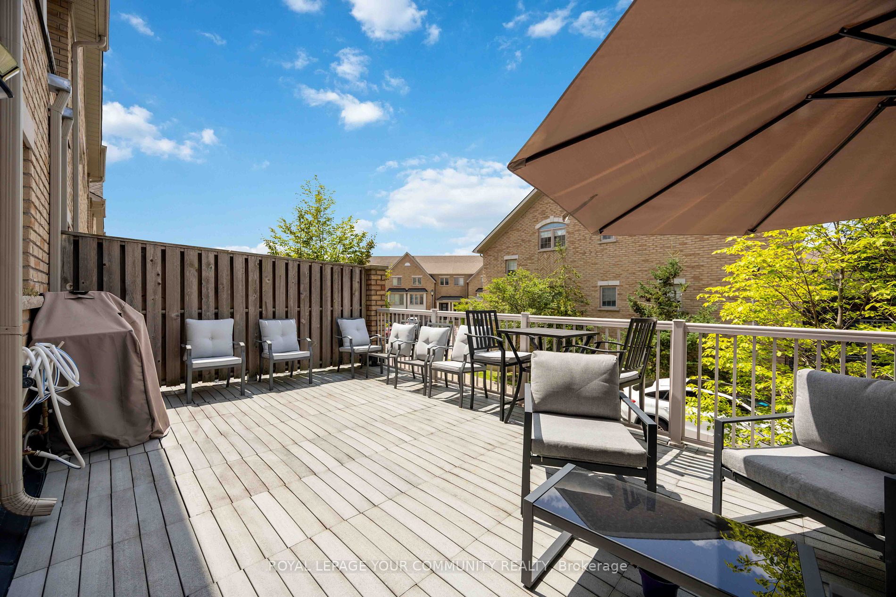
Description
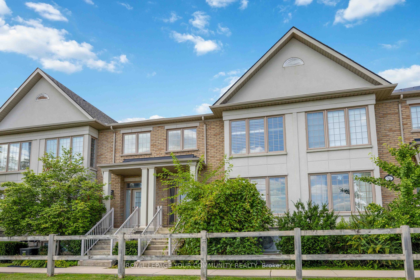
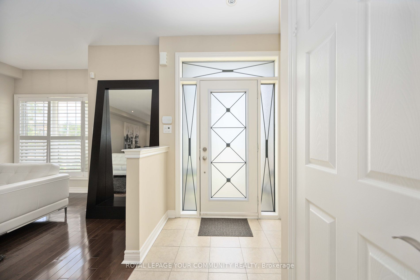
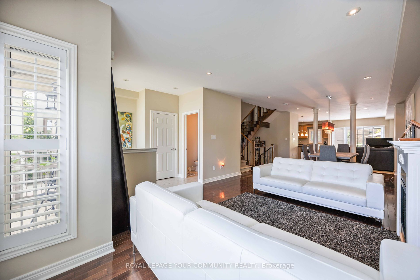
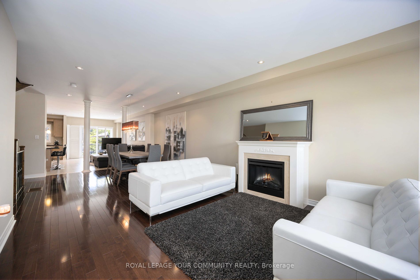
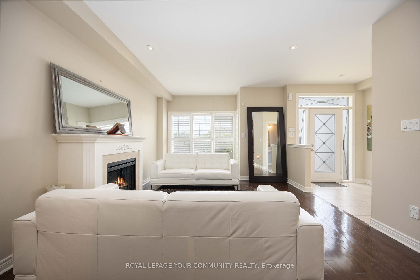
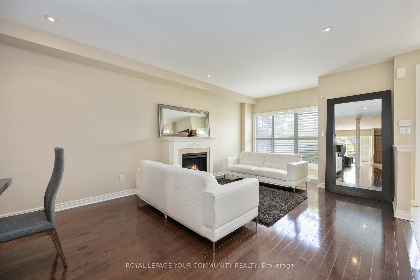
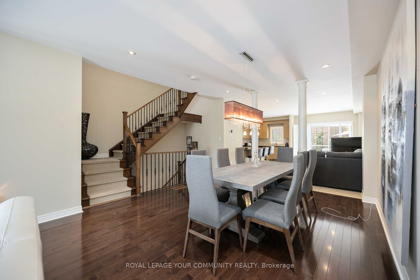
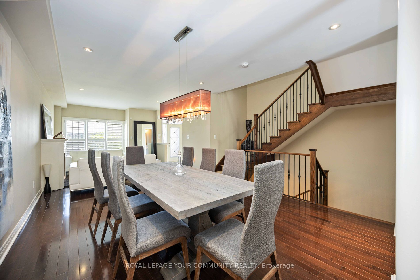
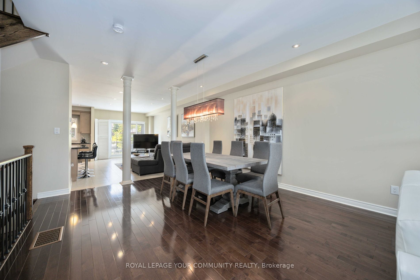
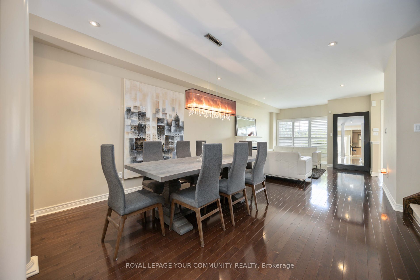
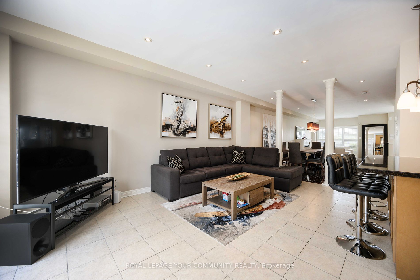
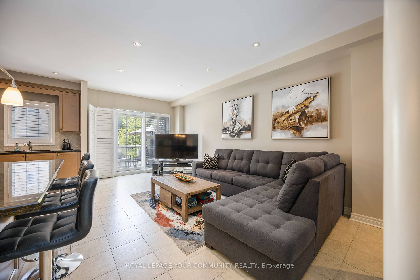
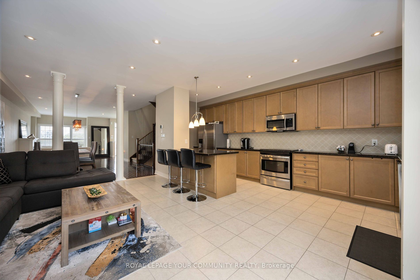
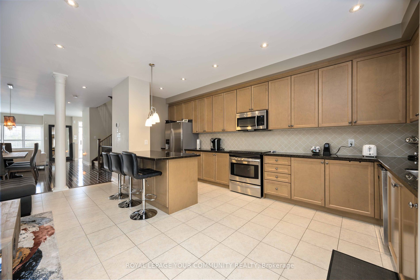
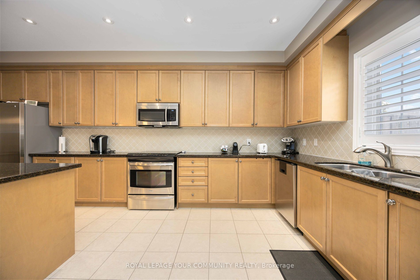
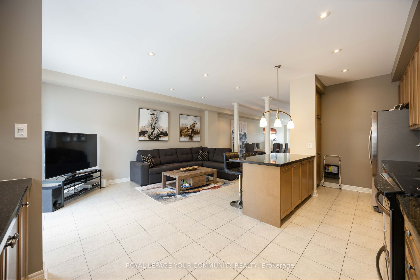
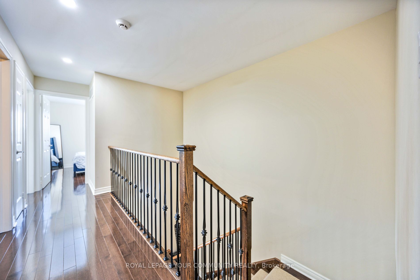
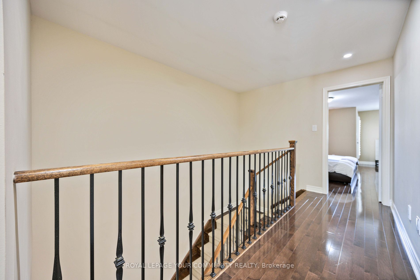
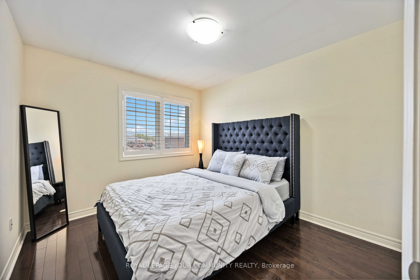
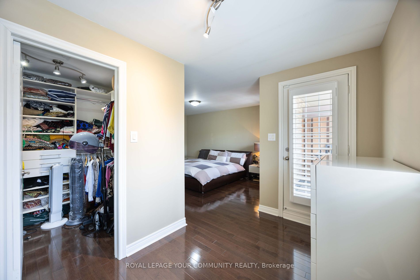
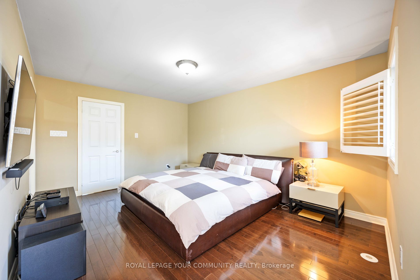
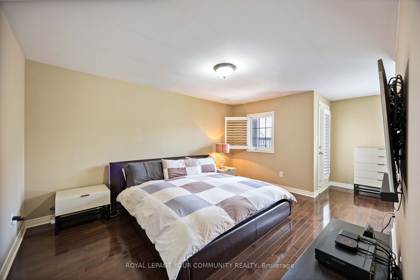
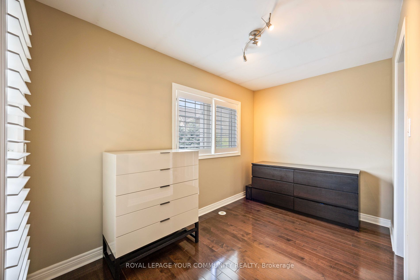
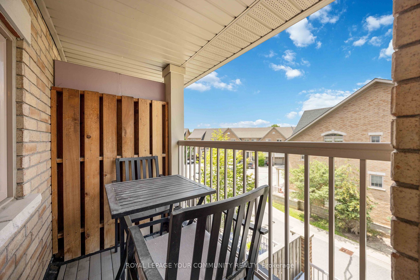
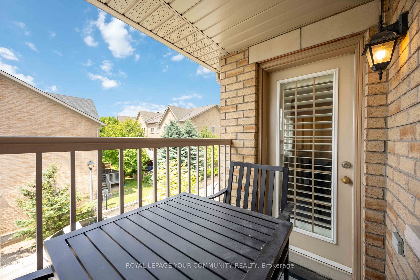
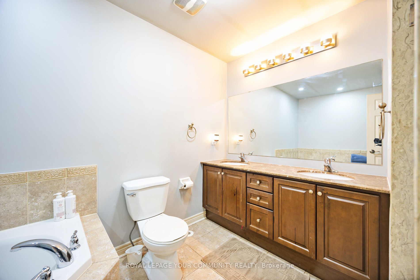
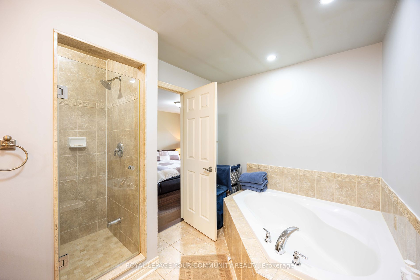
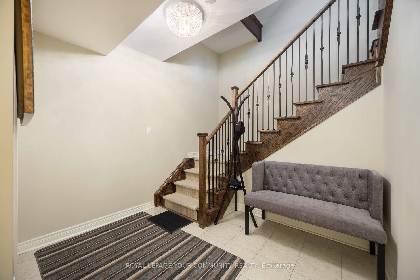
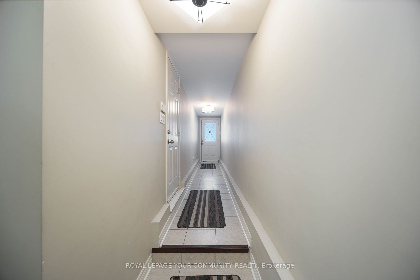
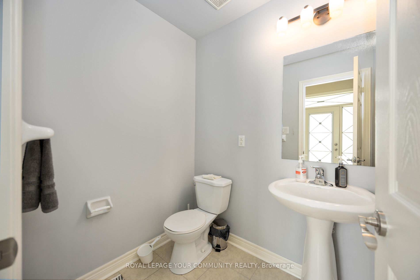
Discover this stylish 3 bedroom, 3 bathroom freehold town home in prestigious Thornhill Woods. Featuring an open-concept layout with upgraded hardwood floors throughout, 9ft ceilings on the main floor, and modern pot lights, this home exudes elegance. The kitchen boasts tall maple cabinets, granite ...counter tops, and high-end stainless steel appliances. Enjoy the professionally finished deck with a removable privacy screen, ideal for outdoor entertaining. The finished basement includes a laundry area. The spacious master bedroom offers a 5-piece ensuite, sitting room, and private balcony. Conveniently located near Bathurst, groceries, schools, the 407, and transit. Includes stainless steel fridge, stove, dishwasher, built-in microwave, washer, dryer, all window coverings, and lighting fixtures. POTL fee of $249.38 covers snow removal, grass cutting, and garbage. Perfect for family living. Check out the virtual tour to see more of this exceptional property. **** Extras **** Stainless Steele Fridge, Stove, B/I Dishwasher, B/I Micro, Washer, Dryer| All Window Coverings/Cali Shutters| All Elfs| Gdo's| Cvac | Humidifier | Minutes To 407 | Shopping | Hospital |