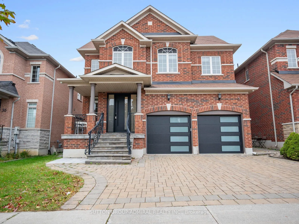
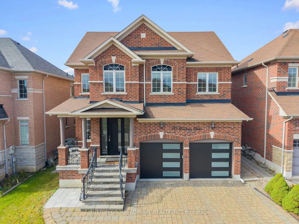
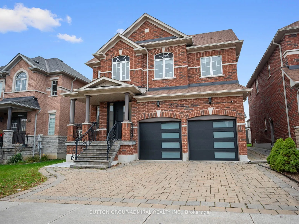
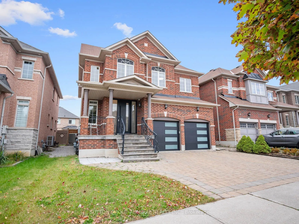
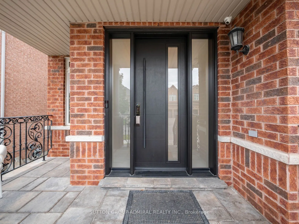
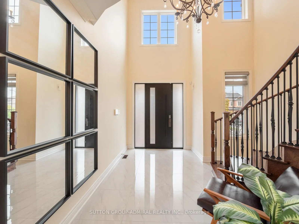
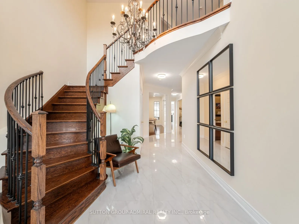
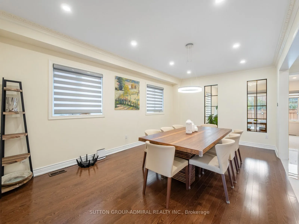
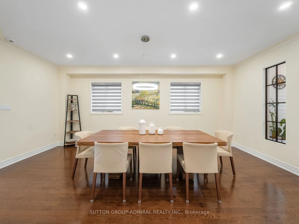
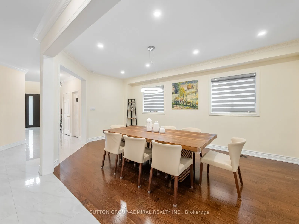
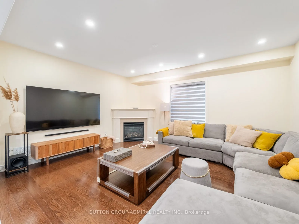
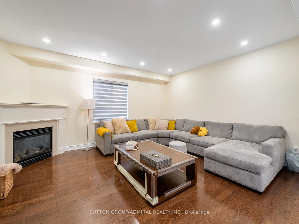
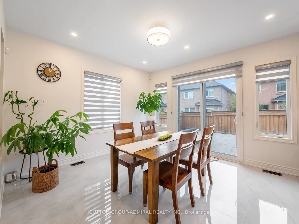
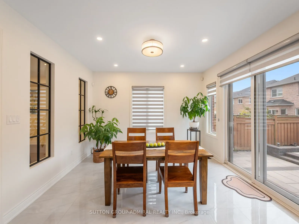
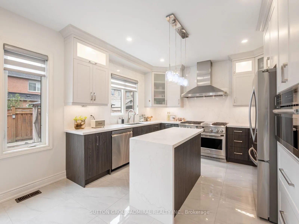
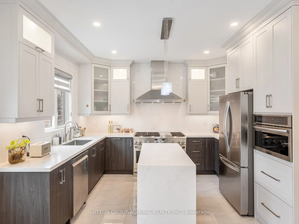
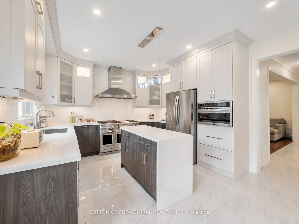
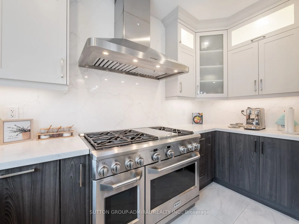
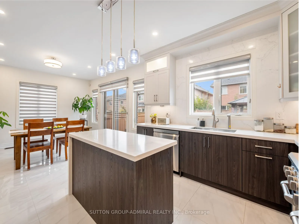
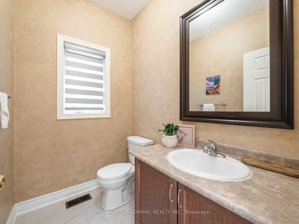
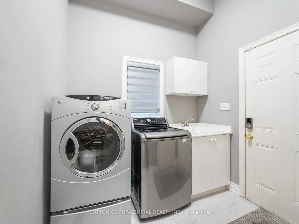
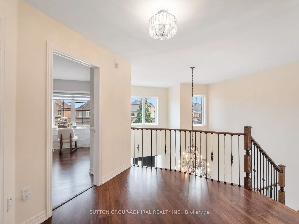
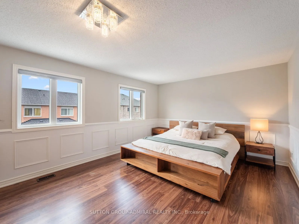
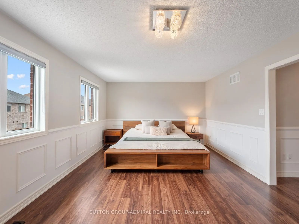
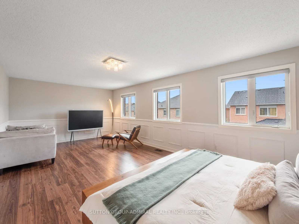
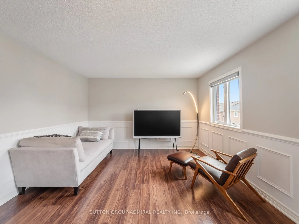
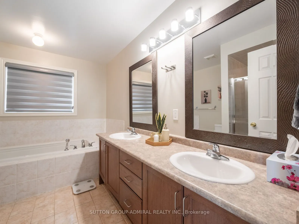
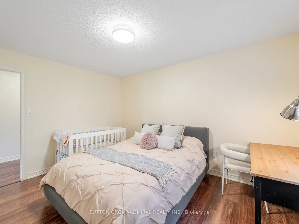
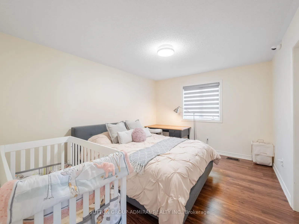
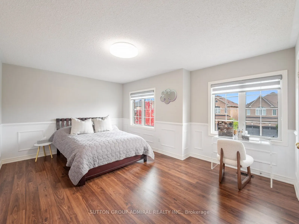
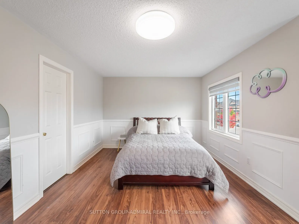
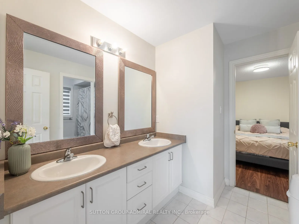
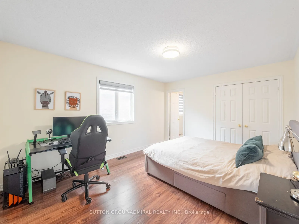
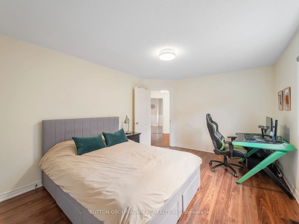
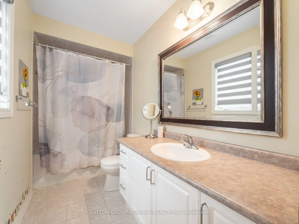
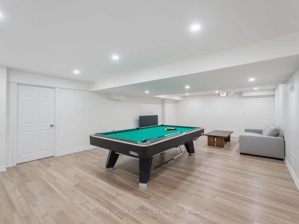
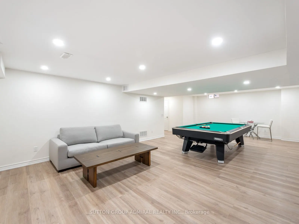
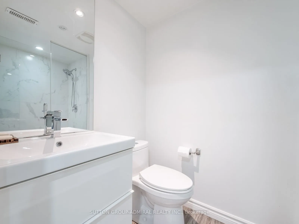
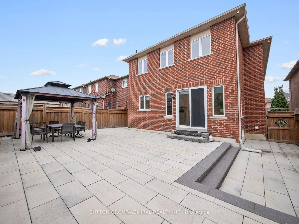
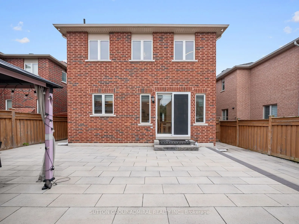
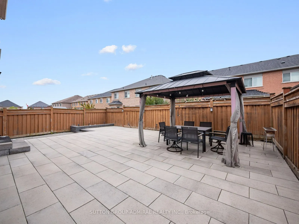
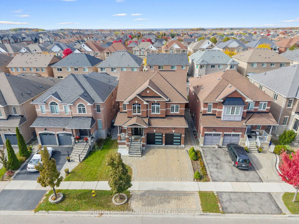
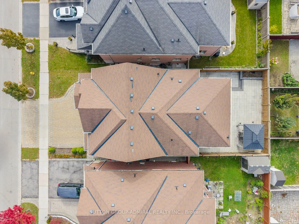
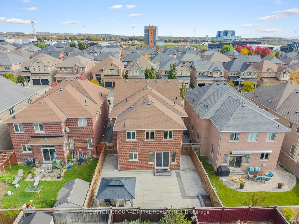
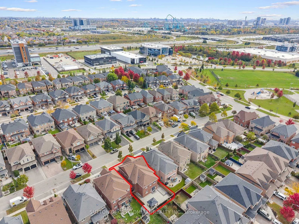
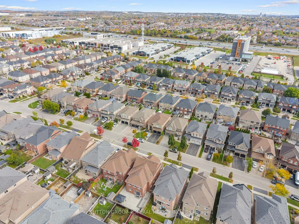
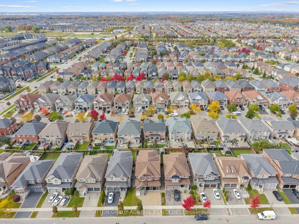
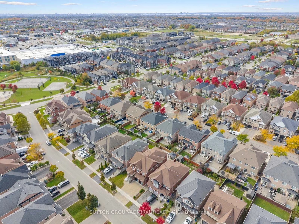
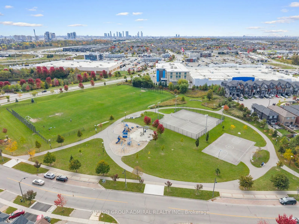
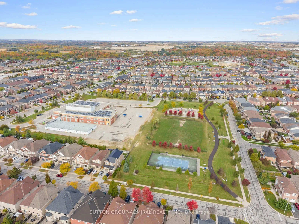
Discover beautifully maintained & renovated interiors at 40 Trudeau Drive, a spacious detached home offering 3,237 sqft., 4+1 bedrooms, 5 bathrooms & parking for 4 in Vaughan's desirable Vellore Village. Elegant stone interlock leads to a grand foyer with a curved staircase & porcelain flooring. Har...dwood, porcelain & pot lights enhance the main level, while zebra blinds extend throughout the home. The dining room features crown moulding & casement windows, & the inviting living room centres around a gas fireplace. The chef's kitchen showcases stainless steel appliances, including a gas stove, granite countertops & a centre island. An adjoining breakfast nook opens to a spacious, fully fenced backyard with stone interlock, creating a private setting for outdoor gatherings. A mudroom with laundry, sink & garage access, plus a powder room, adds everyday convenience. Laminate flooring continues upstairs, where the primary bedroom offers wainscoting, a walk-in closet & a luxurious 5-piece ensuite with a double-sink vanity, glass walk-in shower & jetted tub. The front bedroom features double closets & large picture casement windows, sharing a 5-piece semi-ensuite with another bedroom. A fourth bedroom enjoys a double closet & its own 4-piece ensuite. The finished basement provides flexible living space with laminate flooring, pot lights, a spacious recreation room with an above-grade window, & a large bedroom with a kitchenette & 3-piece bathroom with a glass shower, ideal for extended family or guests. Central vacuum completes the home. Enjoy nearby Westwind, Venice Gate & Hillside parks, Vellore Village Community Centre, & schools including St. Mary of Angels Catholic School, Glenn Gould Public School & Tommy Douglas Secondary School. Local shopping & restaurants, Canada's Wonderland, Vaughan Mills, Reptilia Zoo & Cortellucci Vaughan Hospital add convenience, with access to YRT/Viva, TTC & Züm transit connections & nearby Highway 400 for GTA commuting.
Stainless Steel Appl, Granite Counters, Centre Island
Dimensions 10.83 x 12.66 feet
137.11 sqft
Living Room
Hardwood Floor, Gas Fireplace, Pot Lights
Dimensions 14.01 x 17.09 feet
239.43 sqft
Mud Room
Combined w/Laundry, Laundry Sink, Access To Garage
Dimensions 7.81 x 8.79 feet
68.65 sqft
Powder Room
2 Pc Bath, Porcelain Floor, B/I Vanity
Dimensions 6.5 x 4.76 feet
30.94 sqft
Primary Bedroom
Wainscoting, Walk-In Closet(s), 5 Pc Ensuite
Dimensions 24.25 x 12.76 feet
309.43 sqft
Similar Properties(No results)
Mortgage Calculator
Calculate your estimated monthly mortgage payment
Price
$1,799,000
$
%
%
Total cost of mortgage
$0
Monthly payment
By clicking Save, we will calculate your estimated mortgage for all properties using the saved values (down payment percentage, interest rate, and amortization).
The accuracy and applicability of this calculator are not guaranteed.