Sign In or Create a Free Account to see full details of this property
Key Facts
Key facts for 96 Windwood Drive
Property Type
House, 2-Storey
Parking
Attached 2 garage, 2 parking
MLS #
X14093022
Size
2500-3000 sqft
Basement
Apartment,Finished
Listed on
2026-10-18
Lot size
41 x 108.3
Tax
$6,160.98 /yr
Days on Market
5
Approximate Age
16-30
Maintenance Fee
-
Description
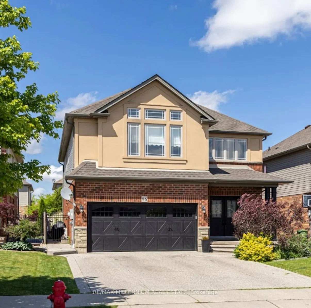
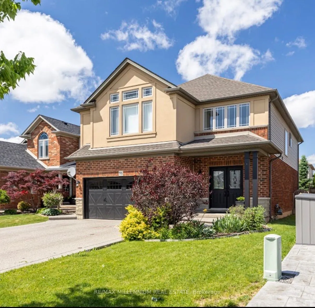
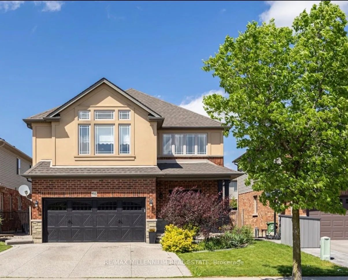
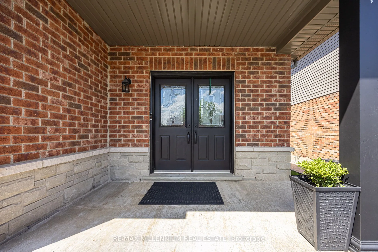
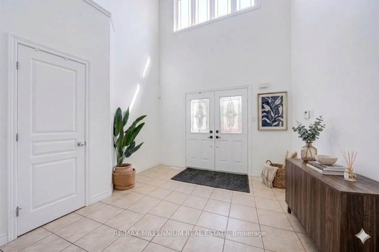
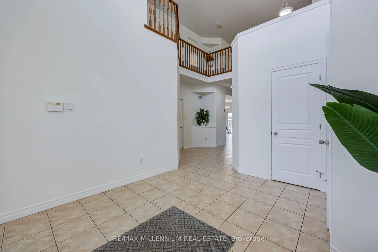
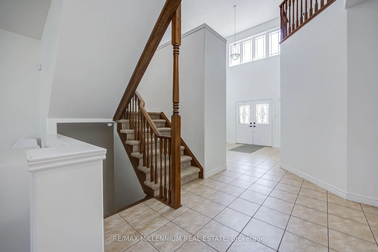
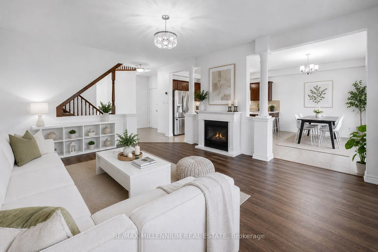
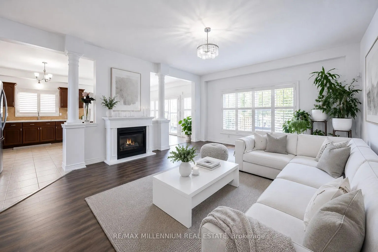
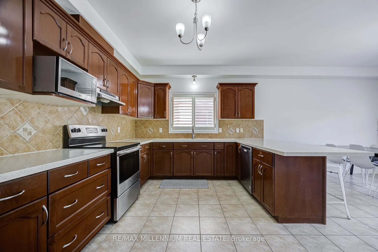
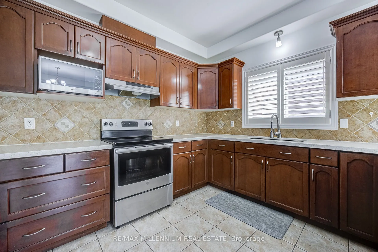
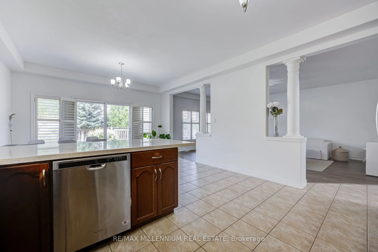
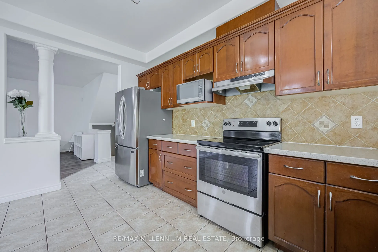
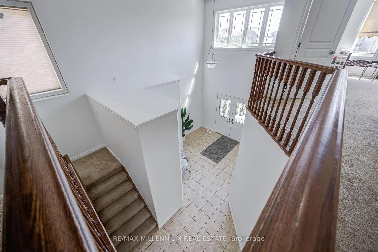
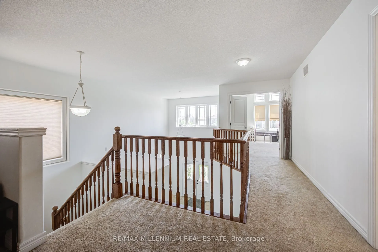
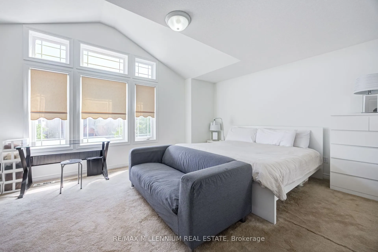
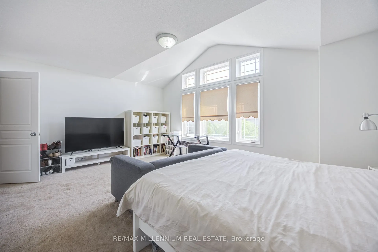
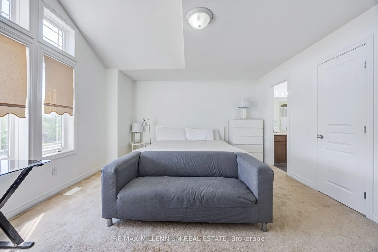
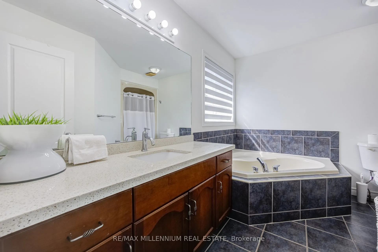
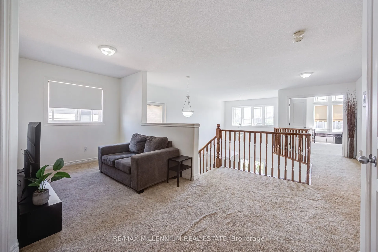
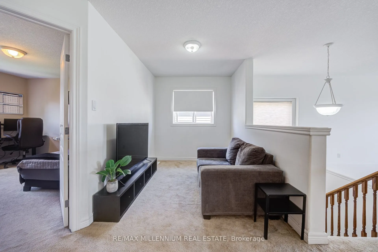
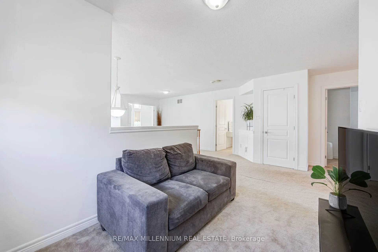
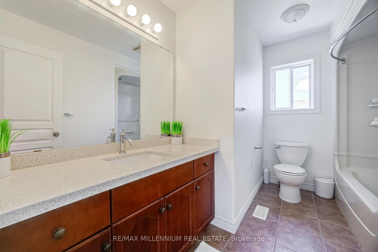
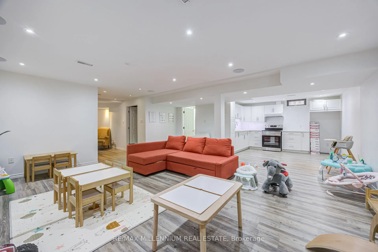
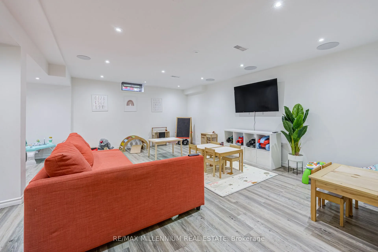
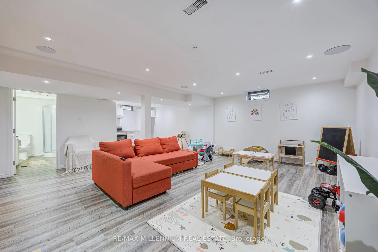
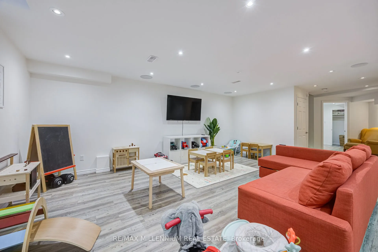
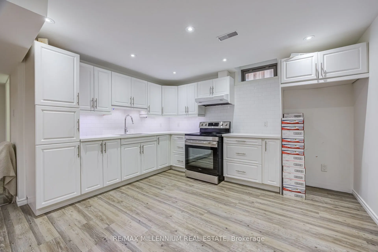
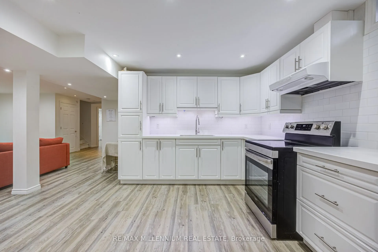
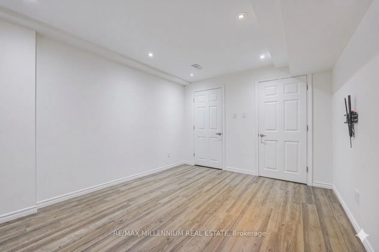
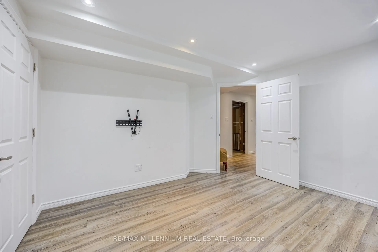
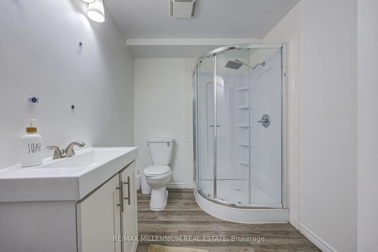
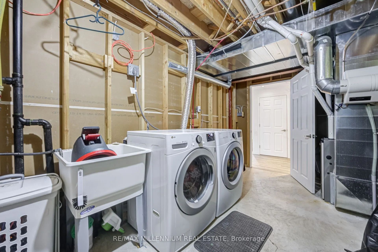
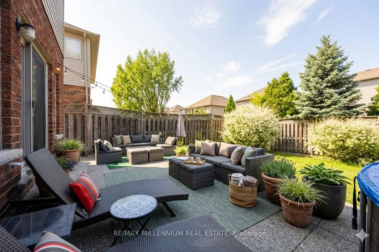
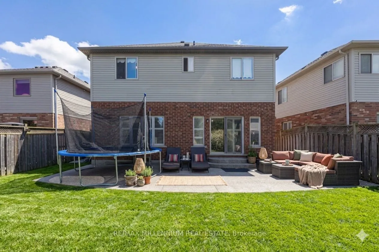
Welcome to 96 Windwood Dr in the Heart of Binbrook! This Beautifully Maintained Home Offers an Exceptional Blend of Space, Style, and Functionality-Perfect for Growing Families and Those Who Love to Entertain. Step inside to a Grand Foyer boasting spectacular Double-height architectural ceilings, cr...eating an airy, bright and unforgettable first impression of Luxury. Boasting just under 2700 Sqft of perfect layout with 4+1 Bedrooms Open Concept Kitchen with Quartz counter top, Island and Stainless Steels Appliances Second floor offers a comfortable family room for entertainment. Retreat to a pristine primary suite featuring walk-in closet and a spa-like ensuite, showcased by dramatic cathedral ceilings and large windows. The finish extends to the lower level, featuring quality laminate flooring Fully Finished Basement In Law apartment suite with 1 bedroom, Beautiful white Kitchen with Quartz counter top. Tank less water Energy system, Brand new just installed rental Furnace system. The private Backyard is an oasis for relaxation, well sized and fully fenced Walking distance from Matthew Catholic Elementary School and proximity of shopping centres and restaurants.
Full Property Details
Interior
Bedrooms
4
Bedrooms Plus
1
Total Bedrooms
5
Washrooms
4
Square Footage
2500-3000 sqft
Basement
Apartment,Finished
Heating Source
Gas
Heating Fuel
Forced Air
Air Conditioning
Central Air
Family Room
Yes
Kitchens
1
Kitchens Plus
1
Total Kitchens
2
Fireplace Features
Yes
Bedrooms
4
Bedrooms Plus
1
Total Bedrooms
5
Washrooms
4
Square Footage
2500-3000 sqft
Basement
Apartment,Finished
Heating Source
Gas
Heating Fuel
Forced Air
Air Conditioning
Central Air
Family Room
Yes
Kitchens
1
Kitchens Plus
1
Total Kitchens
2
Fireplace Features
Yes
Exterior
Depth
108.3
Front
41.21
Acreage
< .50
Driveway
Private Double
Lot Size
41 x 108.3 ft
Pool
None
Waterfront
None
Parking Spaces
2
Total Parking Spaces
4.00
Parking Description
Attached
Garage Spaces
2
Zoning
R4-199
Depth
108.3
Front
41.21
Acreage
< .50
Driveway
Private Double
Lot Size
41 x 108.3 ft
Pool
None
Waterfront
None
Parking Spaces
2
Total Parking Spaces
4.00
Parking Description
Attached
Garage Spaces
2
Zoning
R4-199
Building Description
Style
2-Storey
Home Type
House
Subtype
Detached
Year Built
16-30
Property Orientation
North
Exterior Finish
Brick,Stucco (Plaster)
Sewers
Sewer
Water Supply
Municipal
Possession Date
No Data
Style
2-Storey
Home Type
House
Subtype
Detached
Year Built
16-30
Property Orientation
North
Exterior Finish
Brick,Stucco (Plaster)
Sewers
Sewer
Water Supply
Municipal
Possession Date
No Data
Community
Community
Binbrook
Community
Binbrook
Taxes & Fees
Taxes
$6,160.98 /yr
Tax Year
2026
Occupancy
Owner
Taxes
$6,160.98 /yr
Tax Year
2026
Occupancy
Owner
Room Types
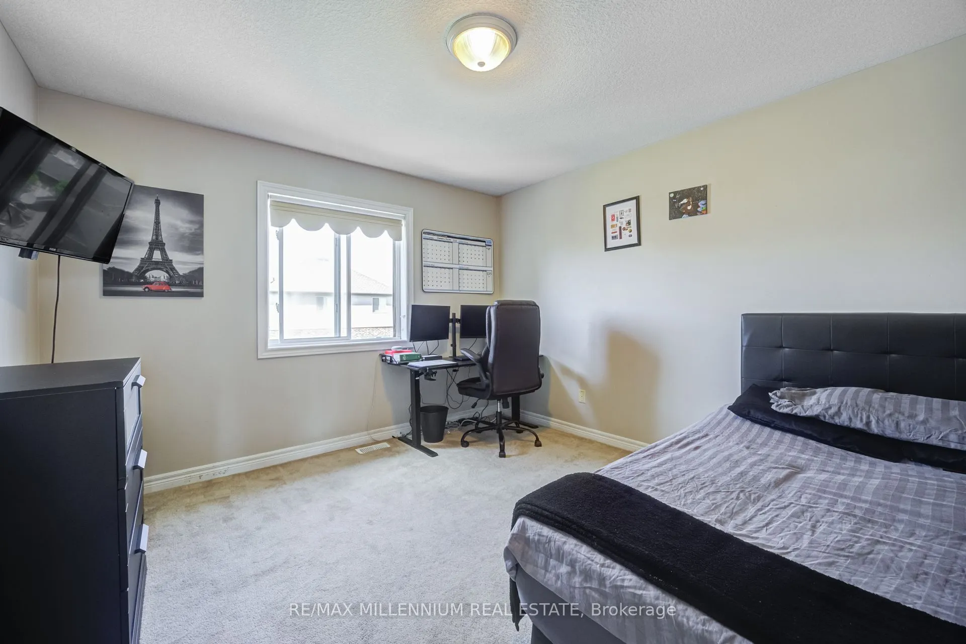
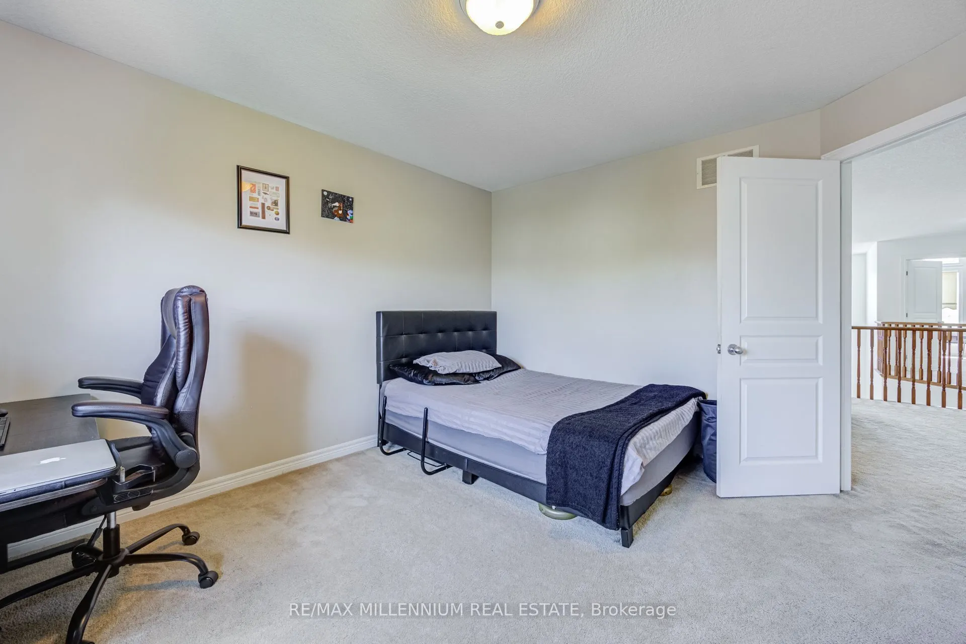
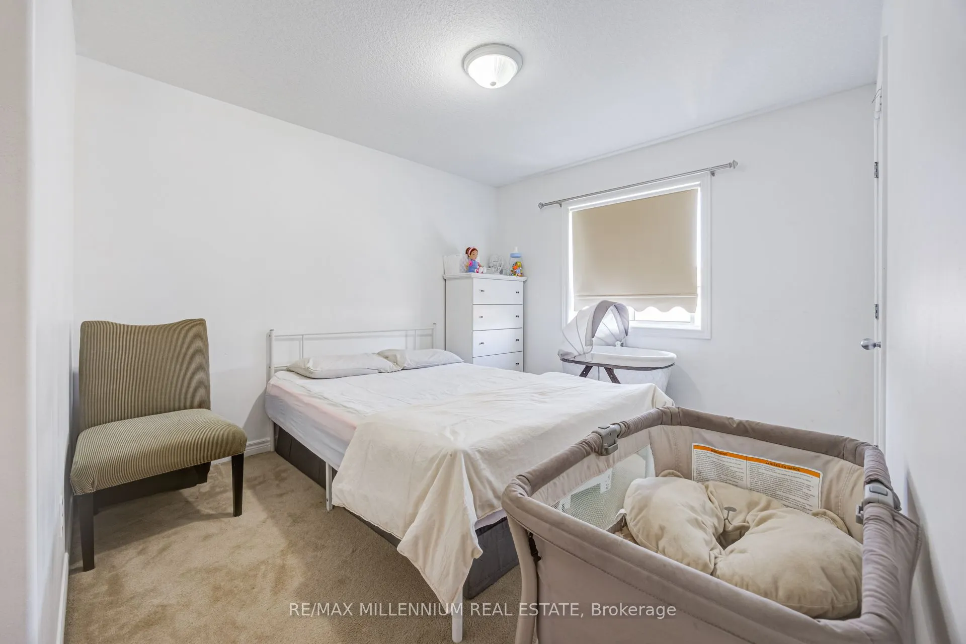
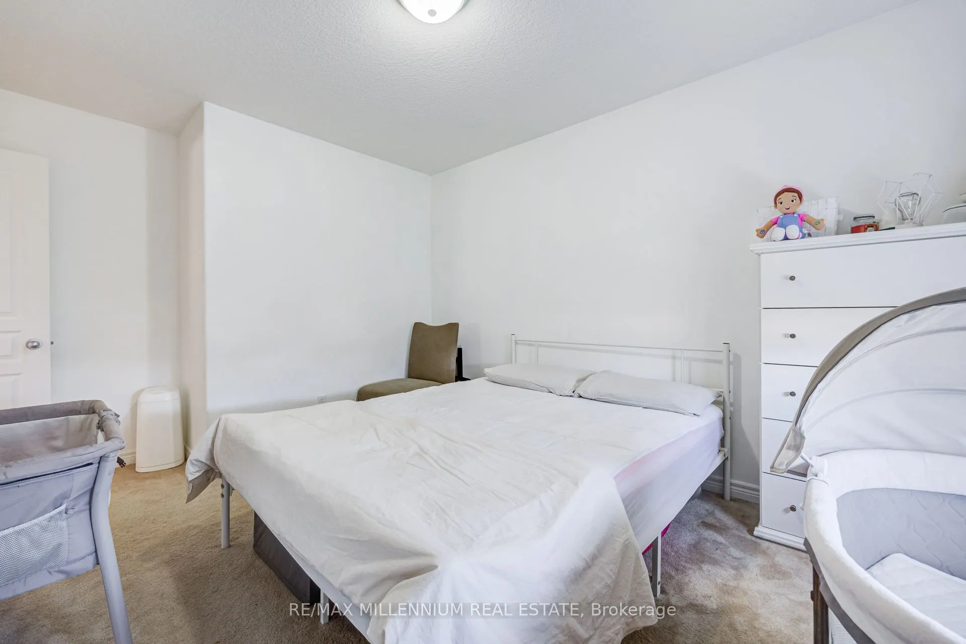
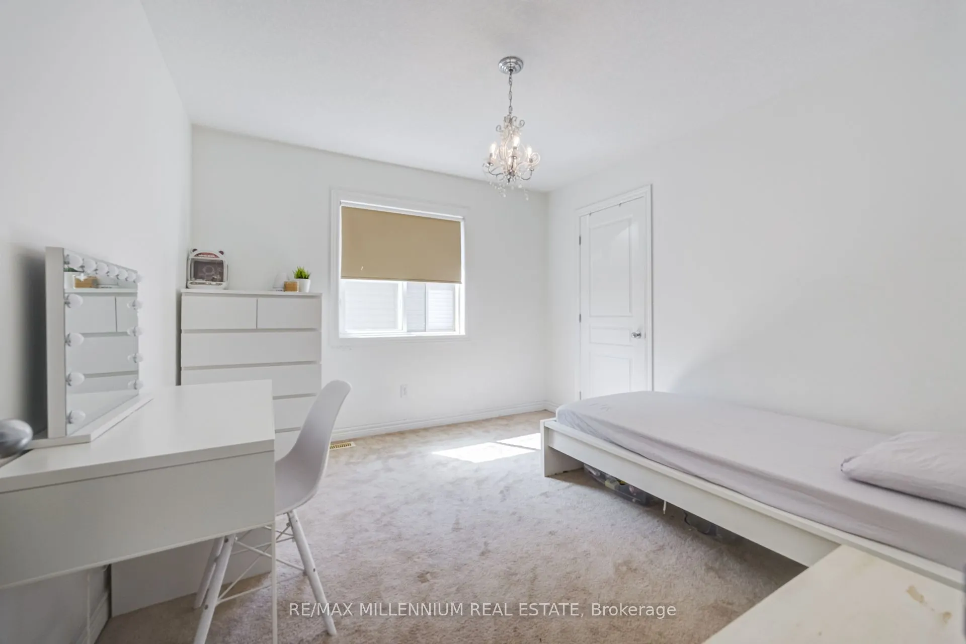
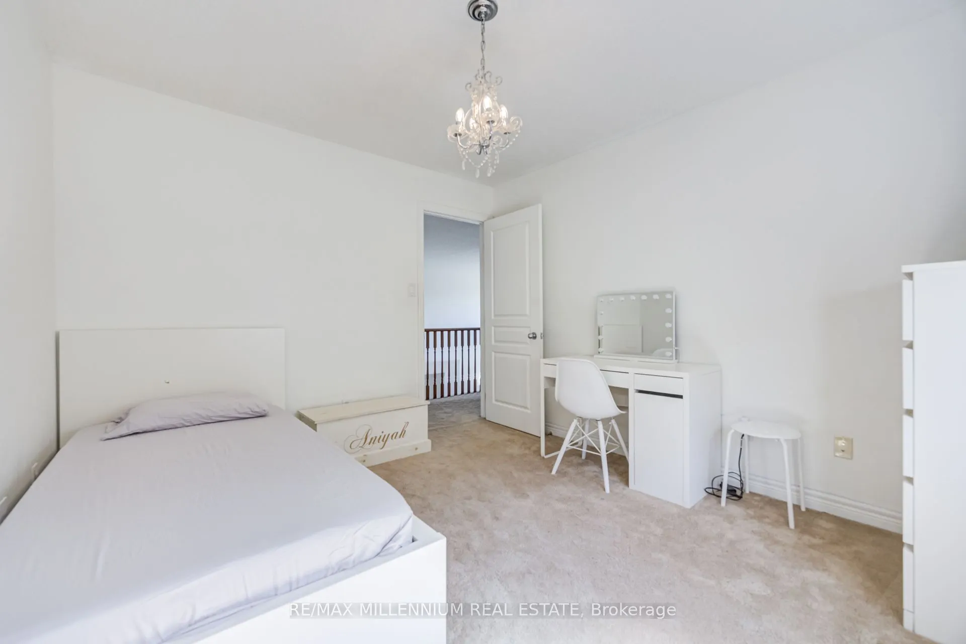
Bedroom 2
-
Dimensions 12.66 x 10.33 feet
130.78 sqft
Bedroom 3
-
Dimensions 11.52 x 10.01 feet
115.32 sqft
Bedroom 4
-
Dimensions 11.15 x 10.6 feet
118.19 sqft
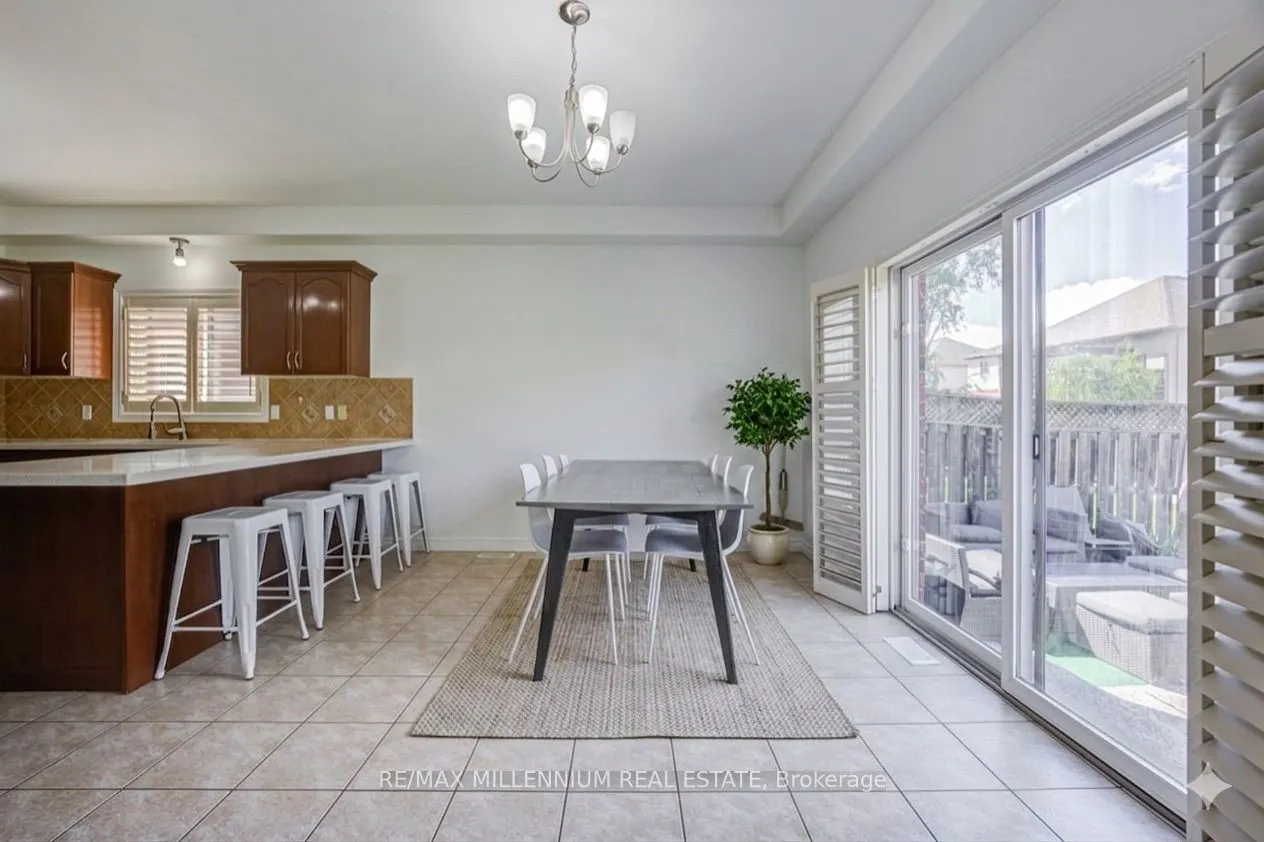
Dining Room
Ceramic Floor, Open Concept, W/O To Yard
Dimensions 14.34 x 10.33 feet
148.13 sqft
Family Room
-
Dimensions 9.51 x 6.43 feet
61.15 sqft
Kitchen
Ceramic Floor, Breakfast Area, Quartz Counter
Dimensions 14.34 x 10.33 feet
148.13 sqft
Primary Bedroom
Cathedral Ceiling(s), Walk-In Closet(s)
Dimensions 18.01 x 12.66 feet
228.01 sqft
Recreation
-
Dimensions 30.51 x 20.34 feet
620.57 sqft
Similar Properties(No results)
Mortgage Calculator
Calculate your estimated monthly mortgage payment
Price
$899,000
$
%
%
Total cost of mortgage
$0
Monthly payment
By clicking Save, we will calculate your estimated mortgage for all properties using the saved values (down payment percentage, interest rate, and amortization).
The accuracy and applicability of this calculator are not guaranteed.