Sign In or Create a Free Account to see full details of this property
Key Facts
Key facts for 70 Webster Road
Property Type
Commercial
Parking
-
MLS #
X14089194
Size
-
Basement
-
Listed on
2026-10-16
Lot size
301 x 220.2
Tax
$7,276.07 /yr
Days on Market
6
Approximate Age
51-99
Maintenance Fee
-
Description
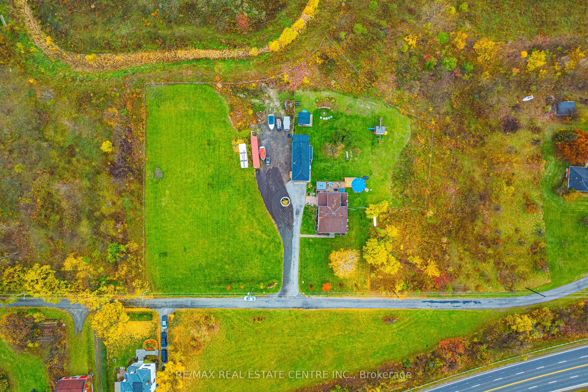
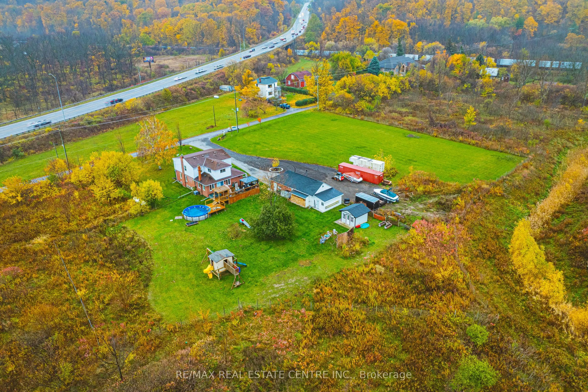
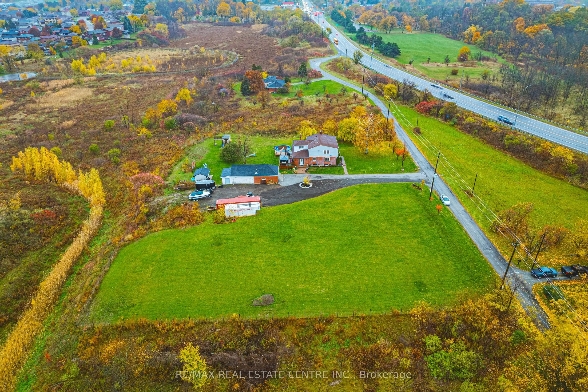
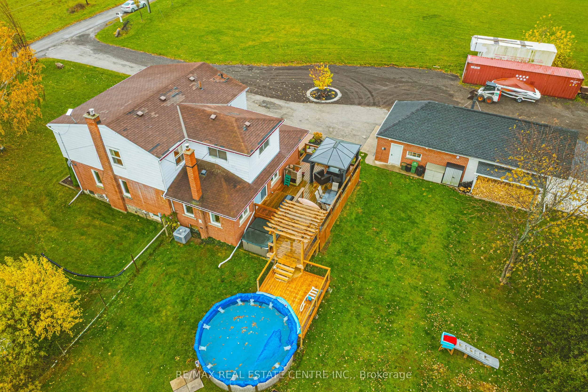
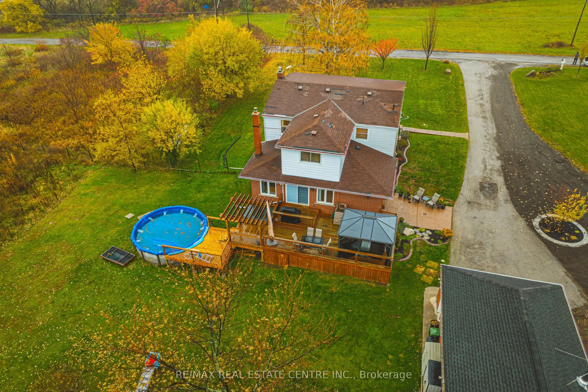
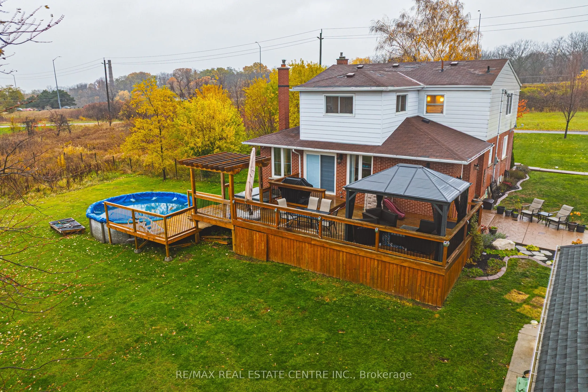
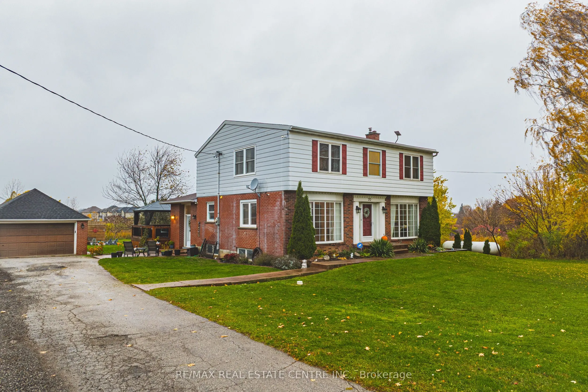
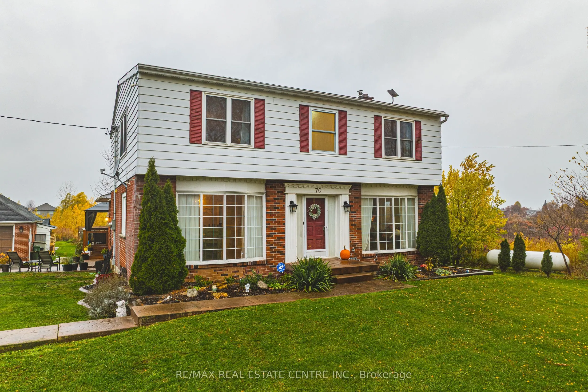
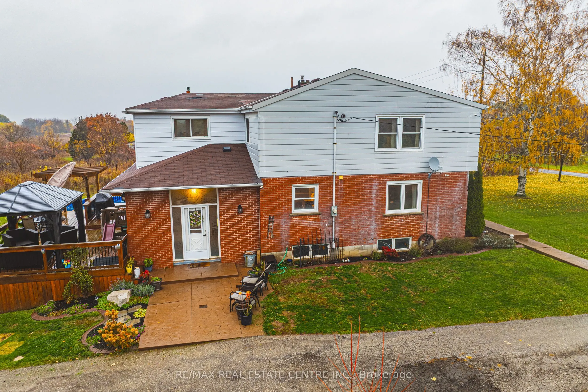
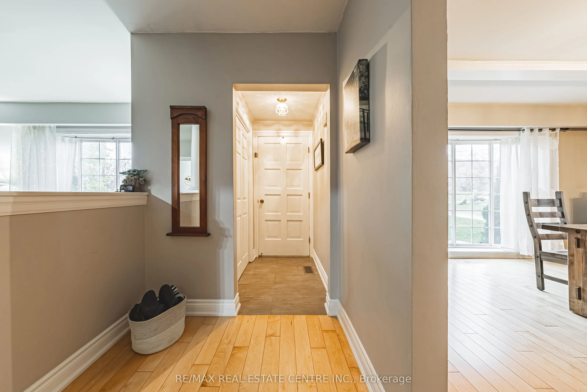
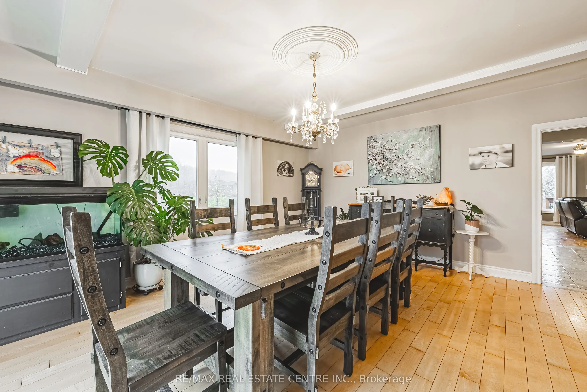
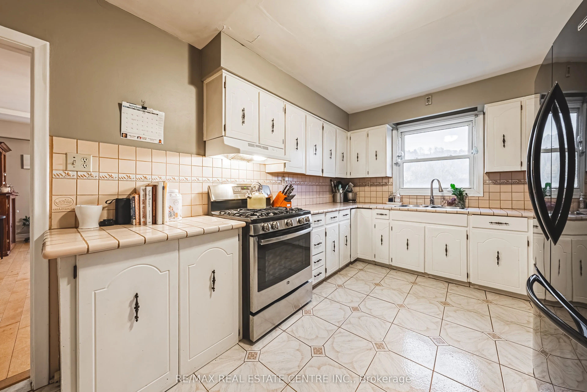
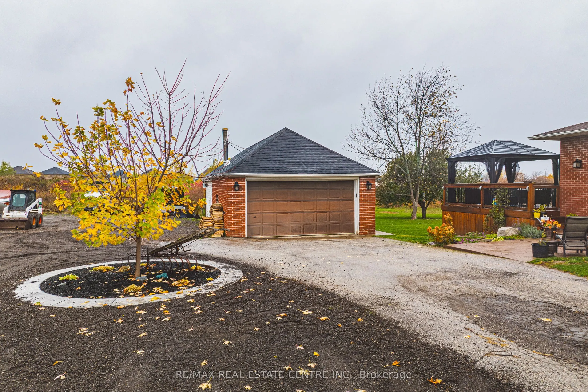
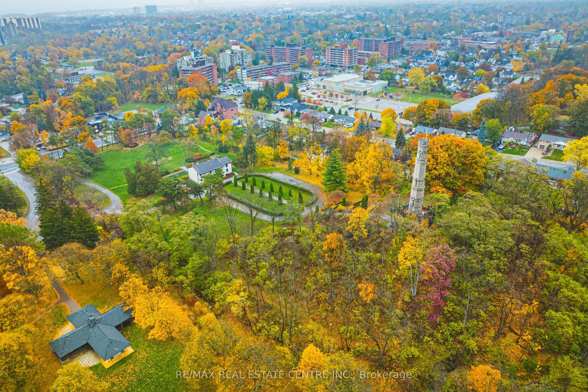
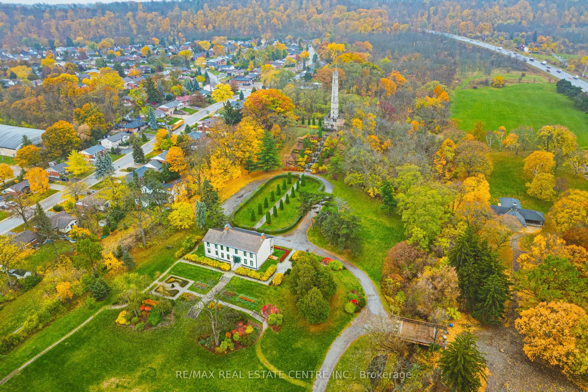
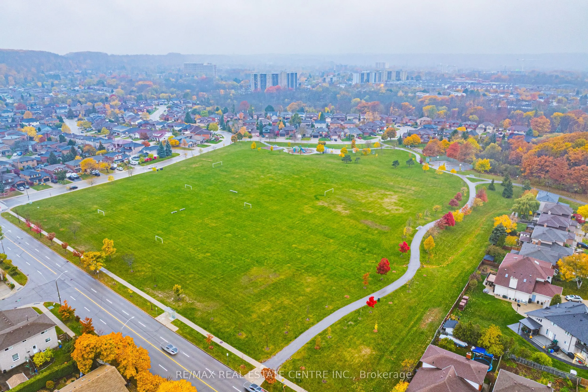
Welcome to 70 Webster Rd. Hamilton - A rare opportunity to enjoy country living within city limits. Nestled On 1.9 acres just below the Niagara Escarpment. This exceptional property offers the perfect blends of tranquility, convenience and future potential. This spacious four bedroom 2 1/2 bath hom...e provides a peaceful rural setting while being just a short drive to the new Confederation GO station. Major amenities, And scenic local landmarks such as Devils Punch Bowl and Battlefield House. Beyond its charm as a private residence, this property presents incredible development potential, with plan supporting the opportunity to build 16 detached homes or up to 37 townhomes. Situated immediately west of the developing Vienna, Orchard residential subdivision, this site stands poised for significant future growth in one of Hamilton's most desirable escarpment communities. Whether you are looking to settle into a serene family home surrounded by nature or invest in a promising development opportunity, 70 Webster offers endless possibilities in an unbeatable location. The seller is willing to sell together with other neighboring parcels.
Full Property Details
General
Business Type
Residential
Total Area
1.90 Acres
Sprinklers
-
Drive-In Level Shipping Doors
0
Double Man Shipping Doors
0
Grade Level Shipping Doors
0
Truck Level Shipping Doors
0
Business Type
Residential
Total Area
1.90 Acres
Sprinklers
-
Drive-In Level Shipping Doors
0
Double Man Shipping Doors
0
Grade Level Shipping Doors
0
Truck Level Shipping Doors
0
Interior
Washrooms
3
Heating Fuel
Oil Forced Air
Air Conditioning
Yes
Washrooms
3
Heating Fuel
Oil Forced Air
Air Conditioning
Yes
Exterior
Depth
220.2
Front
301.0
Lot Size
301 x 220.2 ft
Parking Spaces
-
Total Parking Spaces
-
Garage Spaces
-
Zoning
AA
Depth
220.2
Front
301.0
Lot Size
301 x 220.2 ft
Parking Spaces
-
Total Parking Spaces
-
Garage Spaces
-
Zoning
AA
Building Description
Home Type
Commercial
Subtype
Land
Year Built
51-99
Sewers
Septic
Water Supply
Other
Possession Date
10/16/2026
Home Type
Commercial
Subtype
Land
Year Built
51-99
Sewers
Septic
Water Supply
Other
Possession Date
10/16/2026
Community
Community
Gershome
Community
Gershome
Taxes & Fees
Taxes
$7,276.07 /yr
Tax Year
2025
Occupancy
Owner
Taxes
$7,276.07 /yr
Tax Year
2025
Occupancy
Owner
Similar Properties(No results)
Mortgage Calculator
Calculate your estimated monthly mortgage payment
Price
$1,599,999
$
%
%
Total cost of mortgage
$0
Monthly payment
By clicking Save, we will calculate your estimated mortgage for all properties using the saved values (down payment percentage, interest rate, and amortization).
The accuracy and applicability of this calculator are not guaranteed.