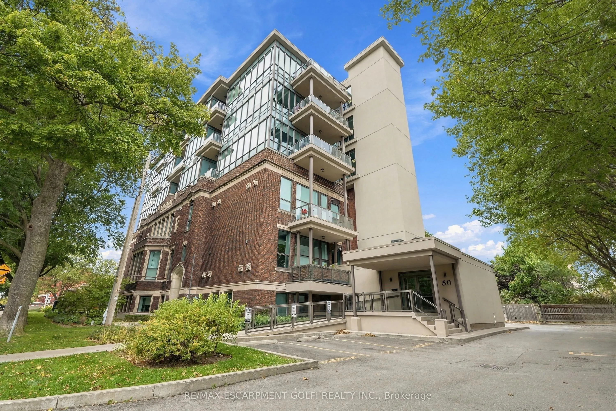
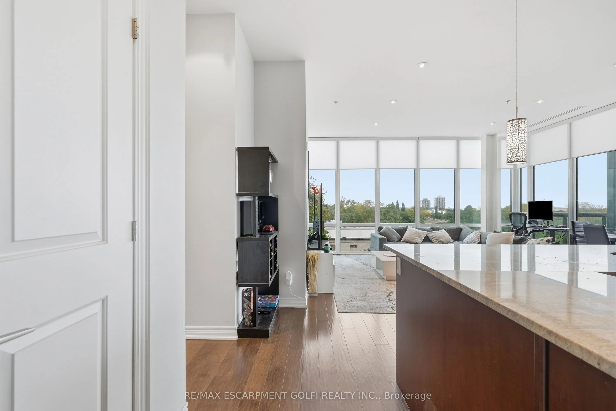
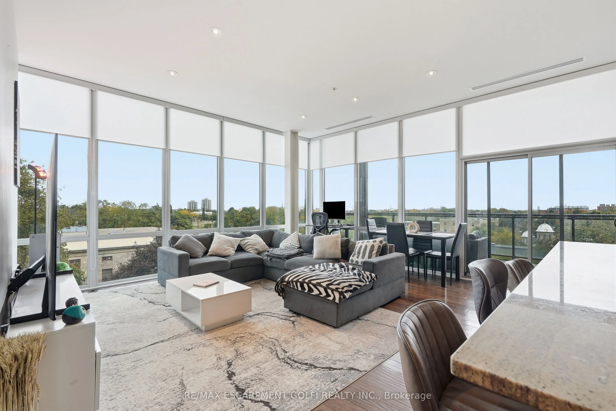
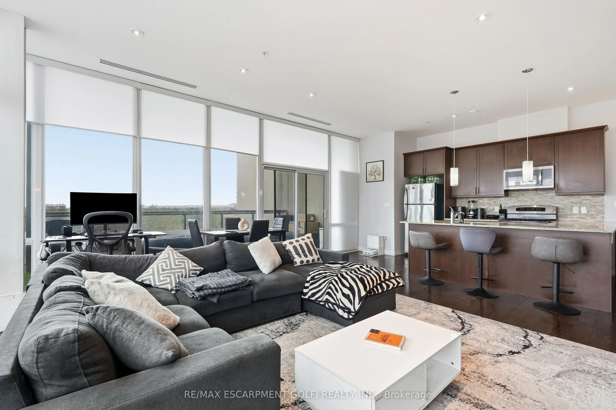
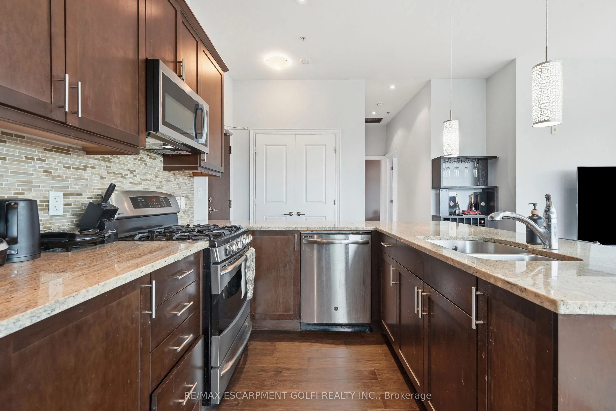
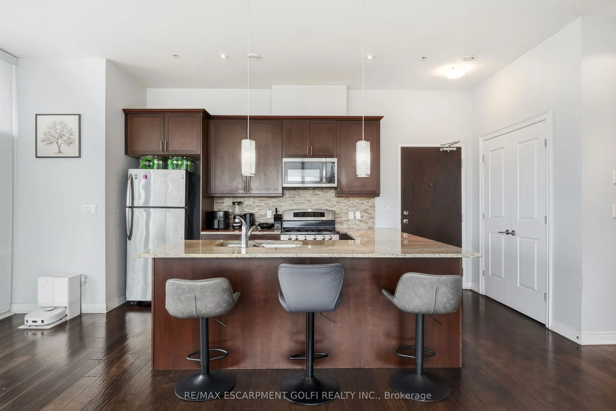
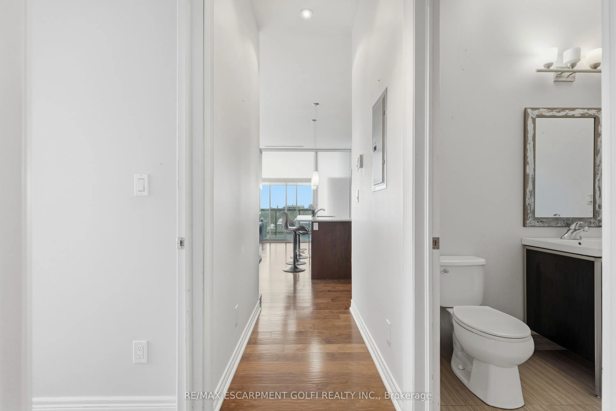
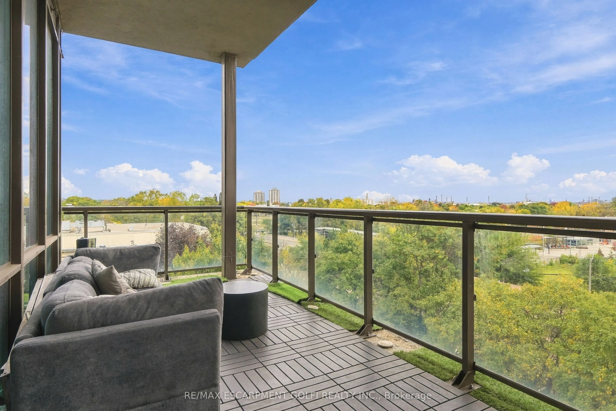
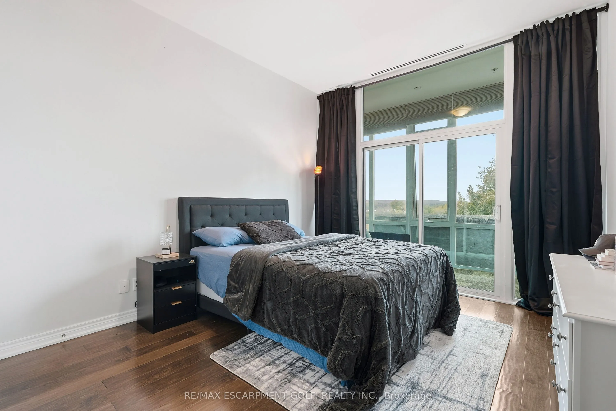
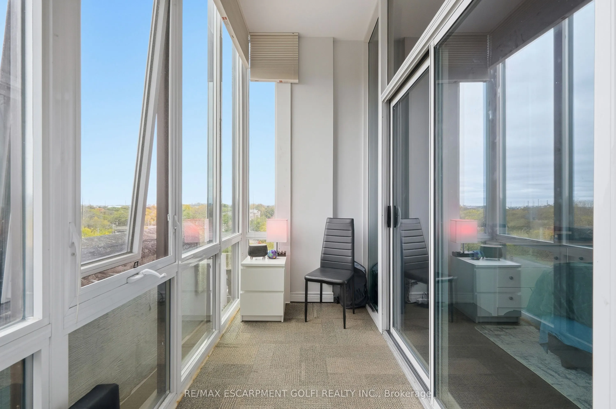
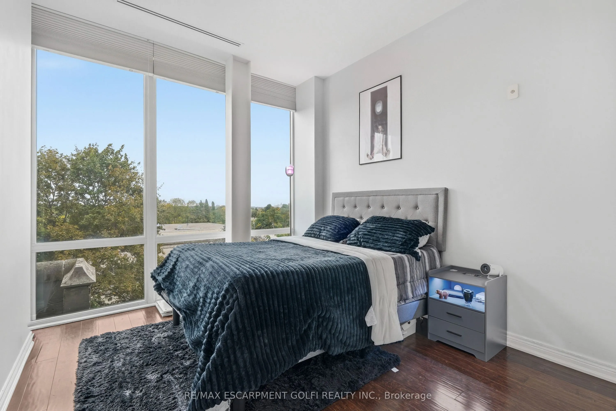
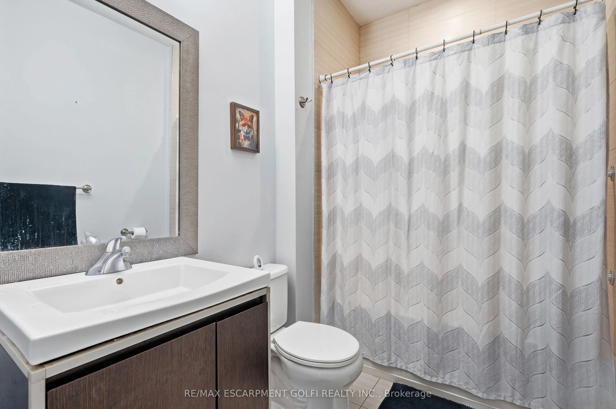
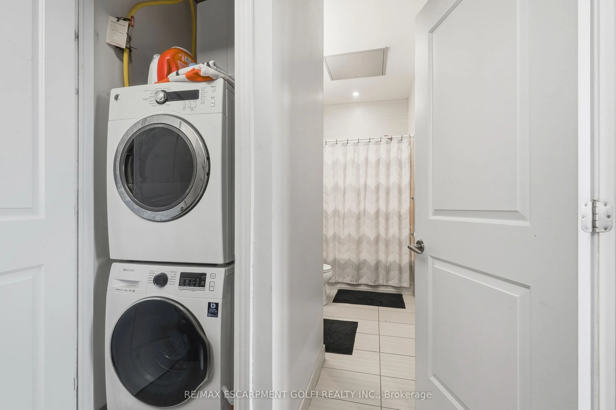
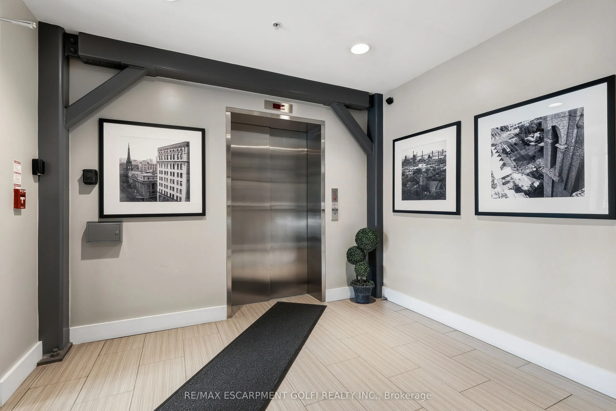
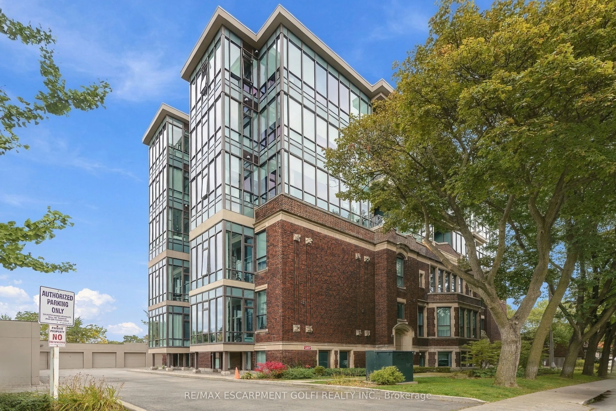
URBAN LOFT LIVING WITH CHARACTER & STYLE! Welcome to Unit 403 at the sought-after Witton Lofts, a truly unique boutique condominium that beautifully blends historic charm with modern convenience. Originally a historic school, this distinctive building offers an architectural character unlike the ord...inary condo. Step inside this spacious 2-bedroom, 1.5-bathroom suite featuring soaring 10-foot ceilings, a bright and inviting layout, and an abundance of natural light. The upgraded kitchen showcases beautiful countertops, stainless steel appliances and a stylish backsplash, while modern finishes add to the appeal. Enjoy the convenience of in-suite laundry, a private balcony and your own personal thermostat and parking space. Residents can also take advantage of the building's outdoor terrace and visitor parking. Ideally located in Hamilton's vibrant North End, you're just steps from the trendy James Street North district, local cafés, restaurants, galleries, shops and the waterfront. Enjoy nearby Bayfront Park, scenic walking trails and convenient access to West Harbour GO Station and major commuter routes. Whether you're a first-time buyer, professional, downsizer or investor, this is an opportunity to enjoy distinctive loft living in one of Hamilton's most character-filled buildings. Experience the perfect blend of history, style and urban convenience!
Full Property Details
Interior
Bedrooms
2
Total Bedrooms
2
Washrooms
2
Square Footage
1000-1199 sqft
Basement
None
Heating Source
Gas
Heating Fuel
Forced Air
Air Conditioning
Central Air
Family Room
No
Kitchens
1
Total Kitchens
1
Fireplace Features
No
Bedrooms
2
Total Bedrooms
2
Washrooms
2
Square Footage
1000-1199 sqft
Basement
None
Heating Source
Gas
Heating Fuel
Forced Air
Air Conditioning
Central Air
Family Room
No
Kitchens
1
Total Kitchens
1
Fireplace Features
No
Exterior
Driveway
Surface
Parking Spaces
1
Total Parking Spaces
1.00
Parking Description
Surface
Garage Spaces
0
Balcony
Enclosed
Driveway
Surface
Parking Spaces
1
Total Parking Spaces
1.00
Parking Description
Surface
Garage Spaces
0
Balcony
Enclosed
Building Description
Style
1 Storey/Apt
Home Type
Condo
Subtype
Condo Apartment
Year Built
11-15
Property Orientation
North
Exterior Finish
Brick,Stone
Possession Date
No Data
Locker
None
Style
1 Storey/Apt
Home Type
Condo
Subtype
Condo Apartment
Year Built
11-15
Property Orientation
North
Exterior Finish
Brick,Stone
Possession Date
No Data
Locker
None
Community
Community
Central
Community
Central
Taxes & Fees
Taxes
$4,100 /yr
Tax Year
2026
Occupancy
Tenant
Maintenance Fee
$575/mo
Common Elements
Included
Parking
Included
Building Insurance
Included
Taxes
$4,100 /yr
Tax Year
2026
Occupancy
Tenant
Maintenance Fee
$575/mo
Common Elements
Included
Parking
Included
Building Insurance
Included
Other
Pets
Yes-with Restrictions
Pets
Yes-with Restrictions
Room Types
Bathroom
2 Pc Bath
Dimensions - feet
0 sqft
Bathroom
4 Pc Bath
Dimensions - feet
0 sqft
Bedroom
-
Dimensions 14.5 x 10.01 feet
145.15 sqft
Kitchen
-
Dimensions 16.01 x 10.01 feet
160.26 sqft
Laundry
-
Dimensions - feet
0 sqft
Living Room
Combined w/Dining
Dimensions 17.49 x 14.01 feet
245.03 sqft
Primary Bedroom
-
Dimensions 20.01 x 10.99 feet
219.91 sqft
Similar Properties(No results)
Mortgage Calculator
Calculate your estimated monthly mortgage payment
Price
$539,000
$
%
%
Total cost of mortgage
$0
Monthly payment
By clicking Save, we will calculate your estimated mortgage for all properties using the saved values (down payment percentage, interest rate, and amortization).
The accuracy and applicability of this calculator are not guaranteed.