Sign In or Create a Free Account to see full details of this property
Key Facts
Key facts for 2014 Balsam Avenue
Property Type
House, 1 1/2 Storey
Parking
Detached 1 garage, 6 parking
MLS #
W8078582
Size
1100-1500 sqft
Basement
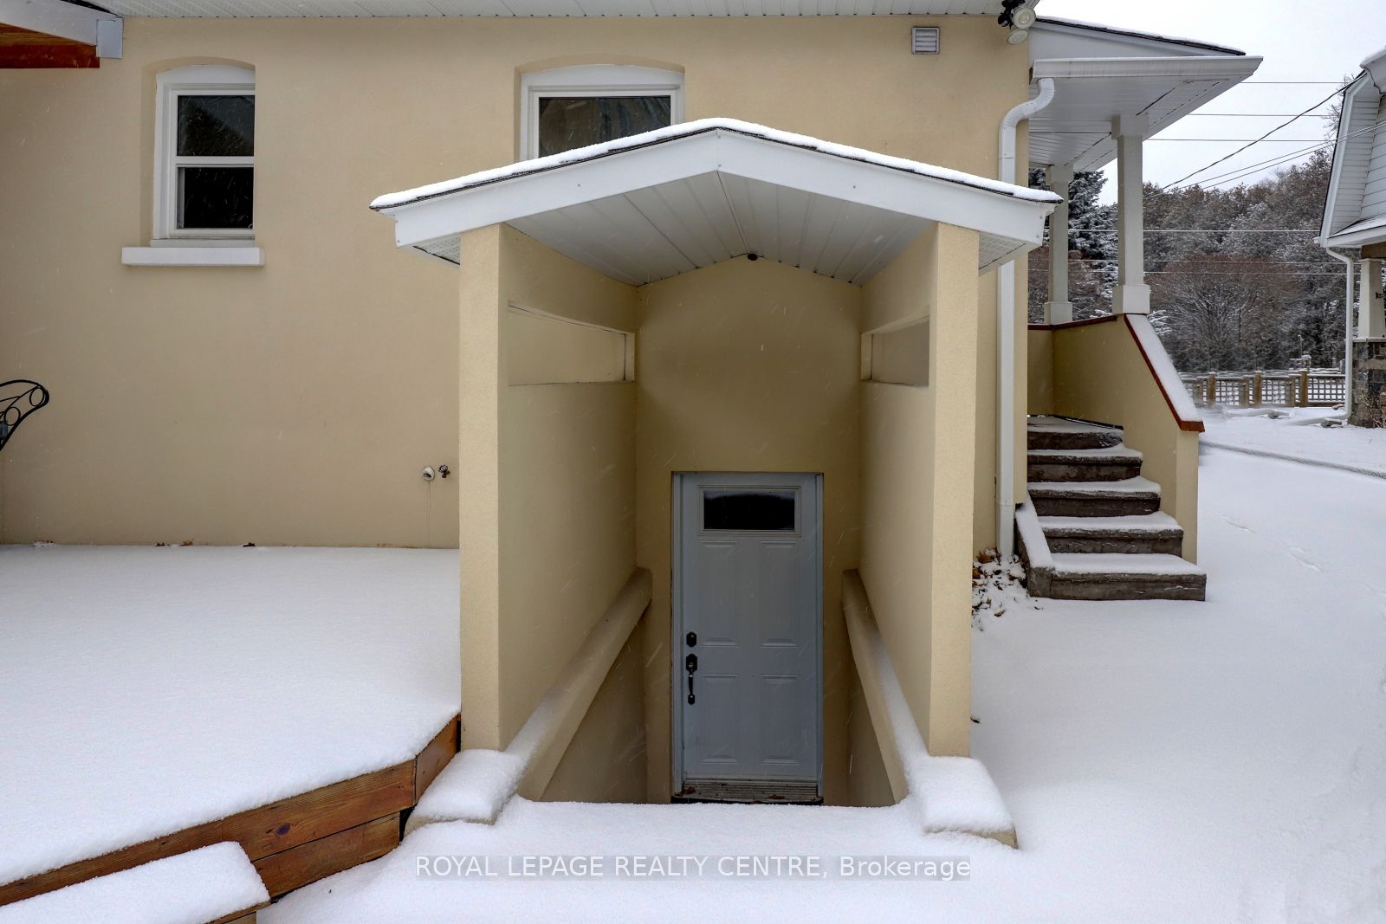
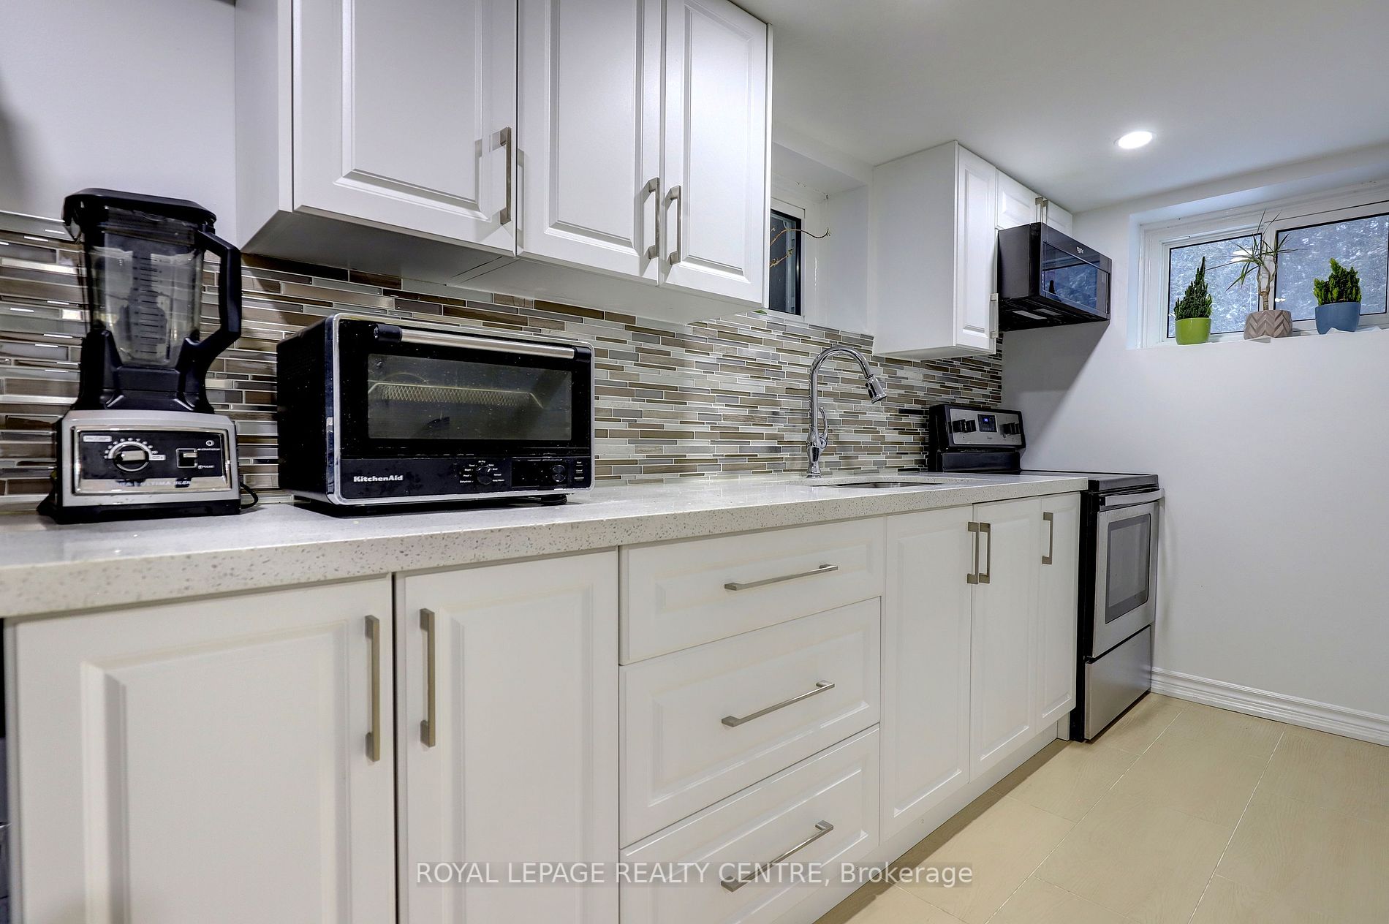
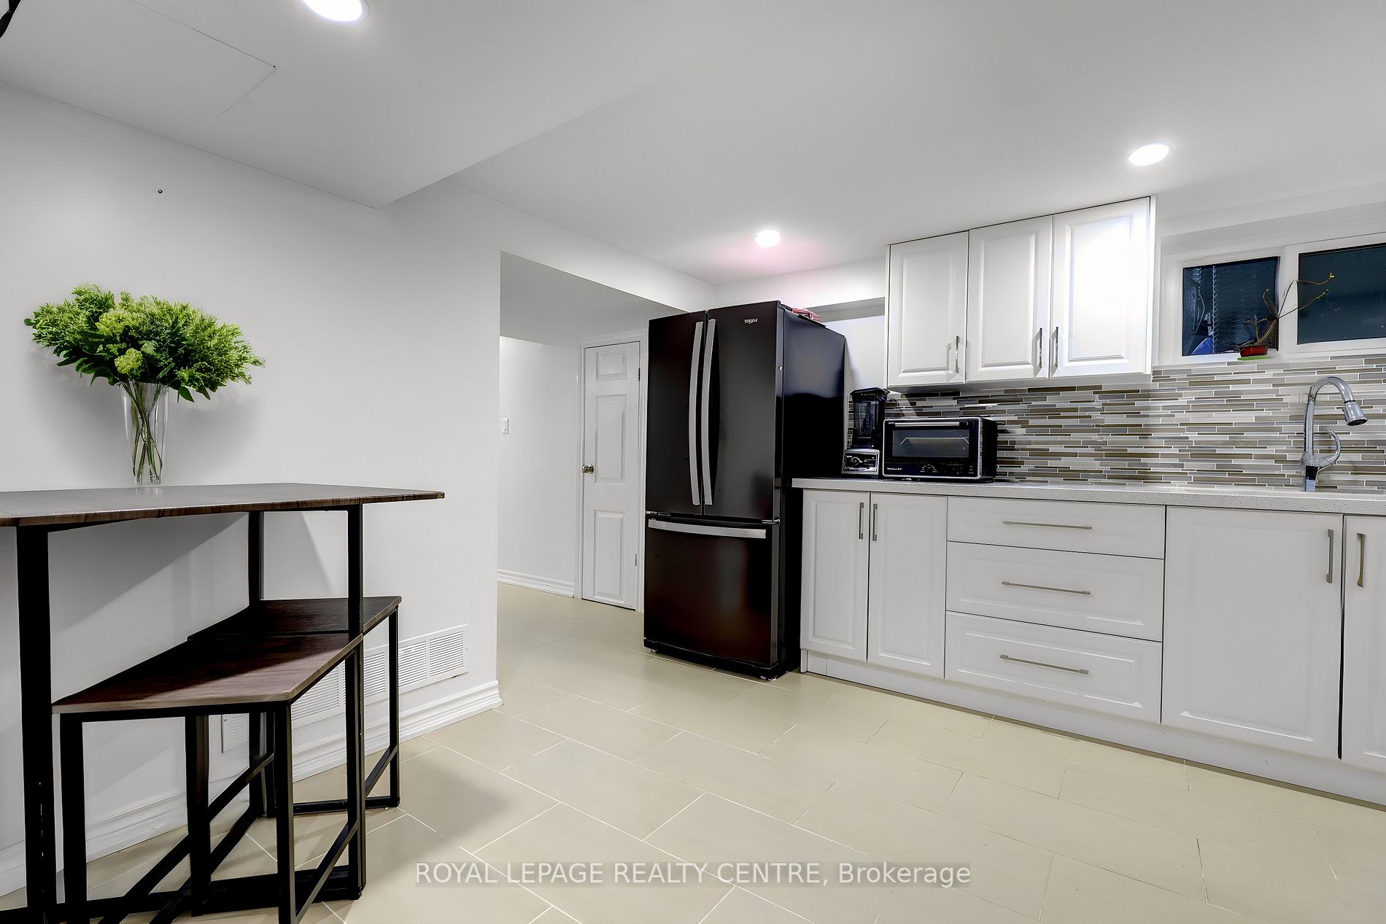
Separate Entrance,Apartment
Listed on
2024-02-20
Lot size
75 x 129.0
Tax
$5,650.67 /yr
Days on Market
975
Approximate Age
51-99
Maintenance Fee
-
Description
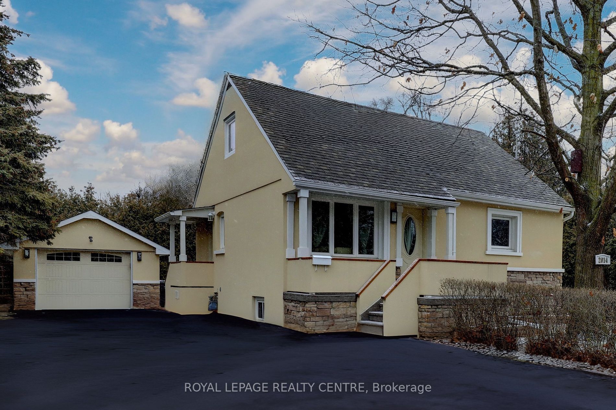
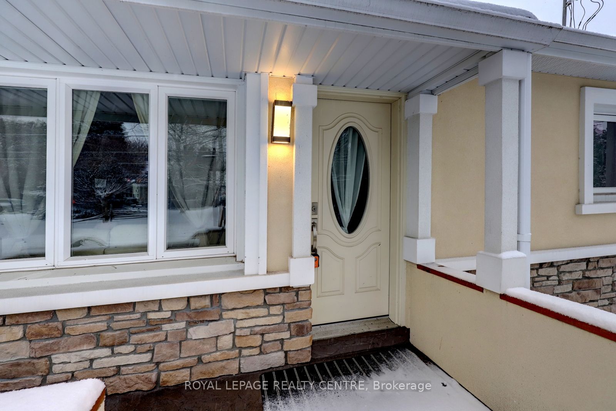
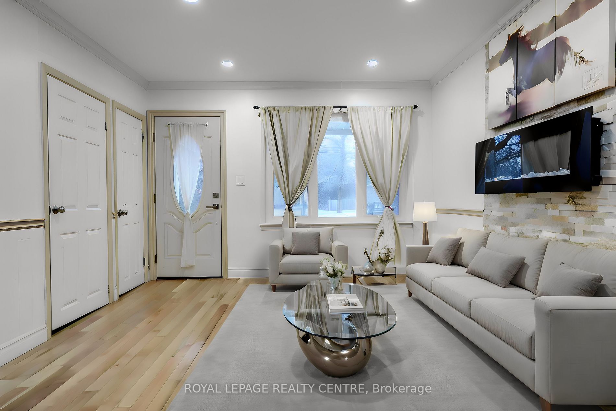
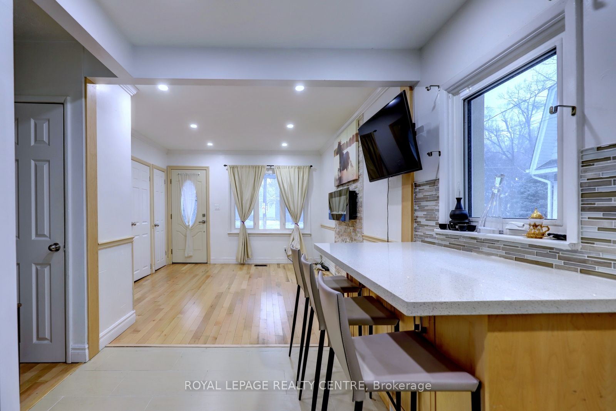
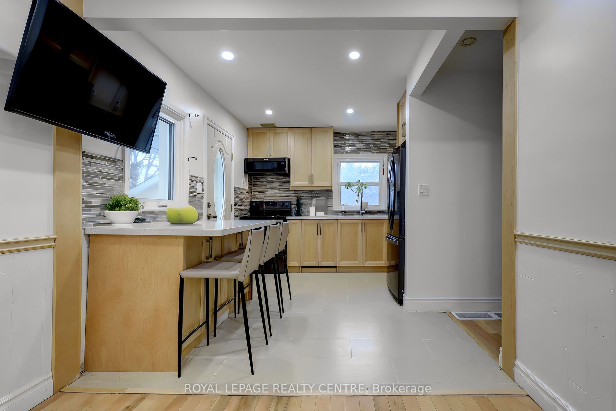
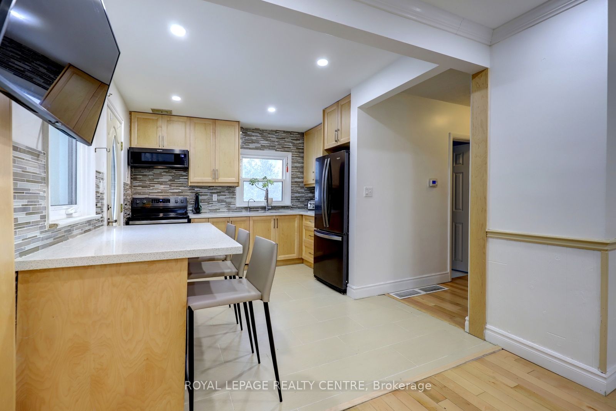
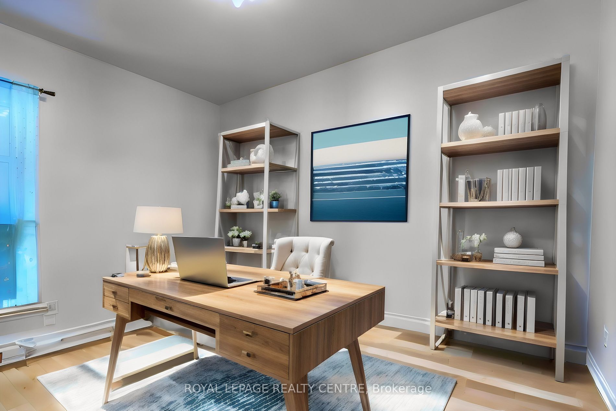
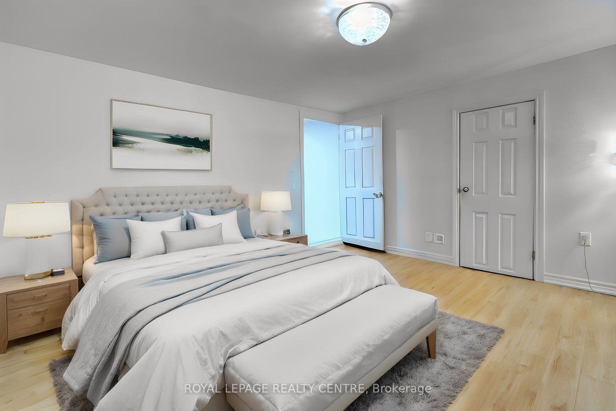
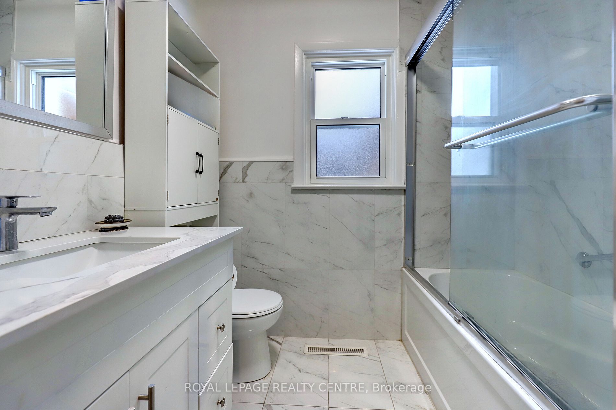
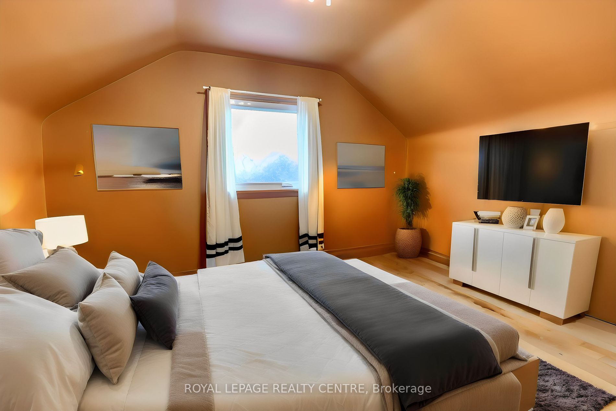
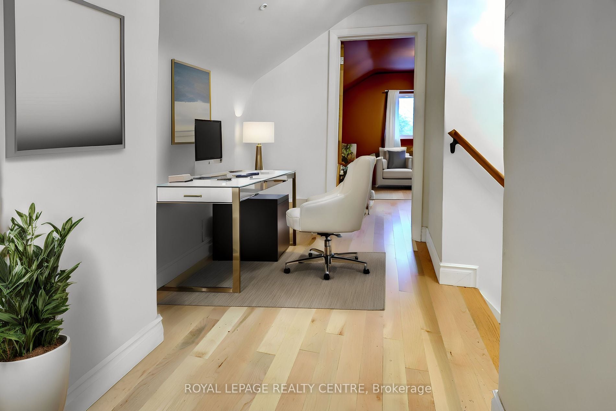
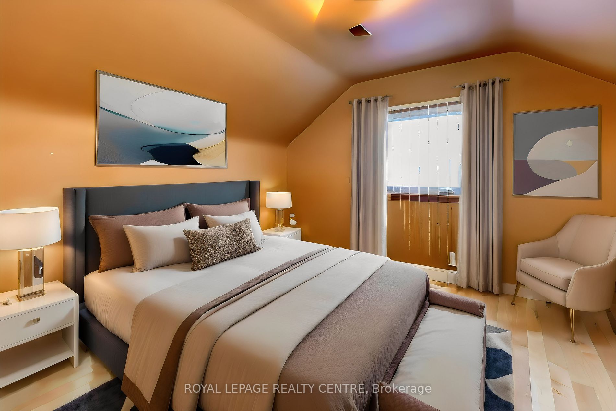
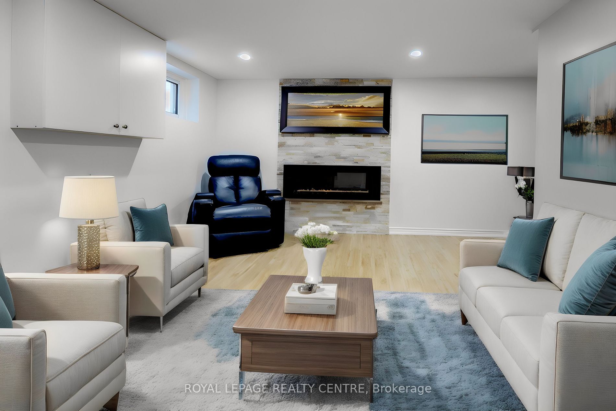
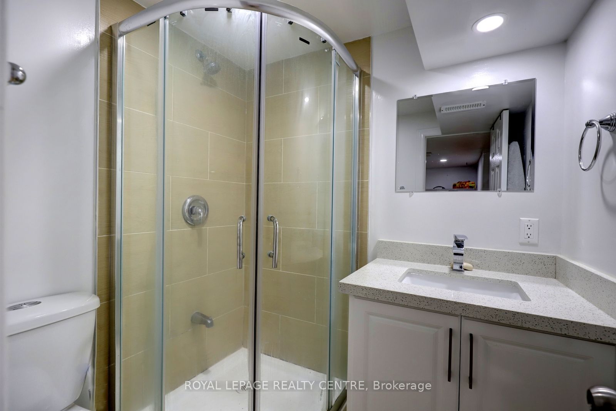
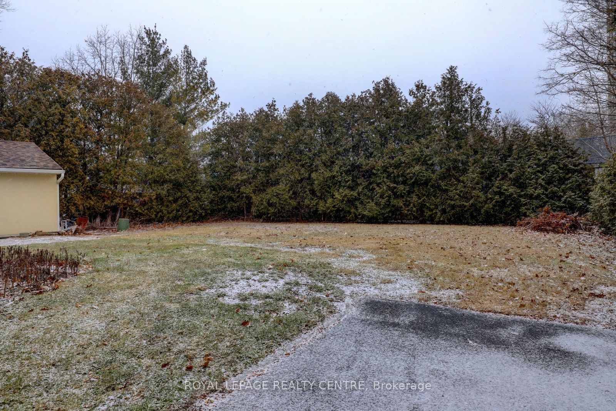
Prestigiously Located In The Lorne Park School District. This Newly Renovated 5 Bedroom Detached Home Boasts A Bright Open Concept Main Floor With A Modern Kitchen Featuring Black Stainless Steel Appliances, Exquisite Counters, And Magnificent Backsplash. Two Desirable Main Floor Bedrooms & Two More... Bedrooms Upstairs. Boasting Immaculate Hardwood And Beaming With Natural Light Throughout. The Elegant, Large Fully Finished Modern Basement Apartment Comes With A Covered Private Separate Entrance. Sitting On A Gigantic 75x129 Foot Lot With Two Separate Driveways, A Huge Detached Garage, And A Magnificent Covered Patio To Enjoy The Large Greenspace. Steps To Clarkson Go Station. Near Hwy Access, Great Schools, Parks, Excellent Shopping, And Much More. **** Extras **** Our Certified Pre-Owned Homes come with:#1-Detailed Report From The Licensed Home Inspector. #2 -1 Yr Limited Canadian Home Systems & Appliance Breakdown Insurance Policy. #3 - 1 Yr Buyer Buy Back Satisfaction Guarantee (conditions apply)