Sign In or Create a Free Account to see full details of this property
Key Facts
Key facts for 2542 Littlefield Crescent
Property Type
Townhome, 3-Storey
Parking
Attached 1 garage, 2 parking
MLS #
W8025056
Size
1500-2000 sqft
Basement
None
Listed on
2024-01-25
Lot size
21 x 44.36
Tax
$3,704 /yr
Days on Market
20
Approximate Age
-
Maintenance Fee
-
Description
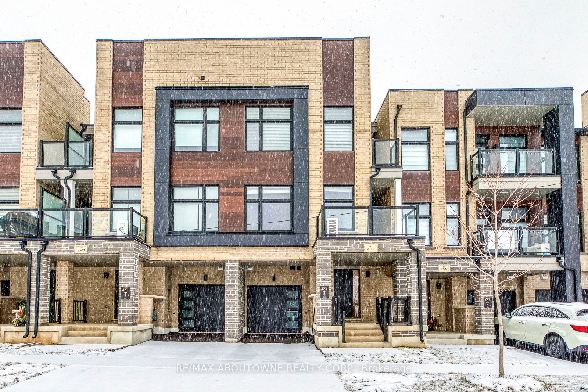
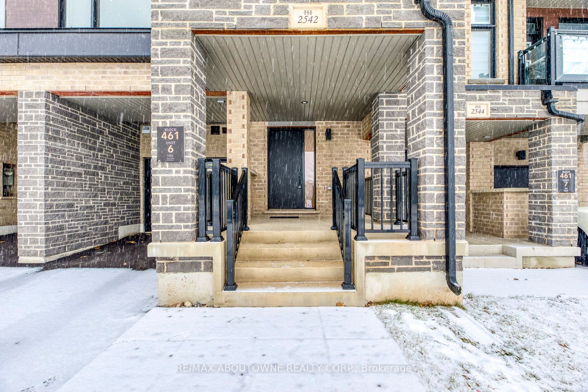
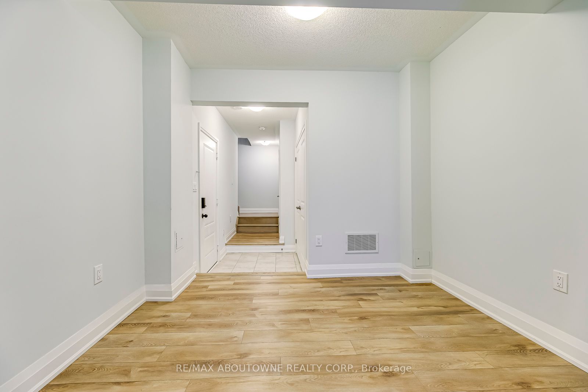
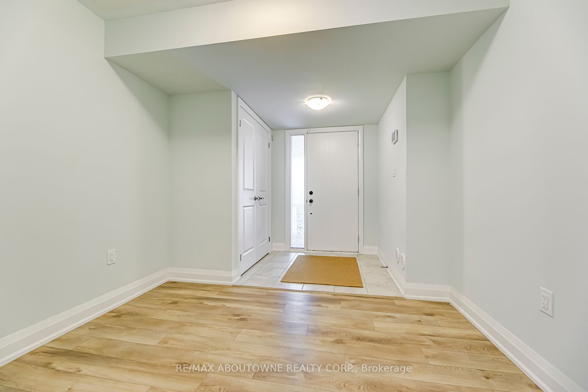
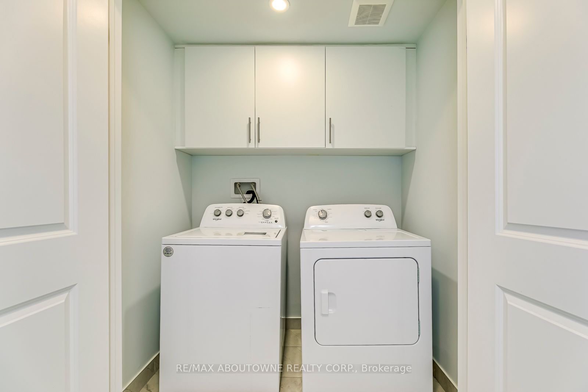
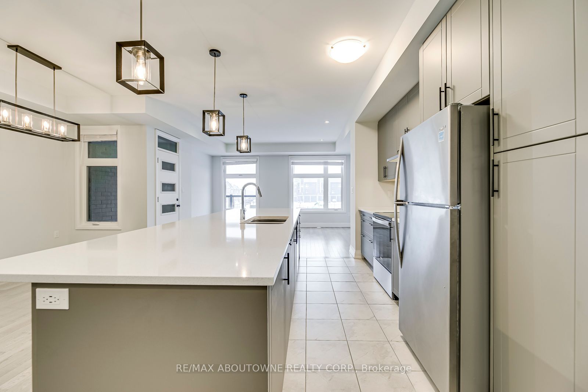
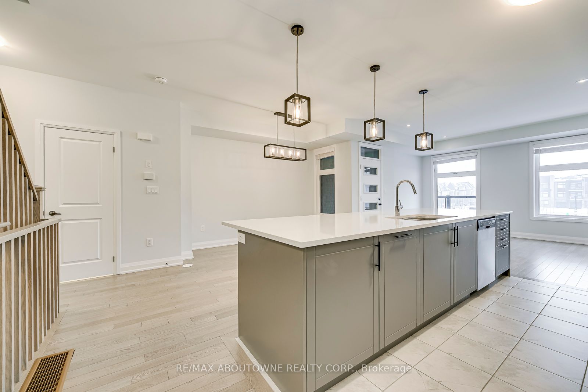
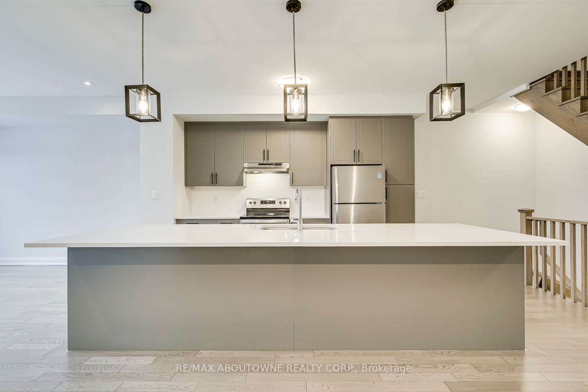
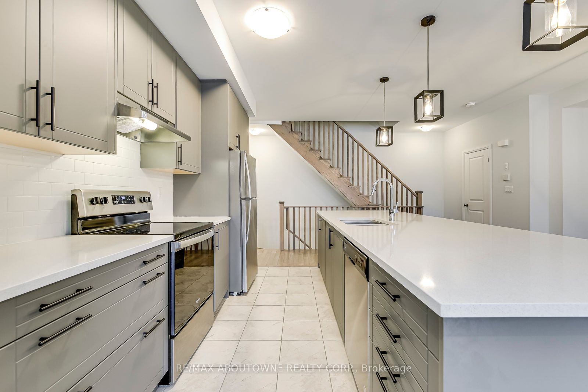
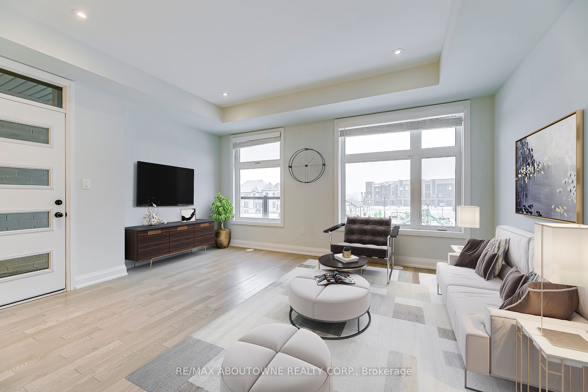
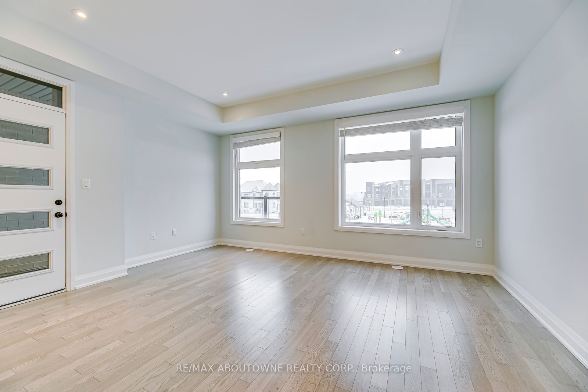
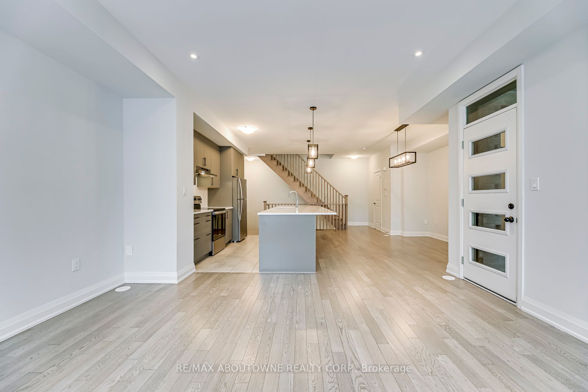
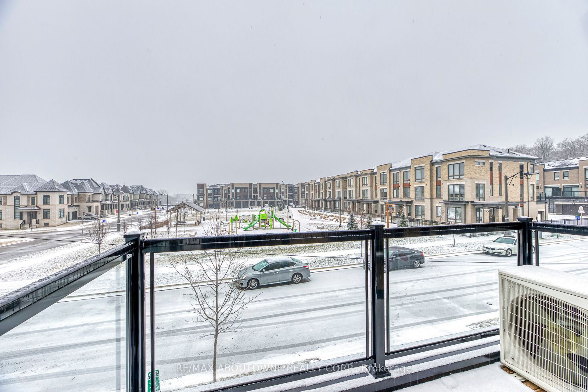
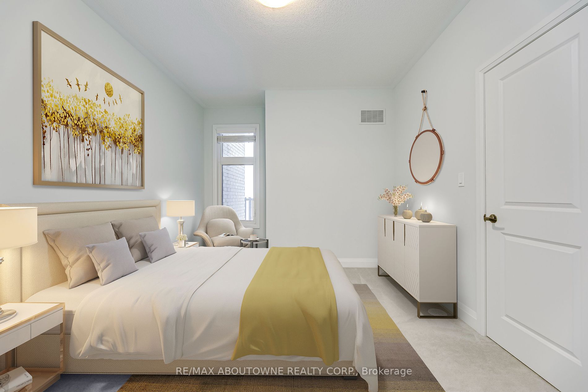
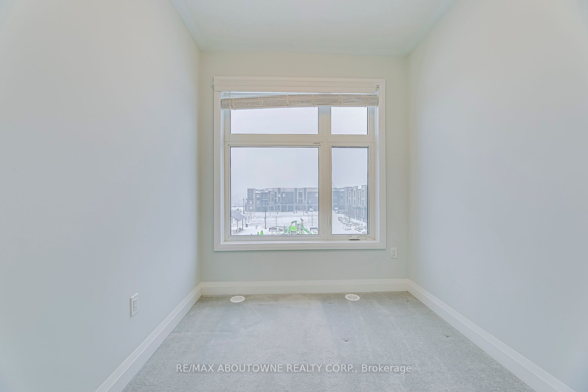
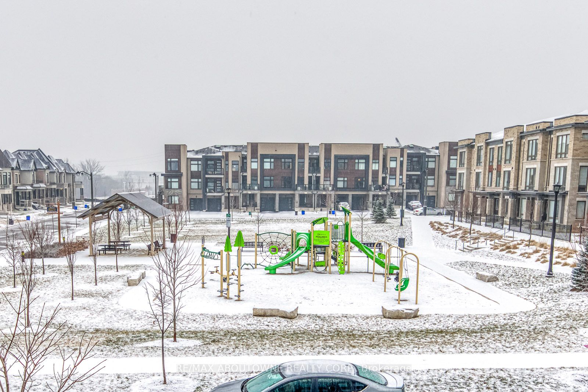
Contemporary design 3 bedroom, 2.5 bath townhome located in the highly sought-after Glen Abbey
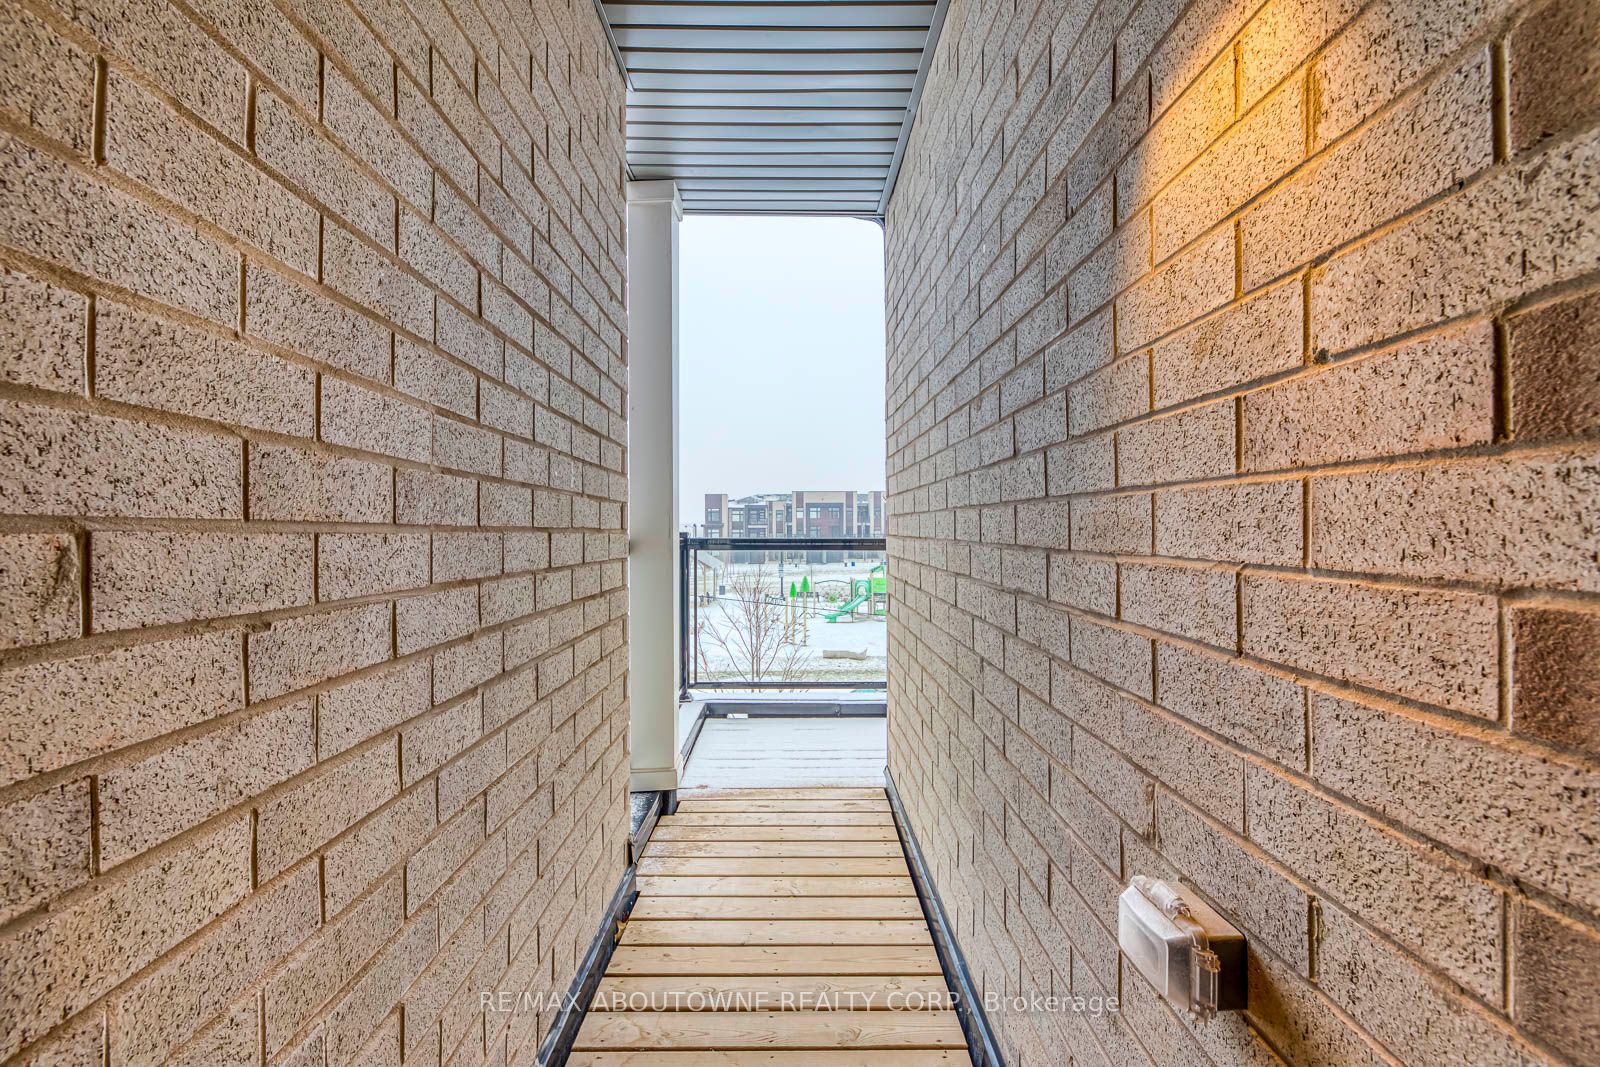
Encore. This stylish unit fronts parkette and is close to walking trails. Encore promises a
picturesque life lived in one of Oakville’s most desired neighbourhoods surrounded by greenery. Well
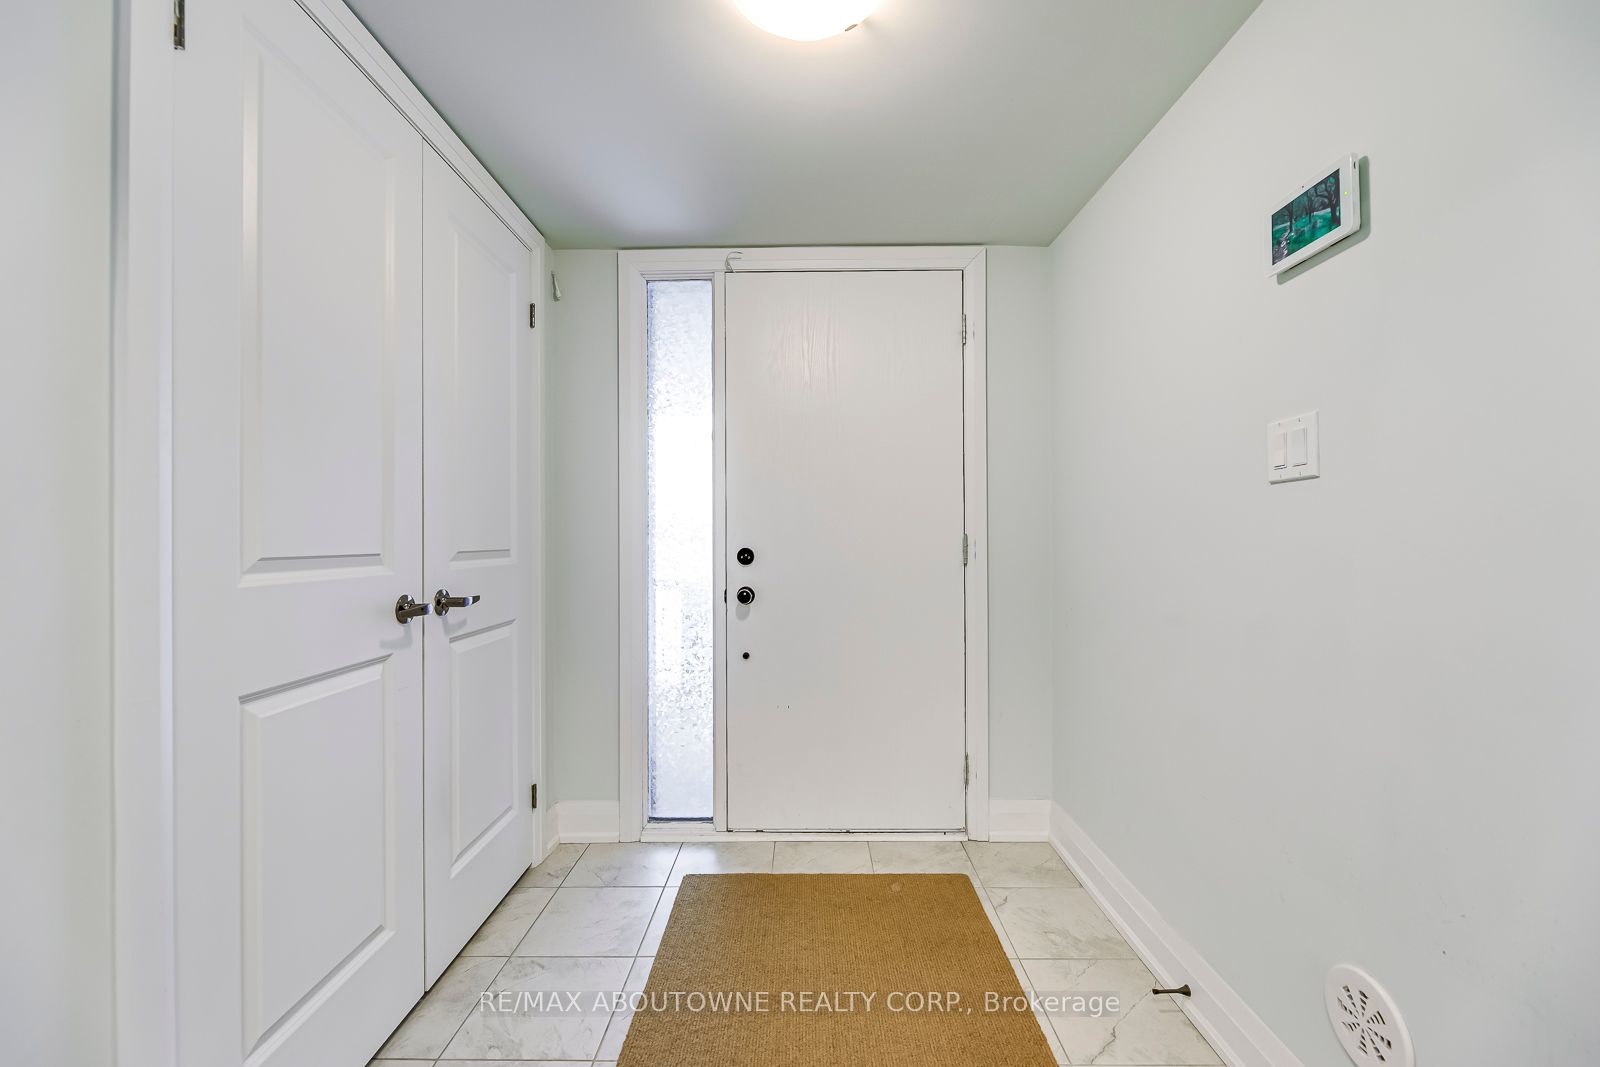
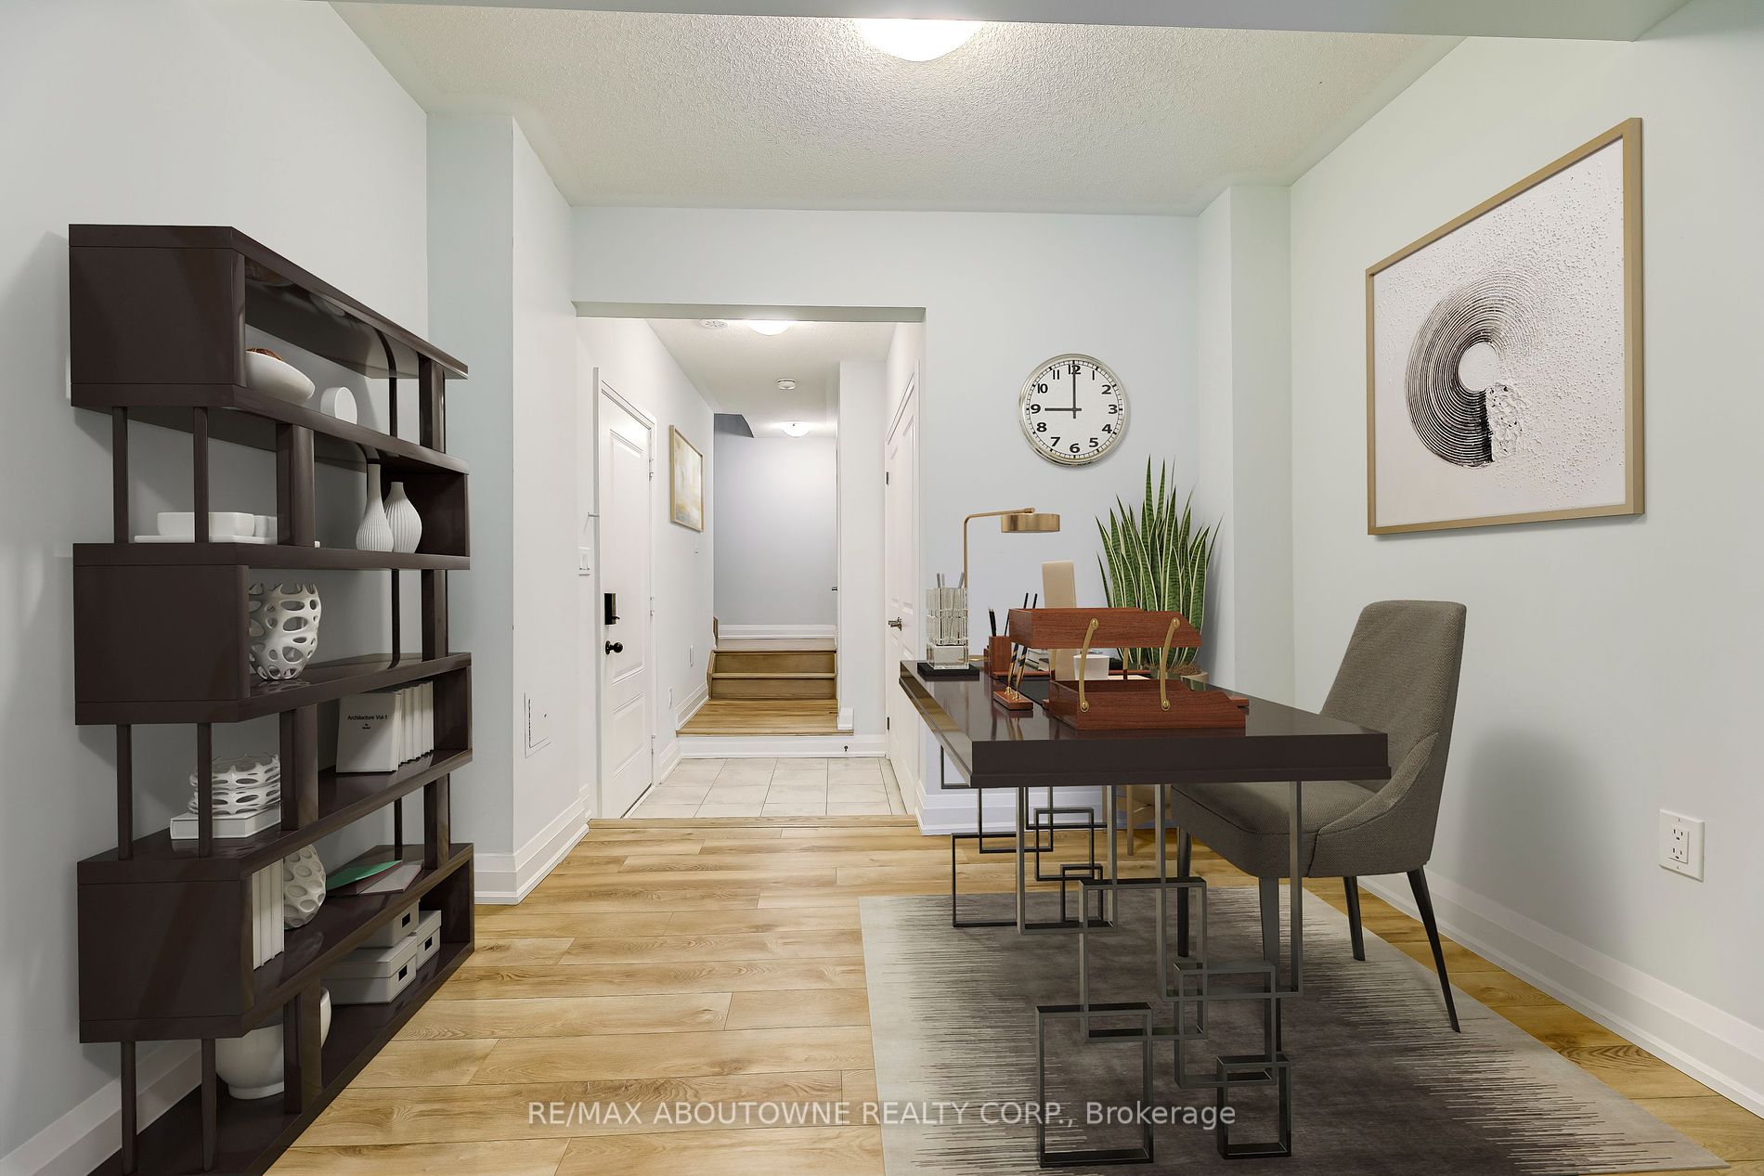
laid out flo...or plan includes a bonus main floor smart zone and convenient inside access from the
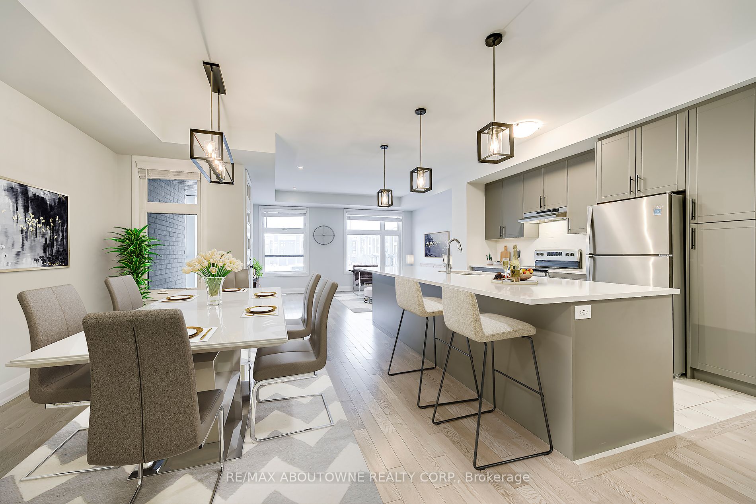
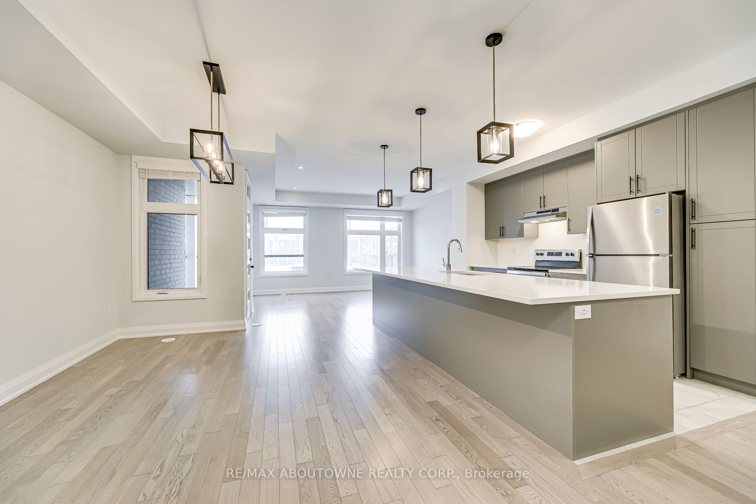
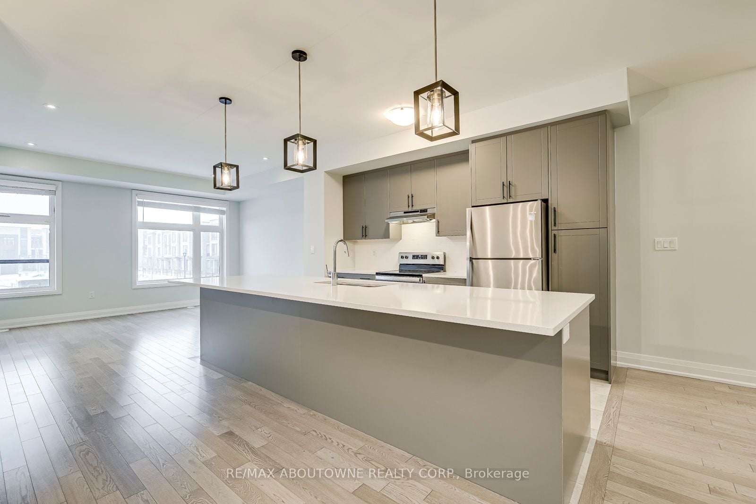
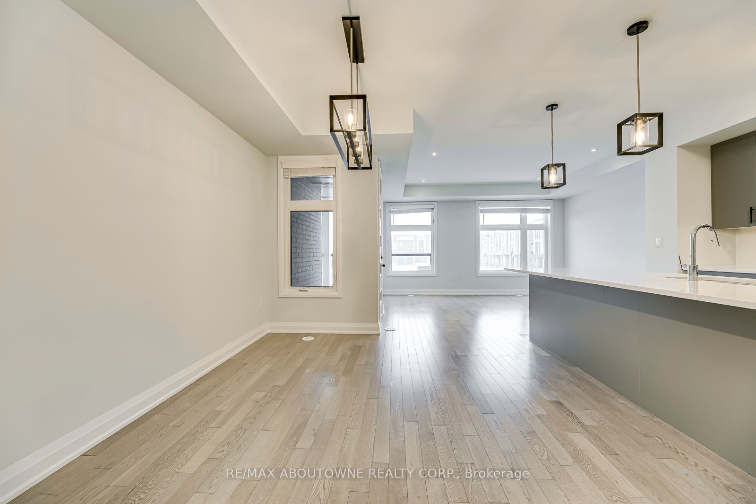
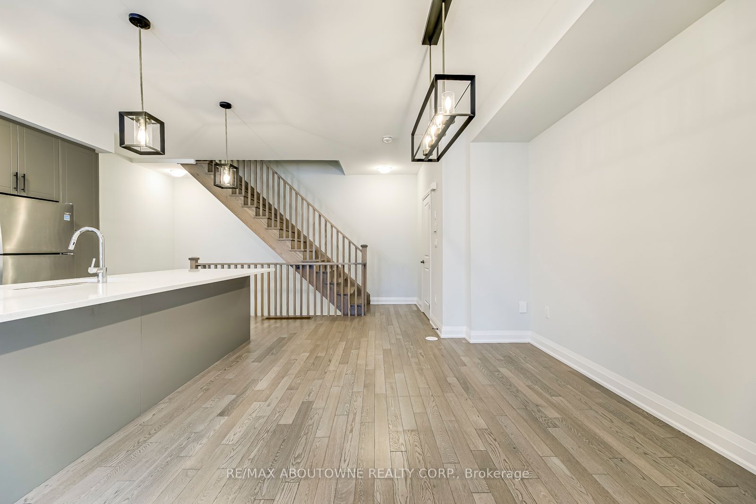
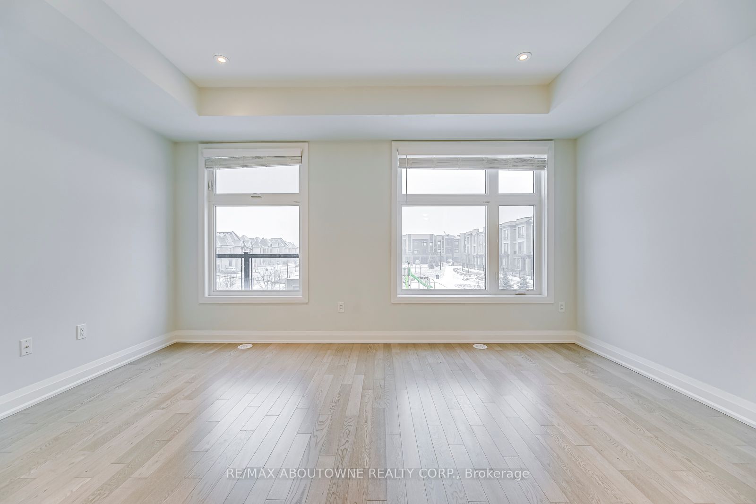
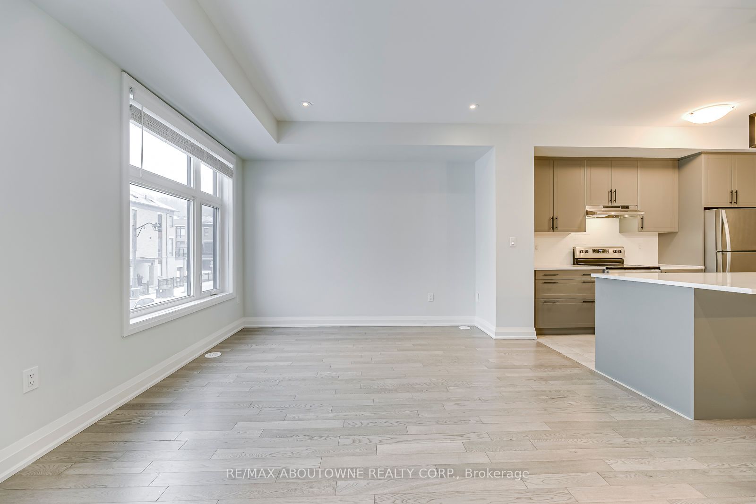
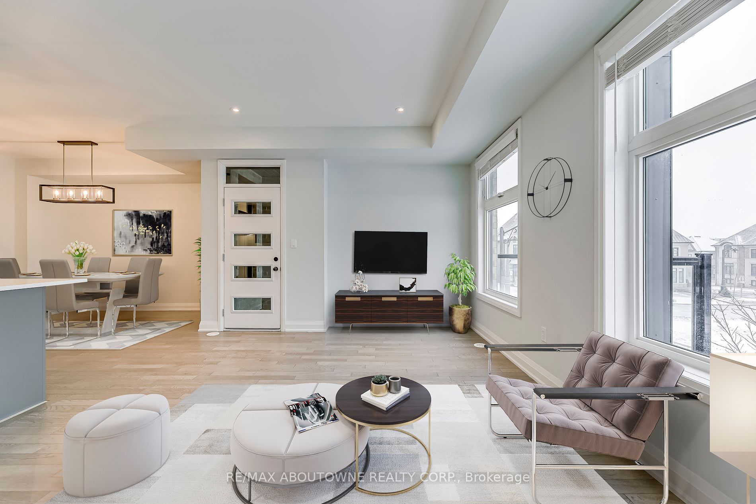
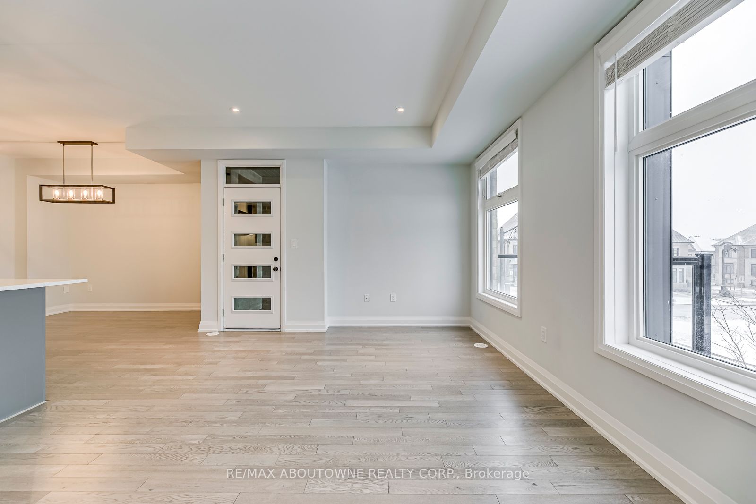
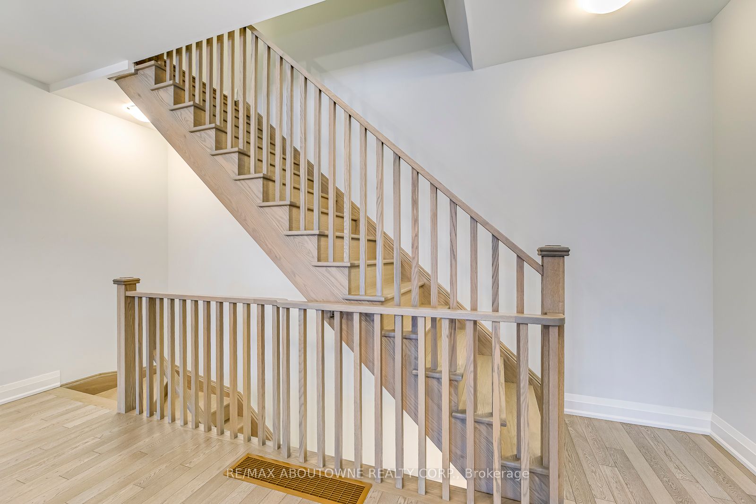
garage. 9ft ceilings on 2nd and 3rd levels. The 2nd level open concept floor plan has a Modern
Kitchen with massive island & stainless steel appliances overlooking the well spaced Dining Room. A
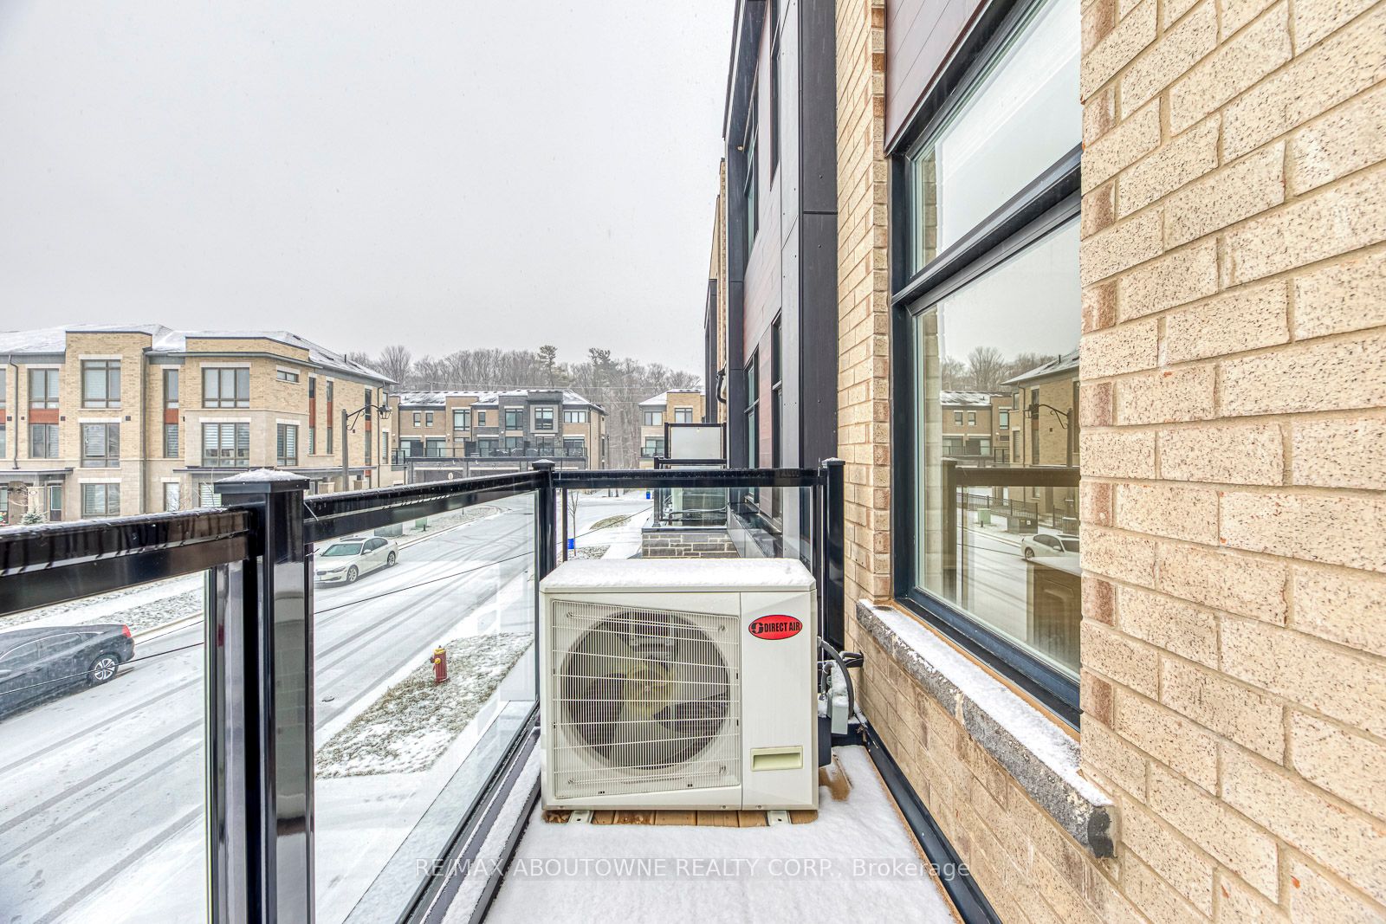
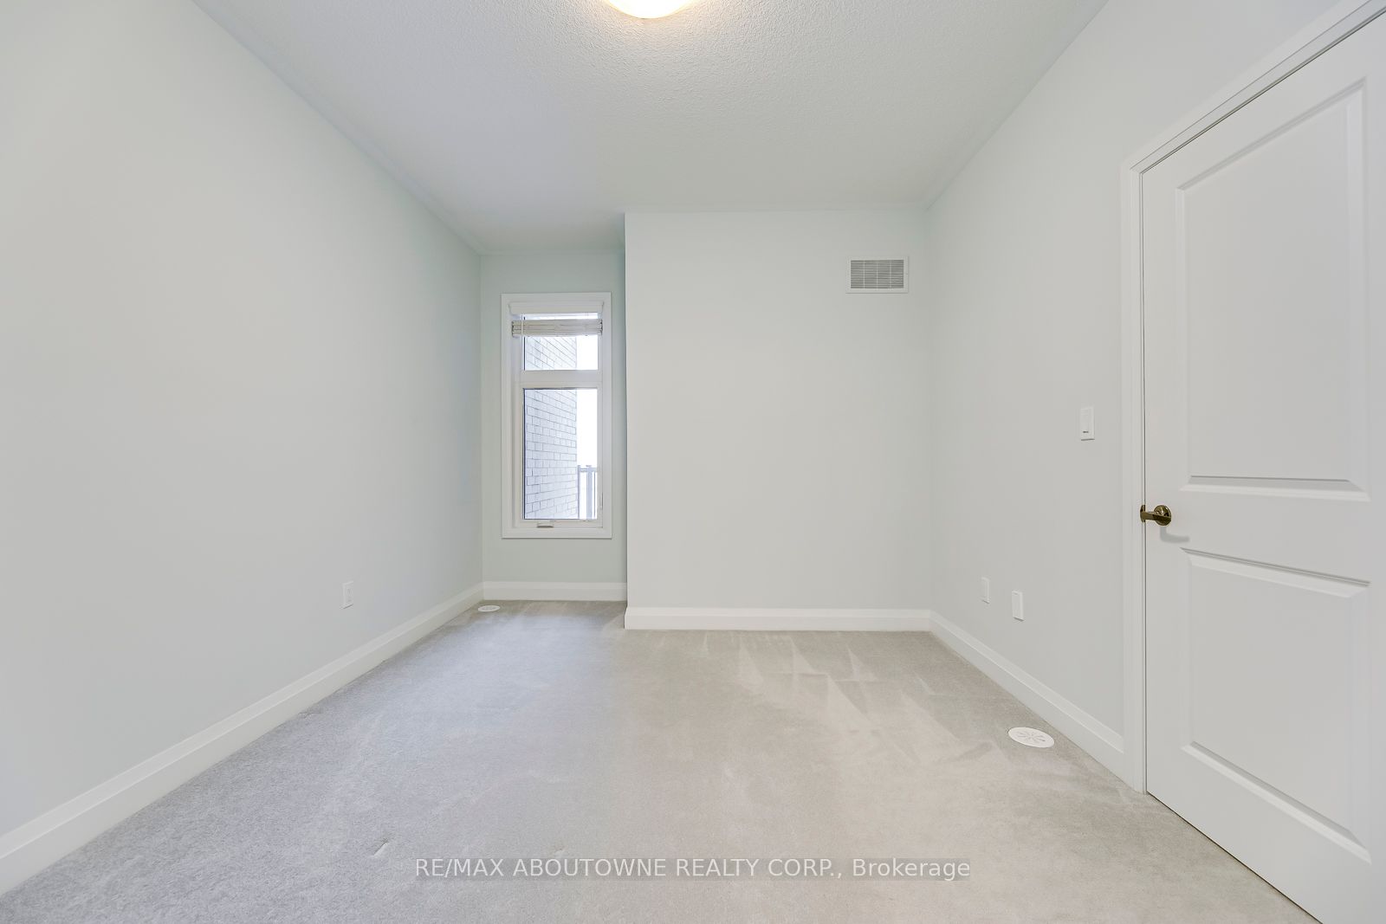
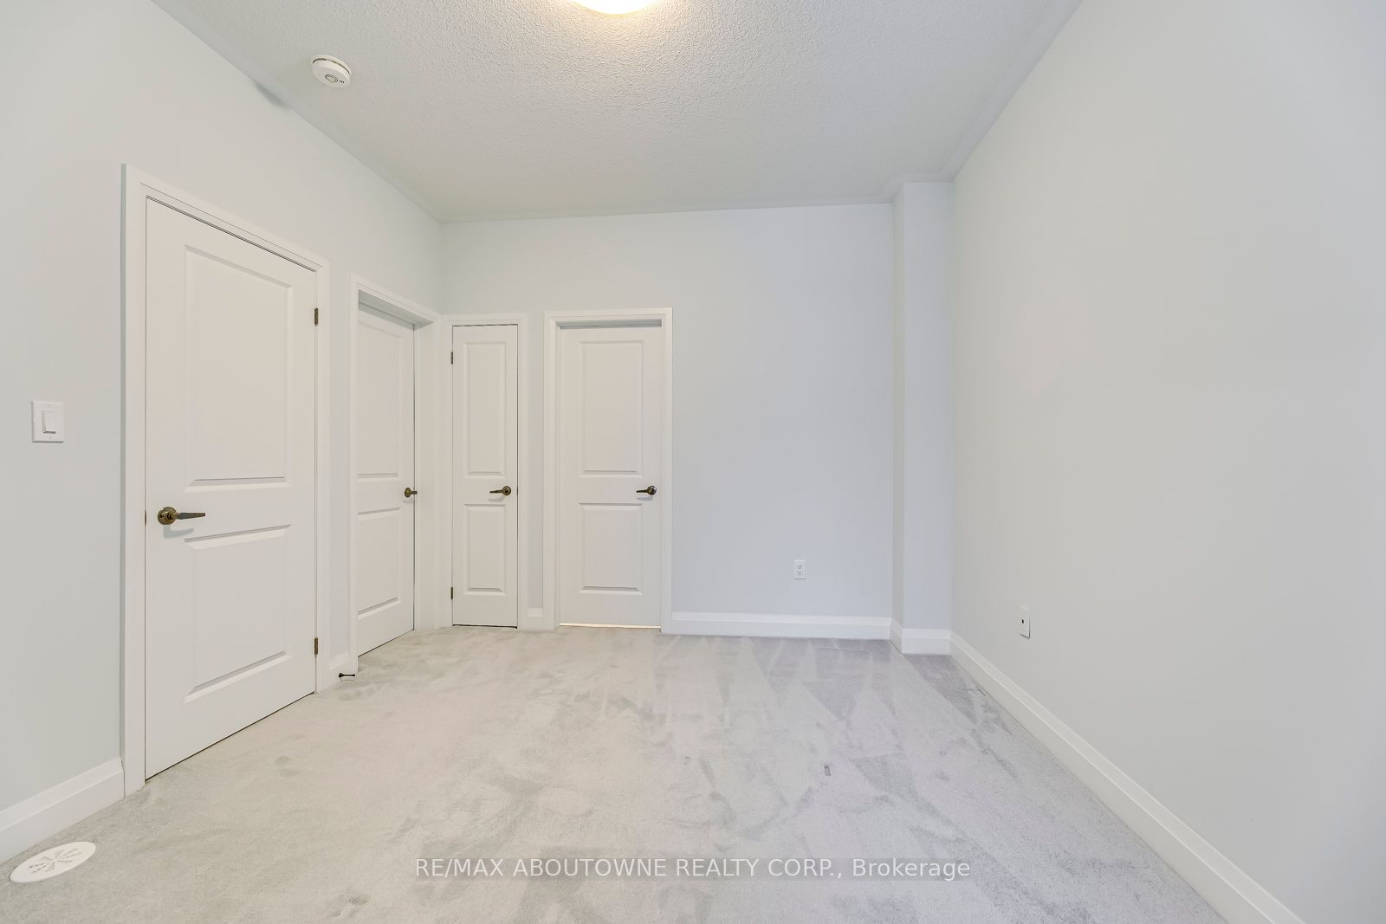
bright and family sized Great Room with garden door leading to exterior terrace. Spacious Master
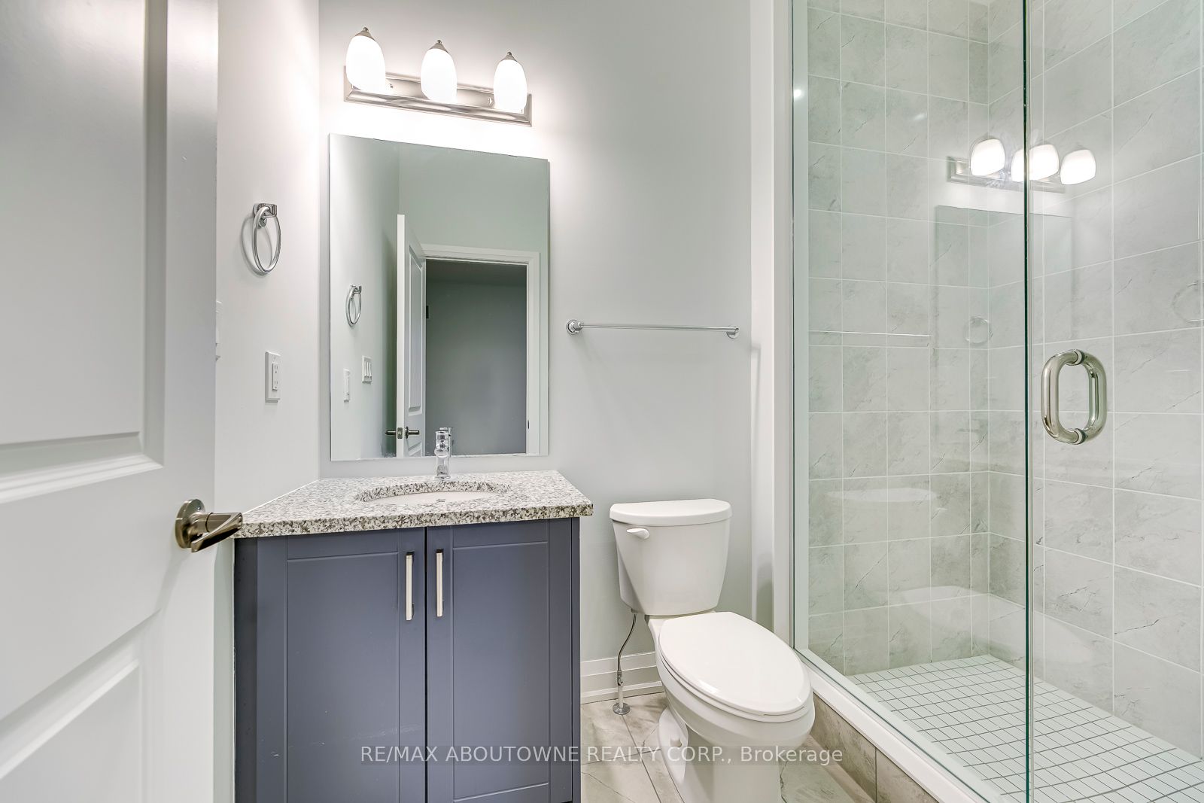
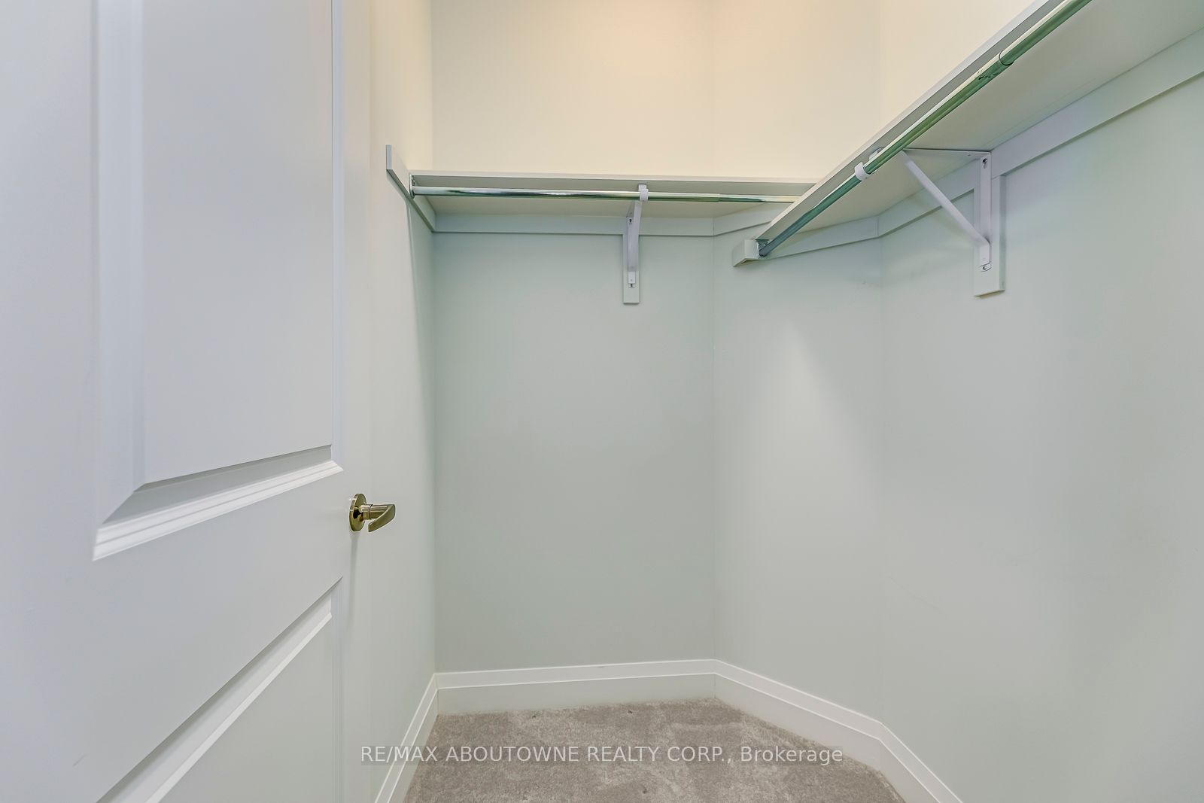
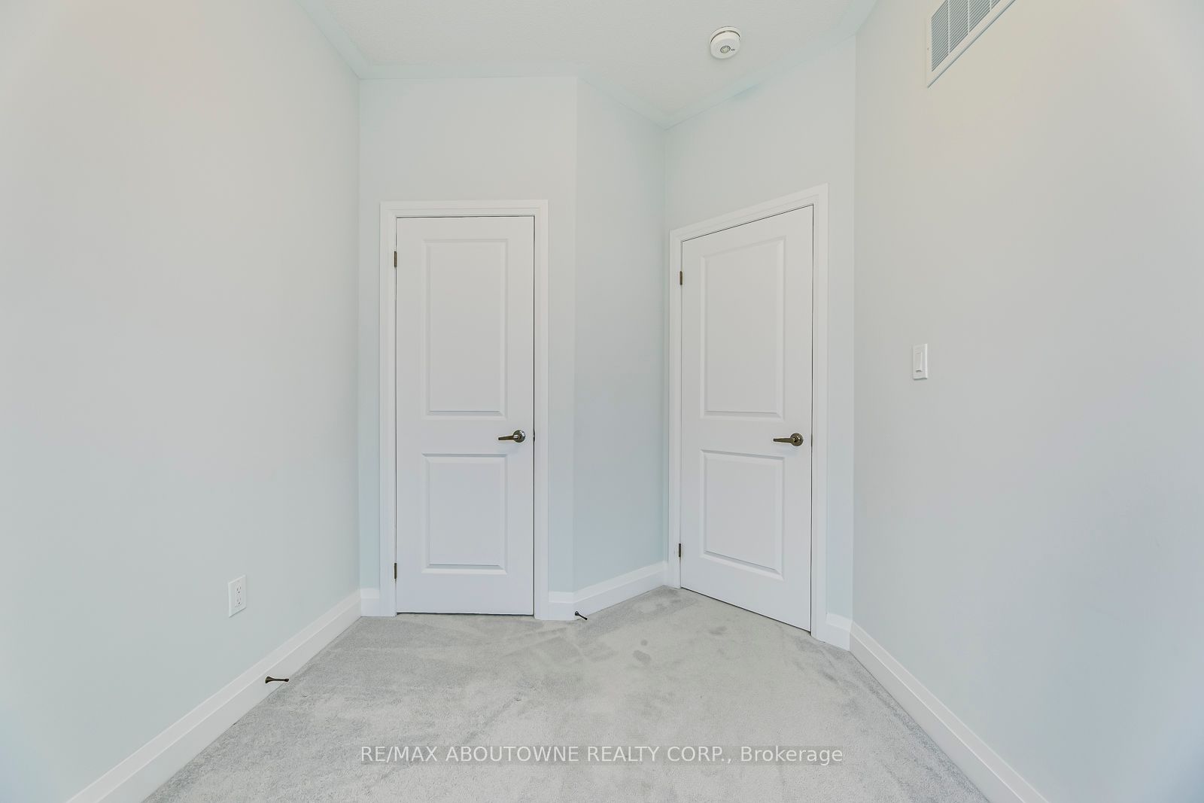
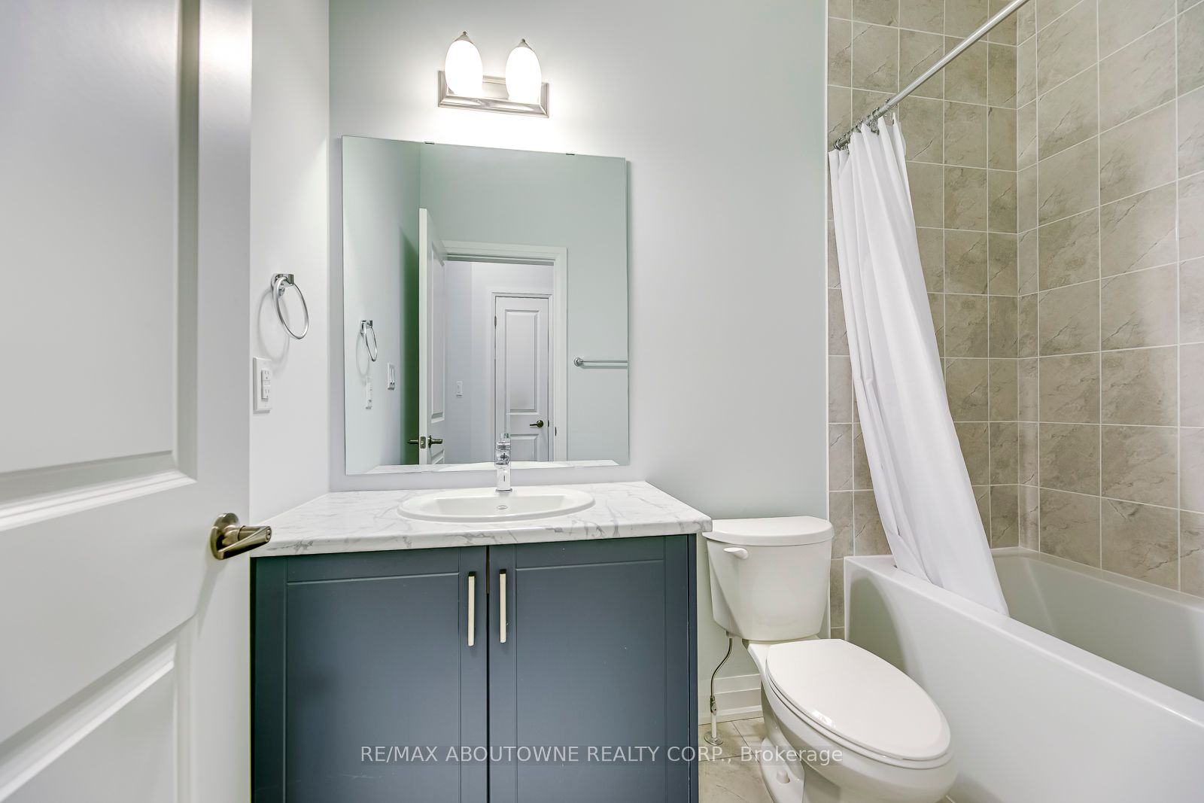
bedroom with 3 piece ensuite with large glass shower, a walk in closet and shoe closet. The Upper
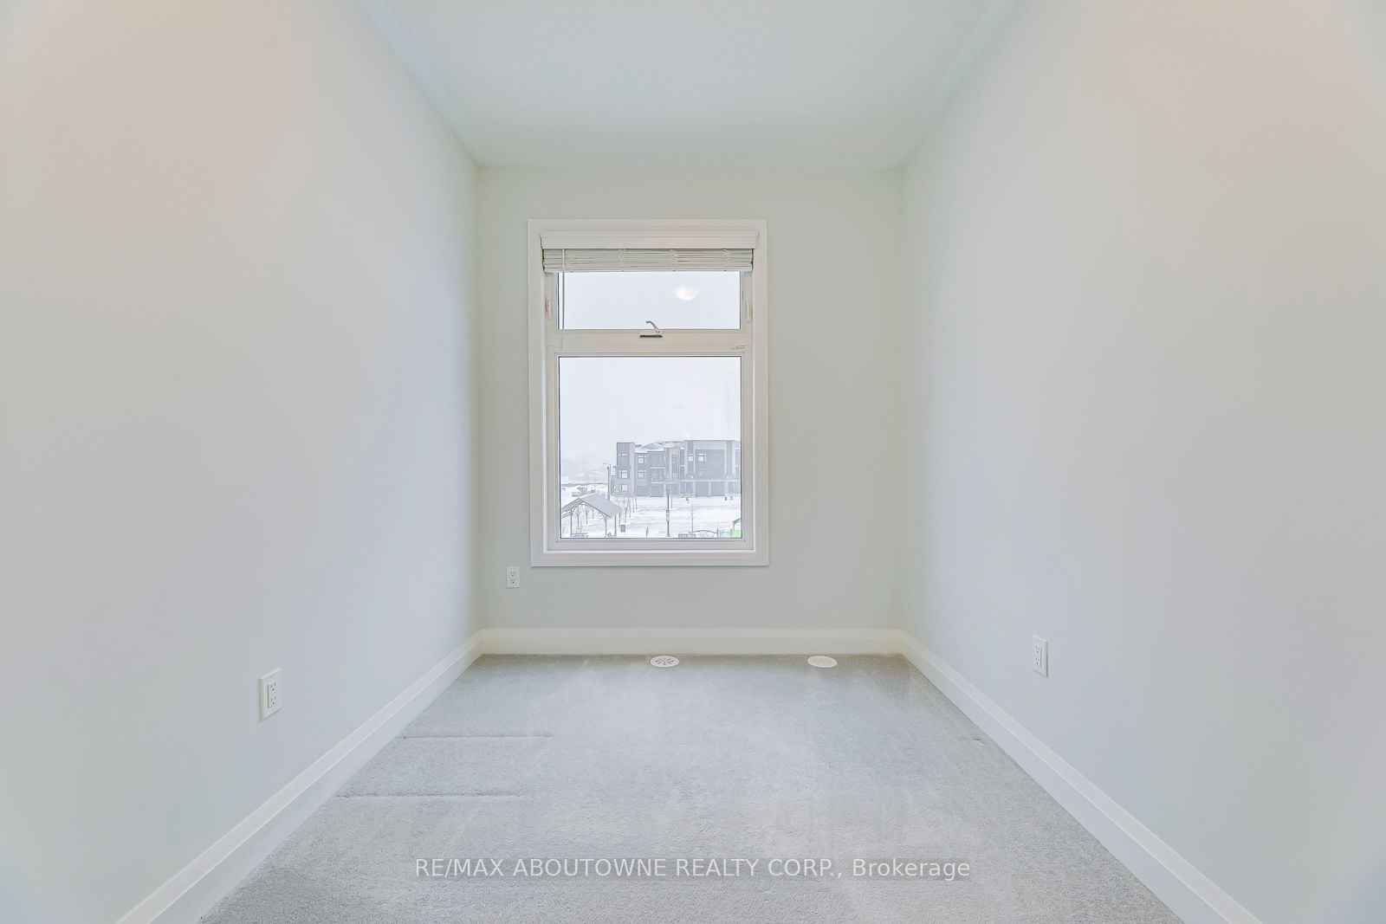
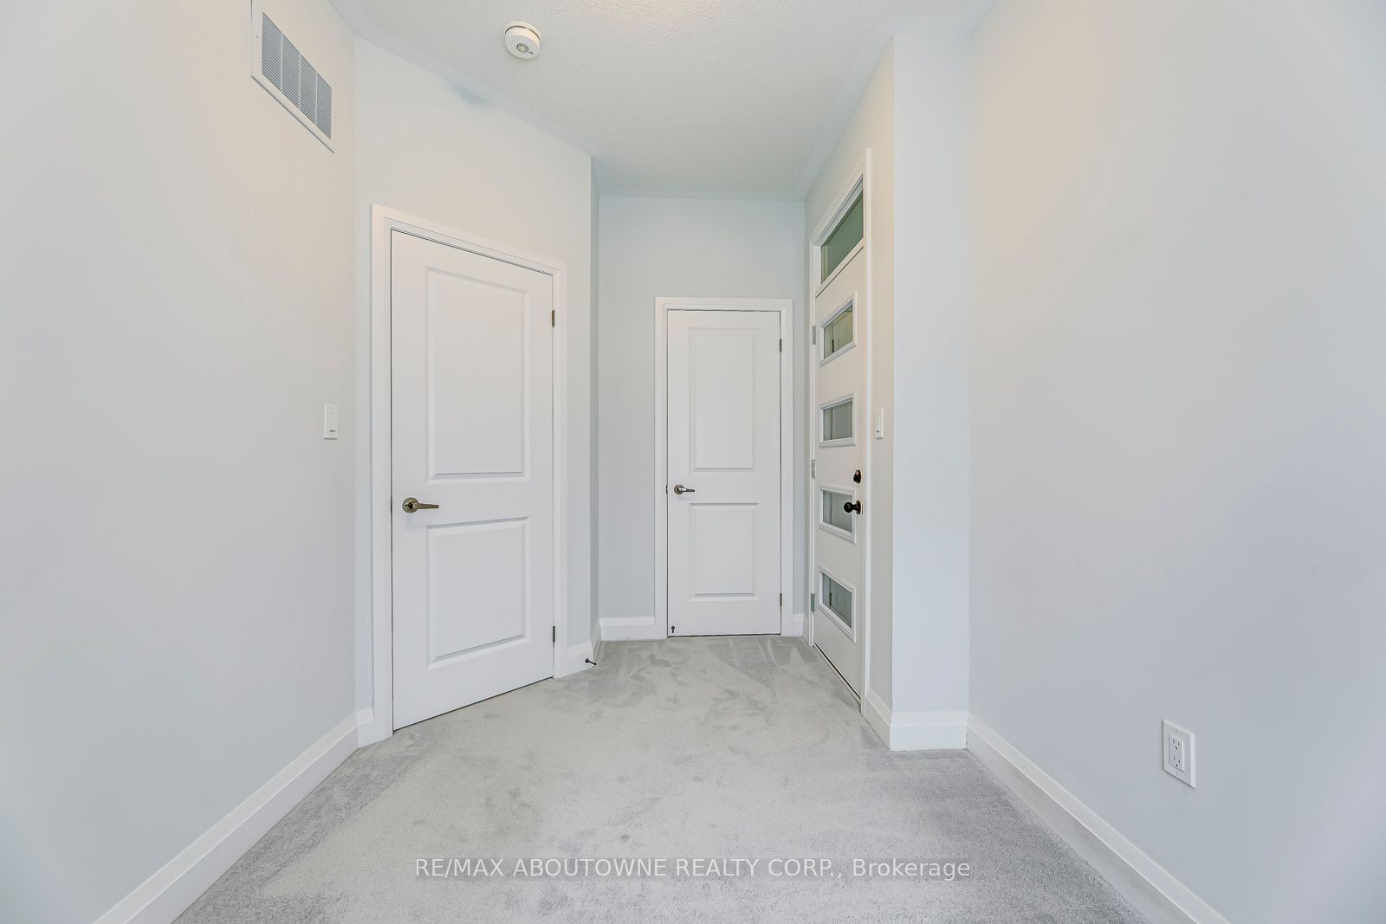
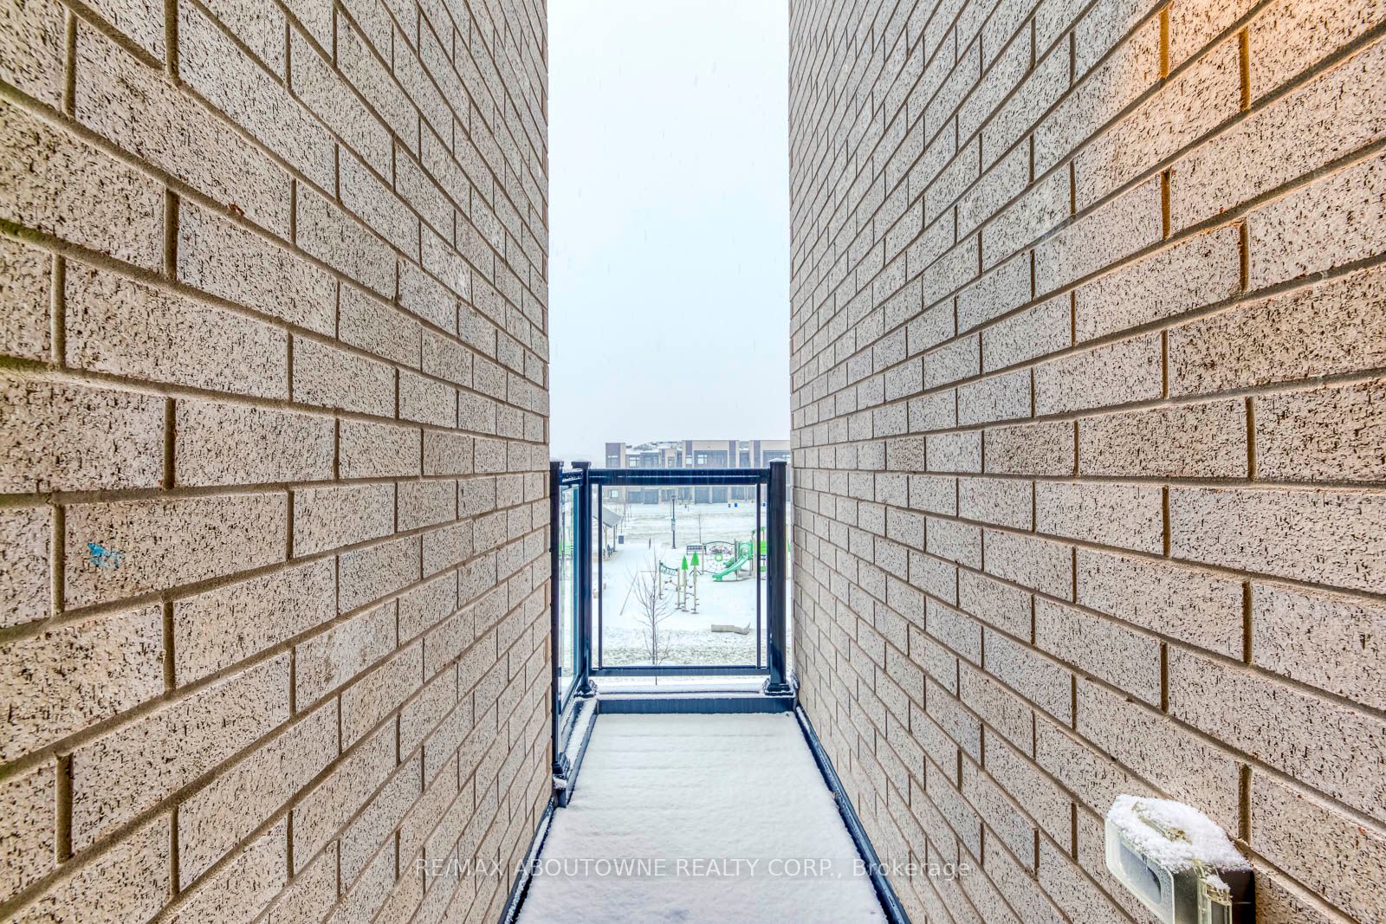
floor features a 4 piece main bath and two additional bedrooms with one having a private terrace.
Minutes to major Highways, Go Station, Bronte Provincial Park, Shopping and Parks.
By clicking Save, we will calculate your estimated mortgage for all properties using the saved values (down payment percentage, interest rate, and amortization).
The accuracy and applicability of this calculator are not guaranteed.