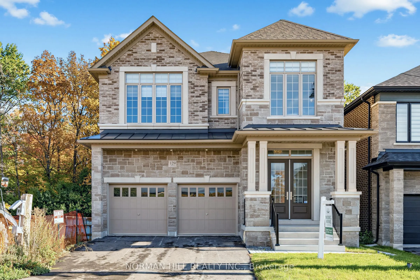
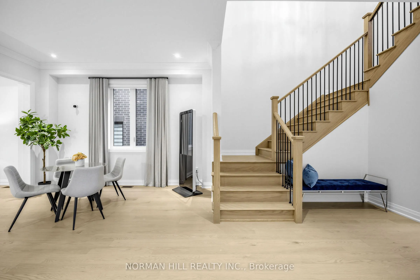
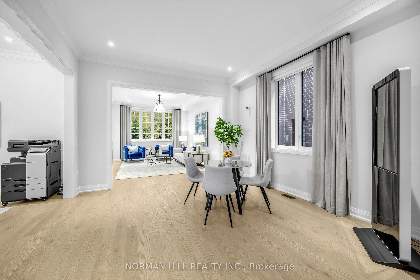
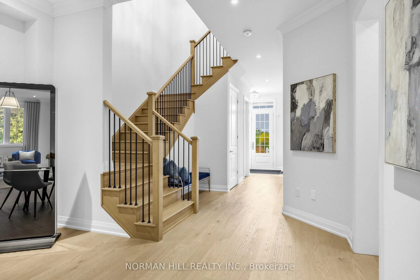
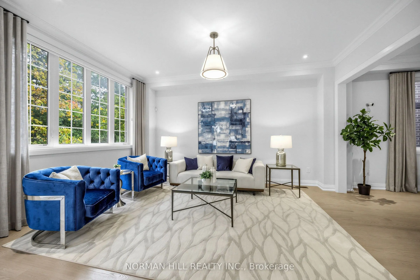
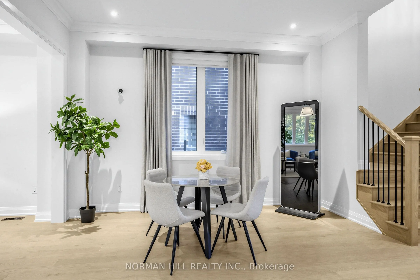
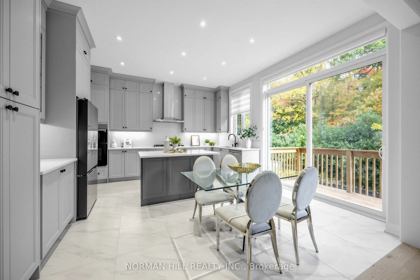
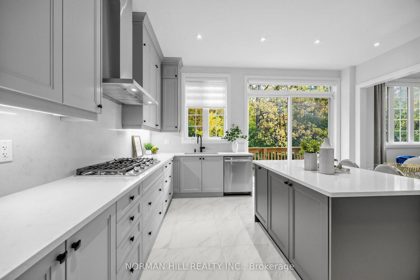
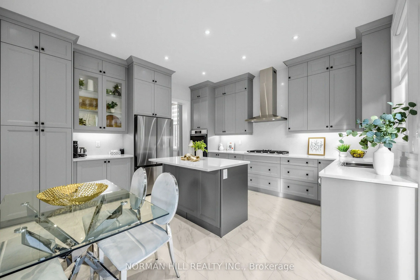
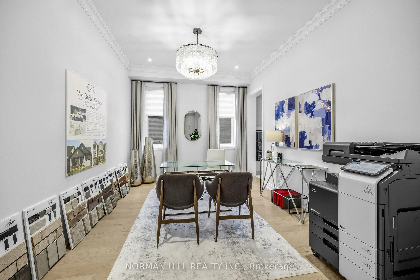
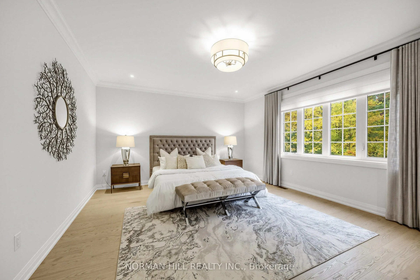
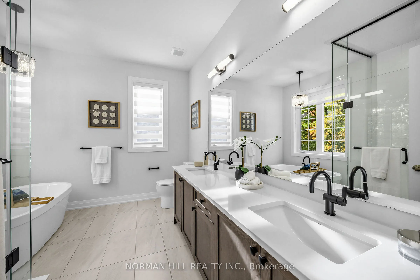
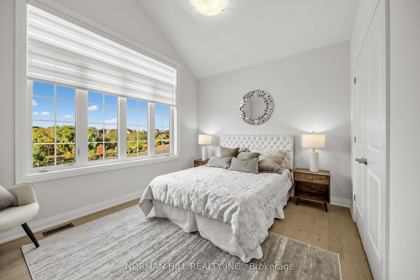
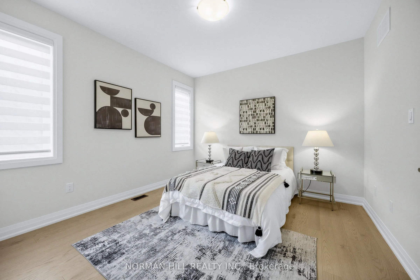
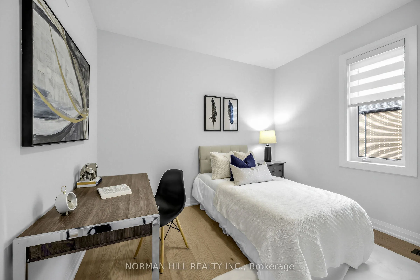
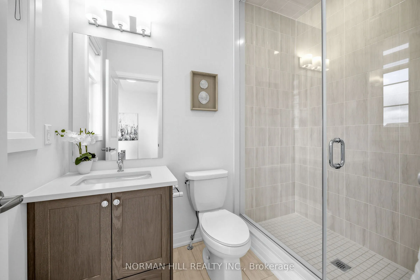
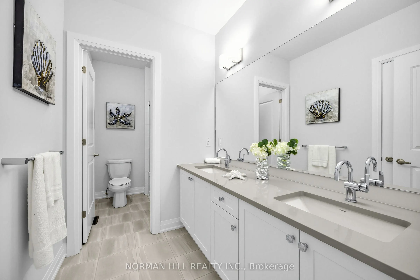
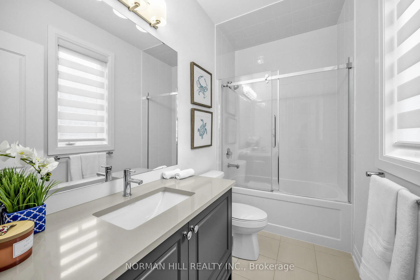
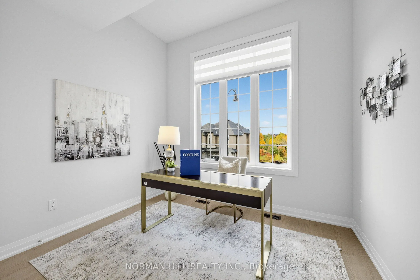
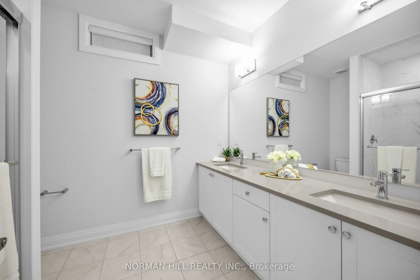
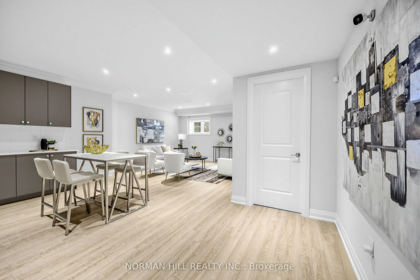
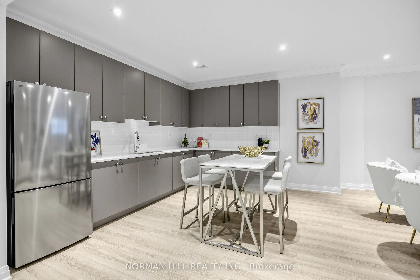
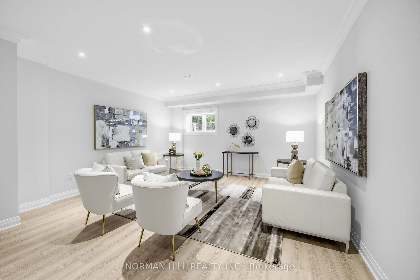
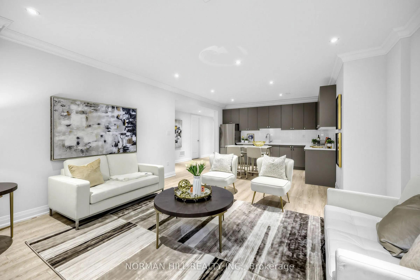
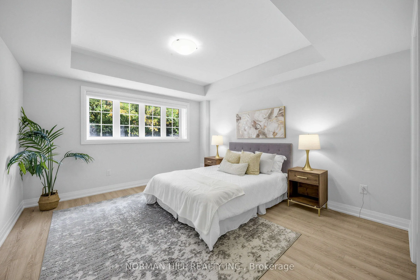
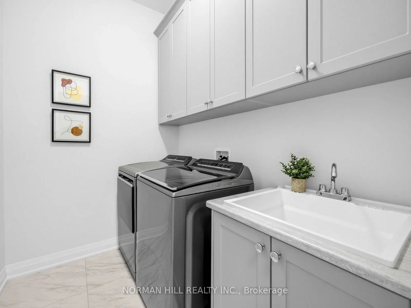
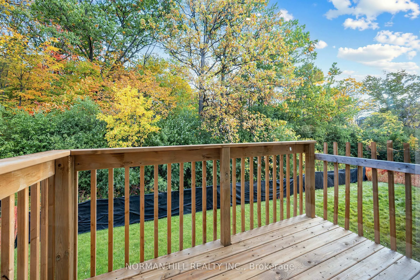
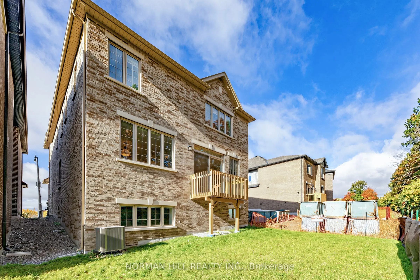
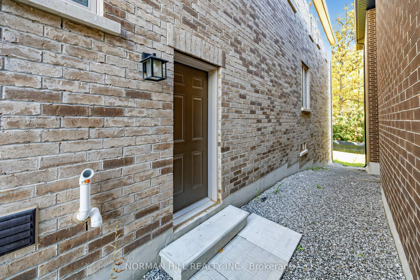
Enjoy a beautiful forest backdrop and a peaceful backyard setting in this extensively upgraded home, which offers the perfect blend of privacy, space and upscale finishes. Featuring over 4000 square feet of living space, 5 bedrooms with 4 bathrooms on the second floor, plus an additional bedroom and... bathroom in the finished basement, this home offers exceptional space for the whole family. The main floor boasts 10' ceilings, upgraded tile flooring, 5" hardwood floors, smooth ceilings and elegant crown molding. The kitchen features quartz countertops and a walkout to the deck overlooking the forest. Upstairs, enjoy 9' ceilings, spacious bedrooms and beautifully appointed bathrooms, including a luxurious primary ensuite with double sinks, upgraded tile and a frameless glass shower. The finished basement offers flooring throughout, larger windows for added natural light and a separate side entrance. Further highlights include upgraded trim and baseboards, oak staircases, 200-amp electrical service, air conditioning, a humidifier and included appliances. With over $230,000 in upgrades, plus the cost of the finished basement, this home combines quality finishes, generous living space and a beautiful natural backdrop.
Full Property Details
Interior
Bedrooms
5
Bedrooms Plus
1
Total Bedrooms
6
Washrooms
6
Square Footage
3000-3500 sqft
Basement
Full,Finished,Separate Entrance
Heating Source
Gas
Heating Fuel
Forced Air
Air Conditioning
Central Air
Family Room
No
Kitchens
1
Total Kitchens
1
Fireplace Features
No
Bedrooms
5
Bedrooms Plus
1
Total Bedrooms
6
Washrooms
6
Square Footage
3000-3500 sqft
Basement
Full,Finished,Separate Entrance
Heating Source
Gas
Heating Fuel
Forced Air
Air Conditioning
Central Air
Family Room
No
Kitchens
1
Total Kitchens
1
Fireplace Features
No
Exterior
Depth
30.5
Front
11.6
Acreage
< .50
Driveway
Private Double
Lot Size
12 x 30.5 ft
Pool
None
Parking Spaces
2
Total Parking Spaces
4.00
Parking Description
Built-In
Garage Spaces
2
Depth
30.5
Front
11.6
Acreage
< .50
Driveway
Private Double
Lot Size
12 x 30.5 ft
Pool
None
Parking Spaces
2
Total Parking Spaces
4.00
Parking Description
Built-In
Garage Spaces
2
Building Description
Style
2-Storey
Home Type
House
Subtype
Detached
Year Built
New
Property Orientation
West
Exterior Finish
Brick,Stone
Sewers
Sewer
Water Supply
Municipal
Possession Date
No Data
Style
2-Storey
Home Type
House
Subtype
Detached
Year Built
New
Property Orientation
West
Exterior Finish
Brick,Stone
Sewers
Sewer
Water Supply
Municipal
Possession Date
No Data
Community
Community
Credit Valley
Community
Credit Valley
Taxes & Fees
Tax Year
2026
Occupancy
Vacant
Tax Year
2026
Occupancy
Vacant
Room Types
Bedroom
-
Dimensions 12.07 x 14.37 feet
173.45 sqft
Bedroom 2
-
Dimensions 11.68 x 11.98 feet
139.93 sqft
Bedroom 3
-
Dimensions 10.07 x 11.06 feet
111.37 sqft
Bedroom 4
-
Dimensions 12.99 x 10.79 feet
140.16 sqft
Bedroom 5
-
Dimensions 10.99 x 10.99 feet
120.78 sqft
Breakfast
-
Dimensions 8.5 x 12.99 feet
110.42 sqft
Dining Room
-
Dimensions 13.98 x 10.99 feet
153.64 sqft
Great Room
-
Dimensions 12.99 x 16.08 feet
208.88 sqft
Kitchen
-
Dimensions 8.6 x 14.99 feet
128.91 sqft
Living Room
-
Dimensions 13.48 x 14.99 feet
202.07 sqft
Primary Bedroom
-
Dimensions 17.98 x 14.99 feet
269.52 sqft
Recreation
-
Dimensions 15.49 x 26.28 feet
407.08 sqft
Similar Properties(No results)
Mortgage Calculator
Calculate your estimated monthly mortgage payment
Price
$1,589,990
$
%
%
Total cost of mortgage
$0
Monthly payment
By clicking Save, we will calculate your estimated mortgage for all properties using the saved values (down payment percentage, interest rate, and amortization).
The accuracy and applicability of this calculator are not guaranteed.