Sign In or Create a Free Account to see full details of this property
Key Facts
Key facts for 30 Elm Drive W #401
Property Type
Condo, Apartment
Parking
Underground 1 garage, 1 parking
MLS #
W14091896
Size
700-799 sqft
Basement
None
Listed on
2026-10-18
Lot size
-
Tax
$1 /yr
Days on Market
4
Approximate Age
0-5
Maintenance Fee
$675/mo
Central Air Conditio...
Description
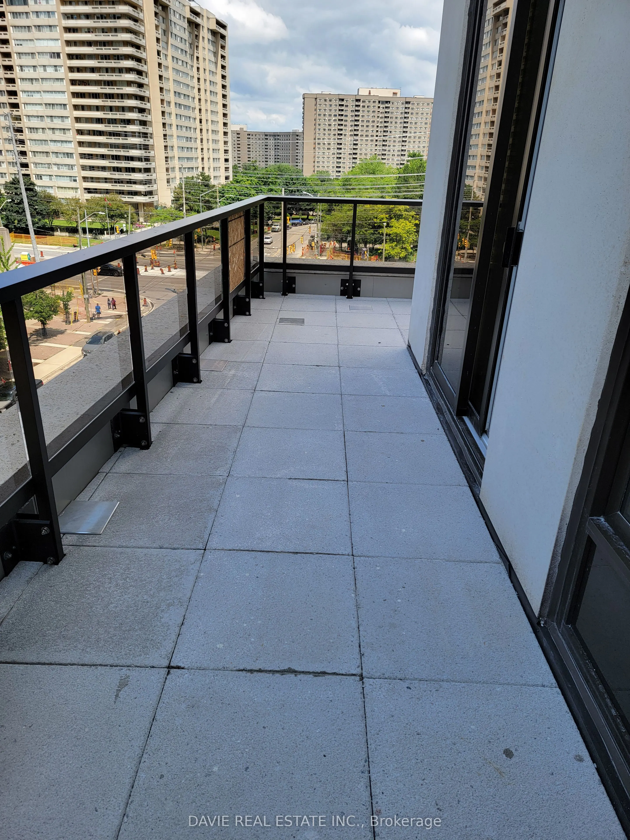
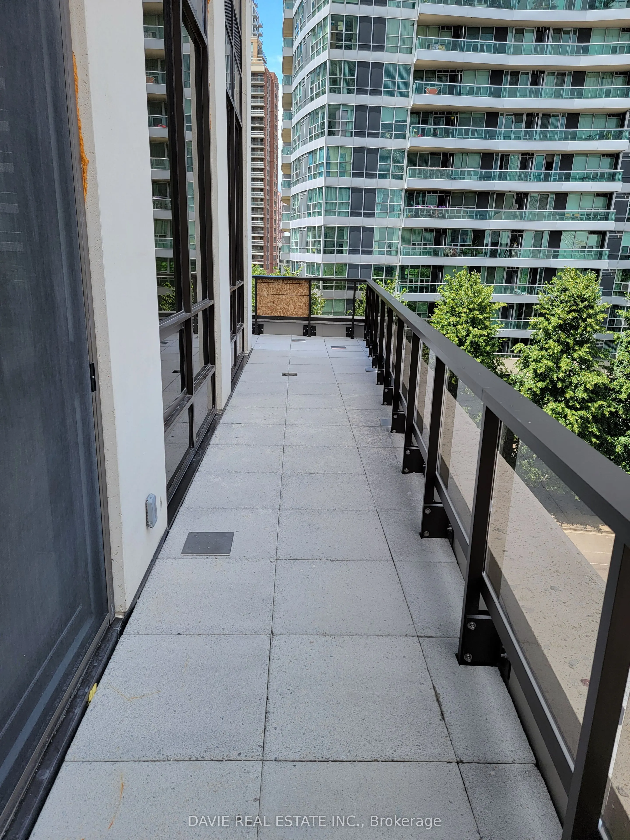
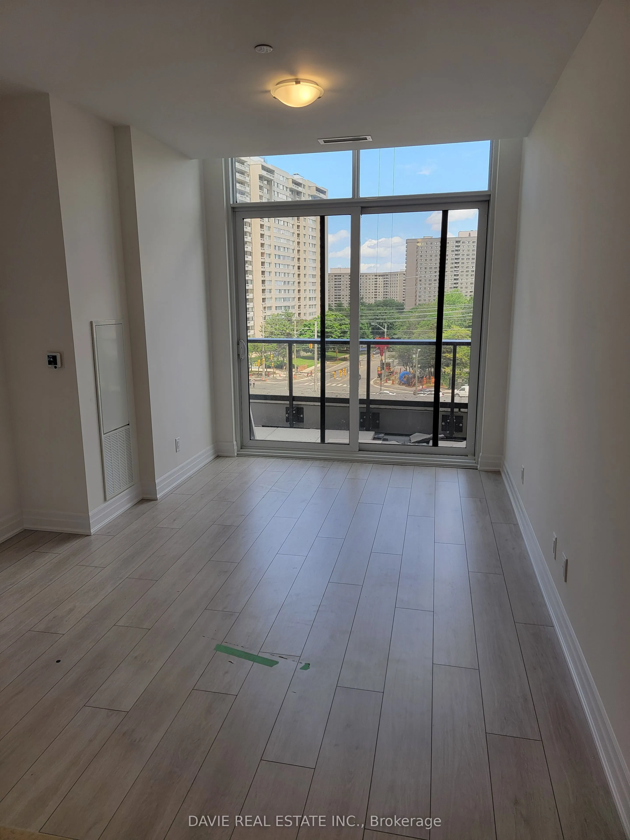
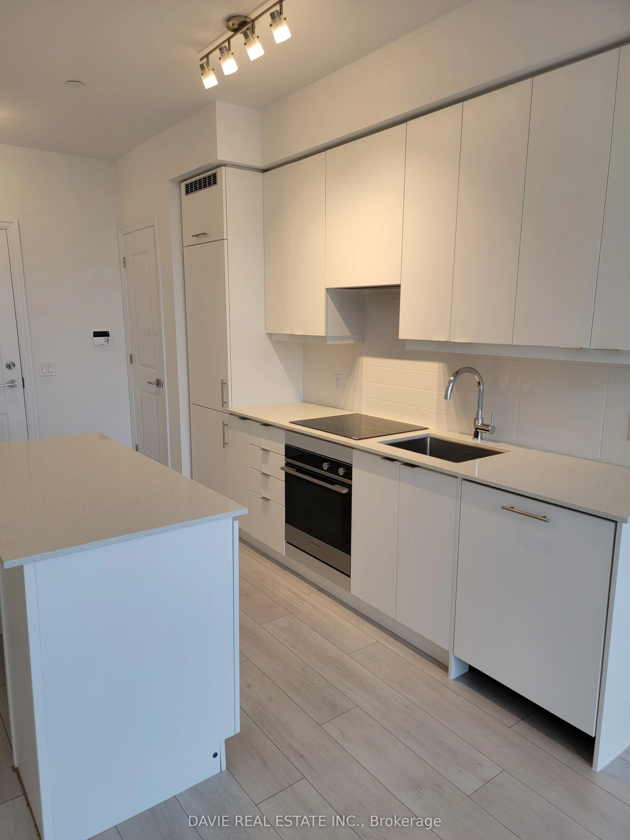
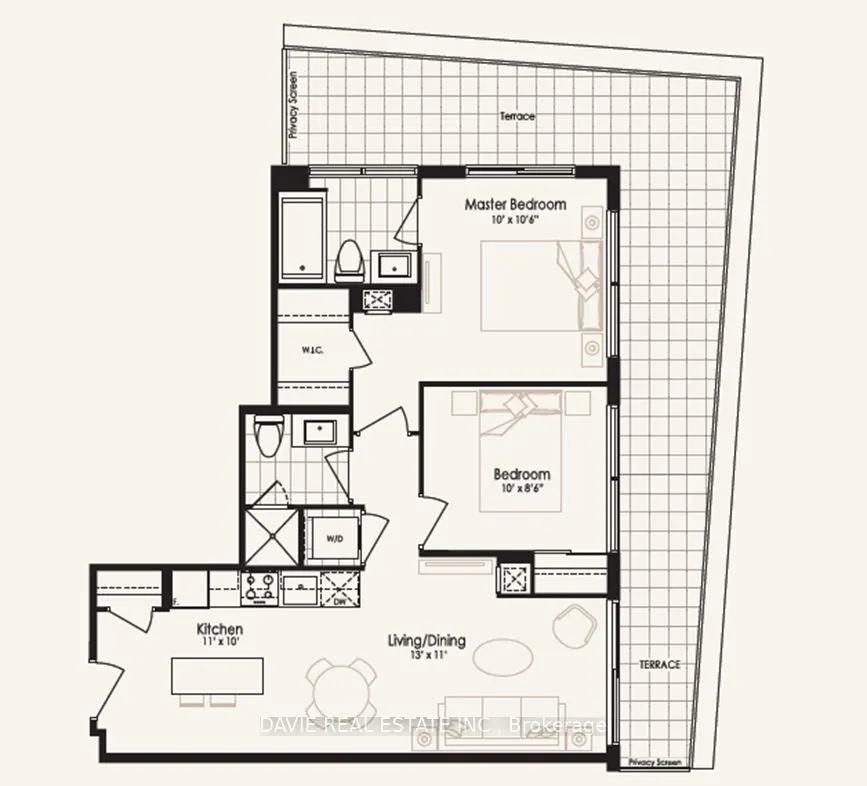
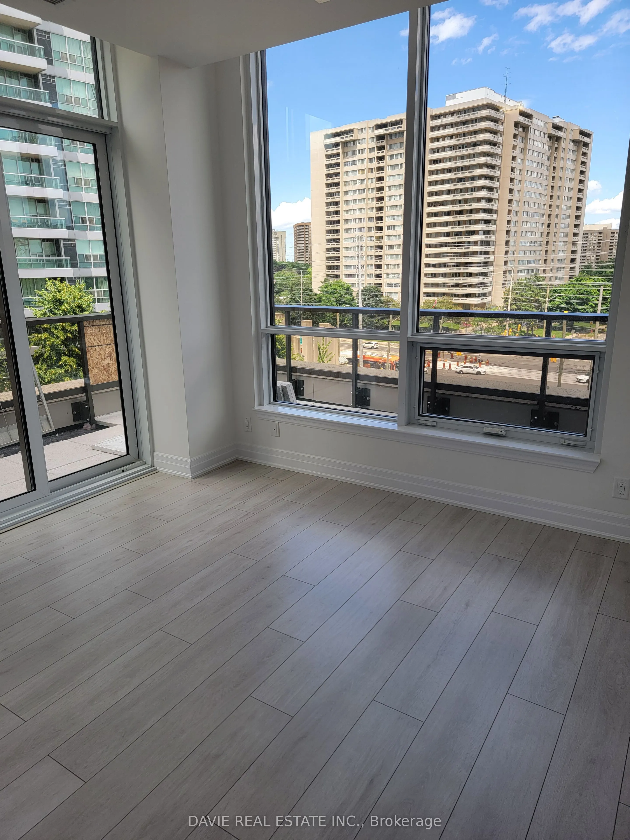
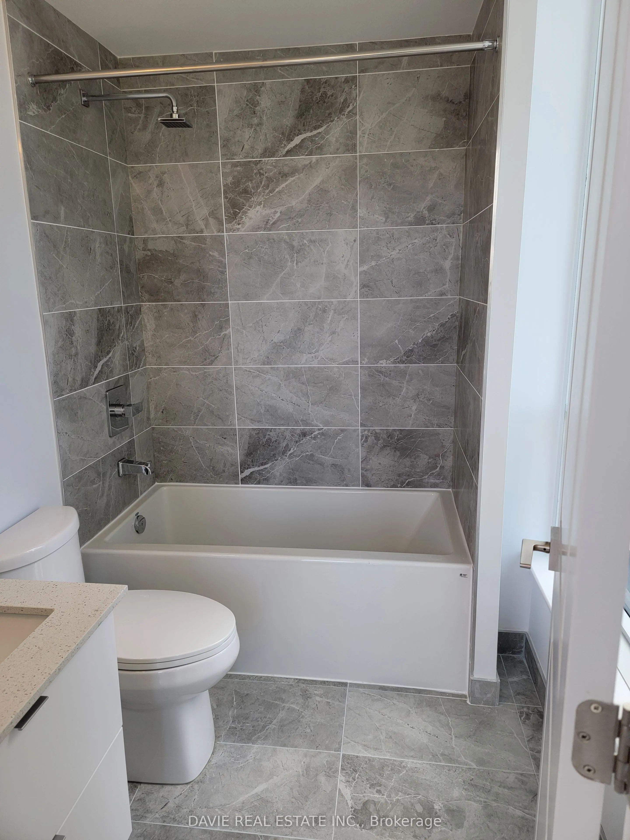
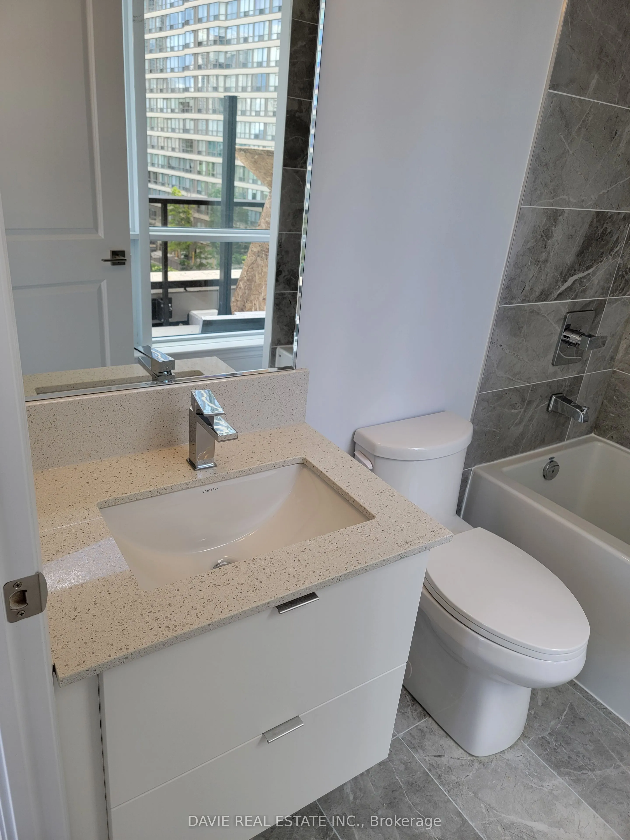
Discover the place where elegant features and design meet a vibrant location in what will be known as downtown Mississauga's best quality Condo Tower for years to come. This almost new 2 bed 2 bath suite awaits with huge wrap around terrace, & lovely view . Luxurious features include 9 foot smooth ...ceilings, fully integrated or stainless steel luxury kitchen appliances, full size stack-able washer and dryer, quartz counter tops and island, stainless steel, under-mount sink, pull out spray tap, ceramic backsplash, and under valance lighting. Also premium laminate floors, and ceramic floors in bathrooms and laundry. Steps to Square One with world class shopping, Whole foods, Walmart, trendy restaurants and coffee shops. On the future LRT line and also just a short walk to Cooksville Go Train Station with quick access to Union Station. A 24 hour concierge will welcome your guests into a lobby that is like a high end hotel with marble floors and venetian columns. The finely designed amenities include a party room with a spacious terrace, bbqs and alfresco dining, guest suites, a gym, yoga studio, movie theater, galleria, wifi lounge, games room, and never any waiting with 5 high speed elevators. (Note: Unlimited, High speed internet is included in the maintenance fee.)
Full Property Details
Interior
Bedrooms
2
Total Bedrooms
2
Washrooms
2
Square Footage
700-799 sqft
Basement
None
Heating Source
Gas
Heating Fuel
Forced Air
Air Conditioning
Central Air
Family Room
No
Kitchens
1
Total Kitchens
1
Fireplace Features
No
Bedrooms
2
Total Bedrooms
2
Washrooms
2
Square Footage
700-799 sqft
Basement
None
Heating Source
Gas
Heating Fuel
Forced Air
Air Conditioning
Central Air
Family Room
No
Kitchens
1
Total Kitchens
1
Fireplace Features
No
Exterior
Driveway
Underground
Parking Spaces
1
Total Parking Spaces
1.00
Parking Description
Underground
Garage Spaces
1
Balcony
Terrace
Driveway
Underground
Parking Spaces
1
Total Parking Spaces
1.00
Parking Description
Underground
Garage Spaces
1
Balcony
Terrace
Building Description
Style
Apartment
Home Type
Condo
Subtype
Condo Apartment
Year Built
0-5
Property Orientation
North East
Exterior Finish
Concrete
Possession Date
1/28/2027
Locker
Owned
Style
Apartment
Home Type
Condo
Subtype
Condo Apartment
Year Built
0-5
Property Orientation
North East
Exterior Finish
Concrete
Possession Date
1/28/2027
Locker
Owned
Community
Community
Fairview
Community
Fairview
Taxes & Fees
Taxes
$1 /yr
Tax Year
2025
Occupancy
Tenant
Maintenance Fee
$675/mo
Central Air Conditioning
Included
Common Elements
Included
Heating
Included
Water
Included
Building Insurance
Included
Taxes
$1 /yr
Tax Year
2025
Occupancy
Tenant
Maintenance Fee
$675/mo
Central Air Conditioning
Included
Common Elements
Included
Heating
Included
Water
Included
Building Insurance
Included
Other
Pets
Yes-with Restrictions
Pets
Yes-with Restrictions
Room Types
Bedroom 2
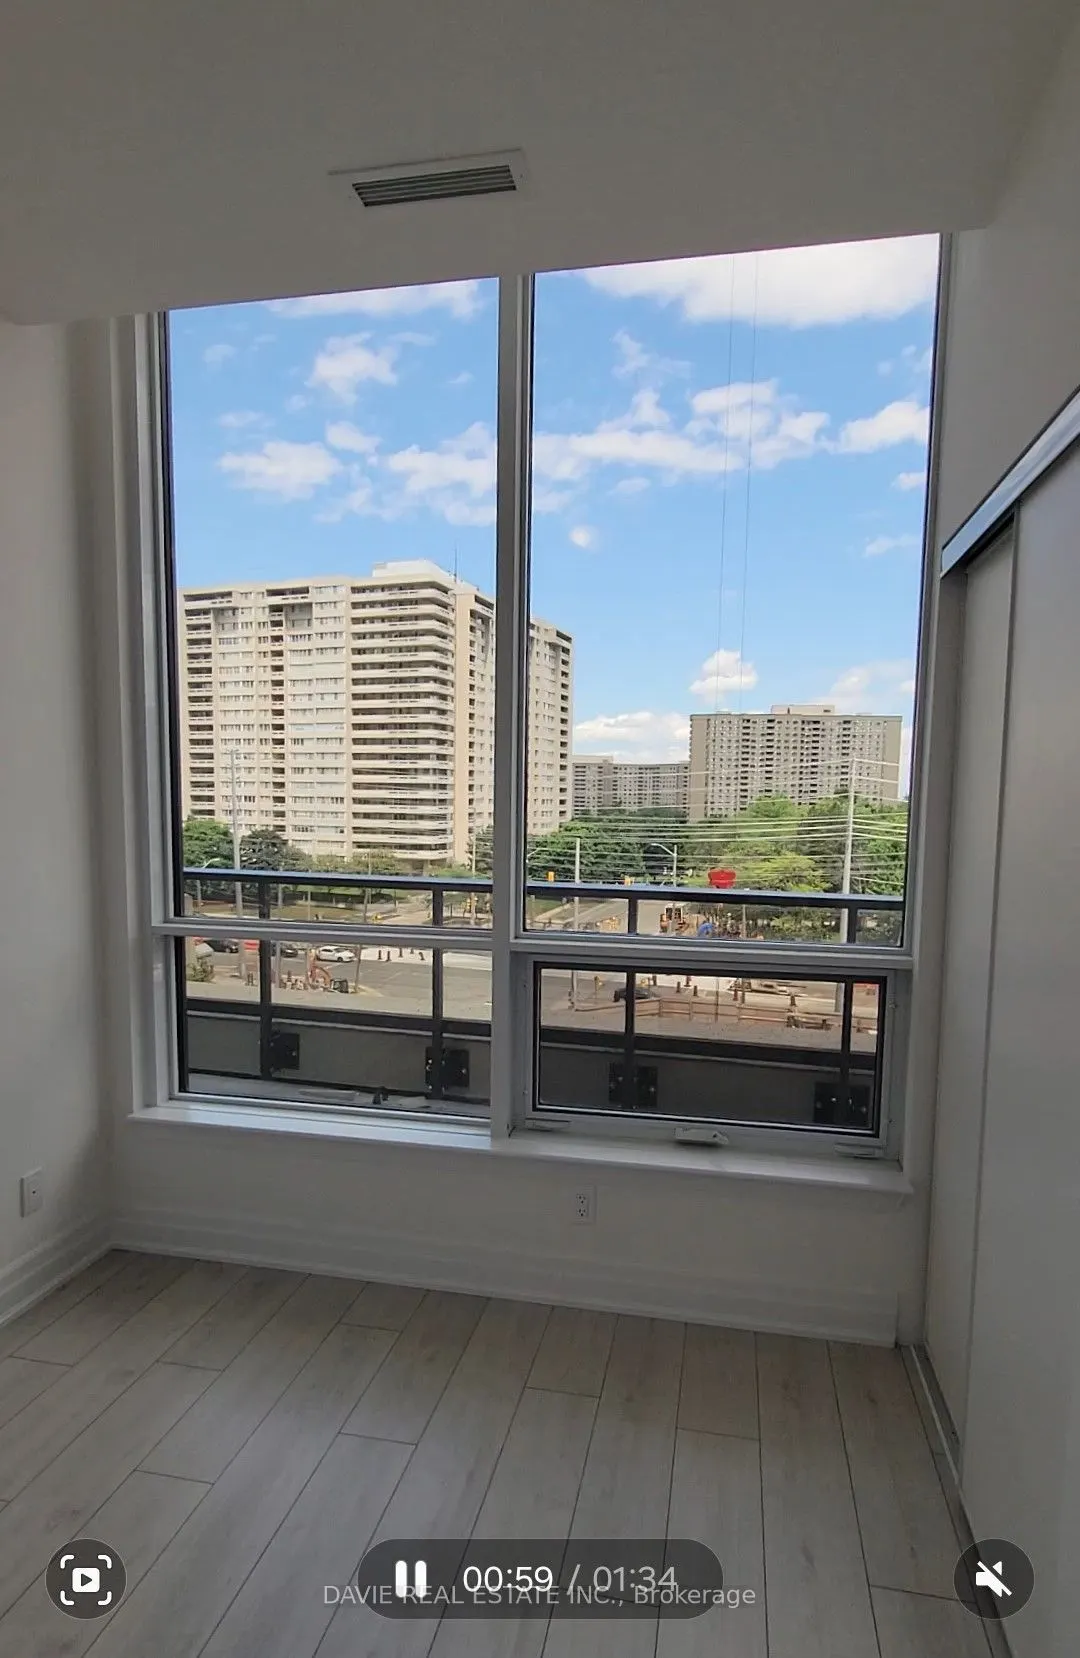
Laminate, Closet, Window
Dimensions 10.01 x 8.5 feet
85.08 sqft
Dining Room
Laminate, Combined w/Living
Dimensions 12.99 x 10.99 feet
142.76 sqft
Kitchen
Quartz Counter, Centre Island, Ceramic Backsplash
Dimensions 10.99 x 10.01 feet
110.01 sqft
Living Room
Laminate, W/O To Terrace, East View
Dimensions 12.99 x 10.99 feet
142.76 sqft
Primary Bedroom
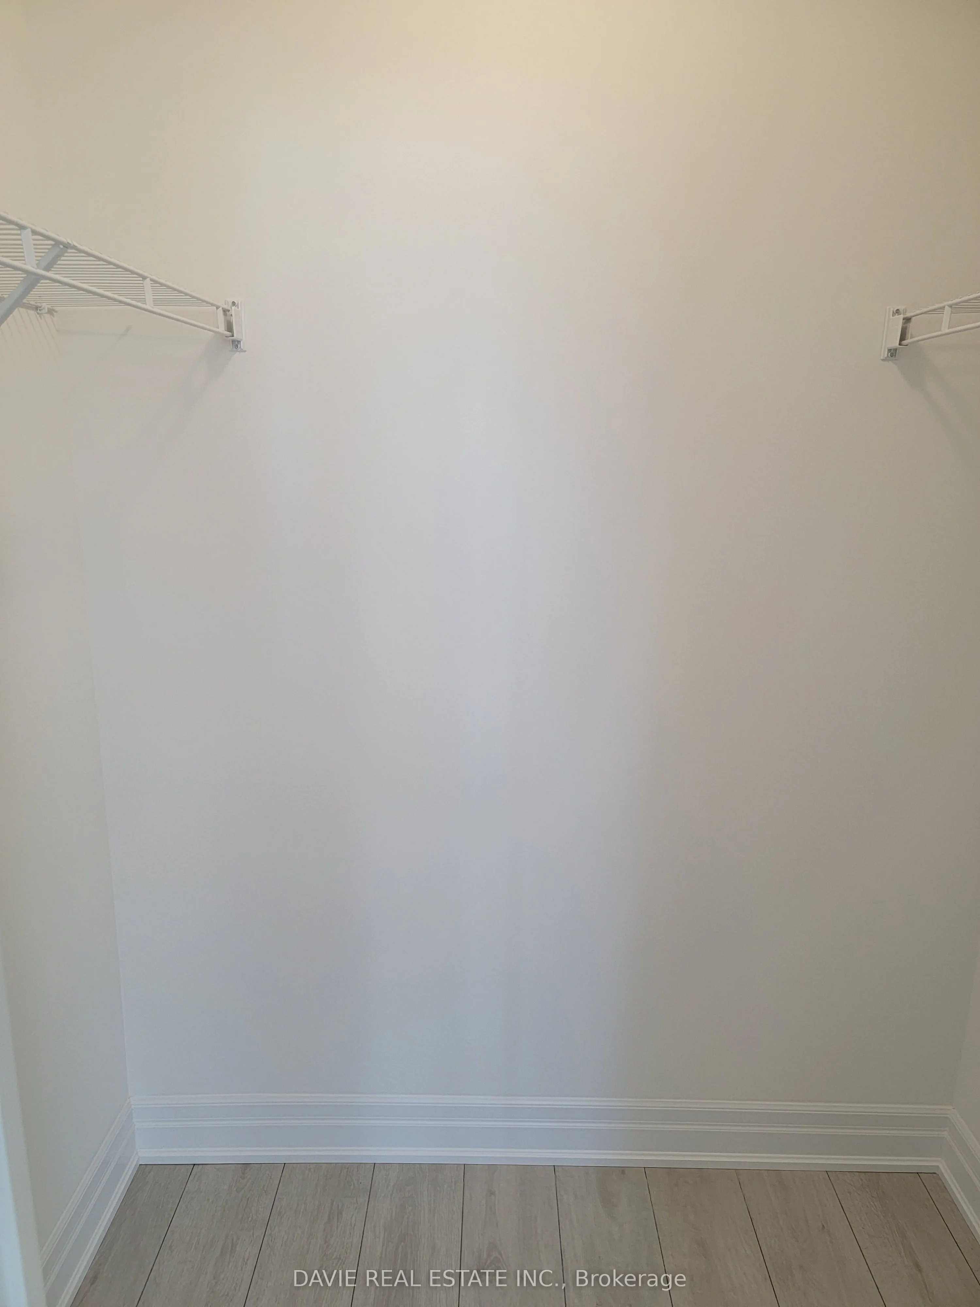
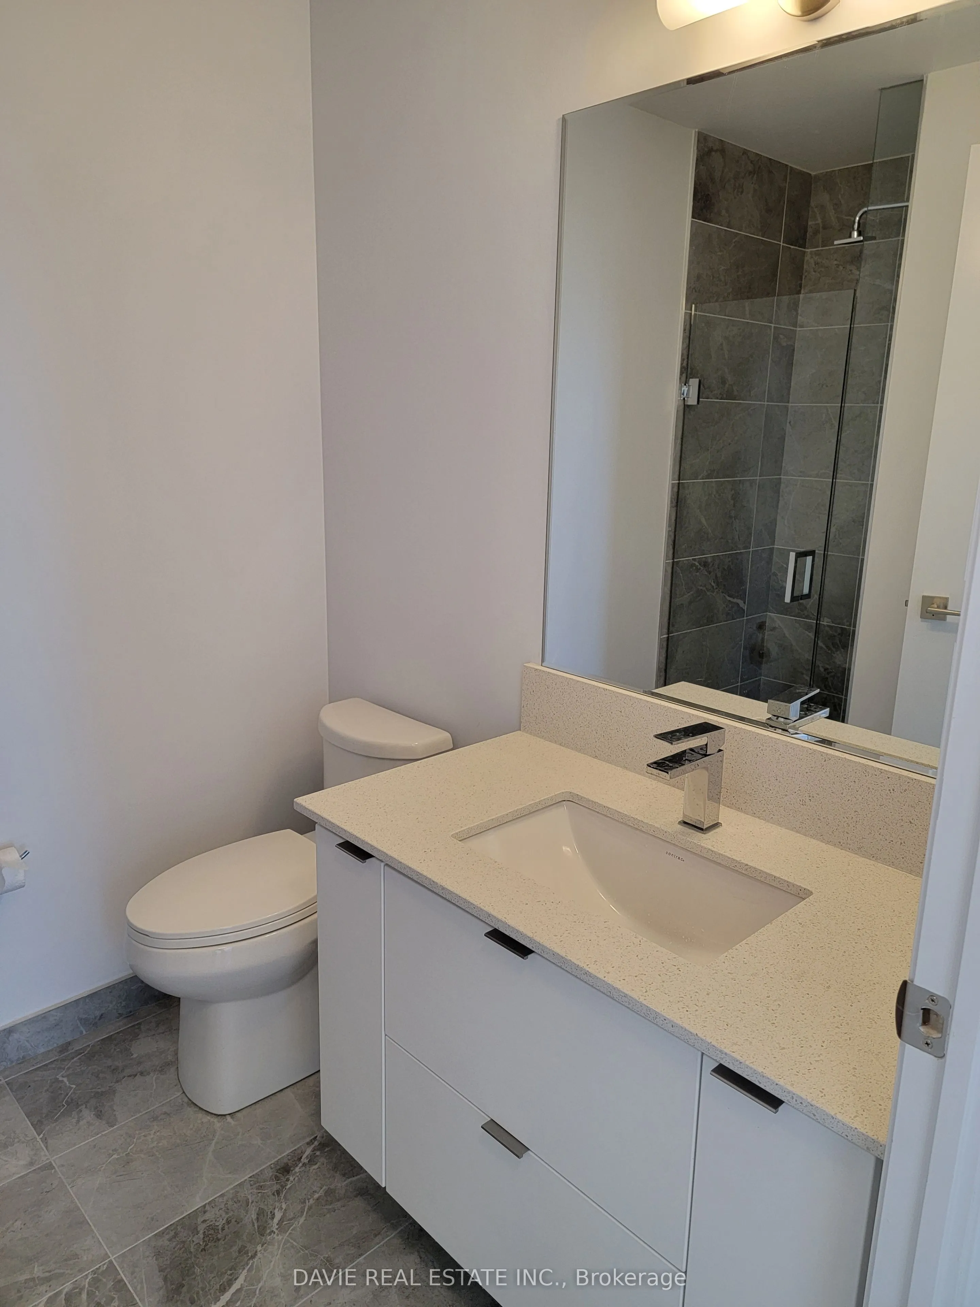
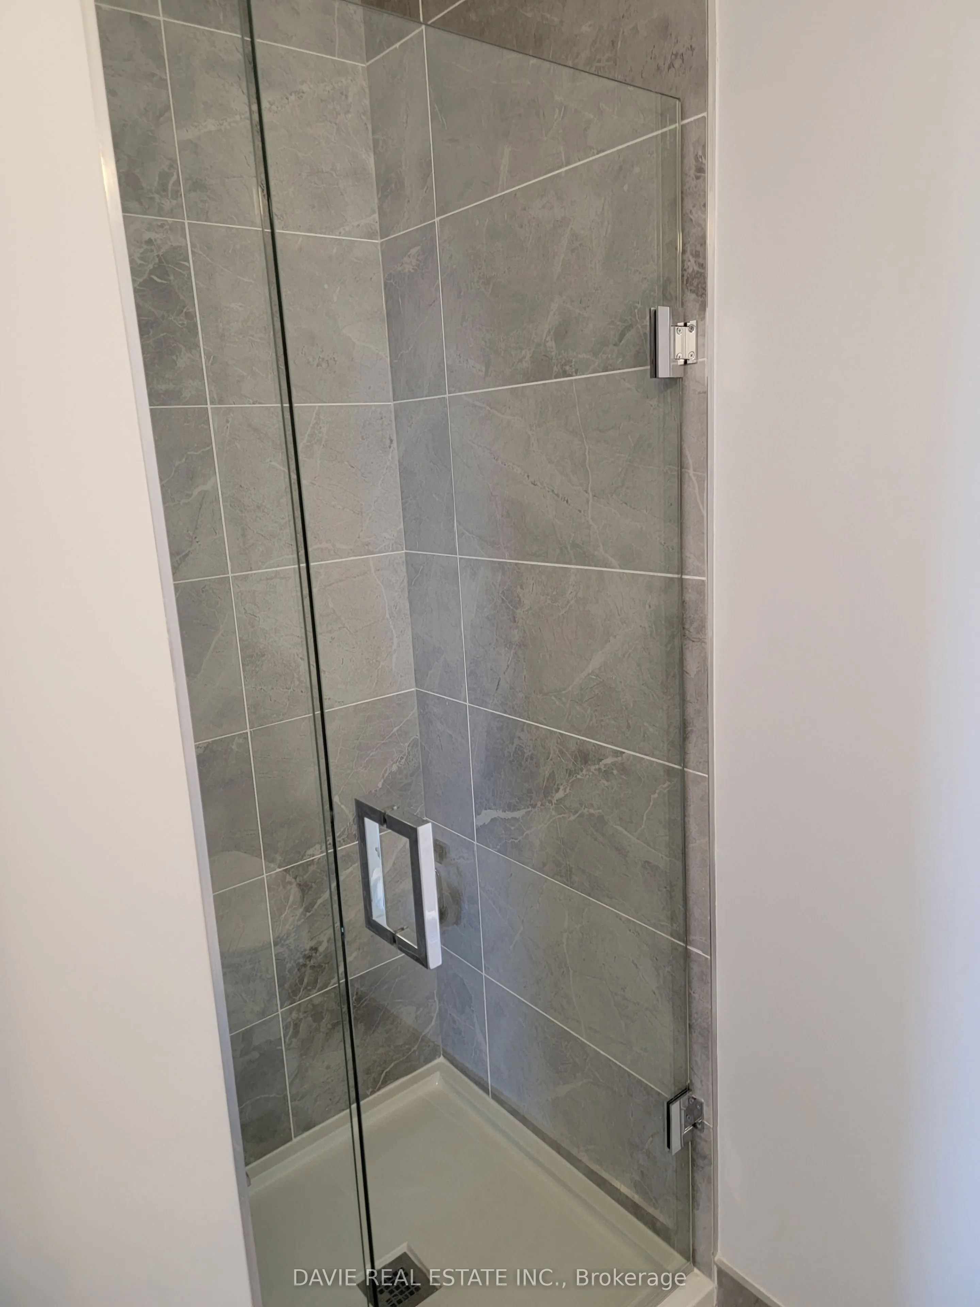
4 Pc Ensuite, Walk-In Closet(s), W/O To Terrace
Dimensions 10.33 x 10.01 feet
103.4 sqft
Similar Properties(No results)
Mortgage Calculator
Calculate your estimated monthly mortgage payment
Price
$620,000
$
%
%
Total cost of mortgage
$0
Monthly payment
By clicking Save, we will calculate your estimated mortgage for all properties using the saved values (down payment percentage, interest rate, and amortization).
The accuracy and applicability of this calculator are not guaranteed.