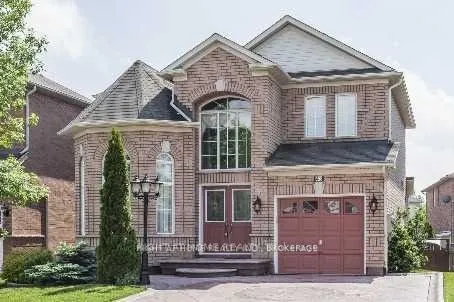
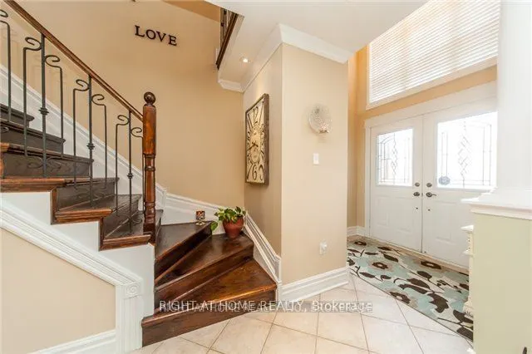
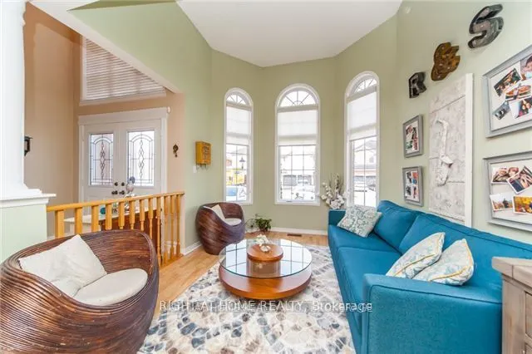
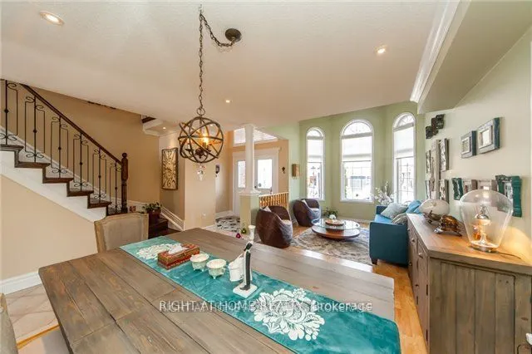
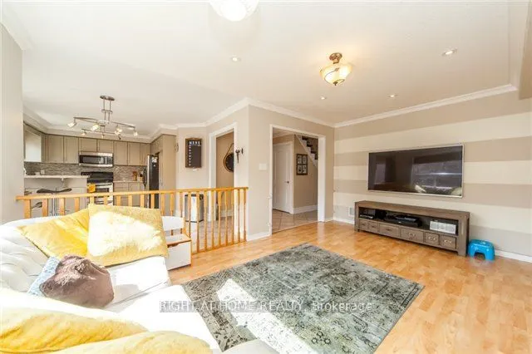
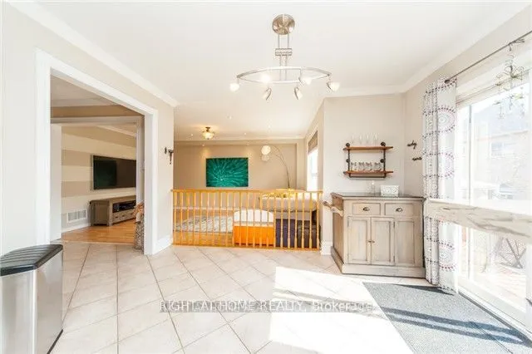
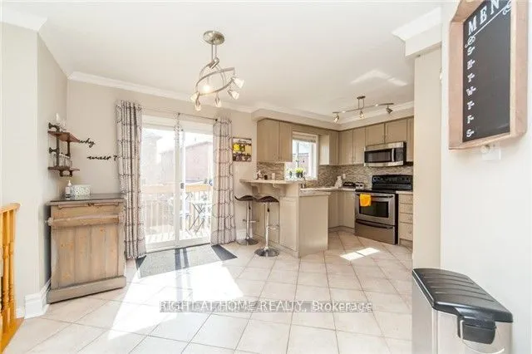
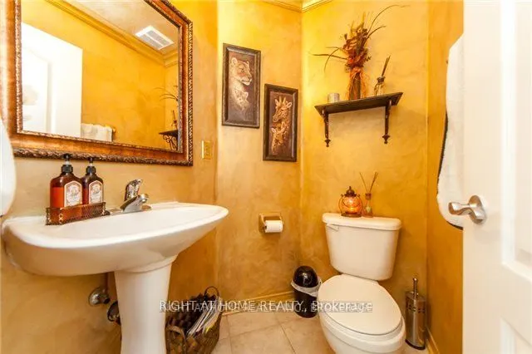
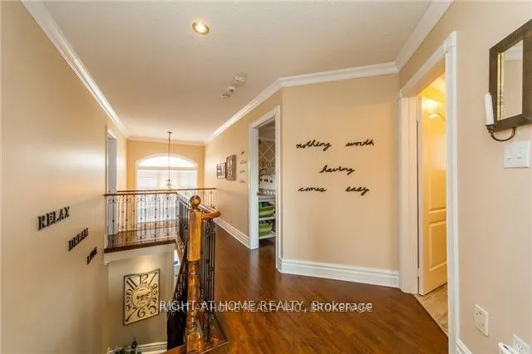
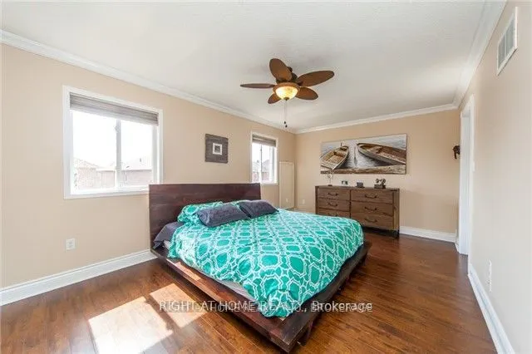
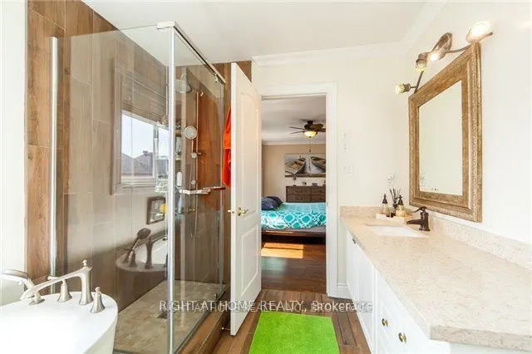
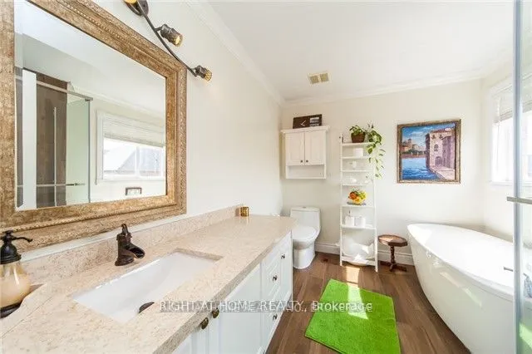
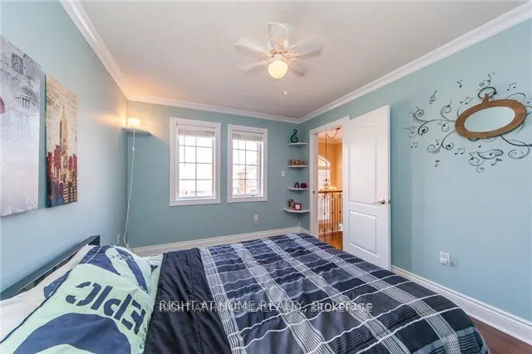
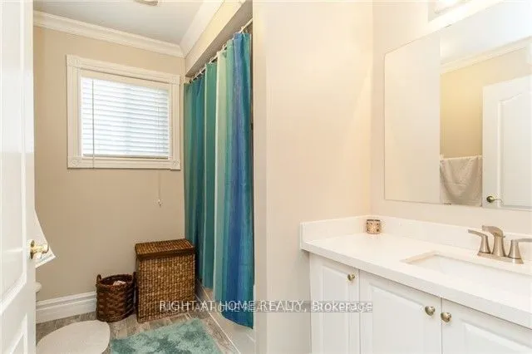
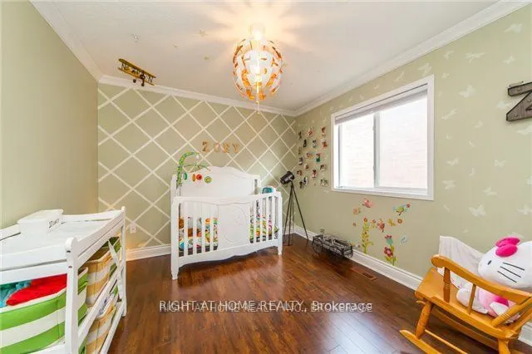
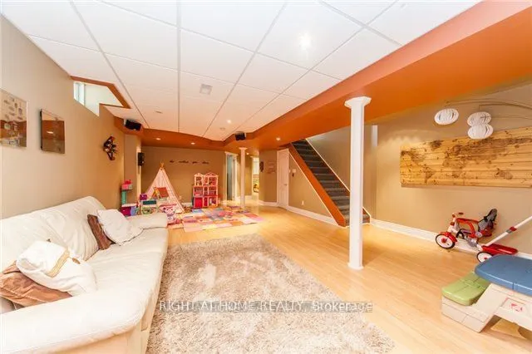
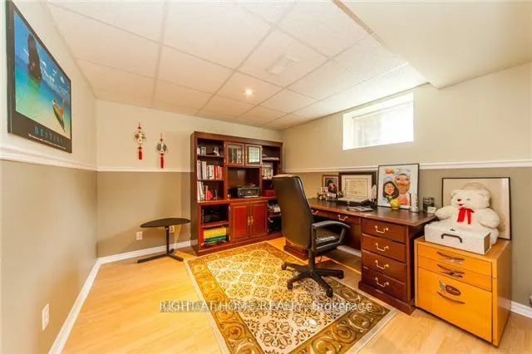
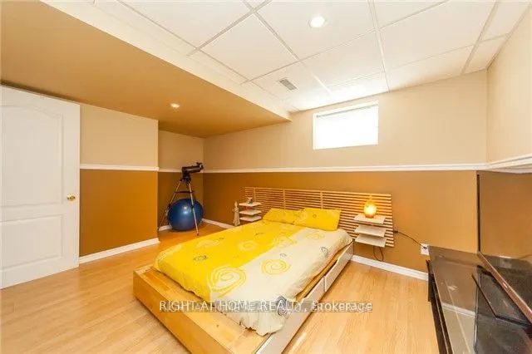
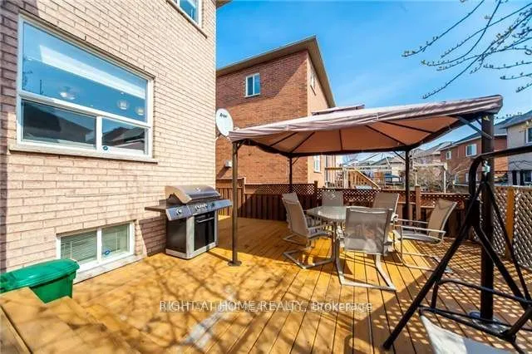
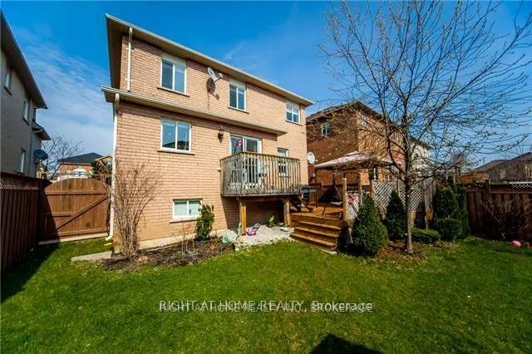
Beautiful 3-Bedroom Detached Home Situated On A Premium 41-Ft Wide Lot In A Desirable Brampton Neighborhood. Welcoming Double-Door Entry Opens To An Impressive 2-Storey Foyer. Bright & Spacious Open-Concept Living/Dining Area With Large Windows Bringing In Plenty Of Natural Light. Upgraded Kitchen, ...Luxurious Primary Bedroom Ensuite Featuring A Freestanding Tub & Oversized Frameless Glass Shower. Professionally Finished Basement Offering 2 Additional Bedrooms, Recreation Room, Washroom Rough-In & Generous Cold Cellar. New A/C Installed In 2026. Stamped Concrete Driveway. Property Currently Tenanted.
Full Property Details
Interior
Bedrooms
3
Bedrooms Plus
2
Total Bedrooms
5
Washrooms
4
Square Footage
2000-2500 sqft
Basement
Separate Entrance
Heating Source
Gas
Heating Fuel
Forced Air
Air Conditioning
Central Air
Family Room
Yes
Kitchens
1
Kitchens Plus
1
Total Kitchens
2
Fireplace Features
Yes
Bedrooms
3
Bedrooms Plus
2
Total Bedrooms
5
Washrooms
4
Square Footage
2000-2500 sqft
Basement
Separate Entrance
Heating Source
Gas
Heating Fuel
Forced Air
Air Conditioning
Central Air
Family Room
Yes
Kitchens
1
Kitchens Plus
1
Total Kitchens
2
Fireplace Features
Yes
Exterior
Depth
92.1
Front
41.01
Lot Size
41 x 92.1 ft
Pool
None
Parking Spaces
3
Total Parking Spaces
4.00
Parking Description
Built-In
Garage Spaces
1
Depth
92.1
Front
41.01
Lot Size
41 x 92.1 ft
Pool
None
Parking Spaces
3
Total Parking Spaces
4.00
Parking Description
Built-In
Garage Spaces
1
Building Description
Style
2-Storey
Home Type
House
Subtype
Detached
Property Orientation
South
Exterior Finish
Brick
Sewers
Sewer
Water Supply
Municipal
Possession Date
1/31/2027
Style
2-Storey
Home Type
House
Subtype
Detached
Property Orientation
South
Exterior Finish
Brick
Sewers
Sewer
Water Supply
Municipal
Possession Date
1/31/2027
Community
Community
Fletcher's Meadow
Community
Fletcher's Meadow
Taxes & Fees
Taxes
$6,495 /yr
Tax Year
2025
Occupancy
Tenant
Taxes
$6,495 /yr
Tax Year
2025
Occupancy
Tenant
Room Types
Bedroom
-
Dimensions 9.88 x 9.88 feet
97.61 sqft
Bedroom 2
Large Closet, Crown Moulding
Dimensions 12.4 x 10.01 feet
124.12 sqft
Bedroom 2
-
Dimensions 9.88 x 9.88 feet
97.61 sqft
Bedroom 3
Large Closet, Crown Moulding
Dimensions 10.1 x 10.4 feet
105.04 sqft
Dining Room
Crown Moulding, Pot Lights
Dimensions 21.1 x 10.2 feet
215.22 sqft
Family Room
-
Dimensions 16.11 x 10.83 feet
174.47 sqft
Kitchen
Quartz Counter, Stainless Steel Appl
Dimensions 12.01 x 8.1 feet
97.28 sqft
Living Room
-
Dimensions 13.75 x 9.88 feet
135.85 sqft
Living Room
Vaulted Ceiling(s), Crown Moulding
Dimensions 21.1 x 10.2 feet
215.22 sqft
Primary Bedroom
Walk-In Closet(s), 5 Pc Ensuite
Dimensions 17.81 x 11.02 feet
196.27 sqft
Similar Properties(No results)
Mortgage Calculator
Calculate your estimated monthly mortgage payment
Price
$989,900
$
%
%
Total cost of mortgage
$0
Monthly payment
By clicking Save, we will calculate your estimated mortgage for all properties using the saved values (down payment percentage, interest rate, and amortization).
The accuracy and applicability of this calculator are not guaranteed.