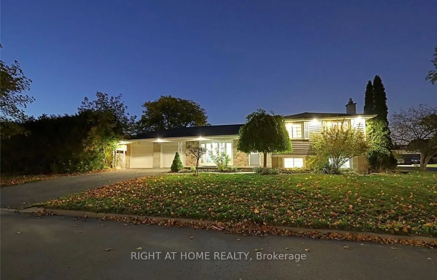
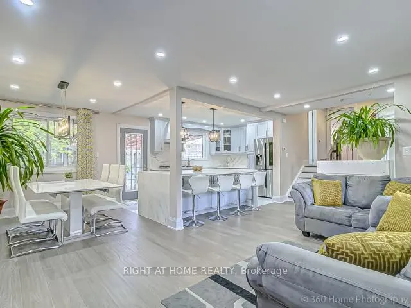
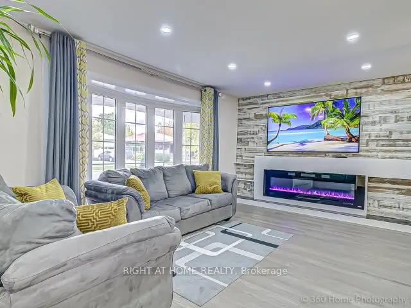
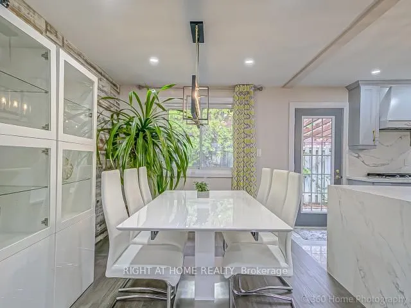
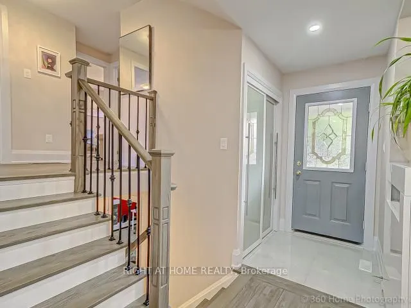
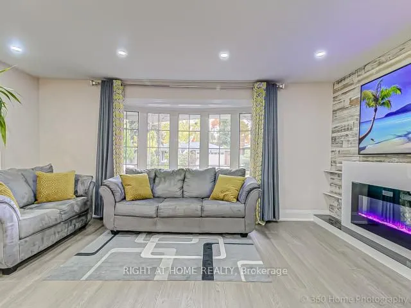
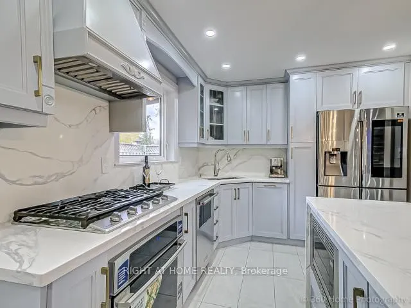
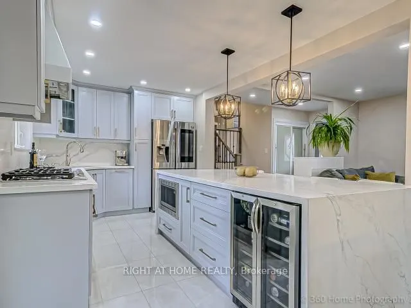
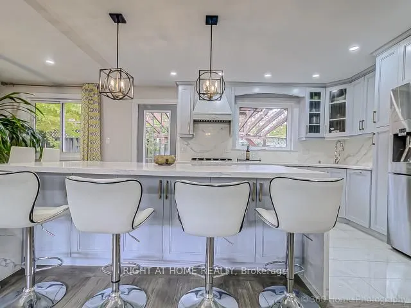
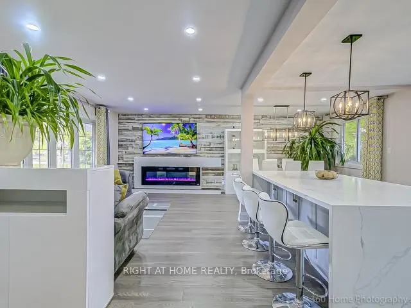
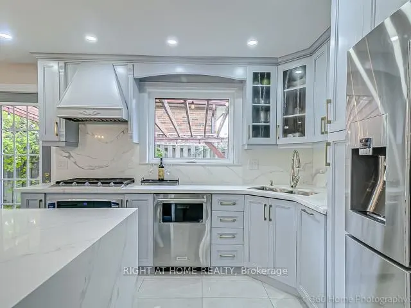
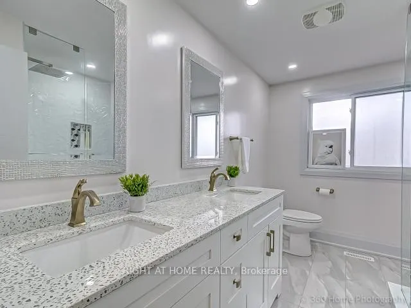
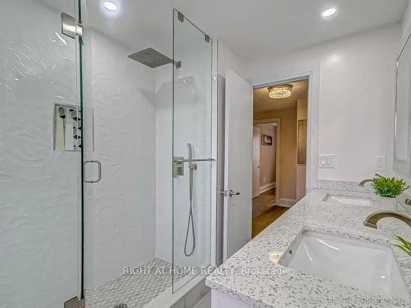
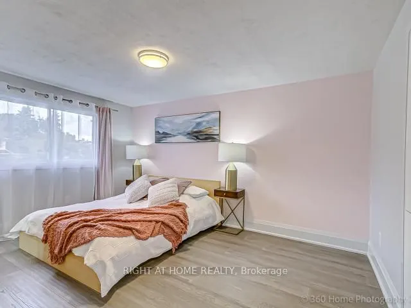
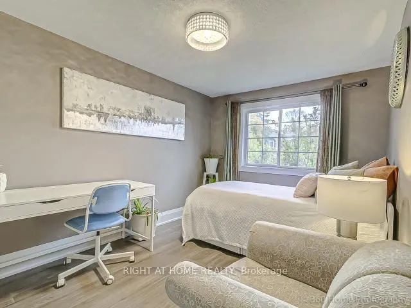
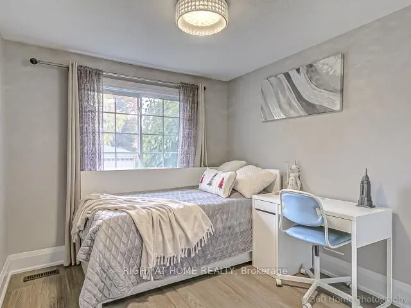
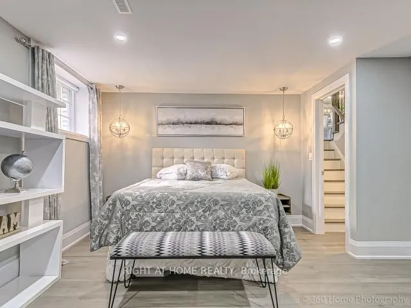
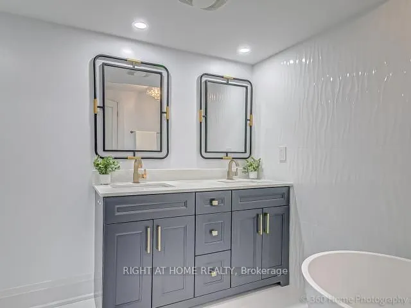
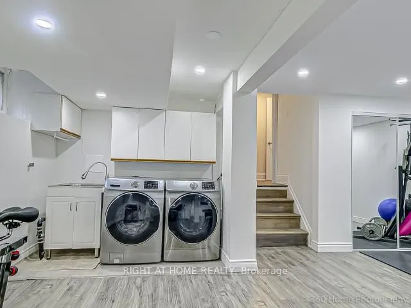
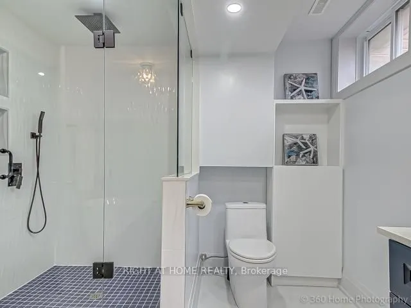
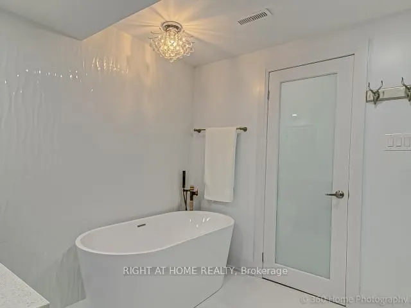
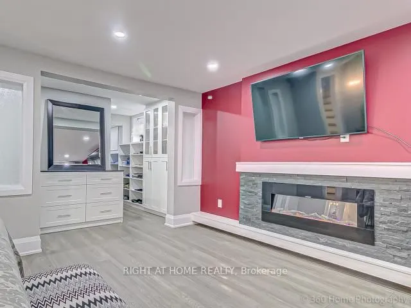
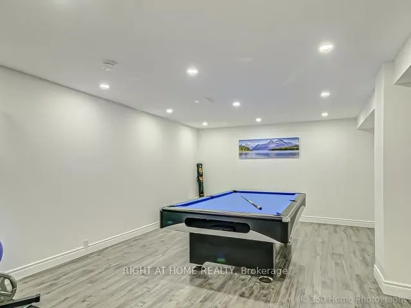
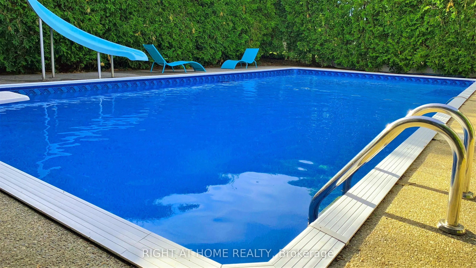
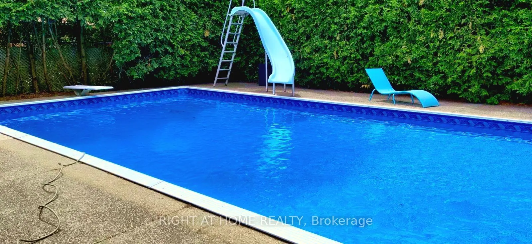
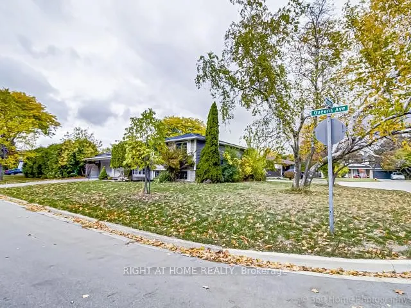
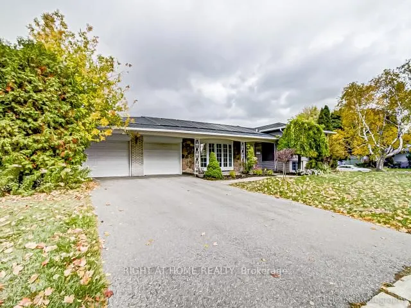
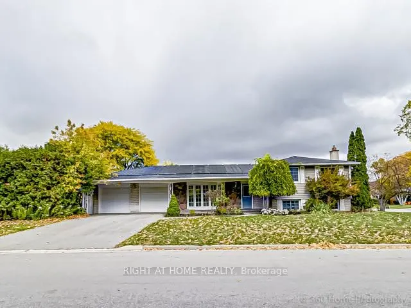
An exceptional, fully renovated 3+1-bedroom detached residence offering refined design and upscale finishes on a quiet avenue. Featuring a bright, open-concept layout with hardwood flooring across the main and upper levels.The expansive living room showcases a custom wood-panelled accent wall with a...n integrated fireplace. At the heart of the home, the designer kitchen features quartz countertops, matching quartz backsplash, an oversized island, custom cabinetry, and modern gold hardware and fixtures.The primary retreat features a walk-in closet and a 5-piece spa-inspired bathroom with ensuite privileges with a frameless glass rain shower and sleek modern finishes. All additional bedrooms include custom built-in shelving. The completely rebuilt lower level offers exceptional flexibility with a spacious bedroom, wallk - in closet and a beautifully renovated bathroom, The finished basement level can be used as a family room, sports/game room, recreation room or office. Step outside to a private, fully fenced resort-style backyard designed for entertaining, complete with a solar- and gas-heated saltwater pool and hot tub. Double-car garage, ample parking, additional storage. The extensive updates allow you can simply move in and enjoy. The kind of home you will love coming home to. For full list of upgrades see the feature sheet.
Full Property Details
Interior
Bedrooms
3
Bedrooms Plus
1
Total Bedrooms
4
Washrooms
2
Square Footage
1500-2000 sqft
Basement
Finished
Heating Source
Gas
Heating Fuel
Forced Air
Air Conditioning
Central Air
Family Room
No
Kitchens
1
Total Kitchens
1
Fireplace Features
No
Bedrooms
3
Bedrooms Plus
1
Total Bedrooms
4
Washrooms
2
Square Footage
1500-2000 sqft
Basement
Finished
Heating Source
Gas
Heating Fuel
Forced Air
Air Conditioning
Central Air
Family Room
No
Kitchens
1
Total Kitchens
1
Fireplace Features
No
Exterior
Depth
139.0
Front
58.0
Driveway
Private Double
Lot Size
58 x 139.0 ft
Pool
Inground
Waterfront
None
Parking Spaces
4
Total Parking Spaces
6.00
Parking Description
Attached
Garage Spaces
2
Zoning
Residential
Depth
139.0
Front
58.0
Driveway
Private Double
Lot Size
58 x 139.0 ft
Pool
Inground
Waterfront
None
Parking Spaces
4
Total Parking Spaces
6.00
Parking Description
Attached
Garage Spaces
2
Zoning
Residential
Building Description
Style
Sidesplit 4
Home Type
House
Subtype
Detached
Property Orientation
South
Exterior Finish
Brick
Sewers
Sewer
Water Supply
Municipal
Possession Date
No Data
Style
Sidesplit 4
Home Type
House
Subtype
Detached
Property Orientation
South
Exterior Finish
Brick
Sewers
Sewer
Water Supply
Municipal
Possession Date
No Data
Community
Community
College Park
Community
College Park
Taxes & Fees
Taxes
$7,207.98 /yr
Tax Year
2026
Occupancy
Owner
Taxes
$7,207.98 /yr
Tax Year
2026
Occupancy
Owner
Room Types
Bedroom
Hardwood Floor, Large Closet, Large Window
Dimensions 13.35 x 8.89 feet
118.68 sqft
Bedroom
Hardwood Floor, Large Closet, Large Window
Dimensions 14.3 x 10.73 feet
153.44 sqft
Bedroom
Hardwood Floor, Large Closet, Large Window
Dimensions 9.74 x 8.66 feet
84.35 sqft
Dining Room
Hardwood Floor, Pot Lights, Open Concept
Dimensions 10.04 x 9.22 feet
92.57 sqft
Family Room
Laminate, Window, Open Concept
Dimensions 20.44 x 20.21 feet
413.09 sqft
Kitchen
Renovated, Pot Lights, W/O To Patio
Dimensions 14.53 x 9.22 feet
133.97 sqft
Living Room
Hardwood Floor, Bay Window, Fireplace
Dimensions 17.13 x 11.06 feet
189.46 sqft
Primary Bedroom
Walk-In Closet(s), Fireplace, 5 Pc Ensuite
Dimensions 16.54 x 13.58 feet
224.61 sqft
Recreation
Laminate, Window
Dimensions 20.44 x 20.21 feet
413.09 sqft
Similar Properties(No results)
Mortgage Calculator
Calculate your estimated monthly mortgage payment
Price
$1,399,000
$
%
%
Total cost of mortgage
$0
Monthly payment
By clicking Save, we will calculate your estimated mortgage for all properties using the saved values (down payment percentage, interest rate, and amortization).
The accuracy and applicability of this calculator are not guaranteed.