Sign In or Create a Free Account to see full details of this property
Key Facts
Key facts for 117 Nelson Street #1
Property Type
Townhome, 3-Storey
Parking
Built-In 1 garage, 2 parking
MLS #
W14083022
Size
2000-2500 sqft
Basement
Finished
Listed on
2026-10-15
Lot size
20 x 94.33
Tax
$6,518 /yr
Days on Market
7
Approximate Age
-
Maintenance Fee
-
Description
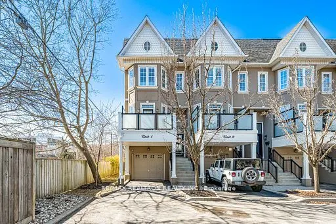
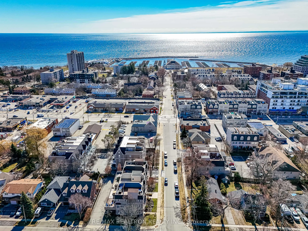
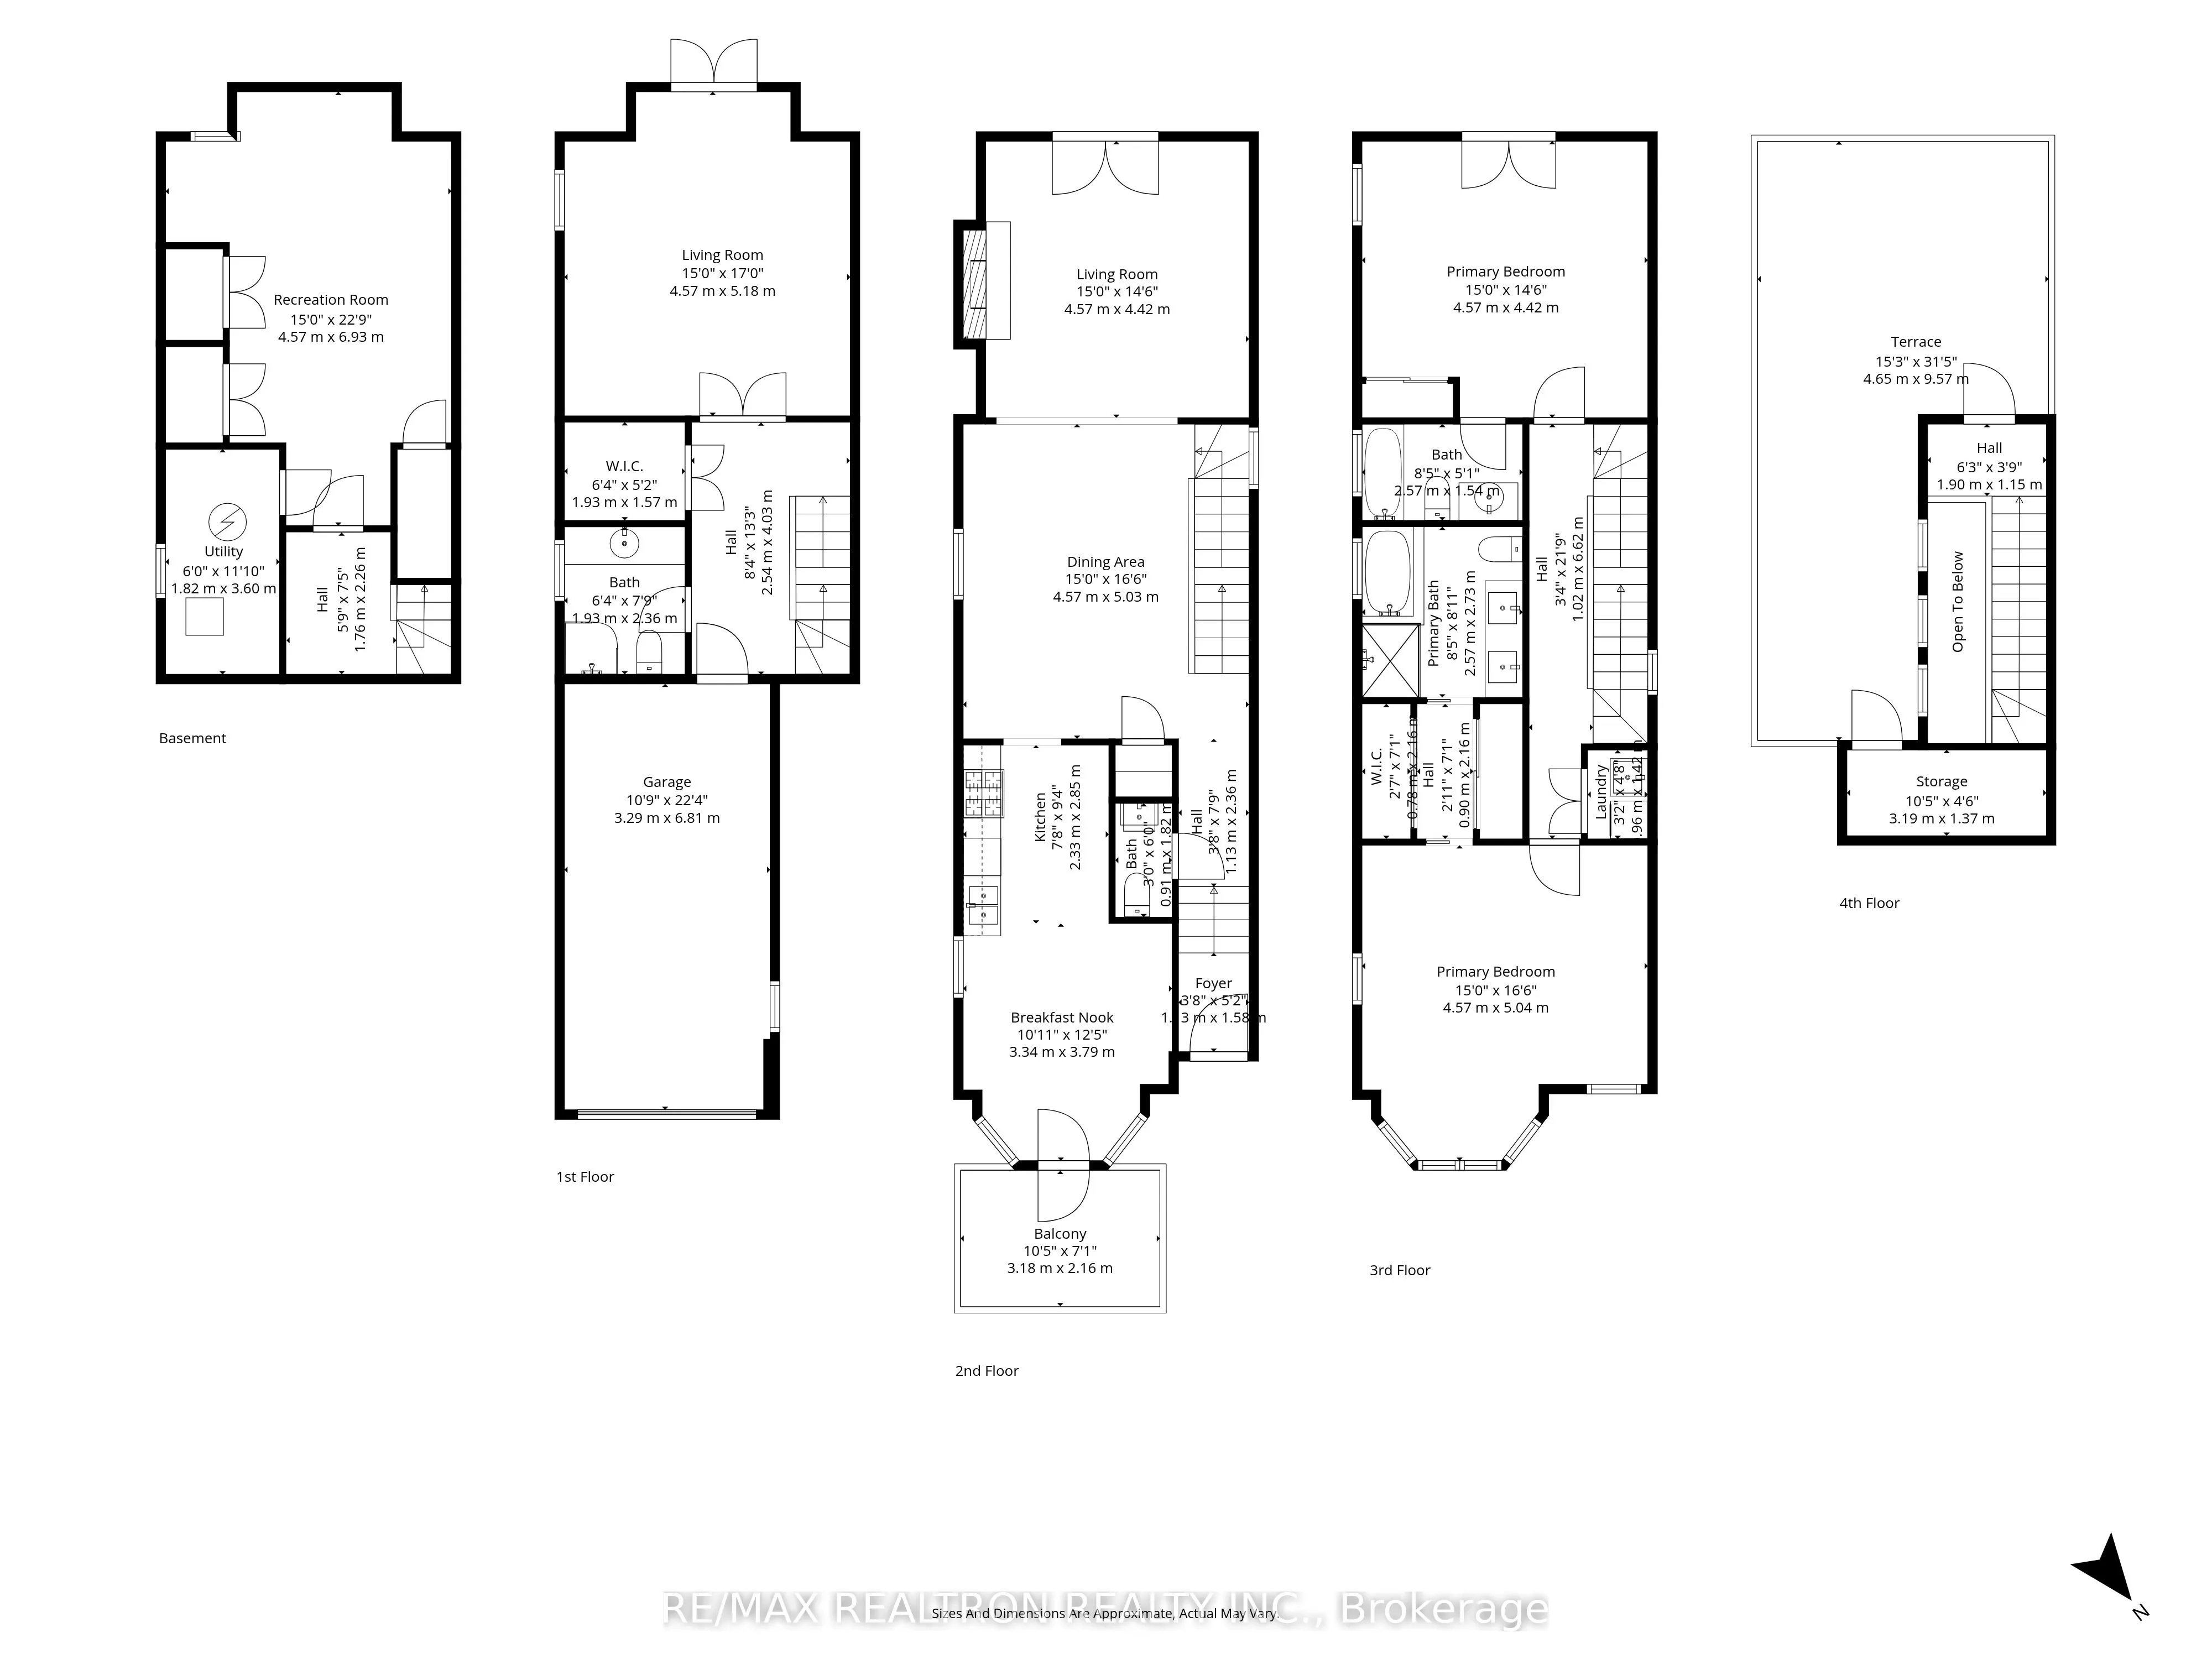
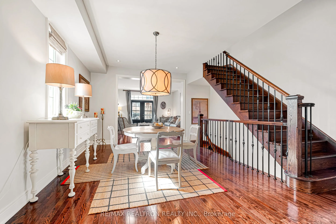
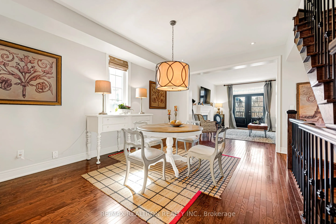
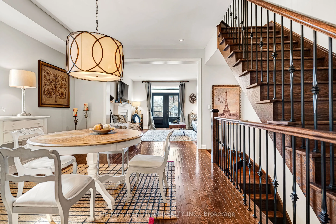
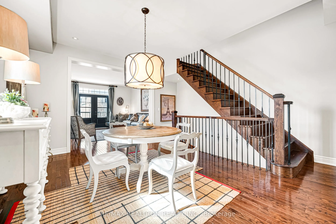
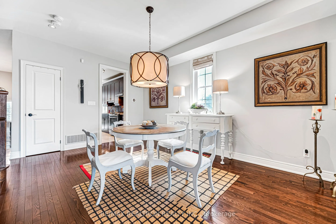
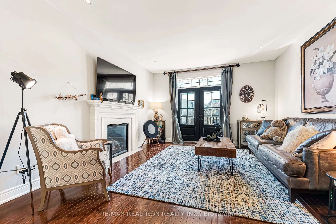
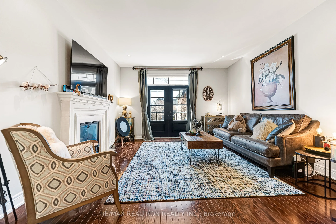
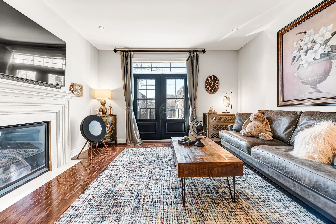
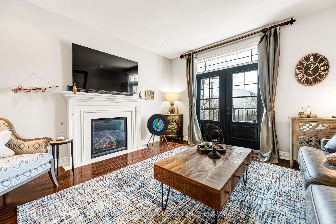
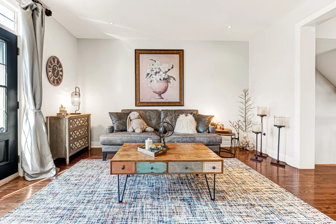
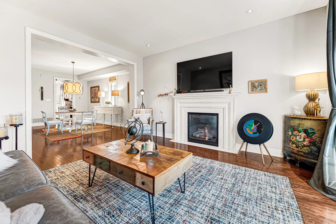
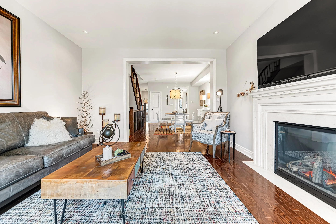
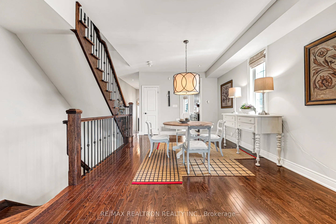
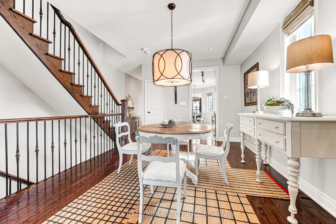
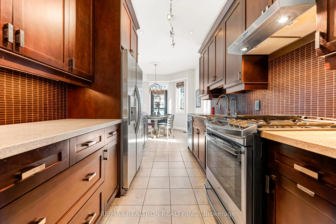
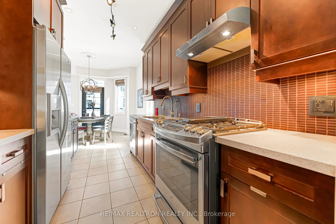
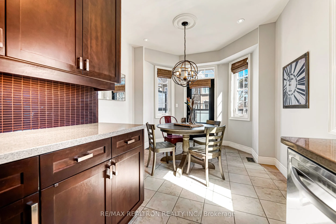
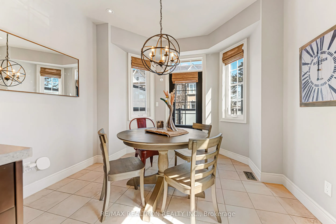
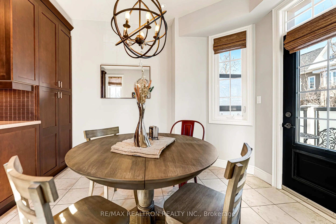
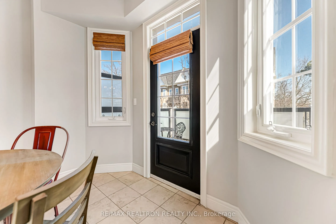
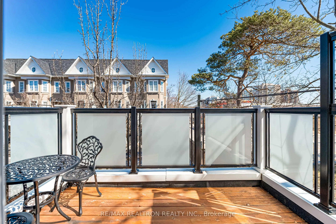
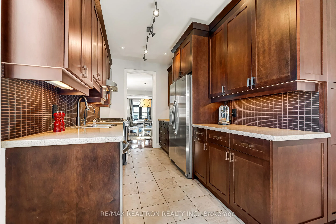
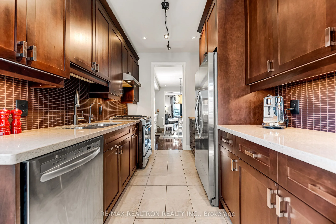
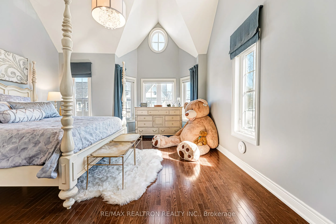
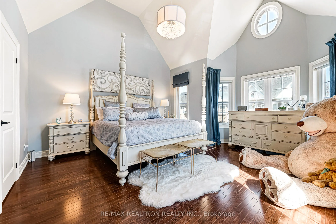
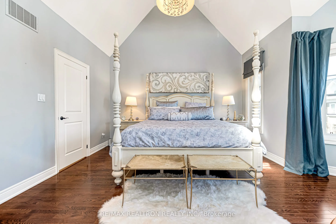
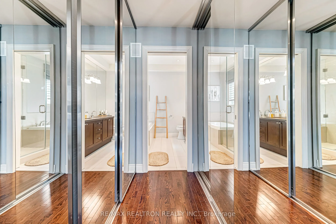
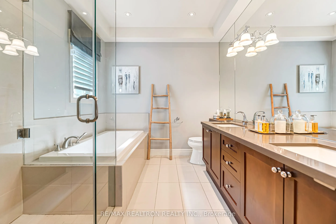
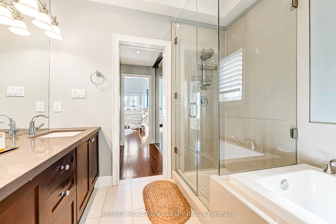
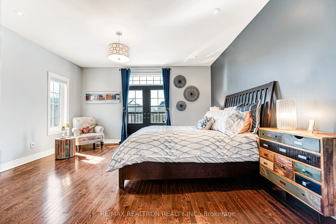
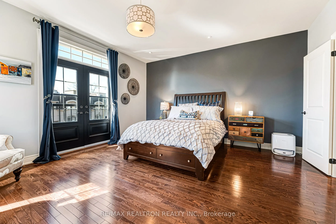
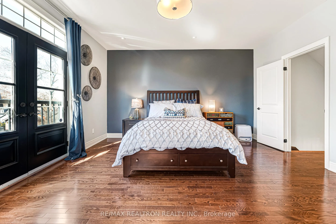
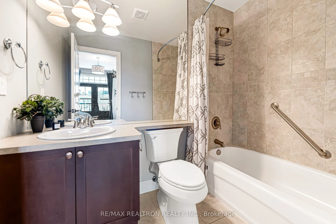
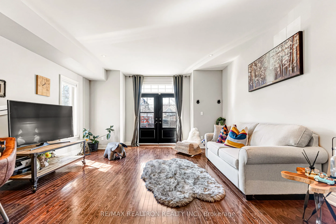
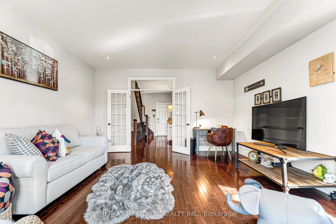
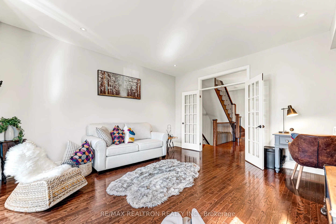
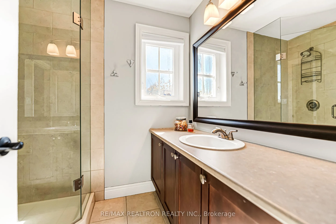
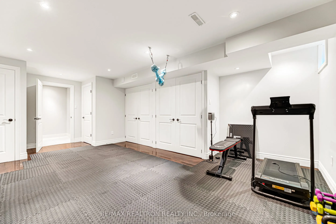
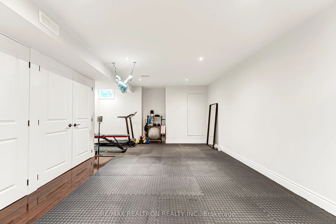
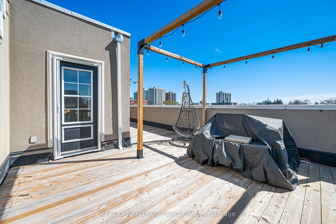
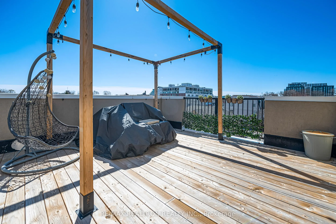
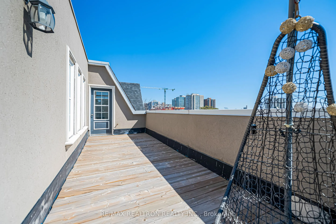
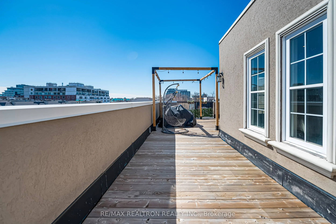
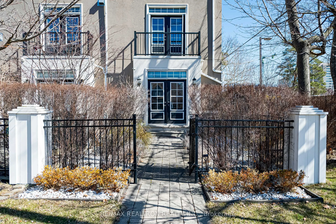
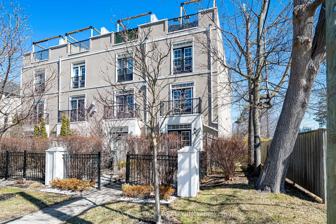
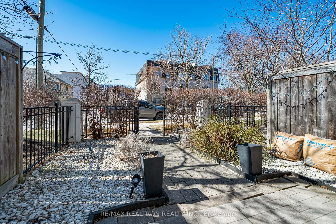
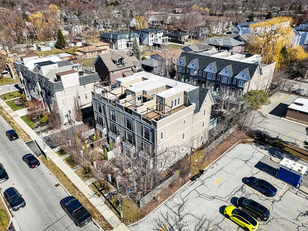
Welcome to this beautifully maintained freehold end-unit townhouse in one of Oakville's most desirable communities. Offering approximately 2,308 sq.ft. of above-grade living space plus a finished basement, this sun-filled 3-storey home combines functionality, space, and lifestyle.9 Ft Ceilings. As a...n end unit, the home feels like a semi-detached, featuring additional windows that flood every level with natural light. Hardwood flooring runs throughout all three levels, creating a warm and cohesive living environment. The ground level offers a spacious and versatile room complete with a walk-in closet and a 3-piece bathroom-ideal for guests, extended family, or a private home office. Direct access to the backyard and garage adds everyday convenience. The main level features an open-concept living and dining area with elegant finishes, large windows, and a cozy fireplace, perfect for both relaxing and entertaining. The modern kitchen is equipped with s/s appliances, ample cabinetry, and a functional layout, complemented by a bright breakfast area with walk-out access to a private balcony. The upper level boasts two generously sized bedrooms, both designed as private suites, the extra-large master bedroom featuring two closets and a beautifully appointed spa-like ensuite bathroom. The space offers a seamless blend of functionality and comfort with a frameless glass shower and a deep soaking tub, perfect for relaxation. Thoughtfully designed with quality finishes throughout, creating a luxurious everyday retreat. A rare highlight is the expansive rooftop terrace, providing an incredible outdoor space for entertaining, relaxing, or enjoying unobstructed views. The finished basement adds valuable additional living space, ideal for are creation room, gym, or media area. Low POTL fee of only $153/month makes this property even more attractive. A perfect home for families or investors seeking space, light, and a low-maintenance lifestyle in a prime Oakville location.
Full Property Details
Interior
Bedrooms
2
Bedrooms Plus
1
Total Bedrooms
3
Washrooms
4
Square Footage
2000-2500 sqft
Basement
Finished
Heating Source
Gas
Heating Fuel
Forced Air
Air Conditioning
Central Air
Family Room
Yes
Kitchens
1
Total Kitchens
1
Fireplace Features
Yes
Bedrooms
2
Bedrooms Plus
1
Total Bedrooms
3
Washrooms
4
Square Footage
2000-2500 sqft
Basement
Finished
Heating Source
Gas
Heating Fuel
Forced Air
Air Conditioning
Central Air
Family Room
Yes
Kitchens
1
Total Kitchens
1
Fireplace Features
Yes
Exterior
Depth
94.33
Front
19.61
Driveway
Private
Lot Size
20 x 94.33 ft
Pool
None
Parking Spaces
2
Total Parking Spaces
2.00
Parking Description
Built-In
Garage Spaces
1
Depth
94.33
Front
19.61
Driveway
Private
Lot Size
20 x 94.33 ft
Pool
None
Parking Spaces
2
Total Parking Spaces
2.00
Parking Description
Built-In
Garage Spaces
1
Building Description
Style
3-Storey
Home Type
Townhome
Subtype
Att/Row/Townhouse
Property Orientation
East
Exterior Finish
Stone,Stucco (Plaster)
Sewers
Sewer
Water Supply
Municipal
Possession Date
No Data
Style
3-Storey
Home Type
Townhome
Subtype
Att/Row/Townhouse
Property Orientation
East
Exterior Finish
Stone,Stucco (Plaster)
Sewers
Sewer
Water Supply
Municipal
Possession Date
No Data
Community
Community
Bronte
Community
Bronte
Taxes & Fees
Taxes
$6,518 /yr
Tax Year
2025
Occupancy
Owner
Taxes
$6,518 /yr
Tax Year
2025
Occupancy
Owner
Room Types
Bedroom
Laminate, Pot Lights
Dimensions 22.74 x 14.99 feet
340.87 sqft
Bedroom 2
4 Pc Ensuite, Large Closet, Large Window
Dimensions 14.99 x 14.5 feet
217.36 sqft
Breakfast
W/O To Balcony, Large Window
Dimensions 12.43 x 10.96 feet
136.23 sqft
Dining Room
Hardwood Floor, Window, Open Concept
Dimensions 16.5 x 14.99 feet
247.34 sqft
Family Room
Fireplace, Hardwood Floor, Juliette Balcony
Dimensions 14.99 x 14.5 feet
217.36 sqft
Kitchen
Stainless Steel Appl, Stone Counters, Custom Backsplash
Dimensions 9.35 x 7.64 feet
71.43 sqft
Living Room
Walk-In Closet(s), 3 Pc Bath, W/O To Yard
Dimensions 16.99 x 14.99 feet
254.68 sqft
Primary Bedroom
5 Pc Ensuite, Double Closet, Large Window
Dimensions 16.54 x 14.99 feet
247.93 sqft
Similar Properties(No results)
Mortgage Calculator
Calculate your estimated monthly mortgage payment
Price
$1,418,000
$
%
%
Total cost of mortgage
$0
Monthly payment
By clicking Save, we will calculate your estimated mortgage for all properties using the saved values (down payment percentage, interest rate, and amortization).
The accuracy and applicability of this calculator are not guaranteed.