Sign In or Create a Free Account to see full details of this property
Key Facts
Key facts for 32 Merrittonia Street
Property Type
House, 2-Storey
Parking
Attached 2 garage, 4 parking
MLS #
W14082540
Size
2500-3000 sqft
Basement
Finished
Listed on
2026-10-15
Lot size
42 x 104.46
Tax
$9,011.81 /yr
Days on Market
8
Approximate Age
-
Maintenance Fee
-
Description
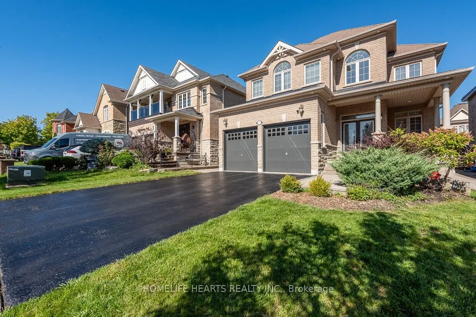
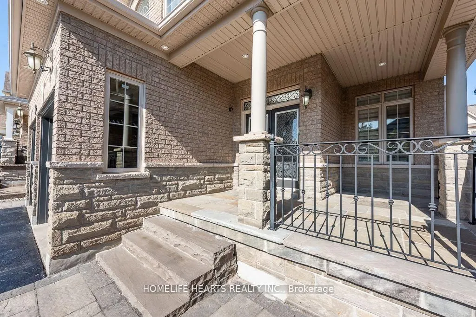
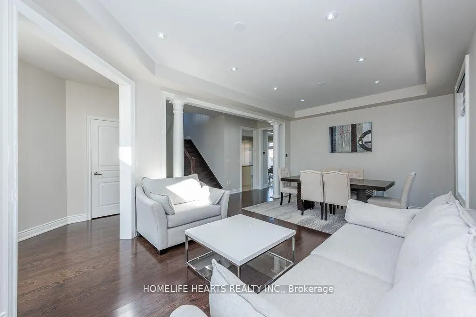
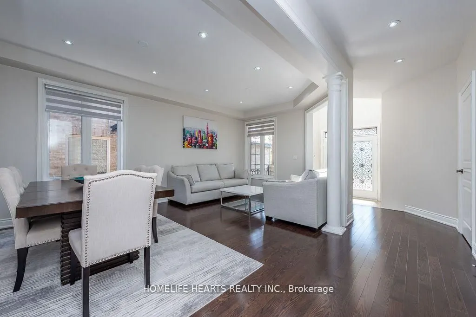
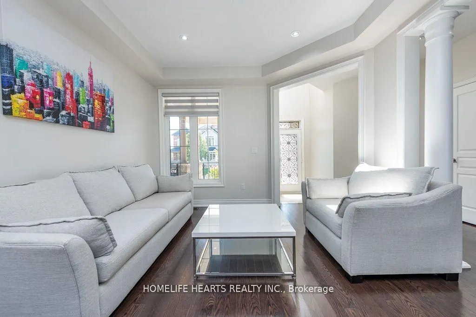
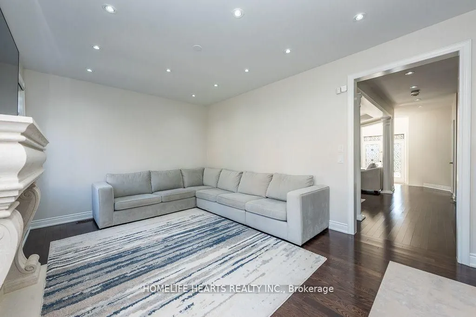
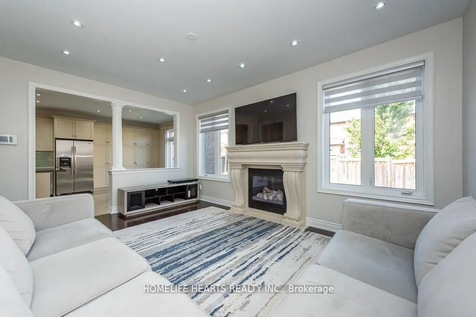
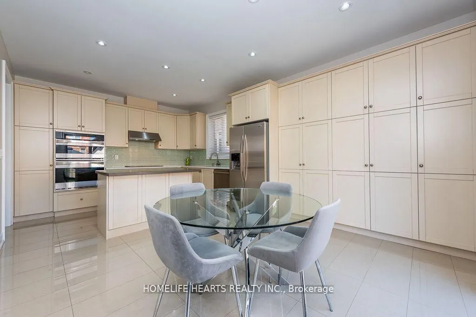
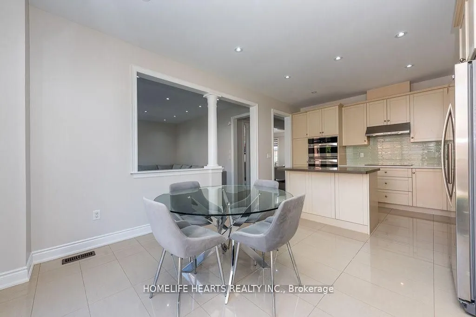
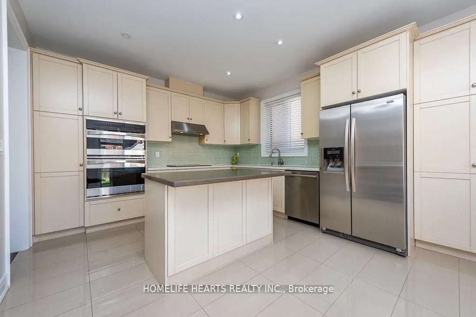
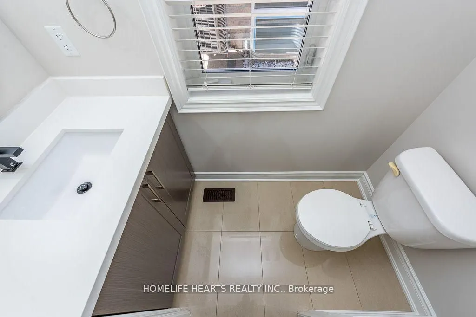
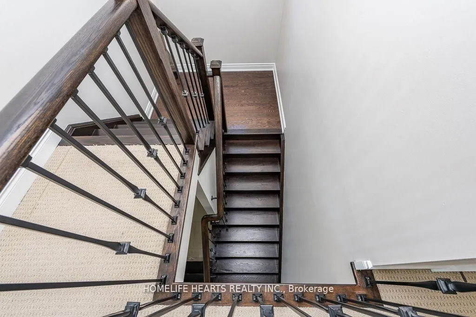
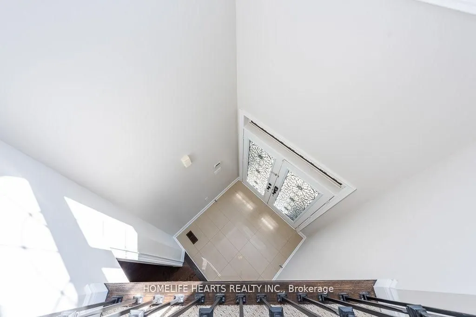
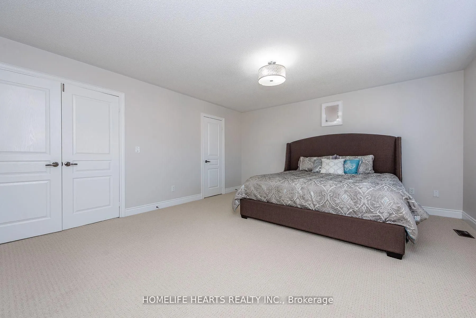
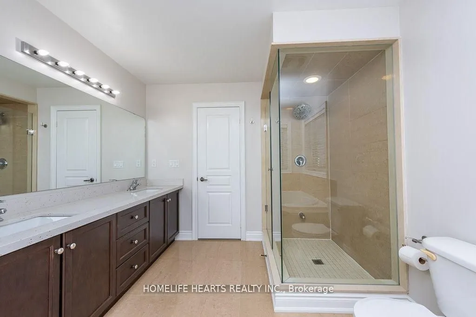
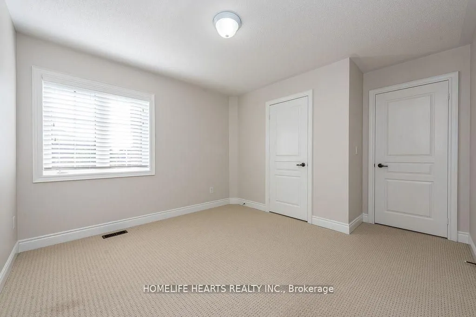
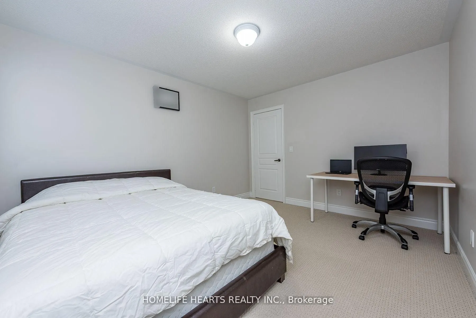
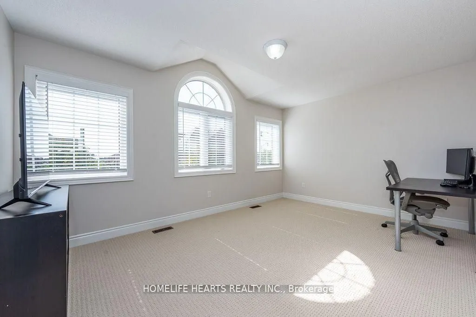
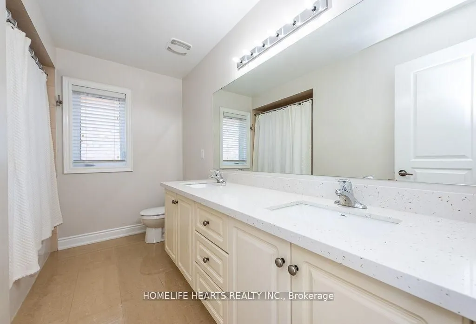
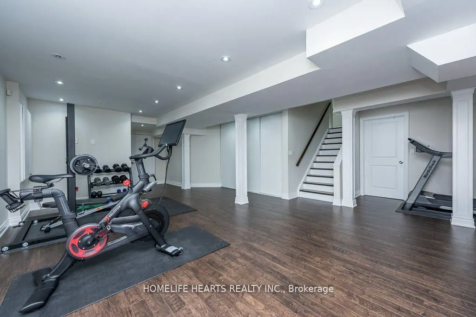
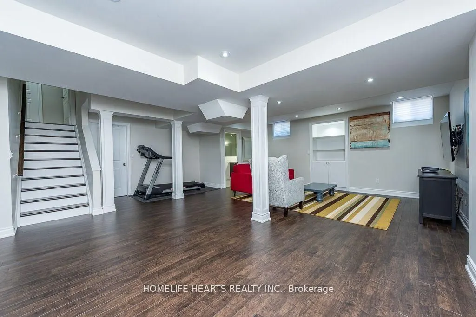
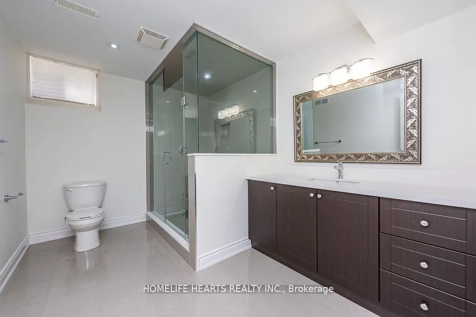
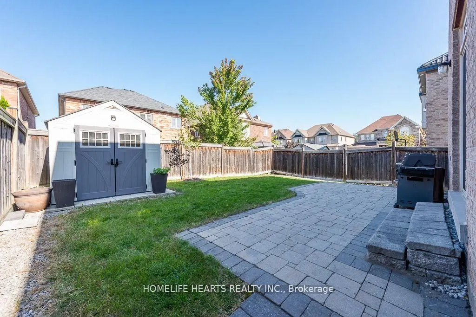
Welcome To 32 Merrittonia Street, A Meticulously Maintained 4-Bedroom Home In The Highly Sought-After Estates Of Credit Ridge In Credit Valley. Offering Approximately 3,500 Sq. Ft. Of Finished Living Space, This Beautifully Upgraded Residence Combines Quality Finishes, Thoughtful Design And True Pri...de Of Ownership. The Bright, Open-Concept Main Level Features Rich Hardwood Flooring, Pot Lights, Neutral Tones And Custom Details Throughout. The Stunning Kitchen Offers Extensive Cabinetry, Quartz Countertops, Built-In Appliances And A Large Centre Island With Breakfast Bar, Ideal For Family Living And Entertaining. Upstairs Are Four Generously Sized Bedrooms With Plush Berber Carpeting And Beautifully Appointed Bathrooms Featuring Contemporary Finishes, Porcelain Tile And Quartz Countertops. The Professionally Finished Lower Level Provides Exceptional Additional Living Space With An Expansive Recreation Area, Wood Flooring, Pot Lights And A Spa-Inspired Bathroom. Perfect For A Home Theatre, Gym, Children's Play Area, Entertaining Or Extended Family Living. Outside, An Interlock Walkway, Stone-Finished Front Porch And Backyard Patio Enhance The Home's Curb Appeal And Create Inviting Outdoor Spaces. Located In One Of Brampton's Most Desirable Family Communities, Close To Schools, Parks, Shopping, Transit And Major Commuter Routes. Bright, Sophisticated And Truly Move-In Ready, 32 Merrittonia Street Is A Home Where Quality And Pride Of Ownership Are Evident Throughout.
Full Property Details
Interior
Bedrooms
4
Total Bedrooms
4
Washrooms
4
Square Footage
2500-3000 sqft
Basement
Finished
Heating Source
Gas
Heating Fuel
Forced Air
Air Conditioning
Central Air
Family Room
Yes
Kitchens
1
Total Kitchens
1
Fireplace Features
Yes
Bedrooms
4
Total Bedrooms
4
Washrooms
4
Square Footage
2500-3000 sqft
Basement
Finished
Heating Source
Gas
Heating Fuel
Forced Air
Air Conditioning
Central Air
Family Room
Yes
Kitchens
1
Total Kitchens
1
Fireplace Features
Yes
Exterior
Depth
104.46
Front
41.99
Lot Size
42 x 104.46 ft
Pool
None
Parking Spaces
4
Total Parking Spaces
6.00
Parking Description
Attached
Garage Spaces
2
Depth
104.46
Front
41.99
Lot Size
42 x 104.46 ft
Pool
None
Parking Spaces
4
Total Parking Spaces
6.00
Parking Description
Attached
Garage Spaces
2
Building Description
Style
2-Storey
Home Type
House
Subtype
Detached
Property Orientation
South
Exterior Finish
Brick,Stone
Sewers
Sewer
Water Supply
Municipal
Possession Date
No Data
Style
2-Storey
Home Type
House
Subtype
Detached
Property Orientation
South
Exterior Finish
Brick,Stone
Sewers
Sewer
Water Supply
Municipal
Possession Date
No Data
Community
Community
Credit Valley
Community
Credit Valley
Taxes & Fees
Taxes
$9,011.81 /yr
Tax Year
2026
Occupancy
Owner
Taxes
$9,011.81 /yr
Tax Year
2026
Occupancy
Owner
Room Types
Bedroom 2
Closet
Dimensions 15.98 x 10.99 feet
175.62 sqft
Bedroom 3
Closet
Dimensions 13.98 x 11.98 feet
167.48 sqft
Bedroom 4
-
Dimensions 13.98 x 11.98 feet
167.48 sqft
Dining Room
-
Dimensions 12.99 x 10.99 feet
142.76 sqft
Family Room
Pot Lights
Dimensions 16.99 x 12.99 feet
220.7 sqft
Kitchen
B/I Appliances
Dimensions 12.99 x 9.84 feet
127.82 sqft
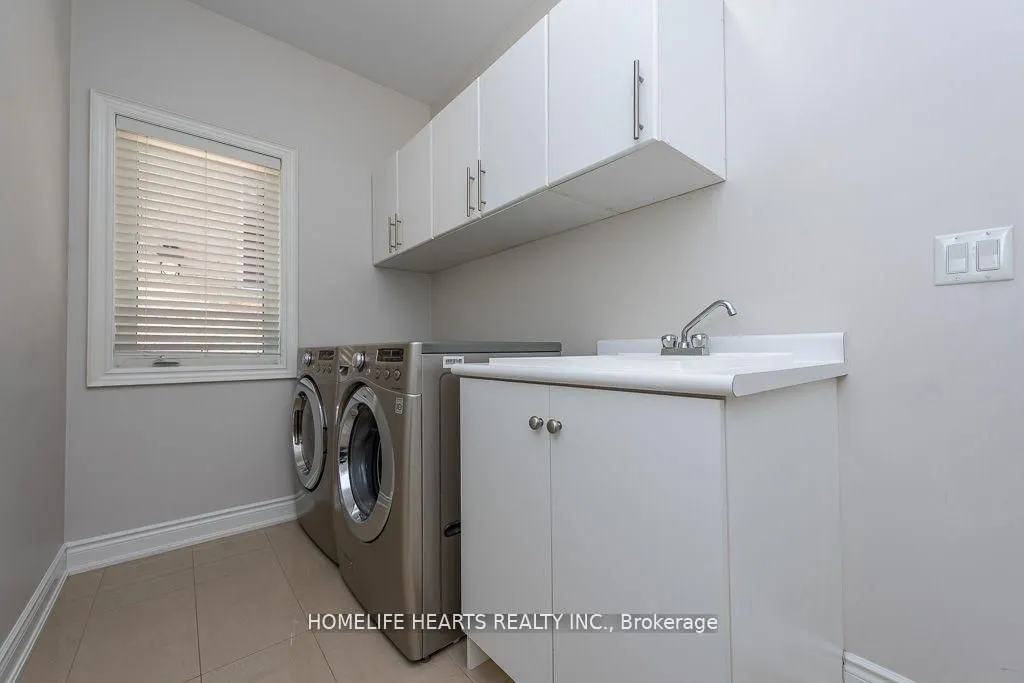
Laundry
-
Dimensions 11.48 x 6.89 feet
79.1 sqft
Living Room
Pot Lights
Dimensions 12.99 x 20.01 feet
259.93 sqft
Primary Bedroom
Walk-In Closet(s)
Dimensions 16.99 x 14.99 feet
254.68 sqft
Similar Properties(No results)
Mortgage Calculator
Calculate your estimated monthly mortgage payment
Price
$1,228,000
$
%
%
Total cost of mortgage
$0
Monthly payment
By clicking Save, we will calculate your estimated mortgage for all properties using the saved values (down payment percentage, interest rate, and amortization).
The accuracy and applicability of this calculator are not guaranteed.