Sign In or Create a Free Account to see full details of this property
Key Facts
Key facts for 491 Tipperton Crescent
Property Type
House, 2-Storey
Parking
Built-In 2 garage, 4 parking
MLS #
W14080328
Size
2000-2500 sqft
Basement
Finished
Listed on
2026-10-15
Lot size
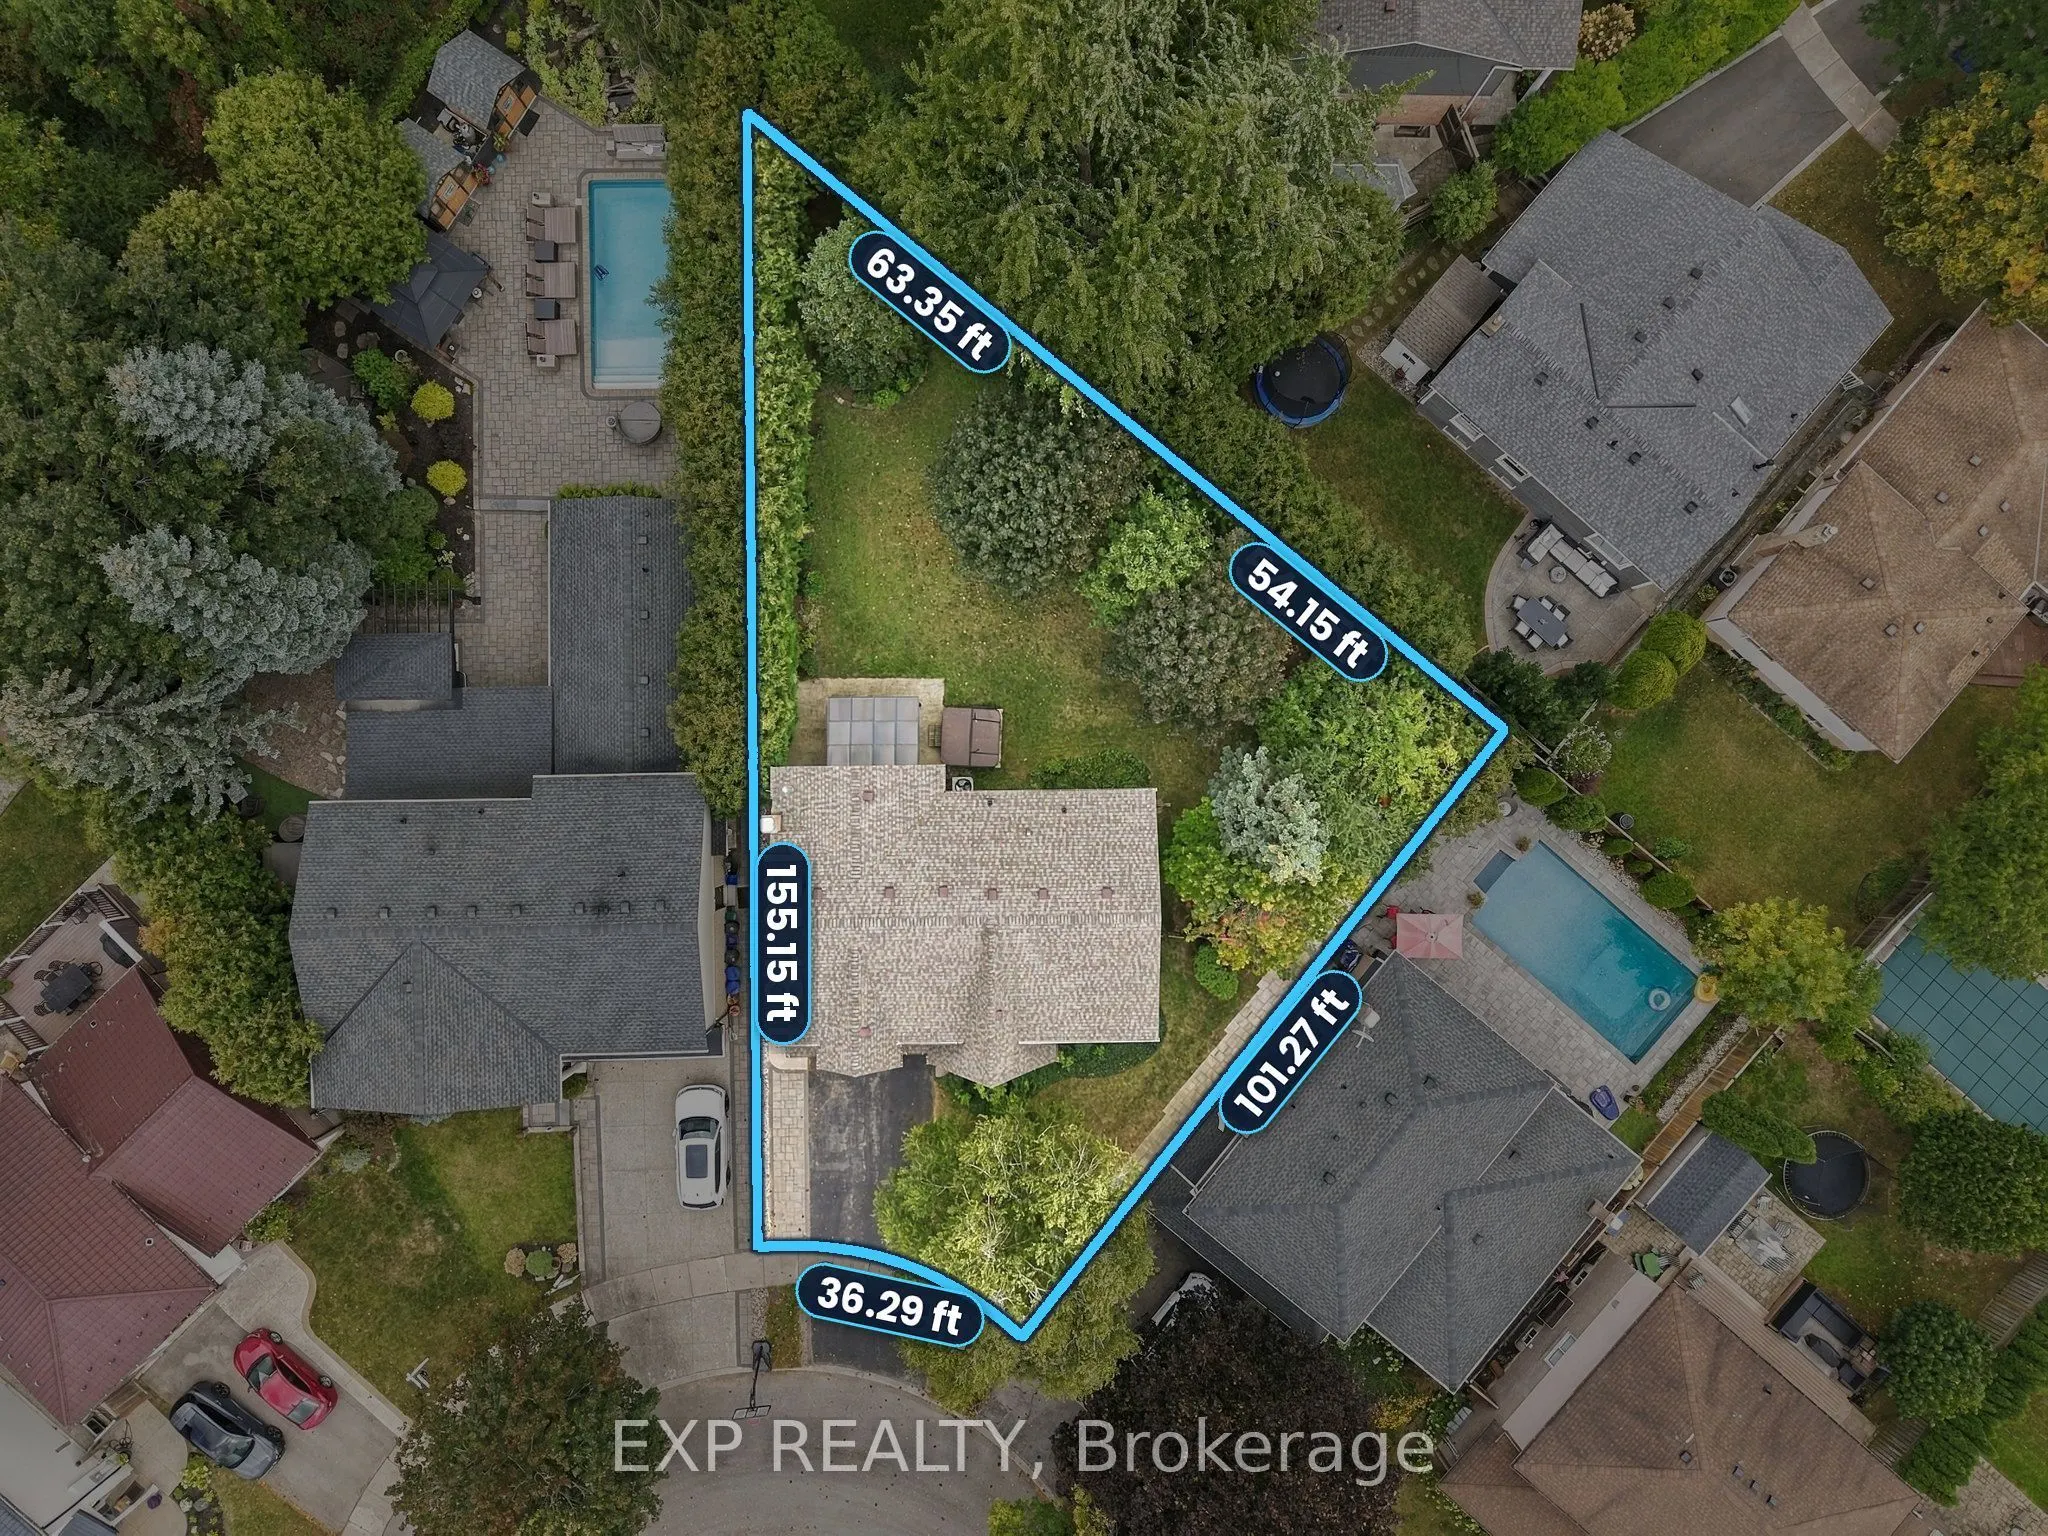
36 x 101.09
Tax
$6,400 /yr
Days on Market
7
Approximate Age
-
Maintenance Fee
-
Description
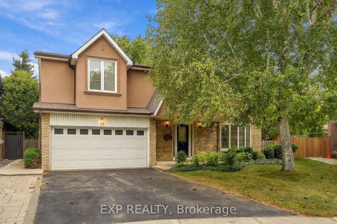
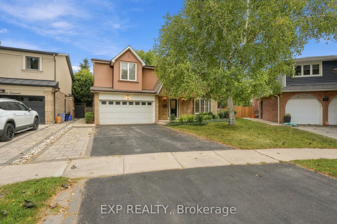
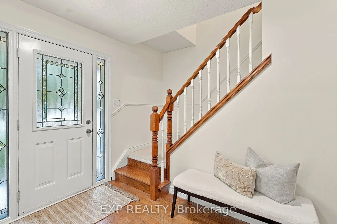
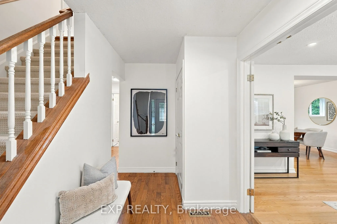
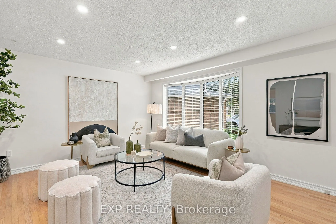
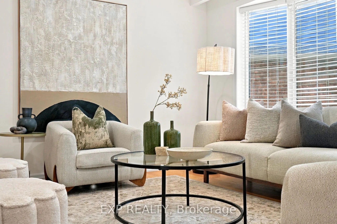
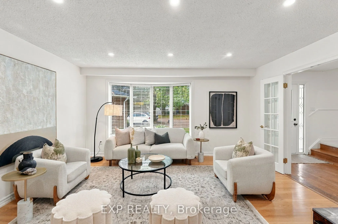
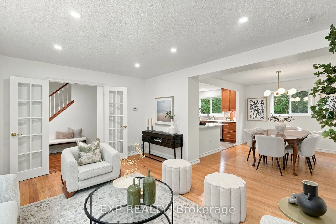
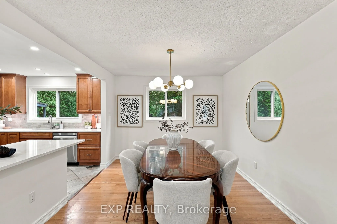
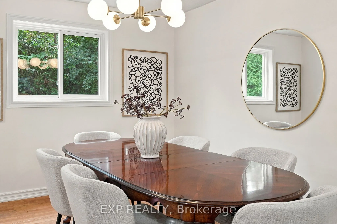
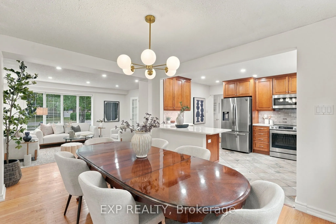
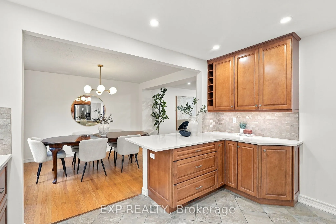
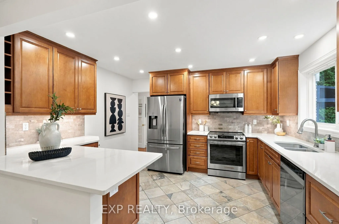
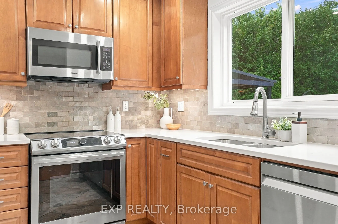
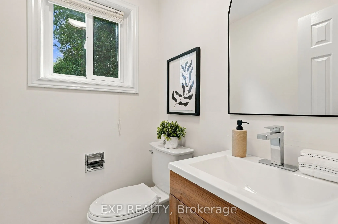
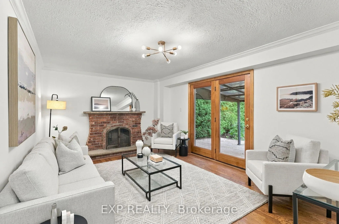
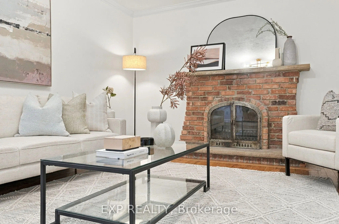
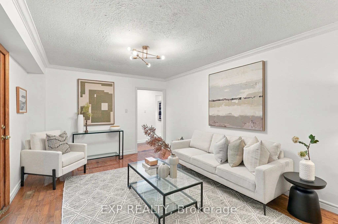
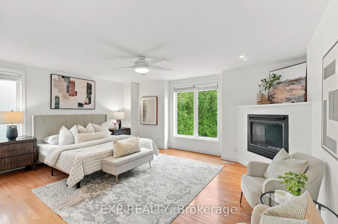
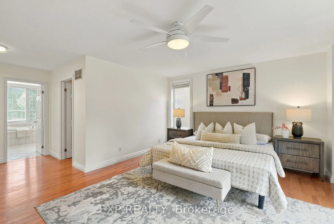
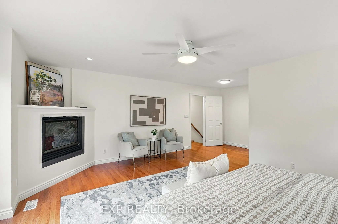
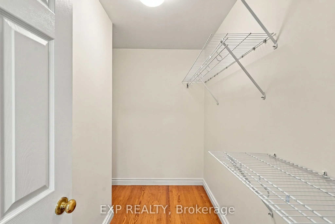
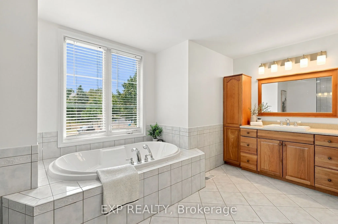
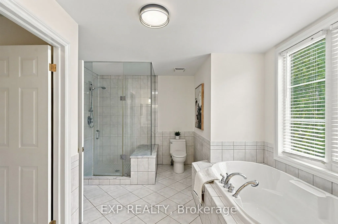
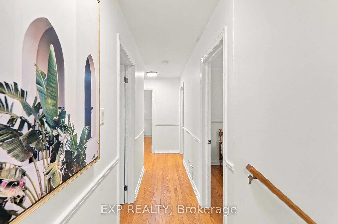
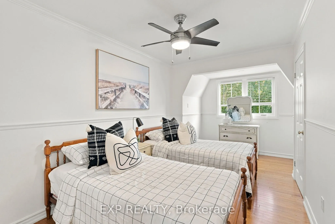
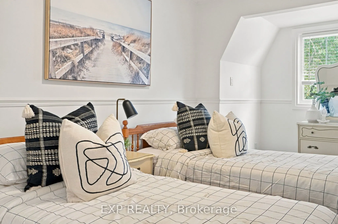
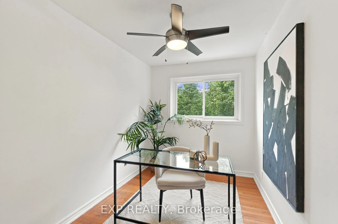
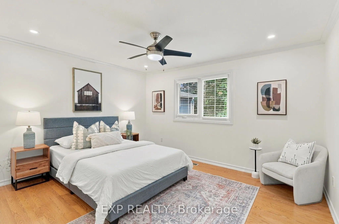
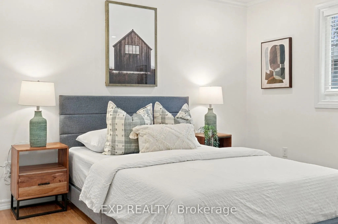
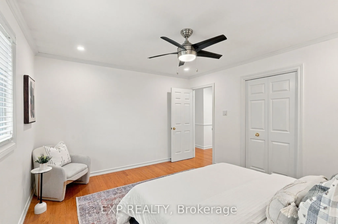
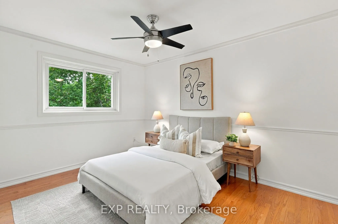
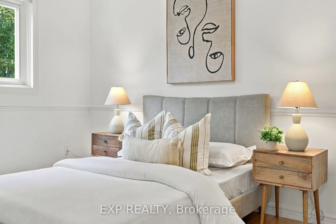
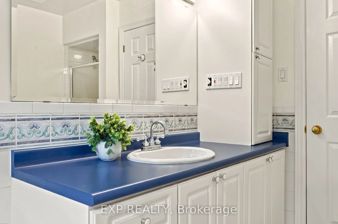
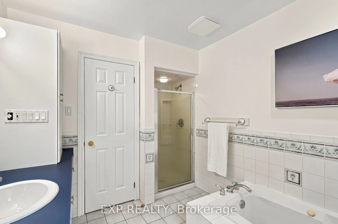
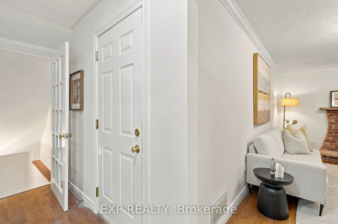
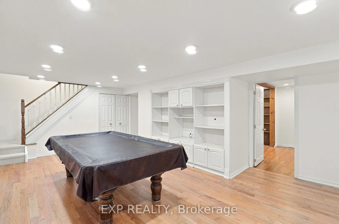
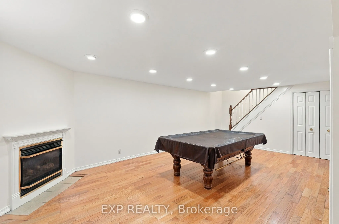
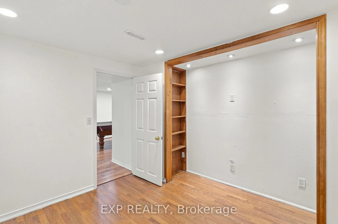
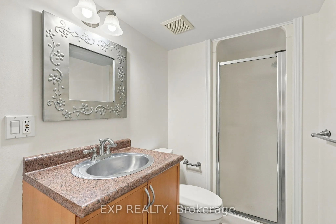
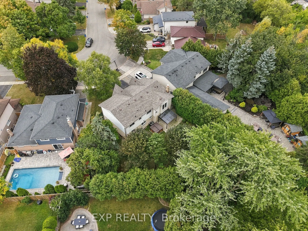
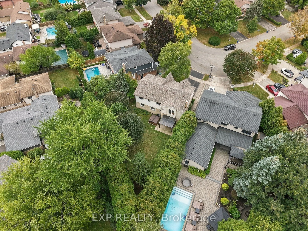
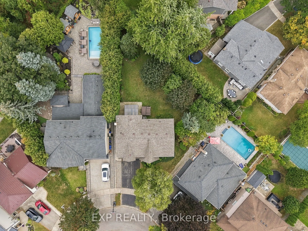
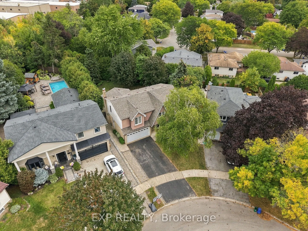
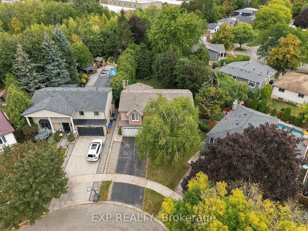
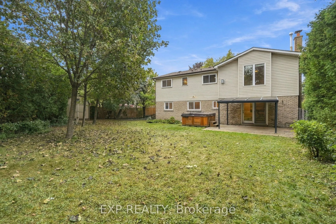
Welcome to 491 Tipperton Crescent, a spacious detached home on a generous pie-shaped lot on a quiet, family-friendly Oakville street. Offering an impressive 5 bedrooms upstairs, plus a 6th bedroom in the finished basement and 4 bathrooms, this home delivers exceptional space and flexibility. Freshly... painted with new carpeting on the stairs, it feels bright, refreshed and ready to enjoy. Hardwood flooring flows through much of the home, while the renovated kitchen features soft-close cabinetry and newer Samsung stainless steel appliances. The separate family room is full of character with a wood-burning fireplace, crown moulding and walkout to a lush, exceptionally private backyard. Widening toward the rear and surrounded by mature greenery, the yard feels like a peaceful retreat. Upstairs, the spacious primary suite features a gas fireplace, walk-in closet with rough-in for a second laundry, and 4-piece ensuite with soaker tub and separate shower. Four additional bedrooms complete this highly functional level. The finished basement adds a large recreation room with a third fireplace, additional bedroom, 3-piece bath and storage. A double built-in garage, 4-car driveway and newer roof add everyday practicality. Enjoy easy access to Queen Elizabeth Park Community and Cultural Centre, neighbourhood parks and recreation, nearby schools, local transit and Bronte GO. A rare combination of space, privacy and flexibility in an established Oakville neighbourhood.
Full Property Details
Interior
Bedrooms
5
Bedrooms Plus
1
Total Bedrooms
6
Washrooms
4
Square Footage
2000-2500 sqft
Basement
Finished
Heating Source
Gas
Heating Fuel
Forced Air
Air Conditioning
Central Air
Family Room
Yes
Kitchens
1
Total Kitchens
1
Fireplace Features
Yes
Bedrooms
5
Bedrooms Plus
1
Total Bedrooms
6
Washrooms
4
Square Footage
2000-2500 sqft
Basement
Finished
Heating Source
Gas
Heating Fuel
Forced Air
Air Conditioning
Central Air
Family Room
Yes
Kitchens
1
Total Kitchens
1
Fireplace Features
Yes
Exterior
Depth
101.09
Front
36.26
Driveway
Private Double
Lot Size
36 x 101.09 ft
Pool
None
Parking Spaces
4
Total Parking Spaces
6.00
Parking Description
Built-In
Garage Spaces
2
Depth
101.09
Front
36.26
Driveway
Private Double
Lot Size
36 x 101.09 ft
Pool
None
Parking Spaces
4
Total Parking Spaces
6.00
Parking Description
Built-In
Garage Spaces
2
Building Description
Style
2-Storey
Home Type
House
Subtype
Detached
Property Orientation
North
Exterior Finish
Brick,Aluminum Siding
Sewers
Sewer
Water Supply
Municipal
Possession Date
No Data
Style
2-Storey
Home Type
House
Subtype
Detached
Property Orientation
North
Exterior Finish
Brick,Aluminum Siding
Sewers
Sewer
Water Supply
Municipal
Possession Date
No Data
Community
Community
West
Community
West
Taxes & Fees
Taxes
$6,400 /yr
Tax Year
2026
Occupancy
Vacant
Taxes
$6,400 /yr
Tax Year
2026
Occupancy
Vacant
Room Types
Bedroom
-
Dimensions 8.23 x 10.07 feet
82.88 sqft
Bedroom 2
Hardwood Floor
Dimensions 9.58 x 16.4 feet
157.11 sqft
Bedroom 3
Hardwood Floor
Dimensions 9.81 x 12.66 feet
124.19 sqft
Bedroom 4
Hardwood Floor
Dimensions 13.48 x 11.98 feet
161.49 sqft
Bedroom 5
Hardwood Floor
Dimensions 7.58 x 11.58 feet
87.78 sqft
Dining Room
Hardwood Floor, Combined w/Living
Dimensions 10.33 x 12.14 feet
125.41 sqft
Family Room
Hardwood Floor, Fireplace, W/O To Yard
Dimensions 16.9 x 11.91 feet
201.28 sqft
Kitchen
Tile Floor, Renovated
Dimensions 10.56 x 13.06 feet
137.91 sqft
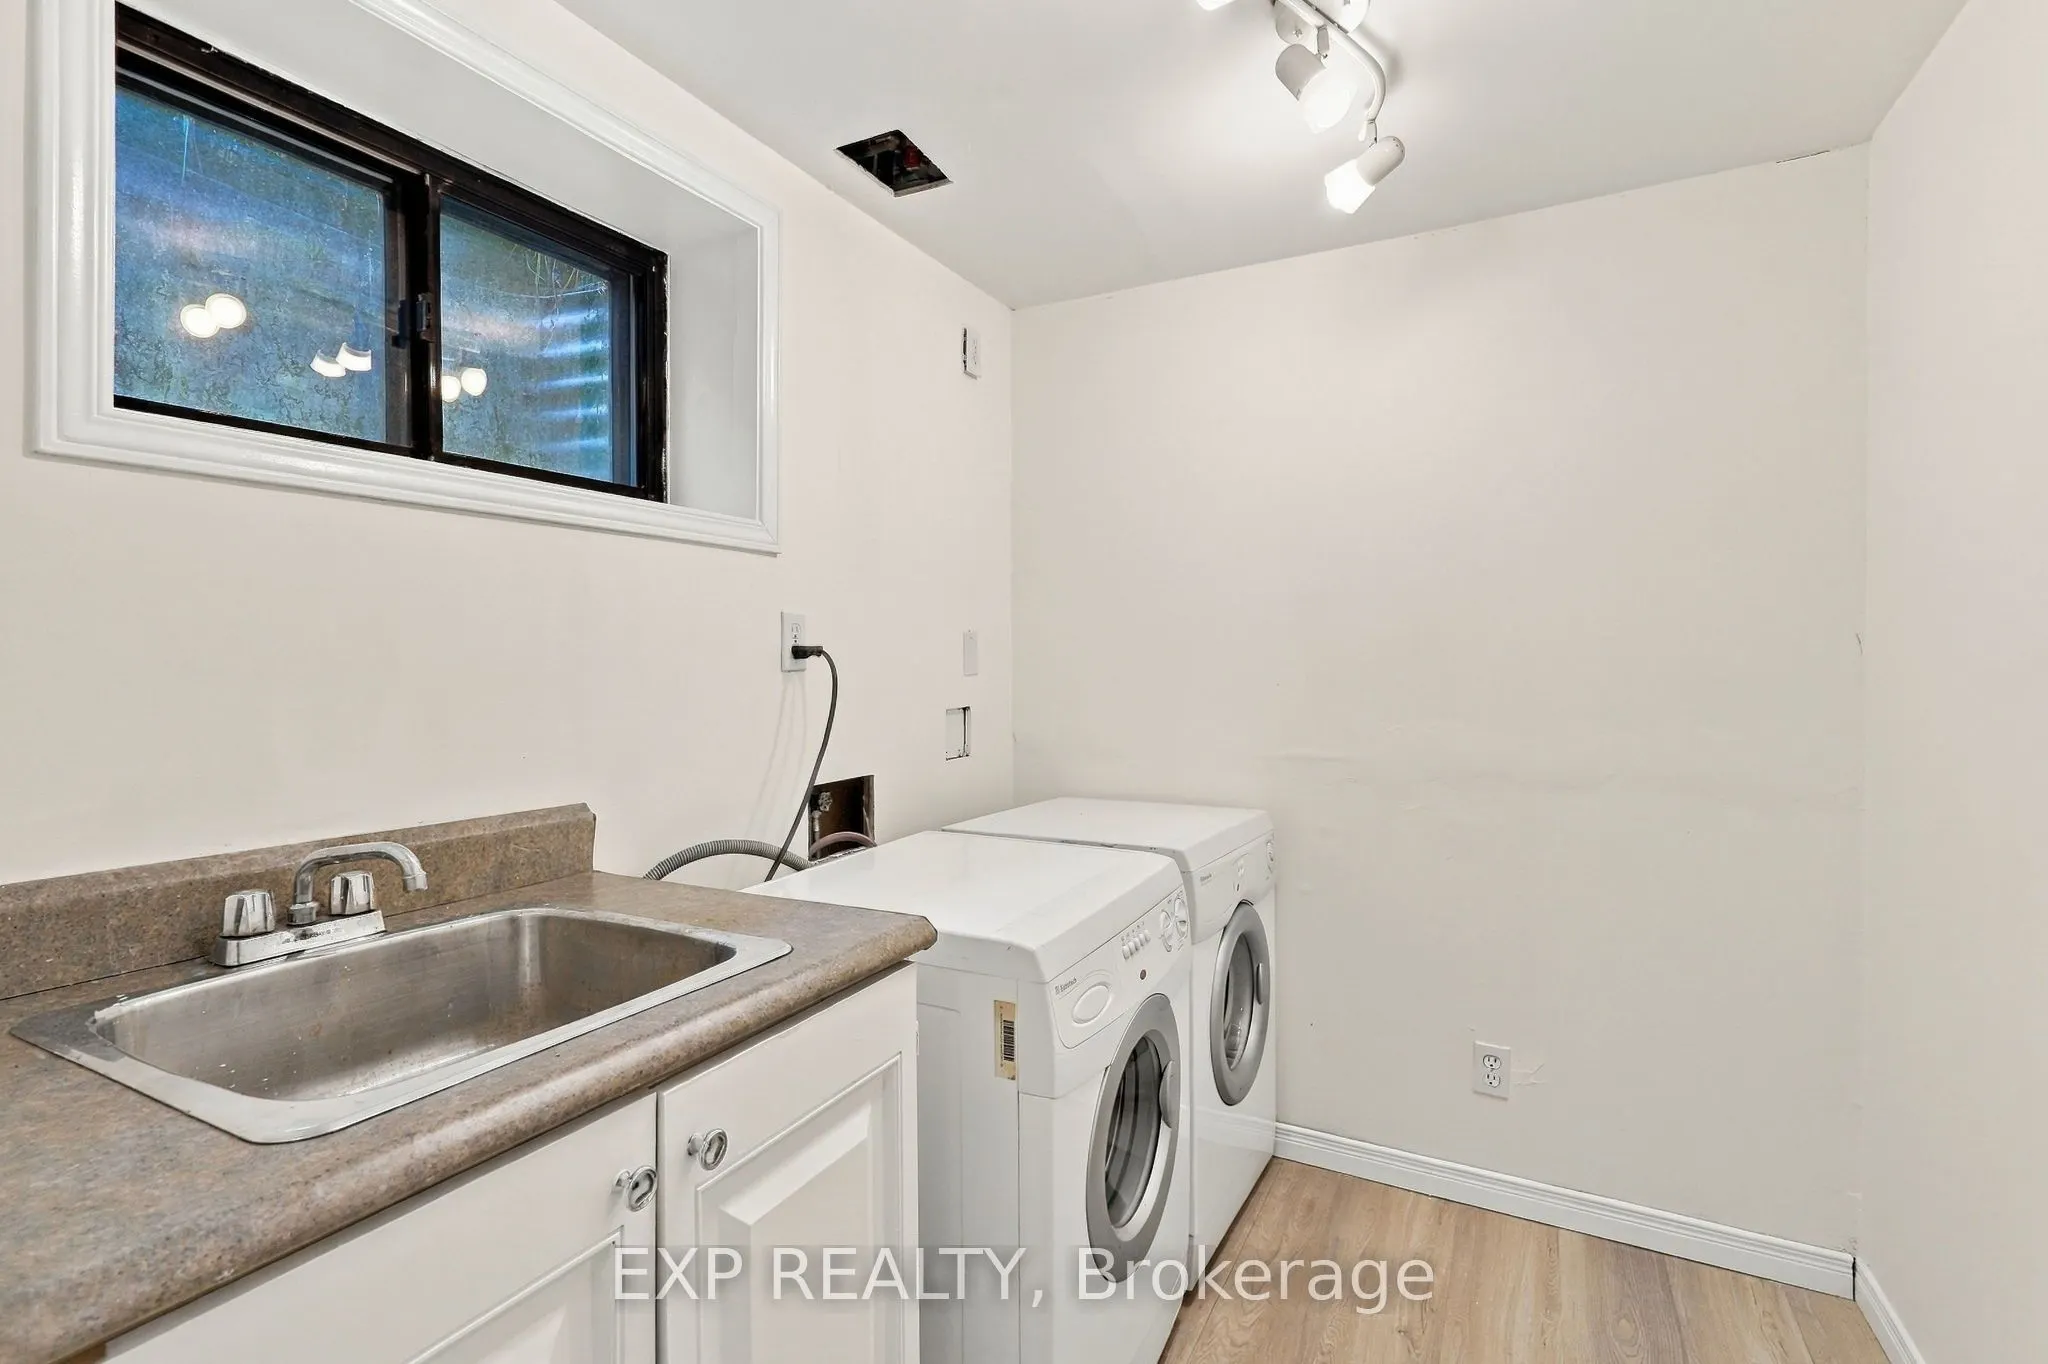
Laundry
Vinyl Floor, Laundry Sink
Dimensions 7.48 x 6.07 feet
45.4 sqft
Living Room
Hardwood Floor, Combined w/Dining
Dimensions 15.58 x 14.14 feet
220.3 sqft
Primary Bedroom
Hardwood Floor, Gas Fireplace, Walk-In Closet(s)
Dimensions 17.39 x 22.15 feet
385.19 sqft
Recreation
Hardwood Floor, Pot Lights, Gas Fireplace
Dimensions 21.92 x 15.75 feet
345.24 sqft
Similar Properties(No results)
Mortgage Calculator
Calculate your estimated monthly mortgage payment
Price
$1,598,000
$
%
%
Total cost of mortgage
$0
Monthly payment
By clicking Save, we will calculate your estimated mortgage for all properties using the saved values (down payment percentage, interest rate, and amortization).
The accuracy and applicability of this calculator are not guaranteed.