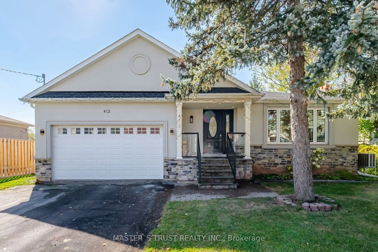
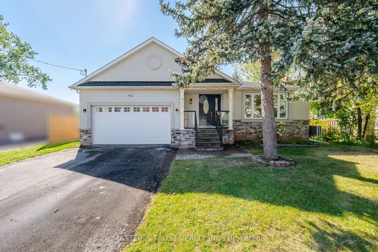
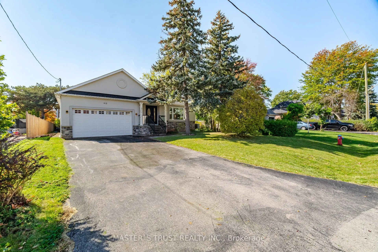
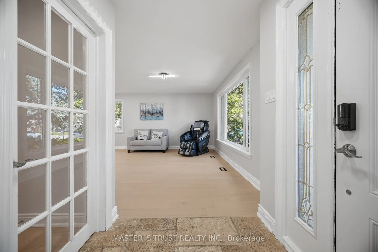
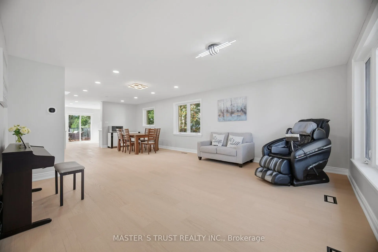
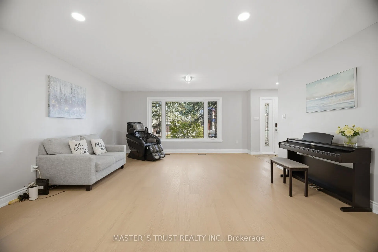
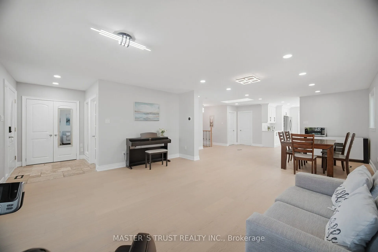
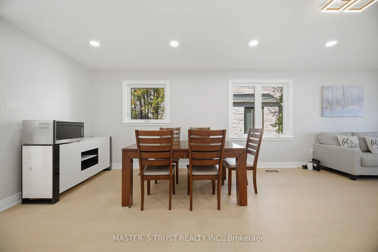
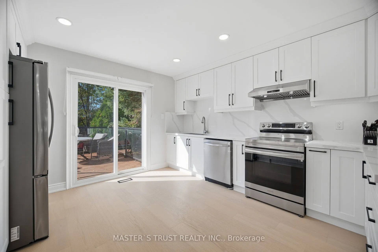
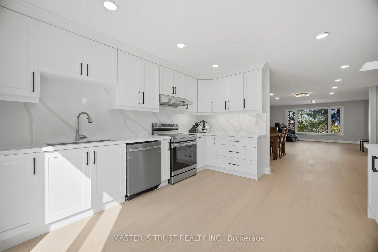
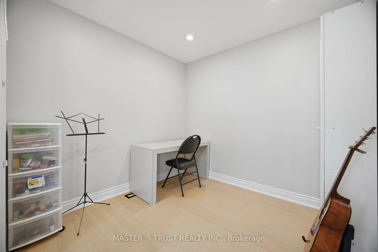
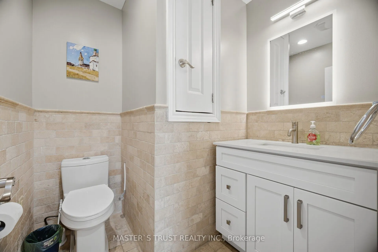
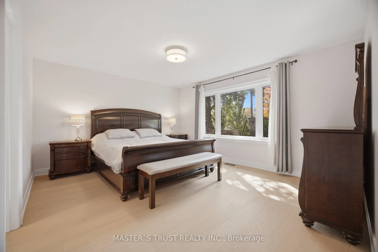
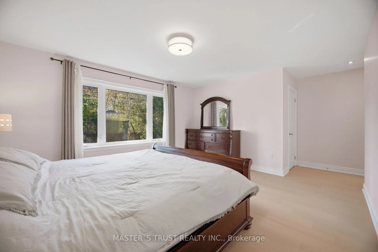
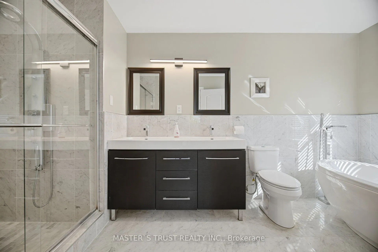
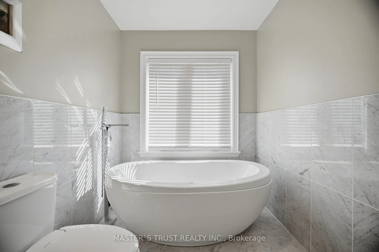
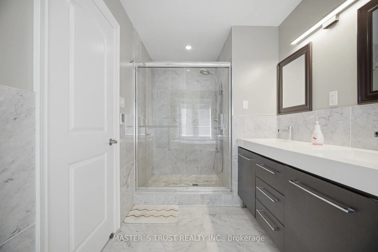
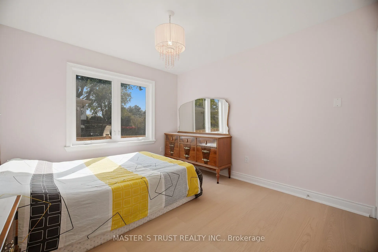
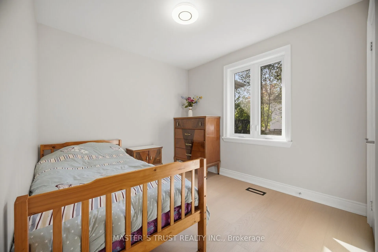
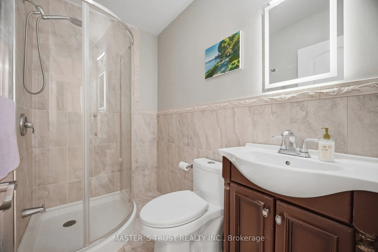
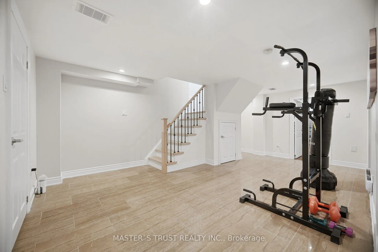
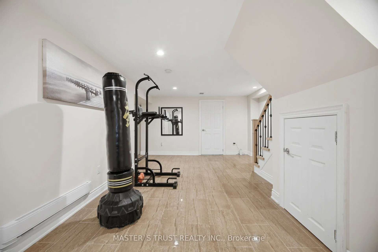
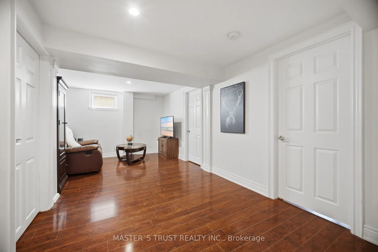
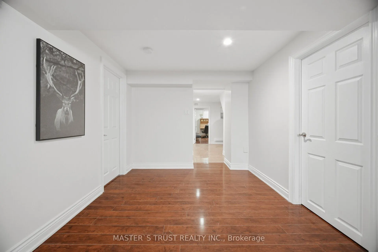
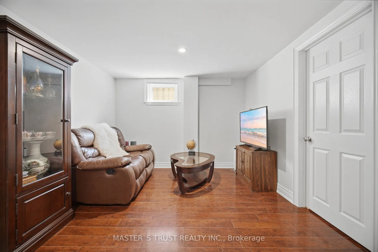
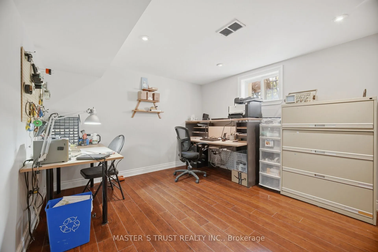
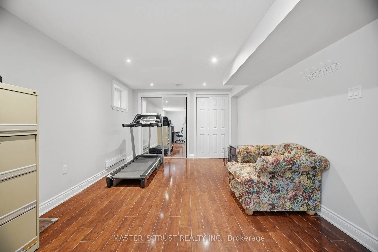
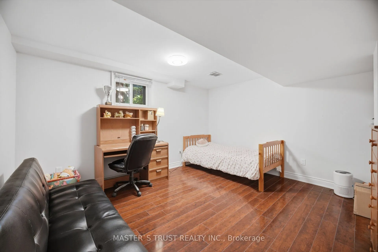
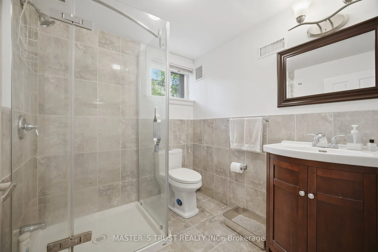
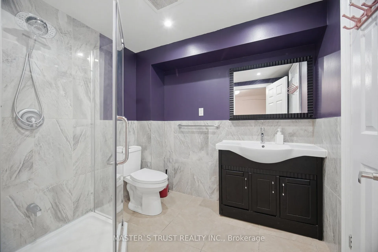
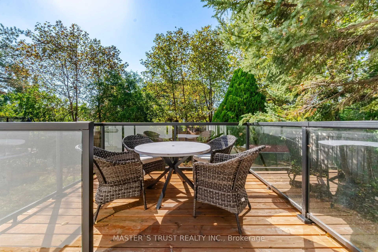
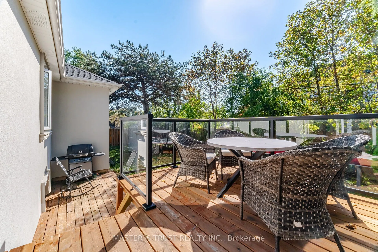
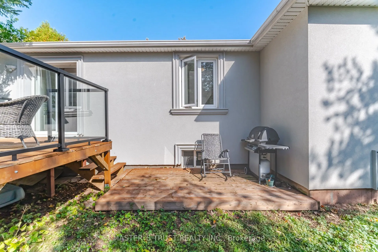
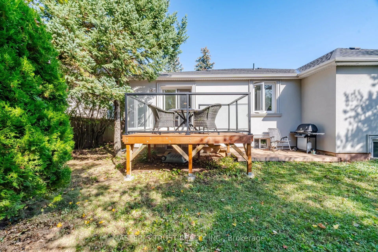
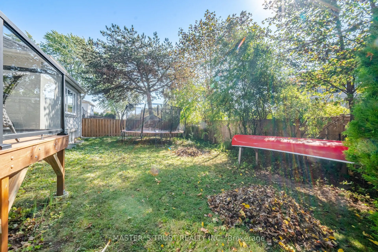
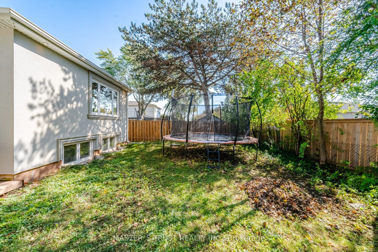
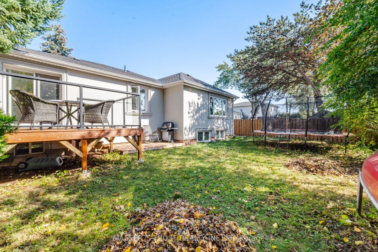
**Your Modern Luxury Dream Home in a Desirable Cul-de-Sac!** This spacious bungalow, rebuilt in 2013, offers approximately 3,700 sq. ft. of living space across the main and lower levels. Featuring a brand-new kitchen, new flooring, a new air conditioning system, and new kitchen appliances, this home... combines modern upgrades with exceptional space and comfort. The main level boasts 3 bedrooms, 1 den, and 3 bathrooms, while the lower level offers 4 additional bedrooms and 2 bathrooms-ideal for large or multi-generational families. The spacious lower level offers excellent potential to be converted into a separate apartment with a private entrance, creating an attractive opportunity for additional rental income (subject to approvals). Enjoy an open-concept layout, a spacious primary bedroom and a luxurious 5-piece ensuite, plus a double garage equipped with an EV charging outlet and an extra-long private driveway. A rare opportunity to own a beautifully updated home offering space, style, flexibility, and excellent income potential!
Full Property Details
Interior
Bedrooms
3
Bedrooms Plus
5
Total Bedrooms
8
Washrooms
5
Square Footage
1500-2000 sqft
Basement
Finished,Full
Heating Source
Gas
Heating Fuel
Forced Air
Air Conditioning
Central Air
Family Room
Yes
Kitchens
1
Total Kitchens
1
Fireplace Features
No
Bedrooms
3
Bedrooms Plus
5
Total Bedrooms
8
Washrooms
5
Square Footage
1500-2000 sqft
Basement
Finished,Full
Heating Source
Gas
Heating Fuel
Forced Air
Air Conditioning
Central Air
Family Room
Yes
Kitchens
1
Total Kitchens
1
Fireplace Features
No
Exterior
Depth
115.0
Front
66.0
Acreage
< .50
Driveway
Private
Lot Size
66 x 115.0 ft
Pool
None
Parking Spaces
6
Total Parking Spaces
8.00
Parking Description
Attached
Garage Spaces
2
Depth
115.0
Front
66.0
Acreage
< .50
Driveway
Private
Lot Size
66 x 115.0 ft
Pool
None
Parking Spaces
6
Total Parking Spaces
8.00
Parking Description
Attached
Garage Spaces
2
Building Description
Style
Bungalow
Home Type
House
Subtype
Detached
Year Built
51-99
Property Orientation
West
Exterior Finish
Stone,Stucco (Plaster)
Sewers
Sewer
Water Supply
Municipal
Possession Date
11/14/2026
Style
Bungalow
Home Type
House
Subtype
Detached
Year Built
51-99
Property Orientation
West
Exterior Finish
Stone,Stucco (Plaster)
Sewers
Sewer
Water Supply
Municipal
Possession Date
11/14/2026
Community
Community
West
Community
West
Taxes & Fees
Taxes
$8,348.27 /yr
Tax Year
2026
Occupancy
Owner
Taxes
$8,348.27 /yr
Tax Year
2026
Occupancy
Owner
Room Types
Bedroom
Laminate
Dimensions 13.19 x 8.89 feet
117.26 sqft
Bedroom
Laminate
Dimensions 13.19 x 9.19 feet
121.22 sqft
Bedroom 2
Hardwood Floor
Dimensions 9.02 x 12.3 feet
110.95 sqft
Bedroom 3
Hardwood Floor
Dimensions 11.52 x 10.53 feet
121.31 sqft
Bedroom 4
Laminate
Dimensions 11.78 x 13.32 feet
156.91 sqft
Bedroom 5
Laminate
Dimensions 10.99 x 22.05 feet
242.33 sqft
Den
Hardwood Floor
Dimensions 8.6 x 8.73 feet
75.08 sqft
Dining Room
Hardwood Floor
Dimensions 8.6 x 8.73 feet
75.08 sqft
Family Room
Laminate
Dimensions 18.5 x 8.99 feet
166.32 sqft
Kitchen
Hardwood Floor
Dimensions 13.65 x 13.81 feet
188.51 sqft
Living Room
Hardwood Floor
Dimensions 15.75 x 16.4 feet
258.3 sqft
Primary Bedroom
Hardwood Floor
Dimensions 13.02 x 19.32 feet
251.55 sqft
Similar Properties(No results)
Mortgage Calculator
Calculate your estimated monthly mortgage payment
Price
$1,590,000
$
%
%
Total cost of mortgage
$0
Monthly payment
By clicking Save, we will calculate your estimated mortgage for all properties using the saved values (down payment percentage, interest rate, and amortization).
The accuracy and applicability of this calculator are not guaranteed.