Sign In or Create a Free Account to see full details of this property
Key Facts
Key facts for 3121 Mintwood Circle
Property Type
Townhome, 3-Storey
Parking
Built-In 1 garage, 2 parking
MLS #
W14028802
Size
2000-2500 sqft
Basement
None
Listed on
2026-10-13
Lot size
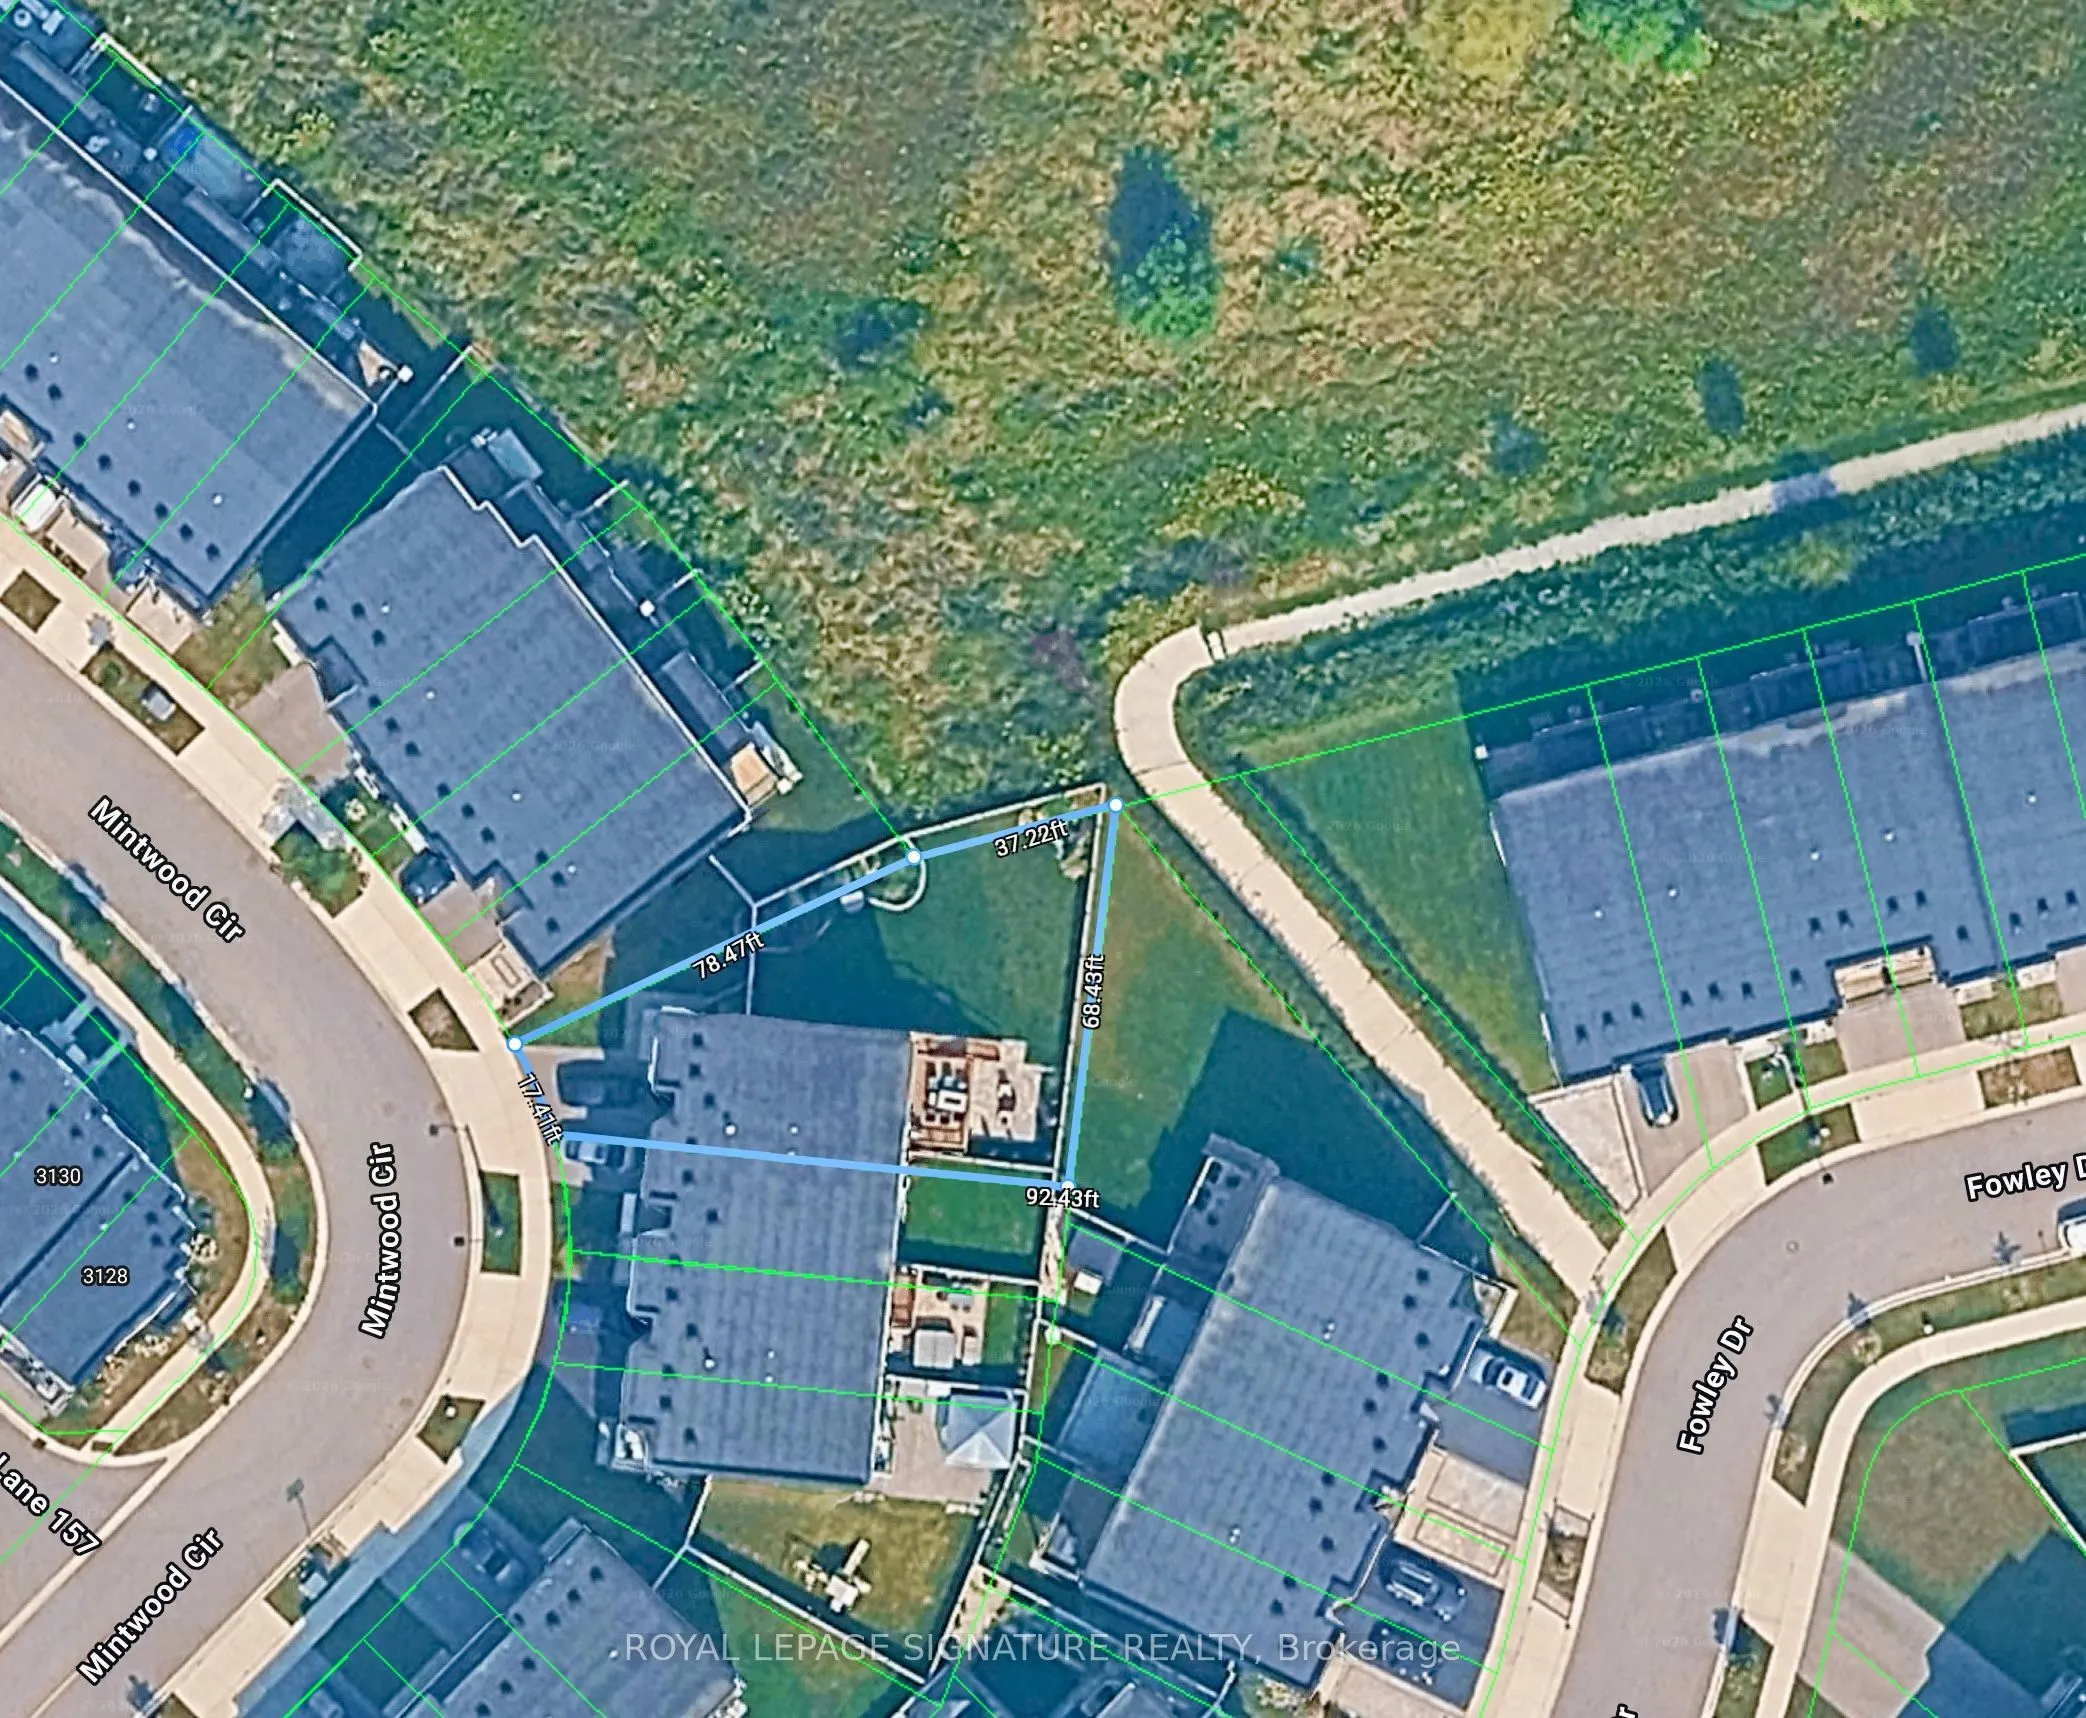
17 x 92.43
Tax
$6,259.03 /yr
Days on Market
9
Approximate Age
6-15
Maintenance Fee
-
Description
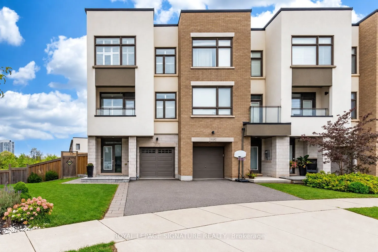
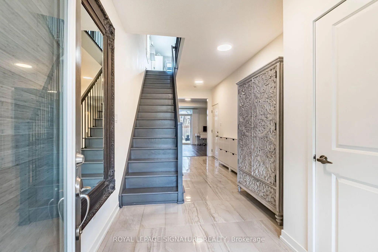
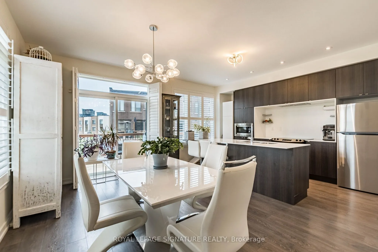
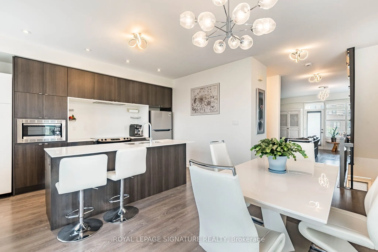
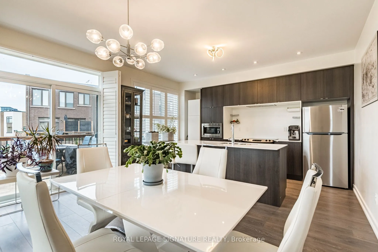
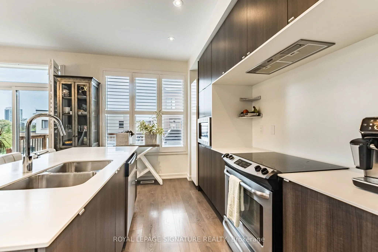
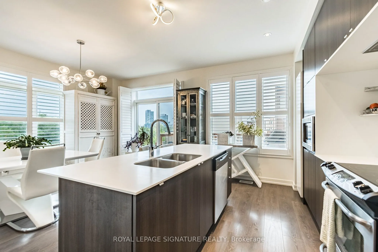
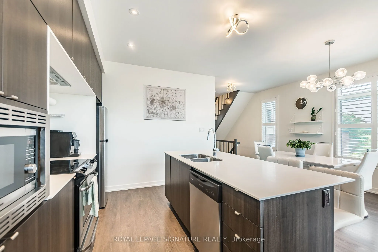
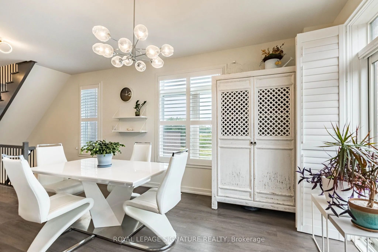
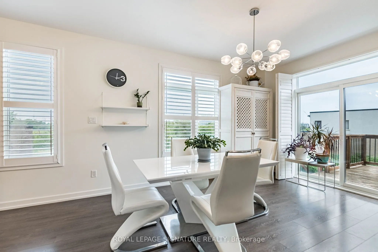
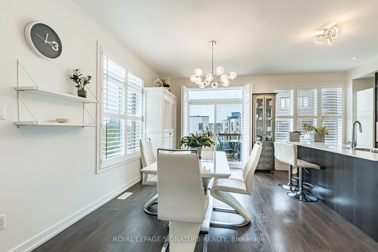
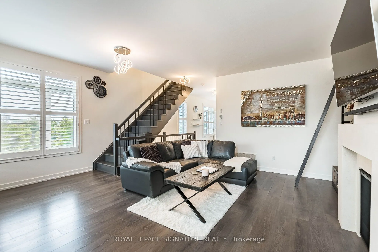
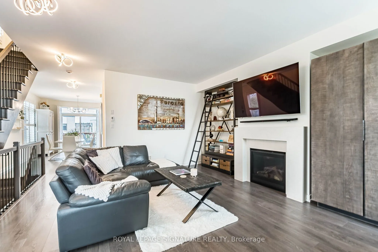
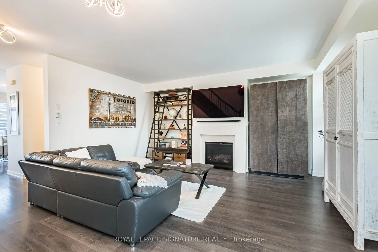
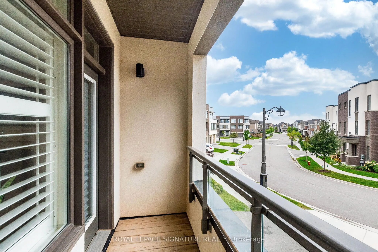
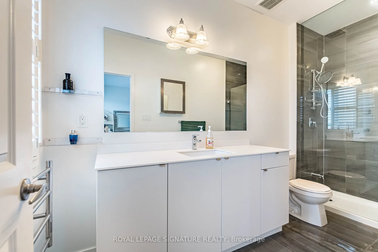
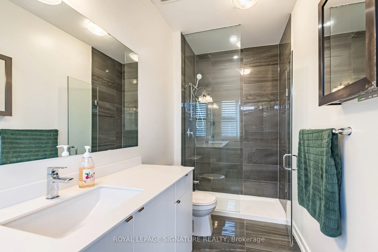
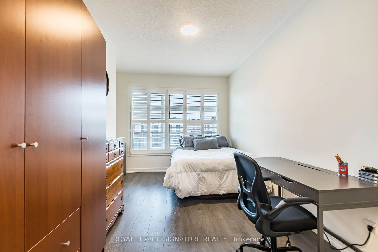
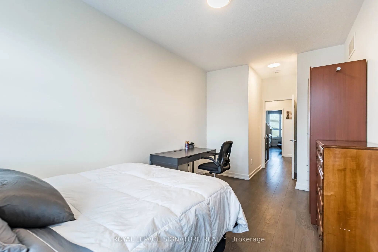
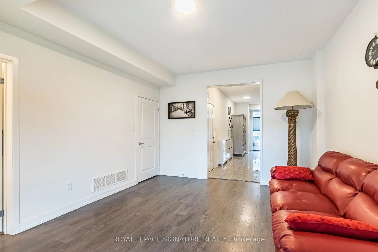
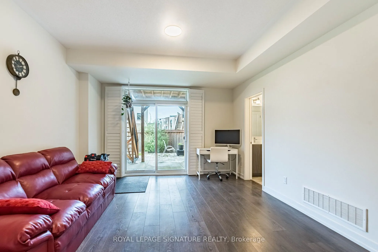
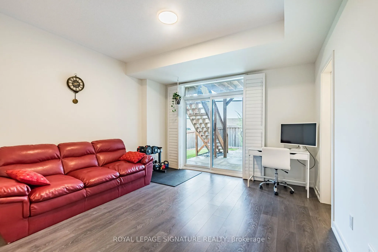
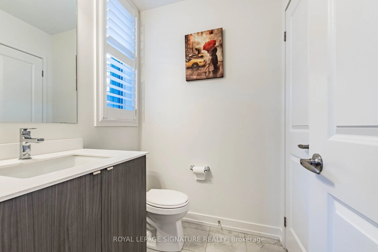
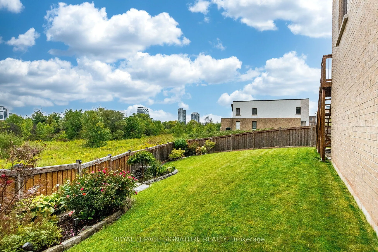
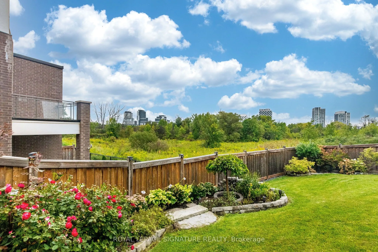
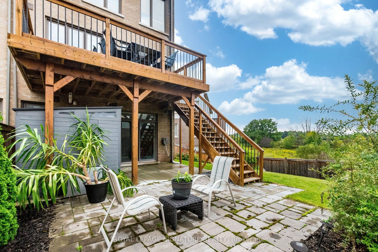
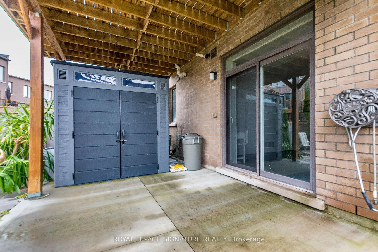
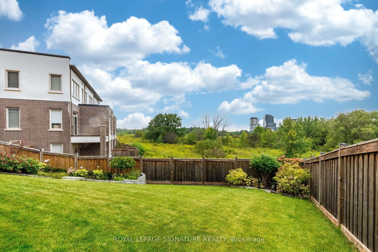
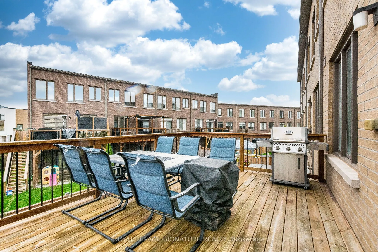
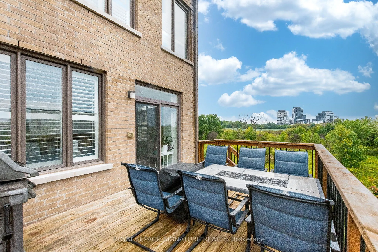
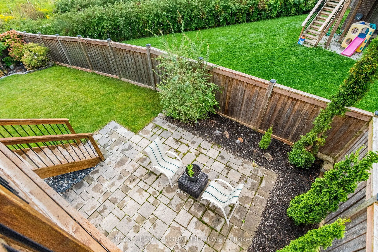
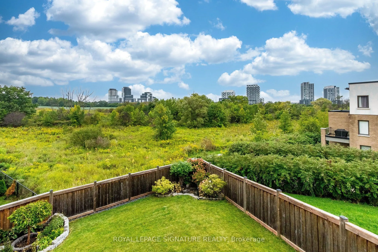
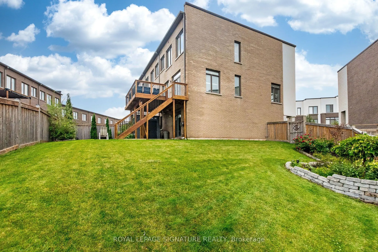
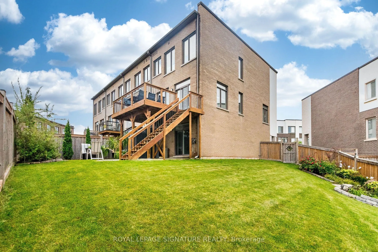
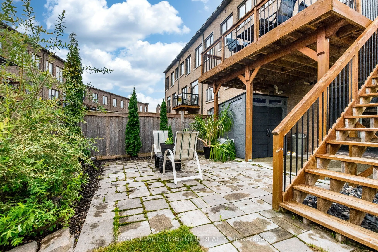
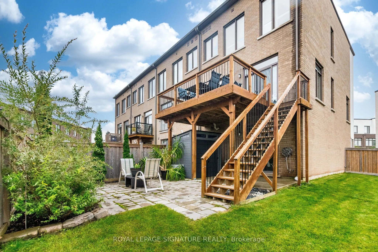
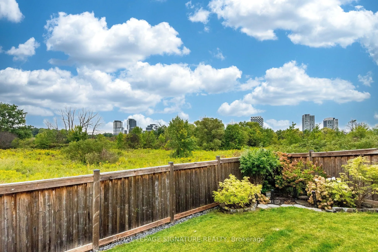
Tucked away on a quiet, family-friendly street, this corner end-unit townhome sits on a premium, oversized, beautifully landscaped irregular pie-shaped lot, backing onto protected green space, offering beautiful views of greenery from nearly every room and exceptional privacy. One of the five larges...t lots in the entire subdivision, among hundreds of homes! Not only is the lot one of the largest, but the interior is also among the most spacious, offering 2,195 sq ft of beautifully finished living space. The premium "Aalto" layout by Great Gulf provides plenty of room both indoors and out for entertaining and everyday living. Enjoy a nice meal on the large deck off the kitchen, or relax with your morning coffee or an evening glass of wine while overlooking the trees. The upper level features three bedrooms, plus a convenient fourth bedroom or flexible living space on the ground floor, complete with a walkout to the backyard patio and its own 2-pc bathroom. Ideal as a home office, guest room, playroom, family room, home gym, or whatever best suits your needs-the possibilities are endless. With its generous interior, exceptional lot, abundance of windows and natural light, this townhome lives more like a semi-detached and offers plenty of space to grow into and enjoy for years to come.
Full Property Details
Interior
Bedrooms
3
Bedrooms Plus
1
Total Bedrooms
4
Washrooms
4
Square Footage
2000-2500 sqft
Basement
None
Heating Source
Gas
Heating Fuel
Forced Air
Air Conditioning
Central Air
Family Room
Yes
Kitchens
1
Total Kitchens
1
Fireplace Features
Yes
Bedrooms
3
Bedrooms Plus
1
Total Bedrooms
4
Washrooms
4
Square Footage
2000-2500 sqft
Basement
None
Heating Source
Gas
Heating Fuel
Forced Air
Air Conditioning
Central Air
Family Room
Yes
Kitchens
1
Total Kitchens
1
Fireplace Features
Yes
Exterior
Depth
92.43
Front
17.41
Driveway
Private
Lot Size
17 x 92.43 ft
Pool
None
Parking Spaces
2
Total Parking Spaces
2.00
Parking Description
Built-In
Garage Spaces
1
Depth
92.43
Front
17.41
Driveway
Private
Lot Size
17 x 92.43 ft
Pool
None
Parking Spaces
2
Total Parking Spaces
2.00
Parking Description
Built-In
Garage Spaces
1
Building Description
Style
3-Storey
Home Type
Townhome
Subtype
Att/Row/Townhouse
Year Built
6-15
Property Orientation
South
Exterior Finish
Stucco (Plaster),Brick
Sewers
Sewer
Water Supply
Municipal
Possession Date
No Data
Style
3-Storey
Home Type
Townhome
Subtype
Att/Row/Townhouse
Year Built
6-15
Property Orientation
South
Exterior Finish
Stucco (Plaster),Brick
Sewers
Sewer
Water Supply
Municipal
Possession Date
No Data
Community
Community
Glenorchy
Community
Glenorchy
Taxes & Fees
Taxes
$6,259.03 /yr
Tax Year
2026
Occupancy
Owner
Taxes
$6,259.03 /yr
Tax Year
2026
Occupancy
Owner
Room Types
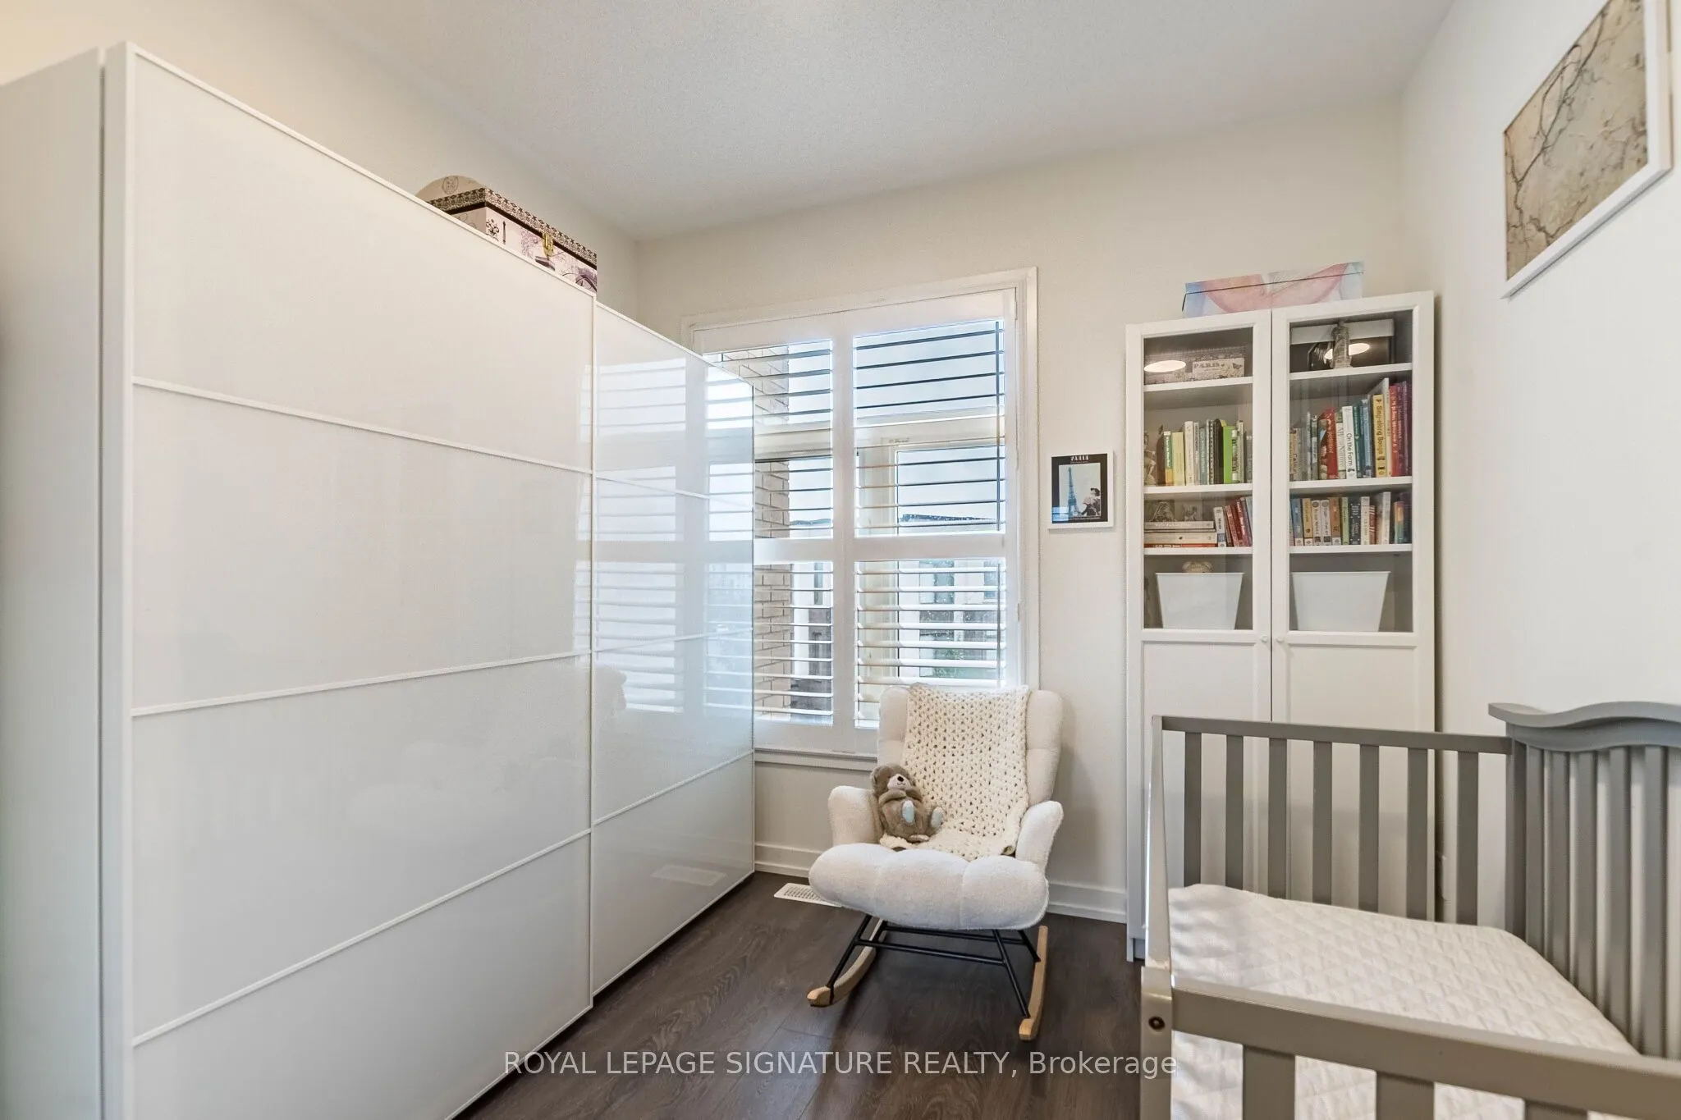
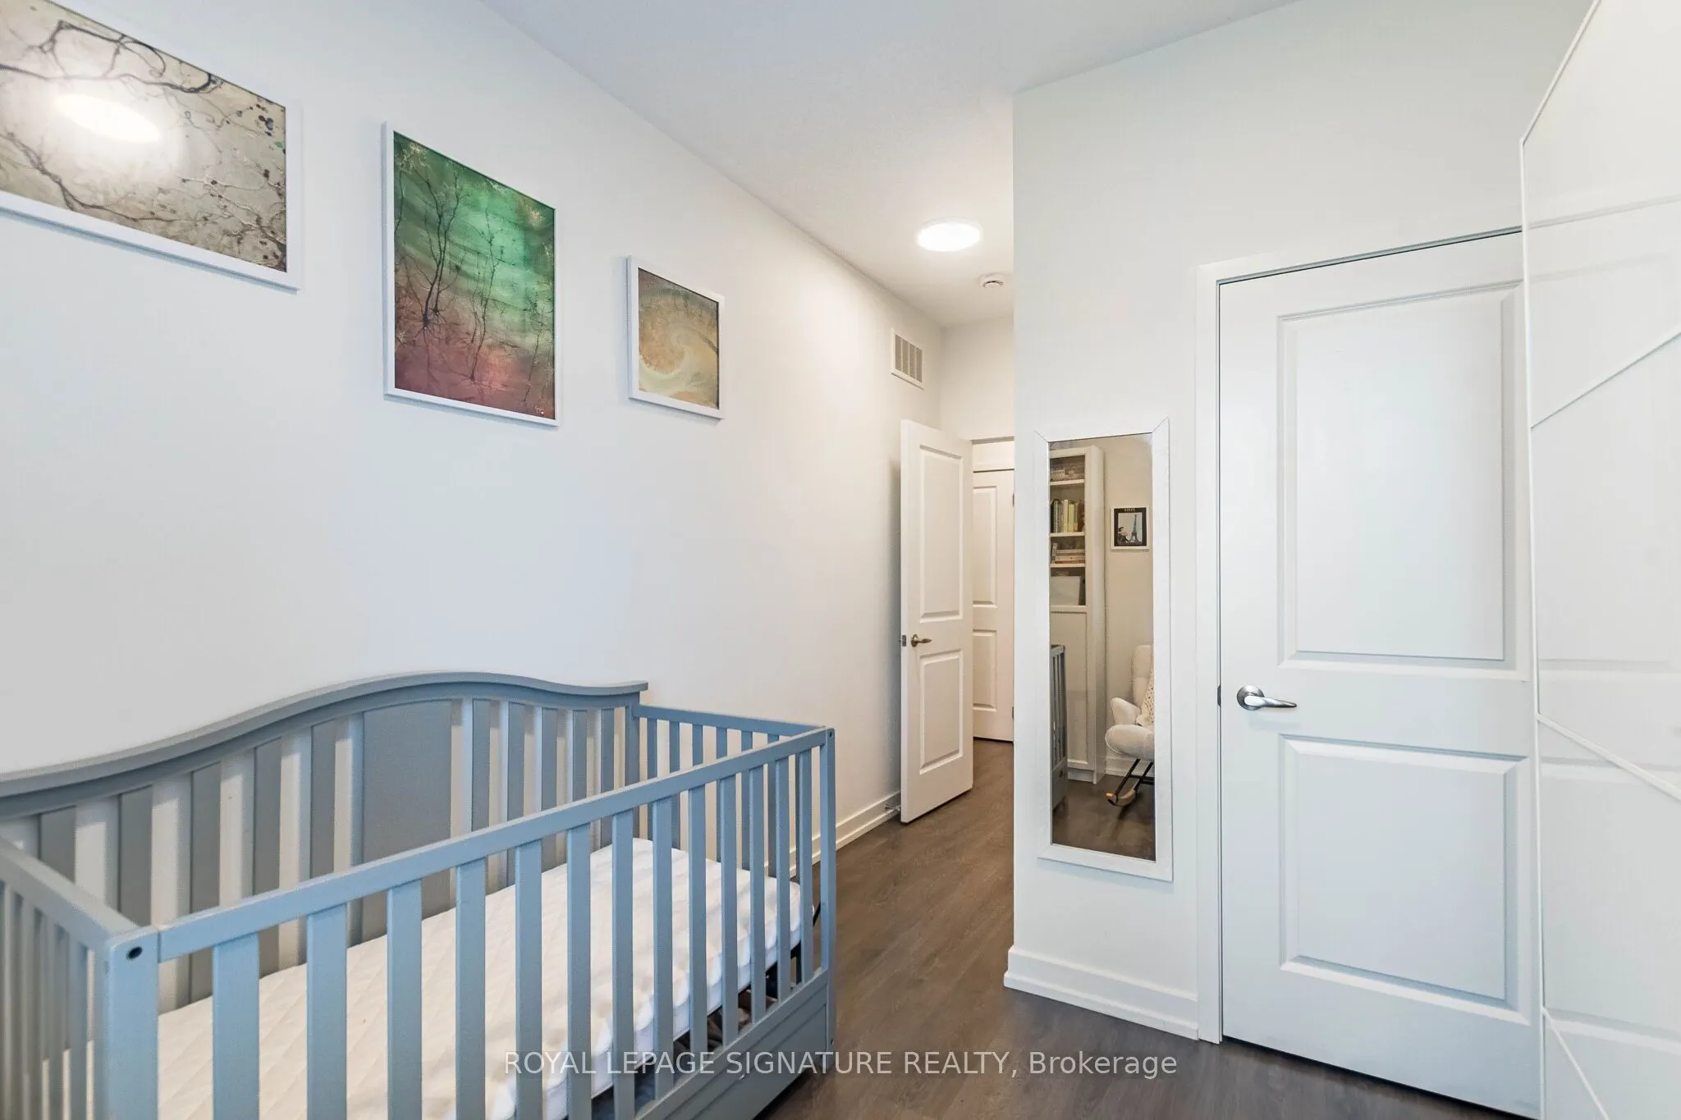
Bedroom 2
Window, Closet
Dimensions 9.15 x 12.34 feet
112.91 sqft
Bedroom 3
Window, Closet
Dimensions 9.74 x 9.65 feet
93.99 sqft
Dining Room
W/O To Deck, Window, California Shutters
Dimensions 8.5 x 12.93 feet
109.9 sqft
Family Room
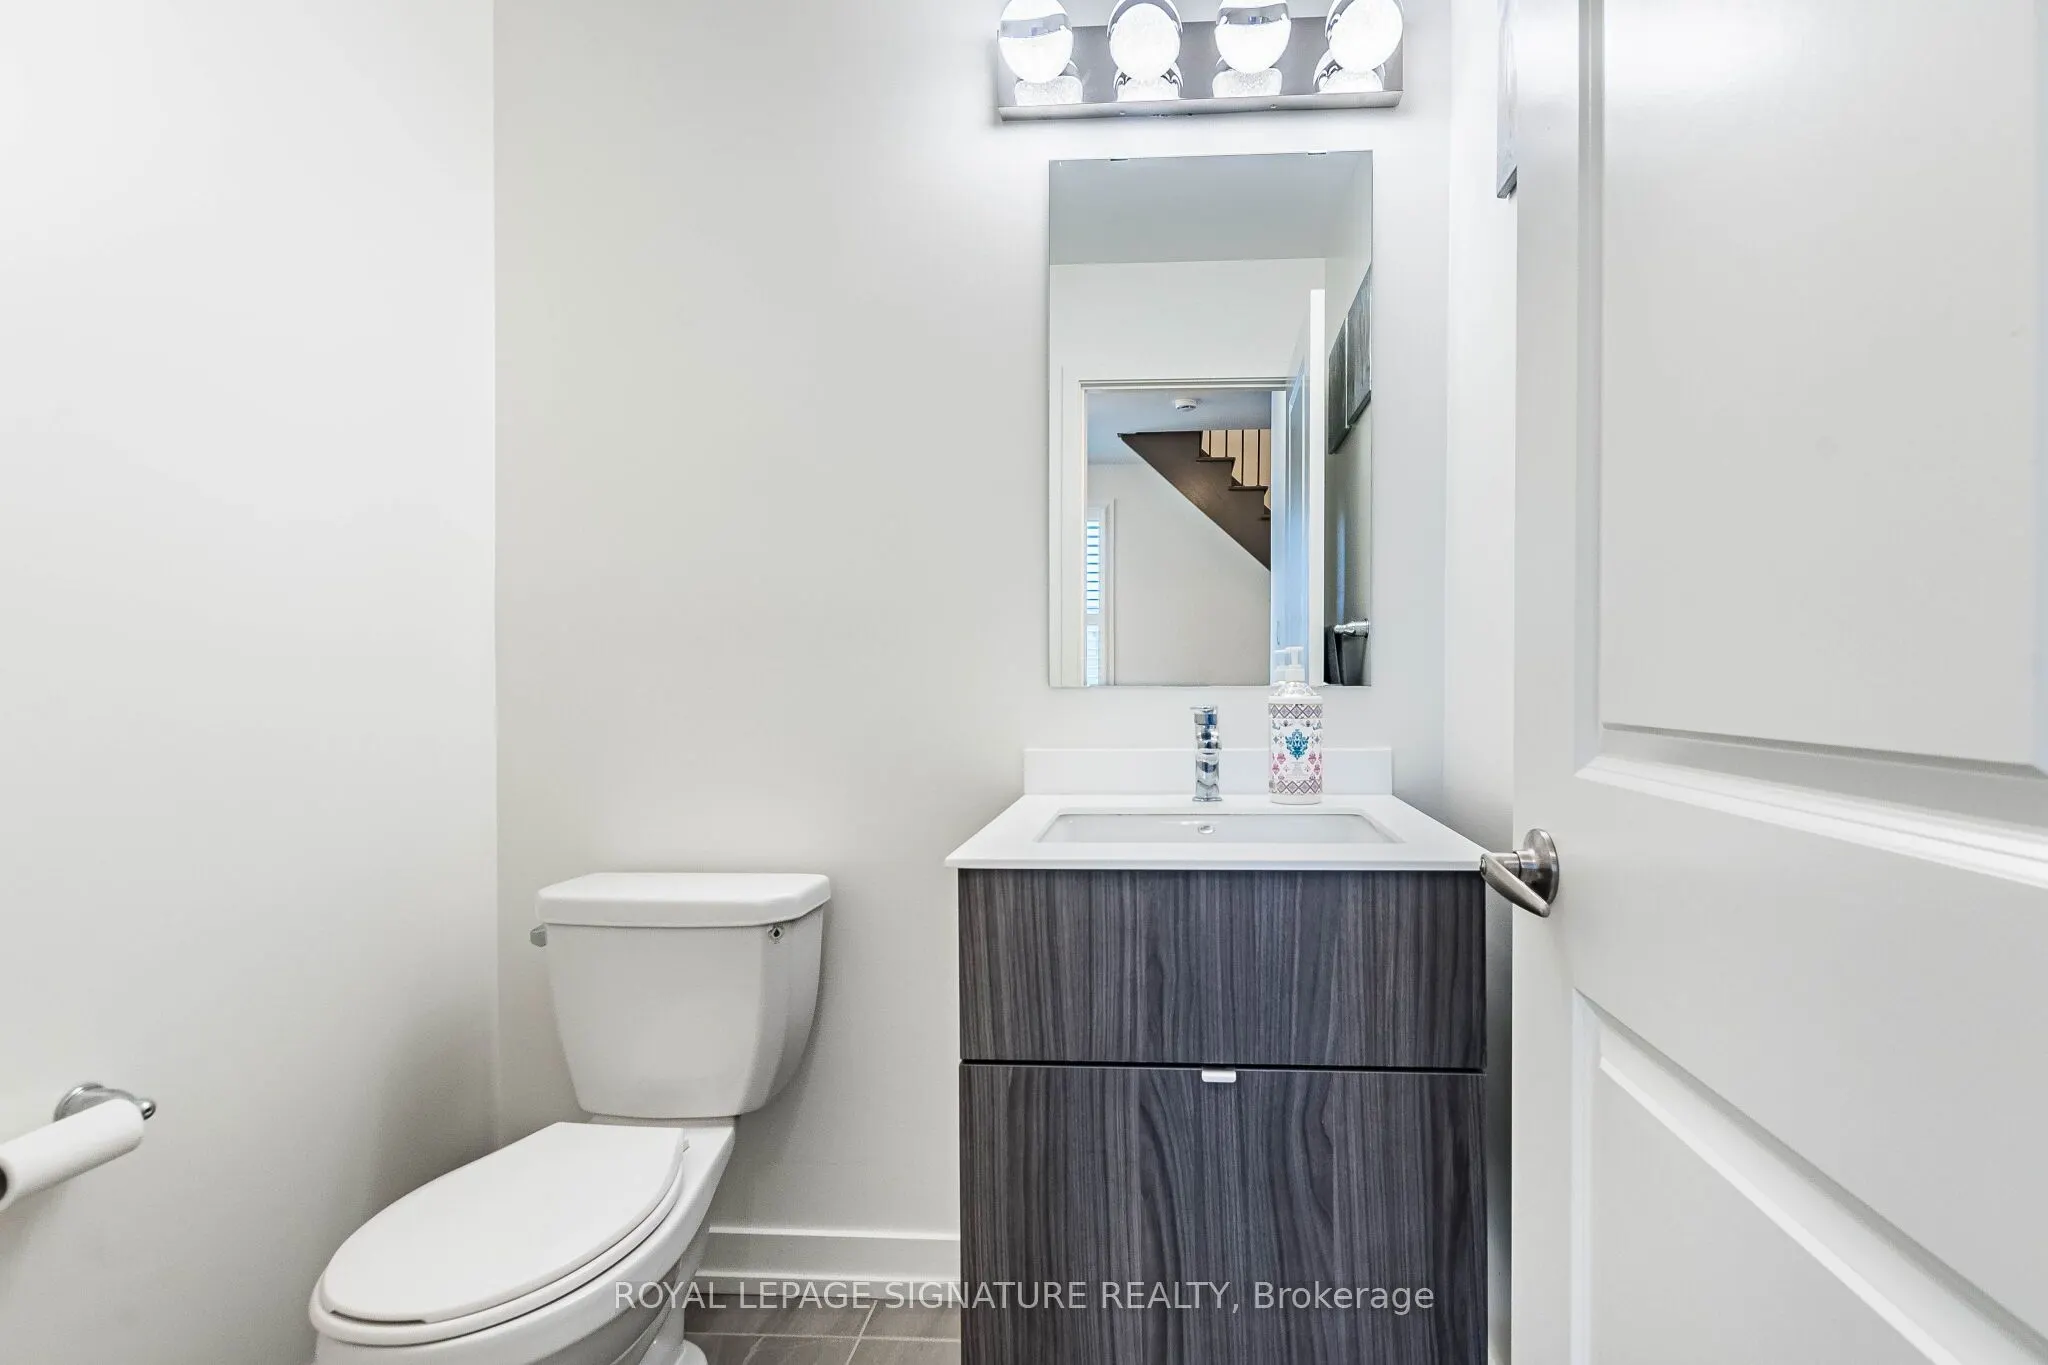
2 Pc Bath, W/O To Yard, California Shutters
Dimensions 1207.35 x 8.66 feet
10455.65 sqft
Kitchen
Window, Stainless Steel Appl, Centre Island
Dimensions 8.5 x 12.93 feet
109.9 sqft
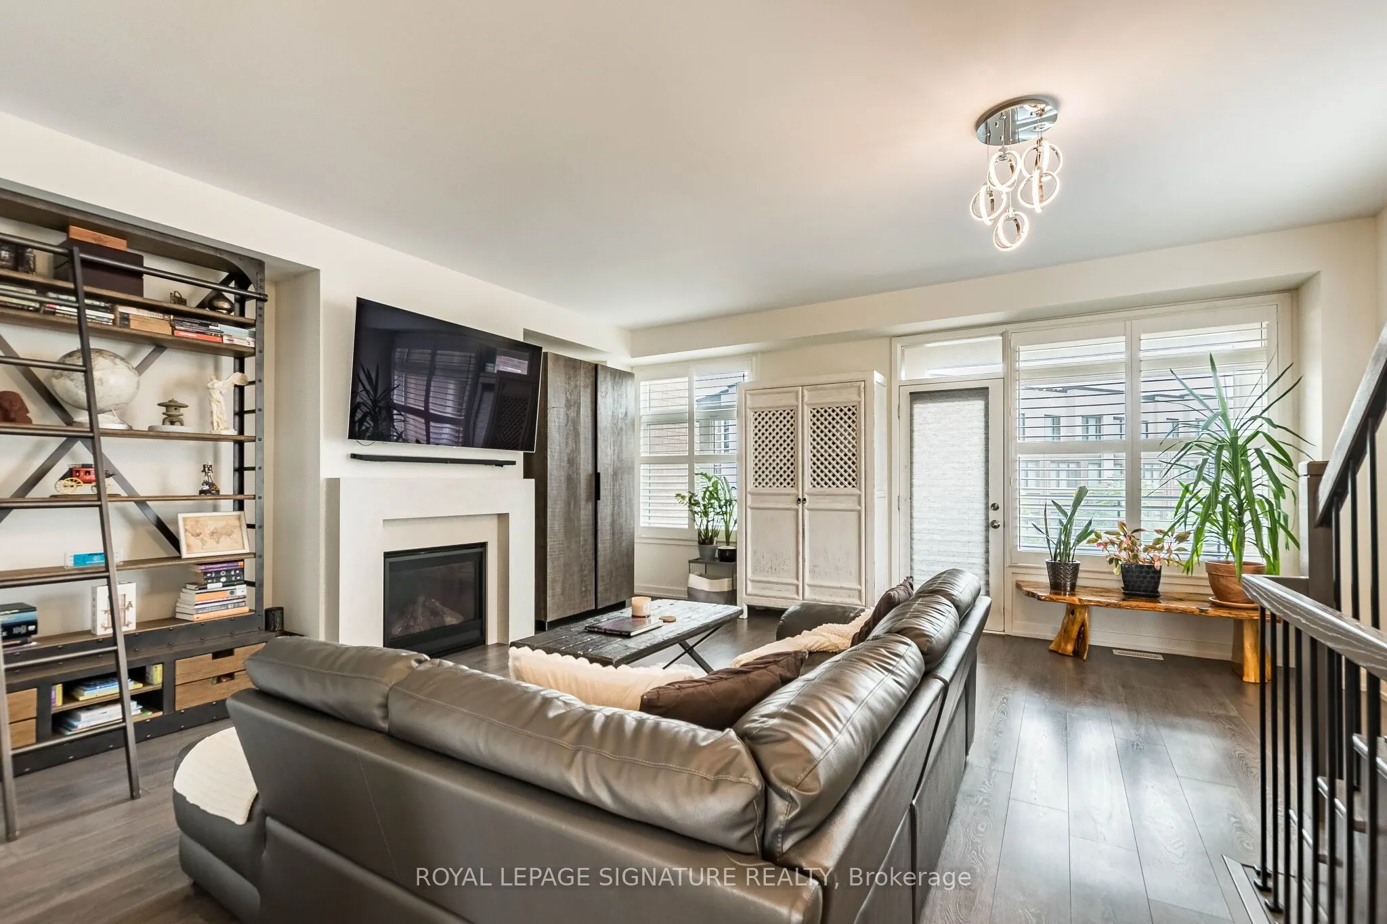
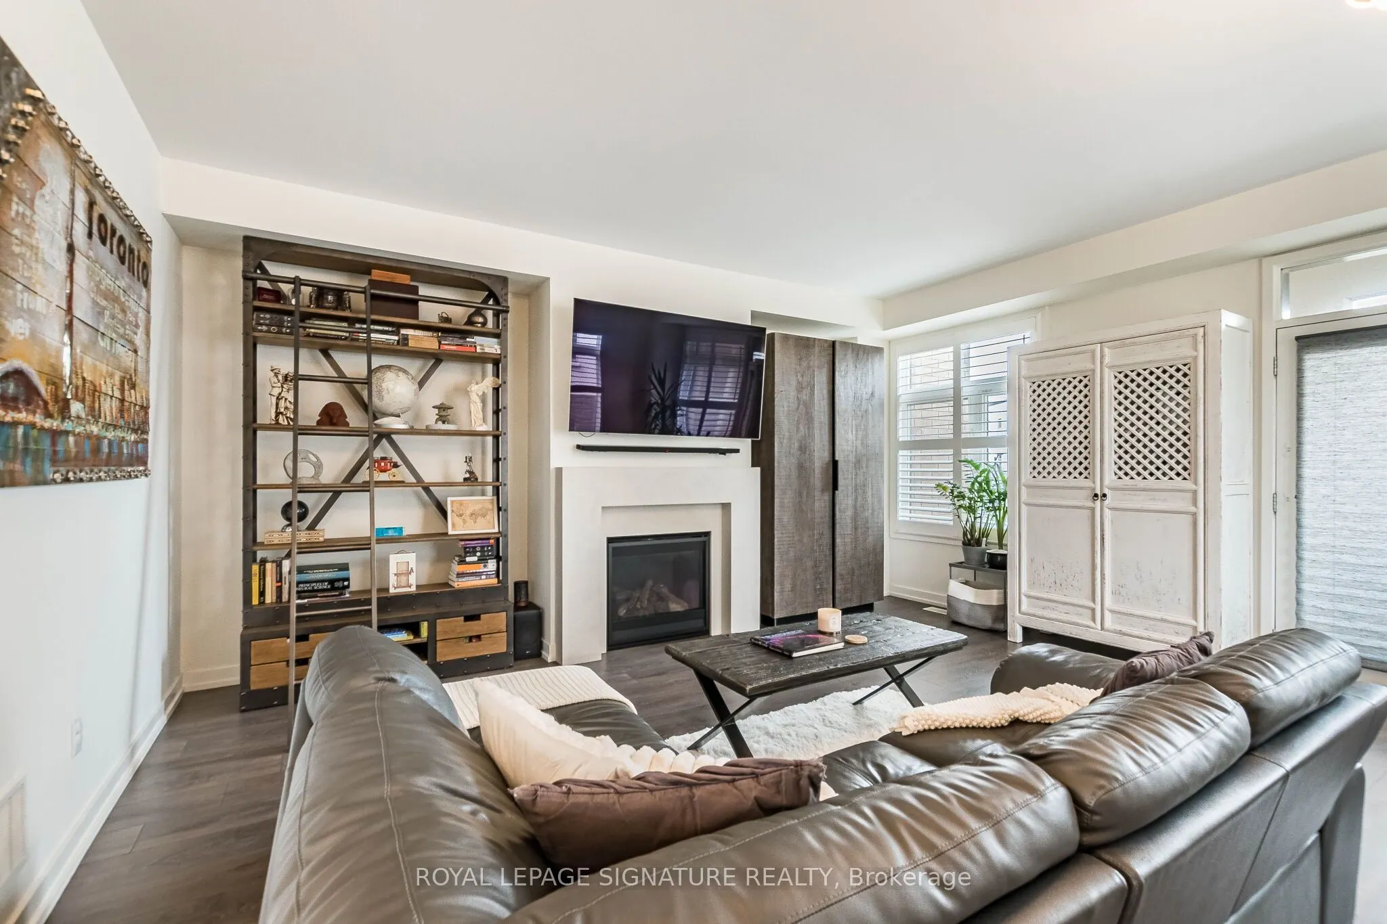
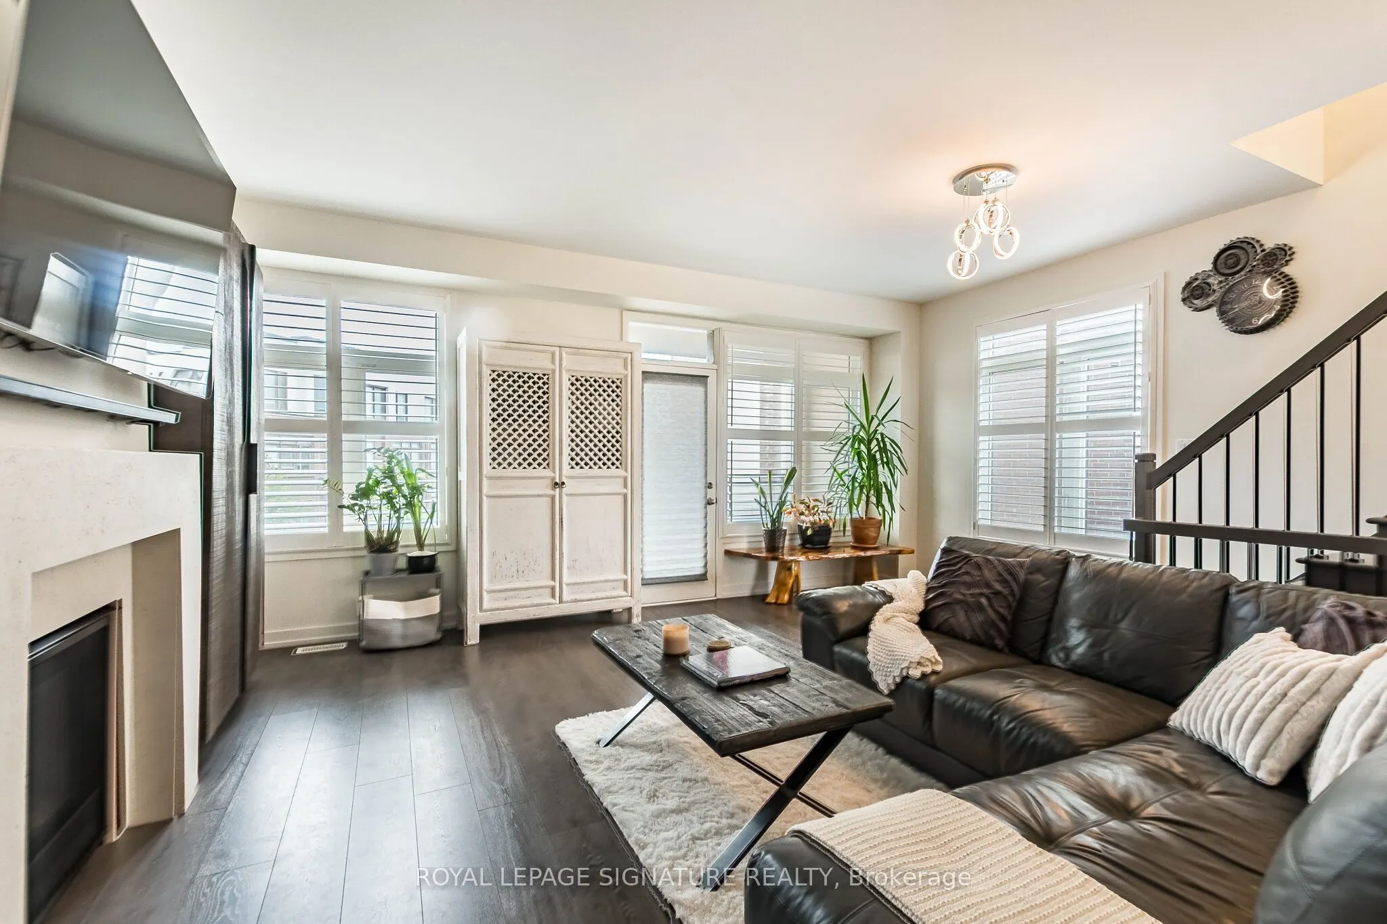
Living Room
Fireplace, W/O To Balcony, Window
Dimensions 16.99 x 12.93 feet
219.68 sqft
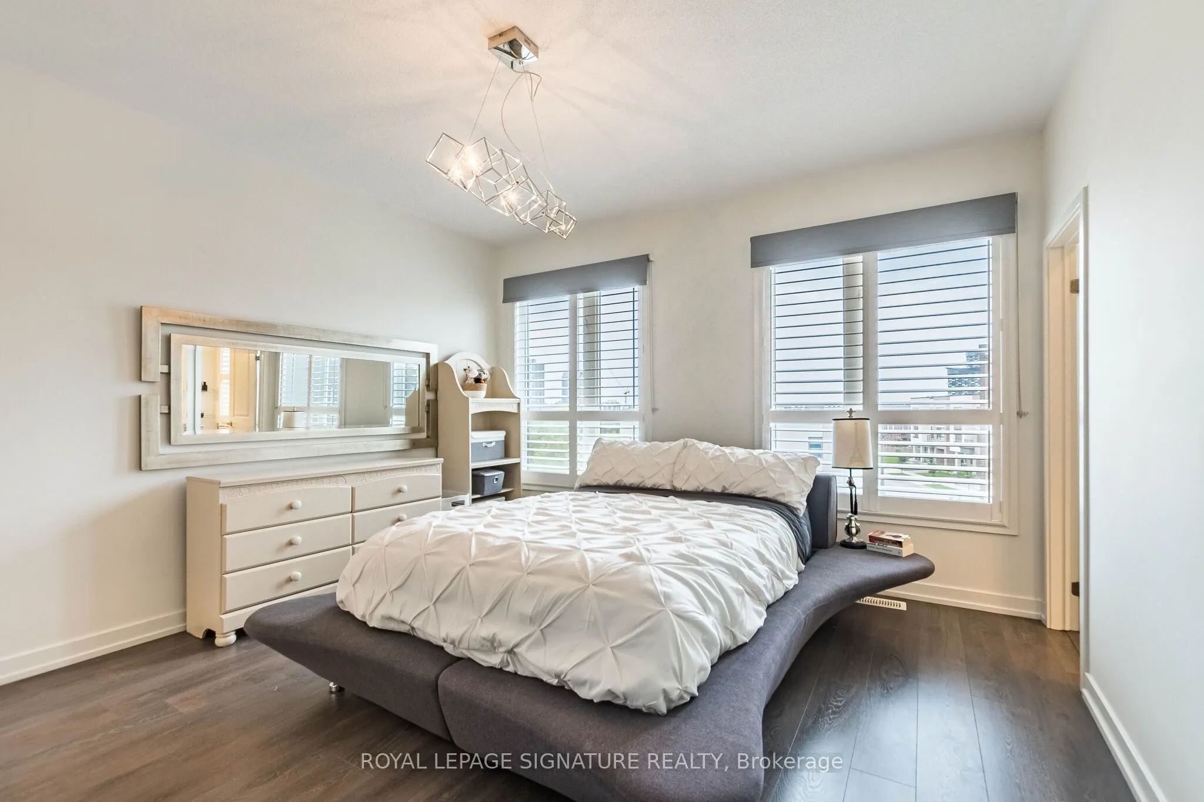
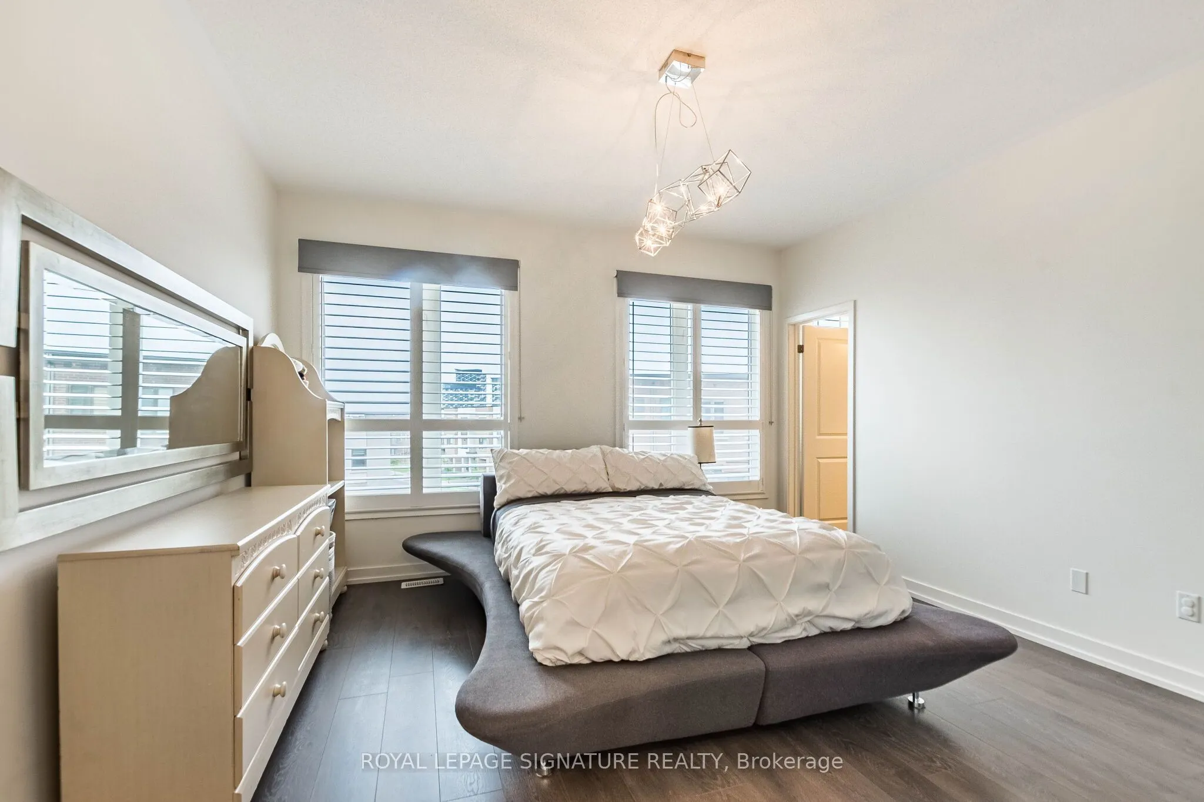
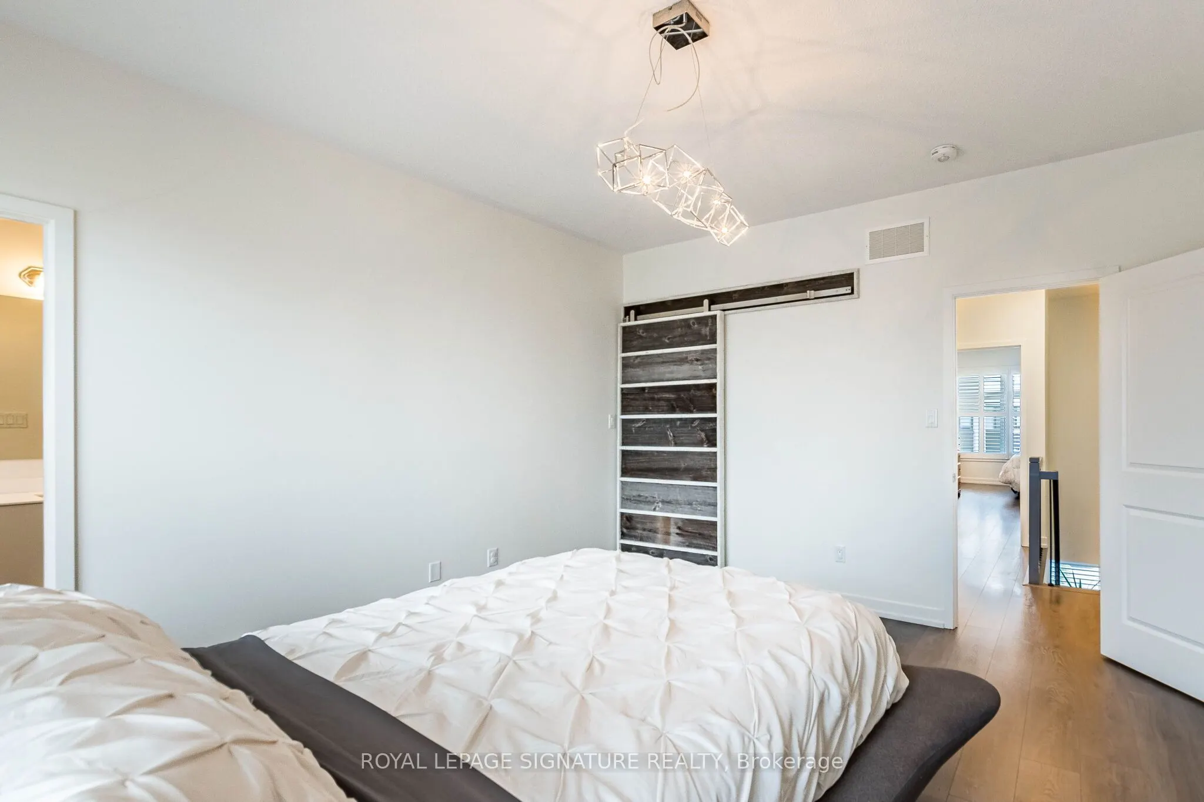
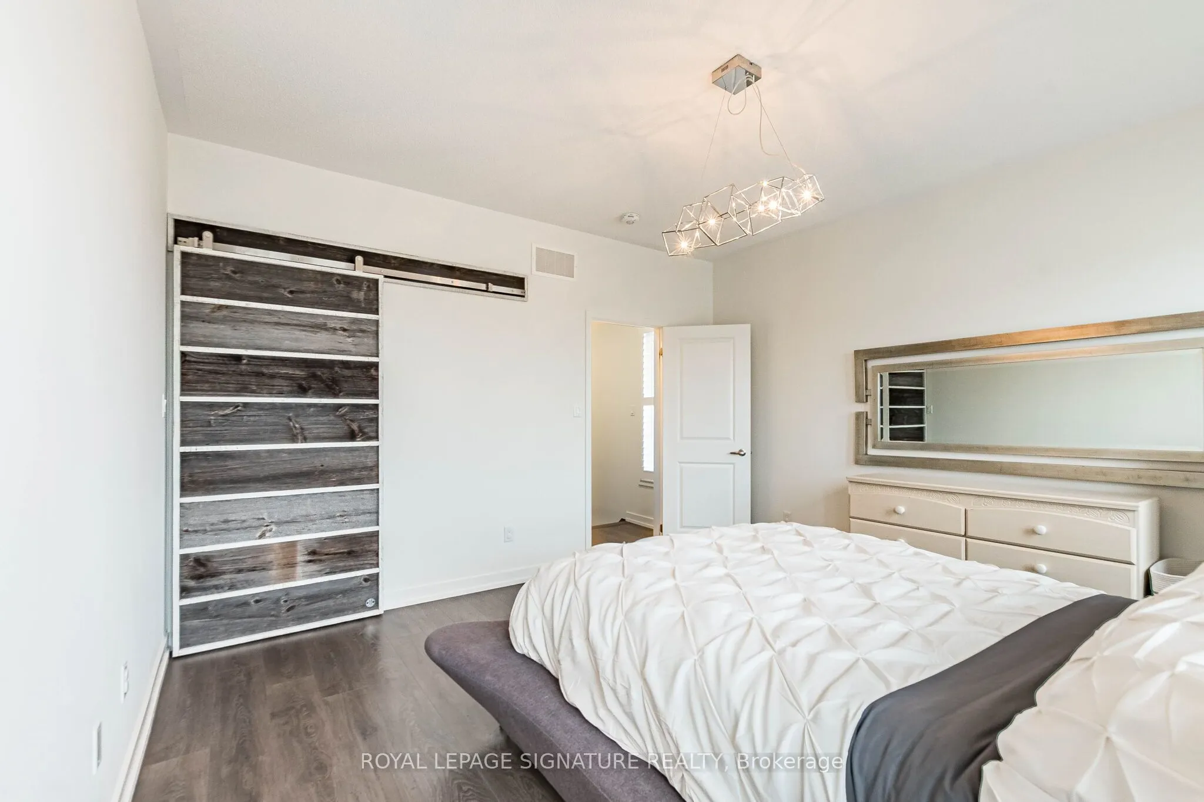
Primary Bedroom
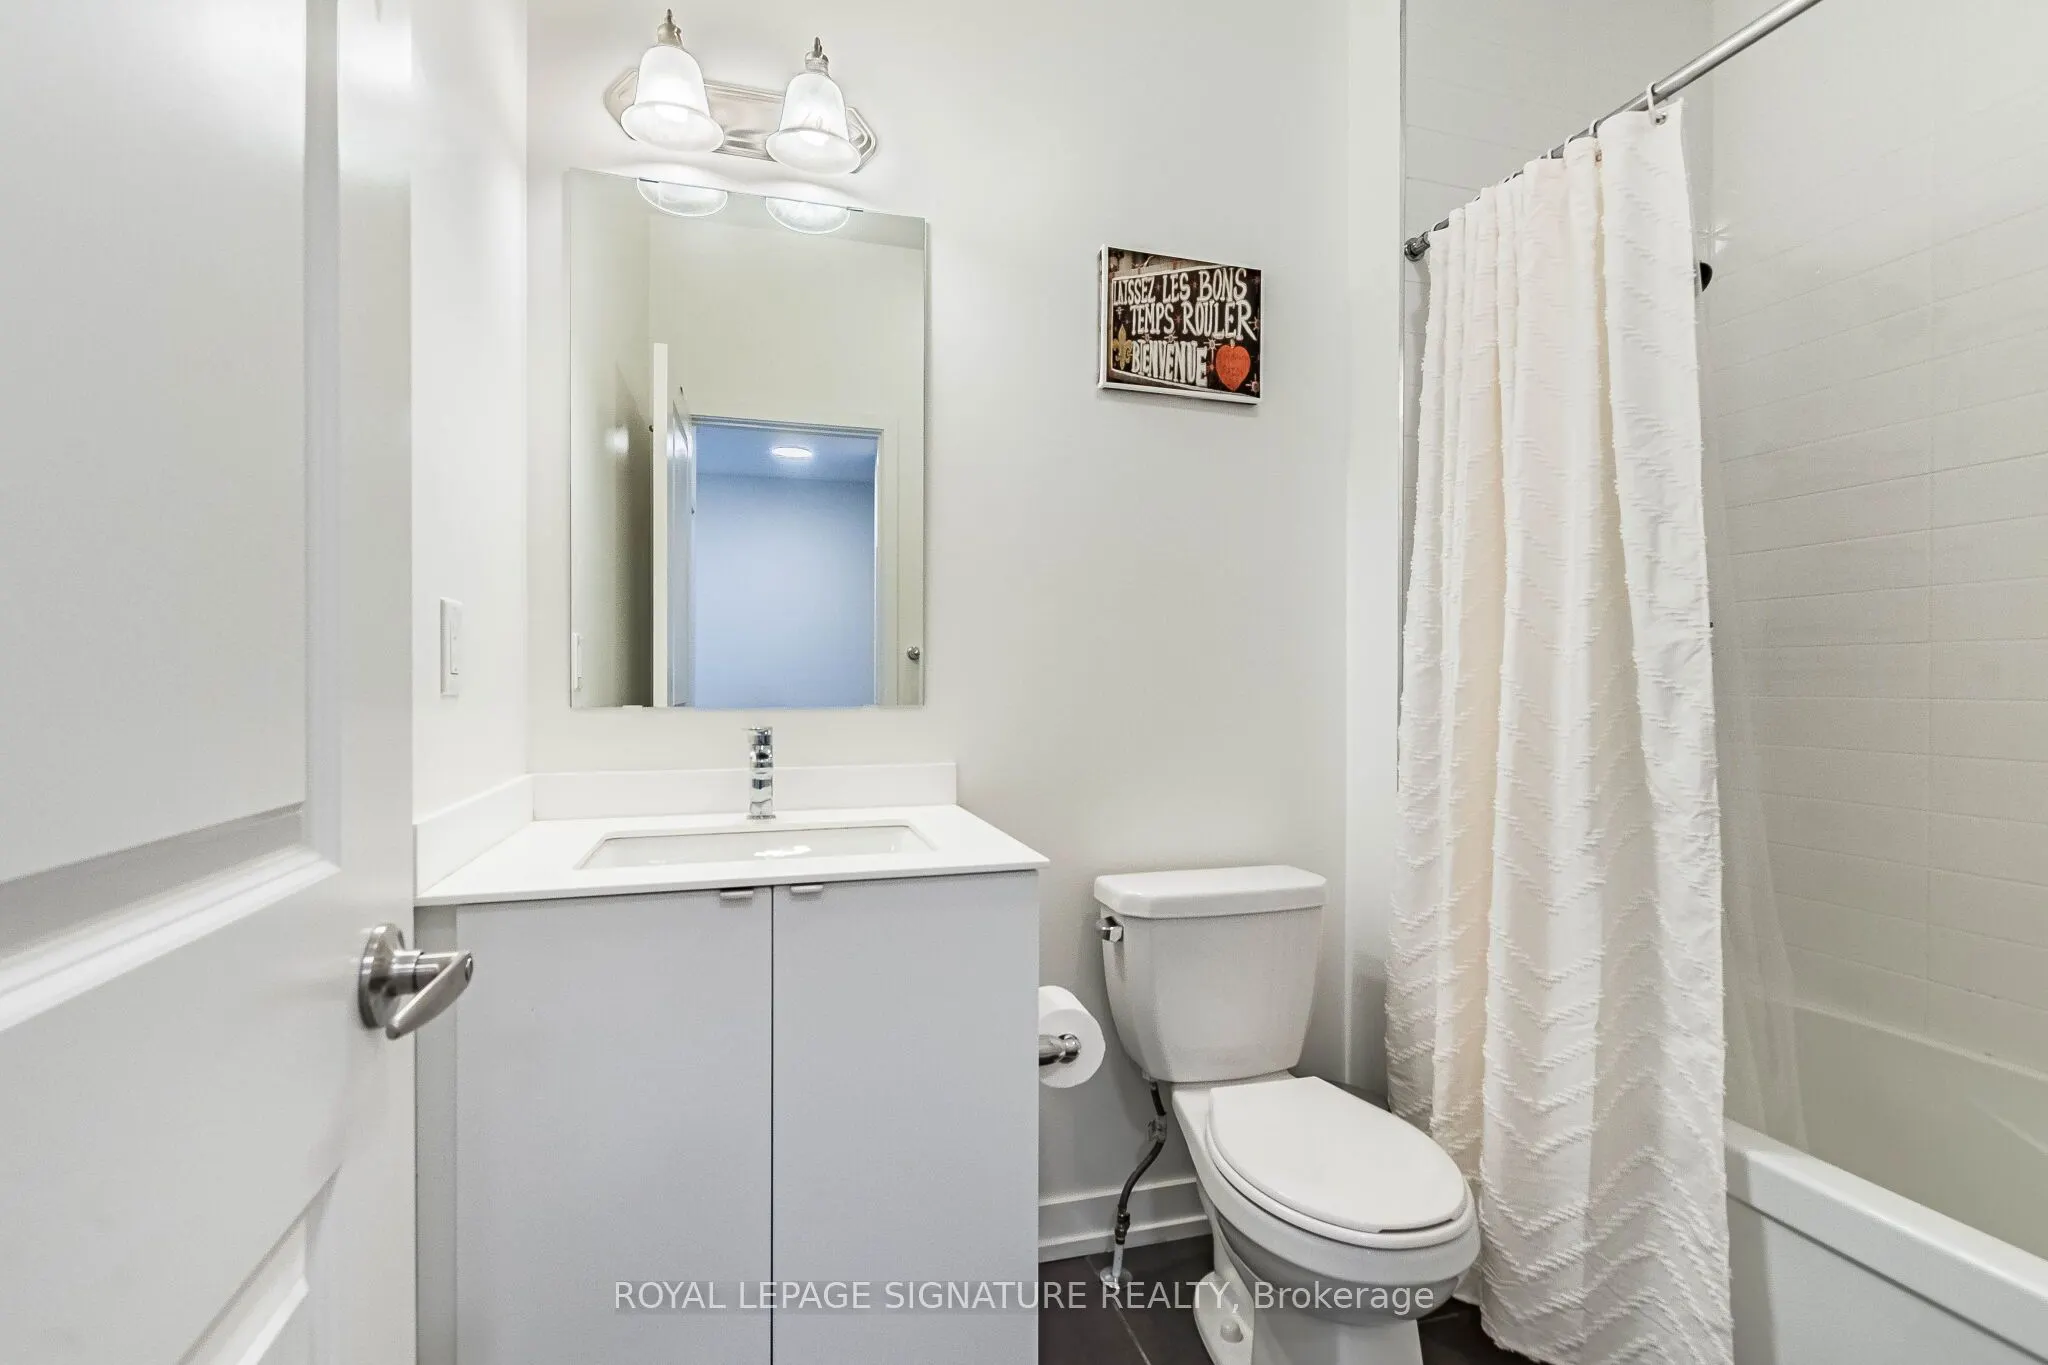
3 Pc Ensuite, Walk-In Closet(s), Window
Dimensions 15.42 x 8.5 feet
131.07 sqft
Similar Properties(No results)
Mortgage Calculator
Calculate your estimated monthly mortgage payment
Price
$1,119,000
$
%
%
Total cost of mortgage
$0
Monthly payment
By clicking Save, we will calculate your estimated mortgage for all properties using the saved values (down payment percentage, interest rate, and amortization).
The accuracy and applicability of this calculator are not guaranteed.