Sign In or Create a Free Account to see full details of this property
Key Facts
Key facts for 84 John Street
Property Type
House, 2-Storey
Parking
Attached 2 garage, 6 parking
MLS #
W14004172
Size
3000-3500 sqft
Basement
Finished
Listed on
2026-10-13
Lot size
66 x 120.0
Tax
$9,342 /yr
Days on Market
9
Approximate Age
-
Maintenance Fee
-
Description
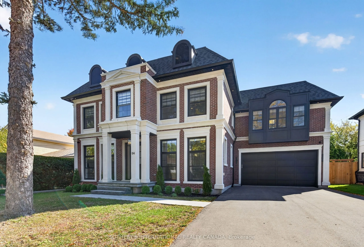
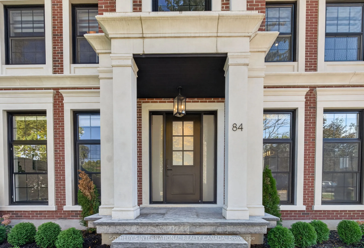
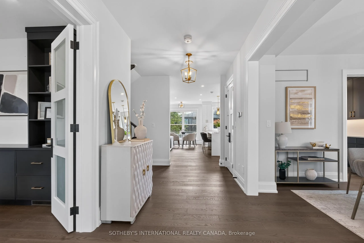
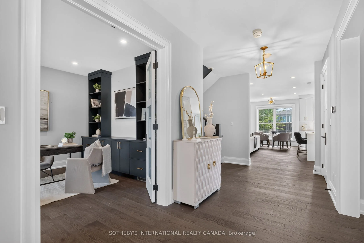
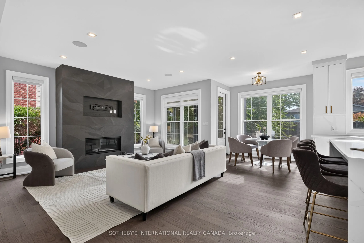
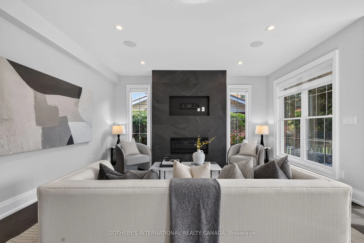
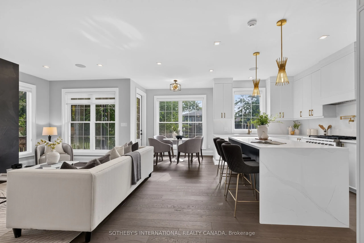
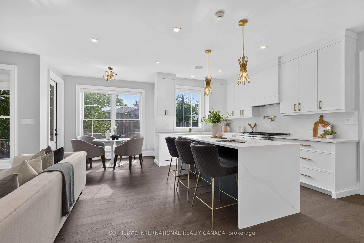
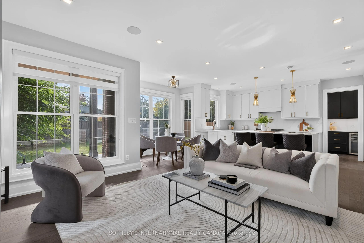
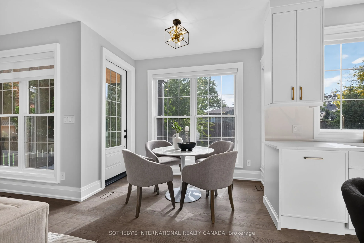
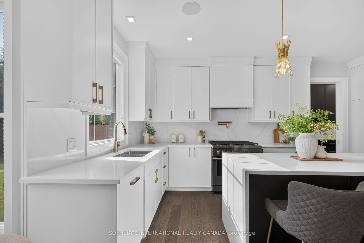
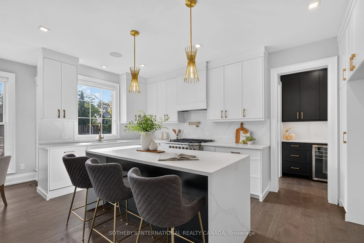
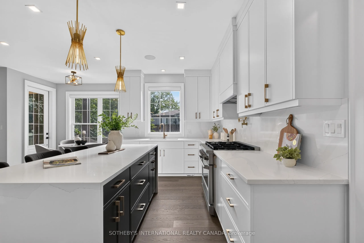
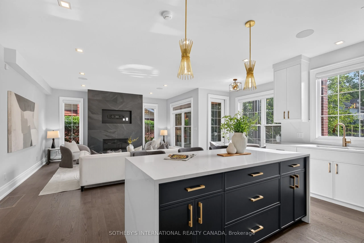
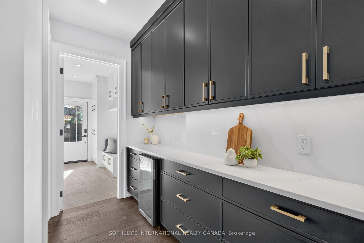
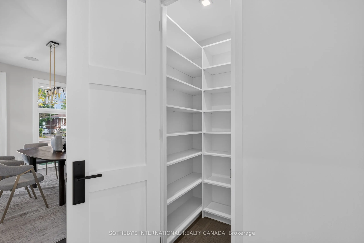
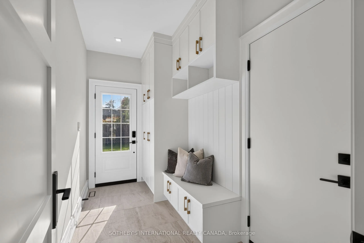
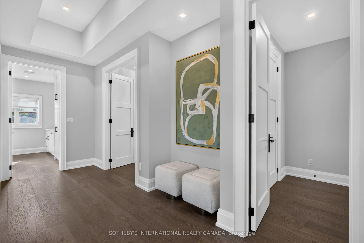
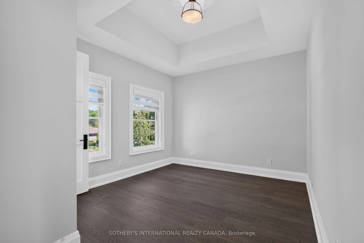
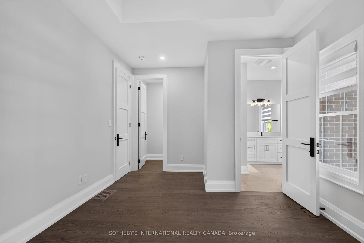
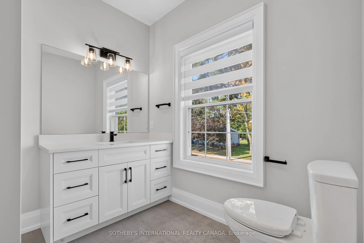
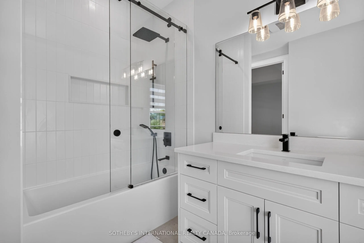
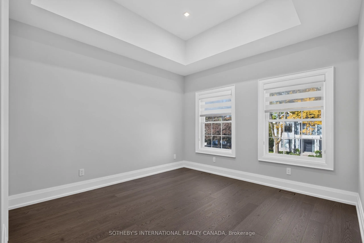
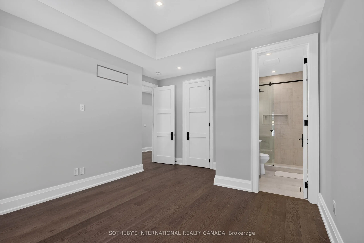
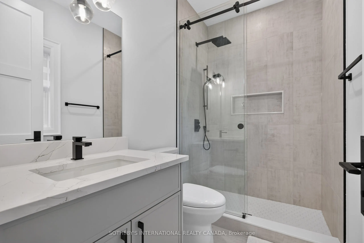
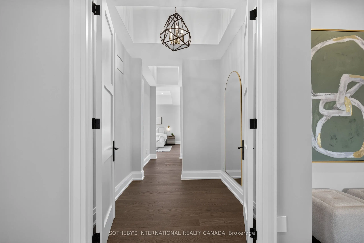
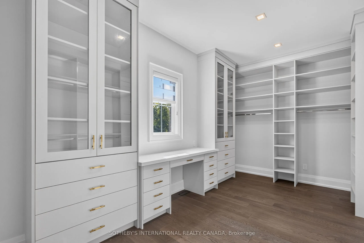
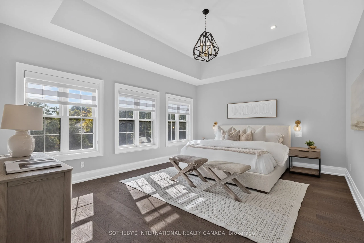
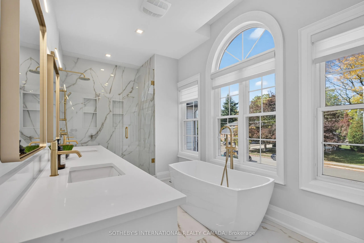
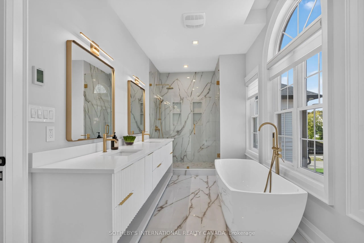
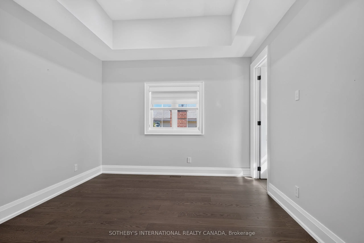
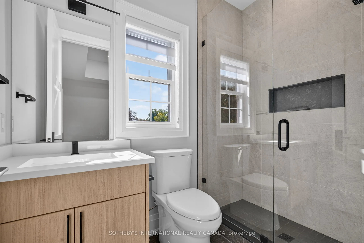
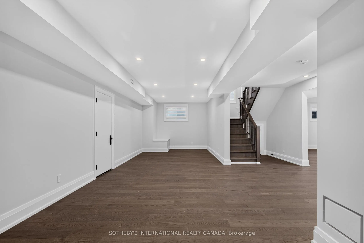
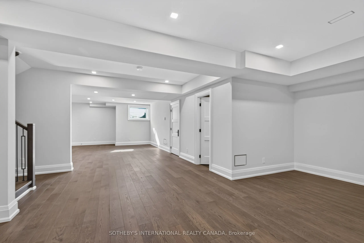
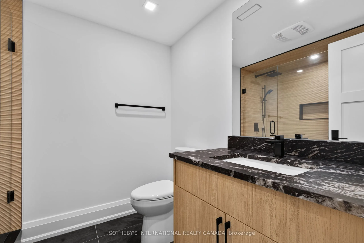
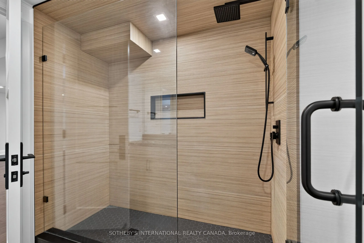
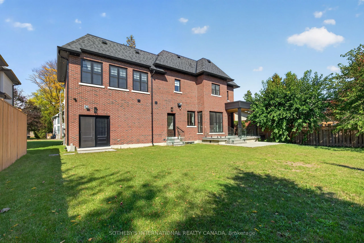
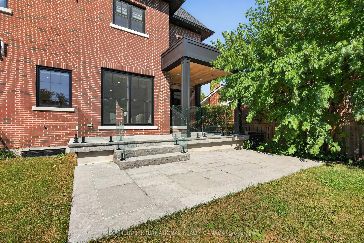
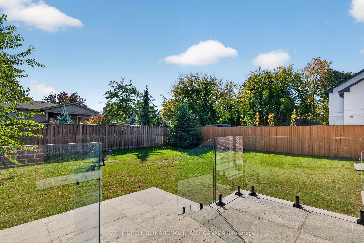
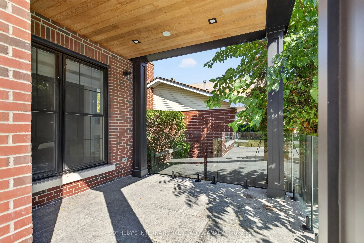
Welcome to Old Milton, where small-town charm meets exceptional custom design. Set on an impressive 66 x 120 ft lot with room for a pool, this newly built residence delivers nearly 4,000 sq. ft. of beautifully finished living space, thoughtfully designed for modern family living and effortless enter...taining. Every detail reflects quality craftsmanship, from the 9 ft ceilings on all three levels and solid 8 ft wood doors to the striking solid white oak staircase, wide-plank hardwood floors, and bespoke millwork throughout. The well-considered floor plan offers four generously appointed bedrooms, each with its own private ensuite and detailed coffered ceiling. The primary retreat is complete with a custom walk-in closet featuring tailored built-in storage. At the heart of the home, the exquisitely appointed kitchen combines custom cabinetry with premium appliances and a dedicated butler's pantry featuring a wine fridge and pocket doors that connect seamlessly to the dining room. The inviting principal rooms offer an ideal setting for hosting family gatherings, while the covered rear patio creates a natural extension of the living space for outdoor dining and summer evenings overlooking the backyard. The fully finished lower level, complete with heated hardwood floors, offers exceptional versatility for a media room, home gym, games area, or additional family living space. Further highlights include heated bathroom floors, a heated garage, integrated Sonos sound system, HEPA air filtration, HRV system, Ecobee thermostat, security cameras, custom mudroom cabinetry, and convenient second-floor laundry. Ideally situated just minutes from downtown Milton, excellent schools, parks, recreation facilities, cafés, and everyday amenities, this exceptional property offers the perfect blend of refined finishes, functional design, generous living space, and the welcoming community feel that makes Old Milton so special.
Full Property Details
Interior
Bedrooms
4
Total Bedrooms
4
Washrooms
6
Square Footage
3000-3500 sqft
Basement
Finished
Heating Source
Gas
Heating Fuel
Forced Air
Air Conditioning
Central Air
Family Room
Yes
Kitchens
1
Total Kitchens
1
Fireplace Features
Yes
Bedrooms
4
Total Bedrooms
4
Washrooms
6
Square Footage
3000-3500 sqft
Basement
Finished
Heating Source
Gas
Heating Fuel
Forced Air
Air Conditioning
Central Air
Family Room
Yes
Kitchens
1
Total Kitchens
1
Fireplace Features
Yes
Exterior
Depth
120.0
Front
66.0
Driveway
Private Double
Lot Size
66 x 120.0 ft
Pool
None
Parking Spaces
6
Total Parking Spaces
8.00
Parking Description
Attached
Garage Spaces
2
Depth
120.0
Front
66.0
Driveway
Private Double
Lot Size
66 x 120.0 ft
Pool
None
Parking Spaces
6
Total Parking Spaces
8.00
Parking Description
Attached
Garage Spaces
2
Building Description
Style
2-Storey
Home Type
House
Subtype
Detached
Property Orientation
South
Exterior Finish
Brick
Sewers
Sewer
Water Supply
Municipal
Possession Date
No Data
Style
2-Storey
Home Type
House
Subtype
Detached
Property Orientation
South
Exterior Finish
Brick
Sewers
Sewer
Water Supply
Municipal
Possession Date
No Data
Community
Community
Old Milton
Community
Old Milton
Taxes & Fees
Taxes
$9,342 /yr
Tax Year
2025
Occupancy
Vacant
Taxes
$9,342 /yr
Tax Year
2025
Occupancy
Vacant
Room Types
Bedroom 2
5 Pc Ensuite, Cathedral Ceiling(s), Walk-In Closet(s)
Dimensions 12.43 x 11.71 feet
145.56 sqft
Bedroom 3
3 Pc Ensuite, Cathedral Ceiling(s), Walk-In Closet(s)
Dimensions 15.32 x 11.58 feet
177.41 sqft
Bedroom 4
3 Pc Ensuite, Cathedral Ceiling(s), Walk-In Closet(s)
Dimensions 12.3 x 15.94 feet
196.06 sqft
Breakfast
Hardwood Floor, W/O To Porch
Dimensions 9.25 x 5.05 feet
46.71 sqft
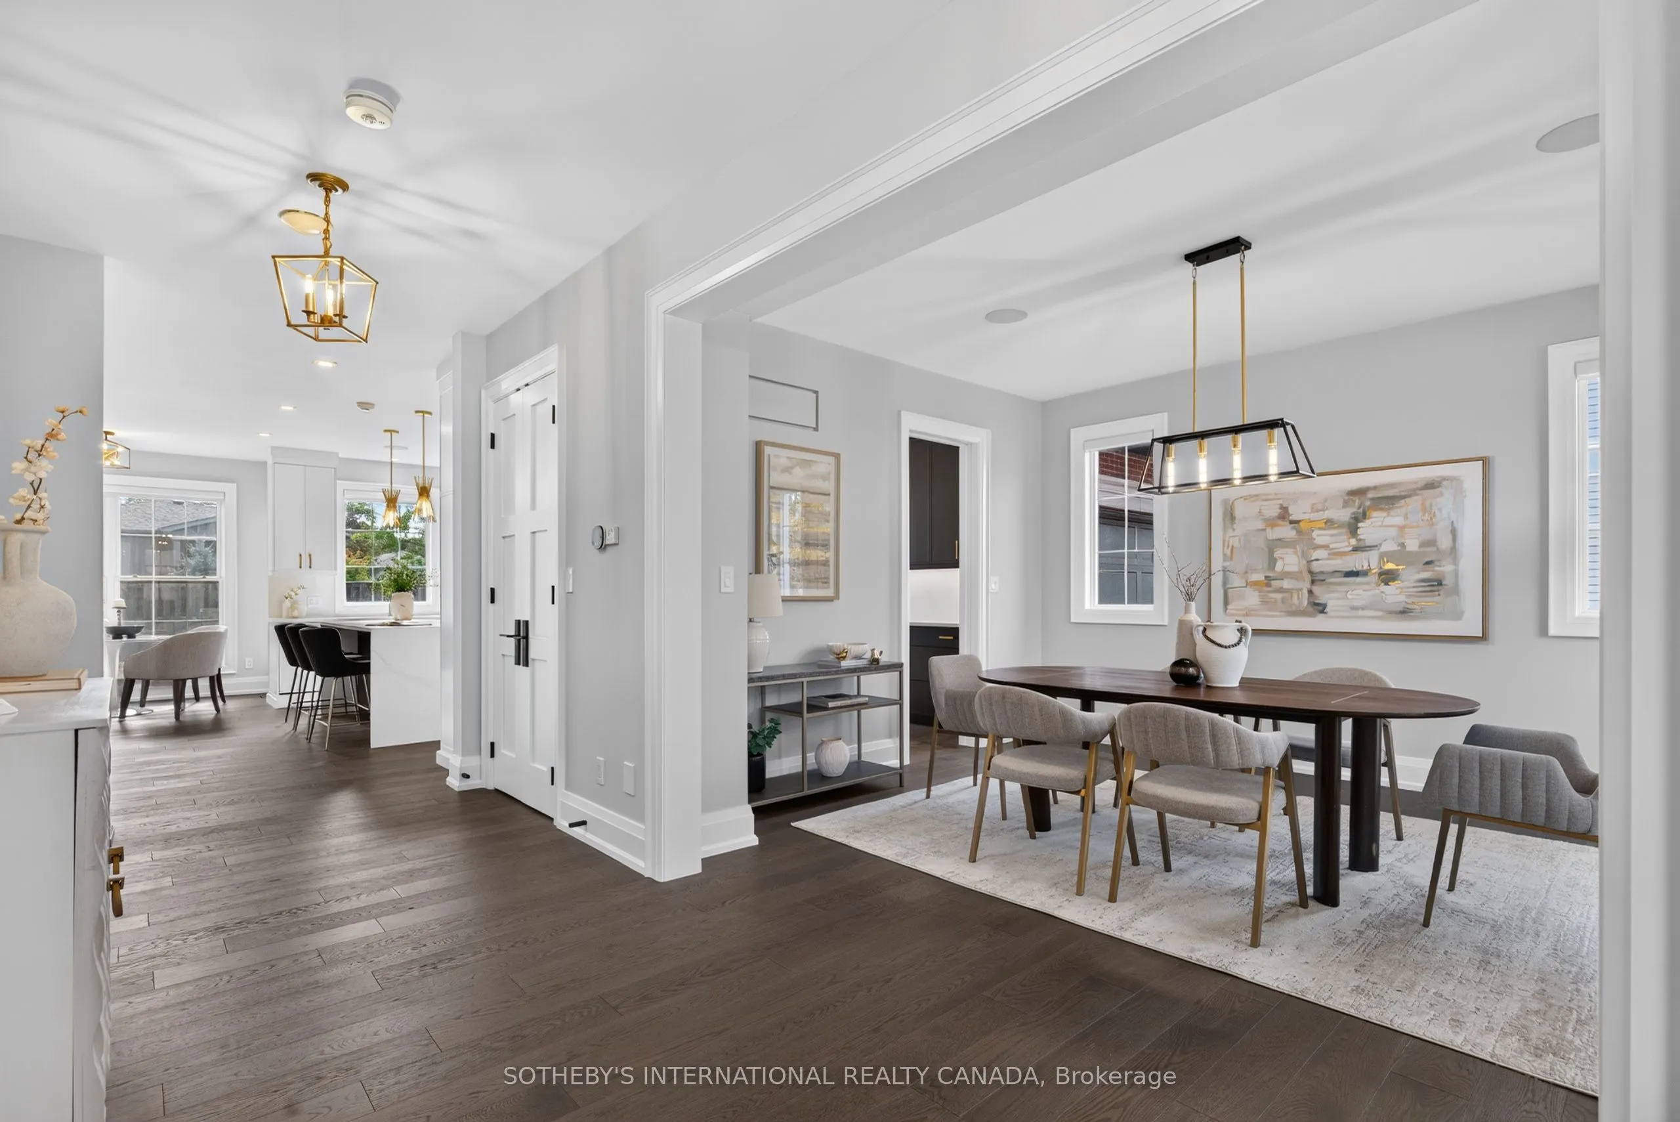
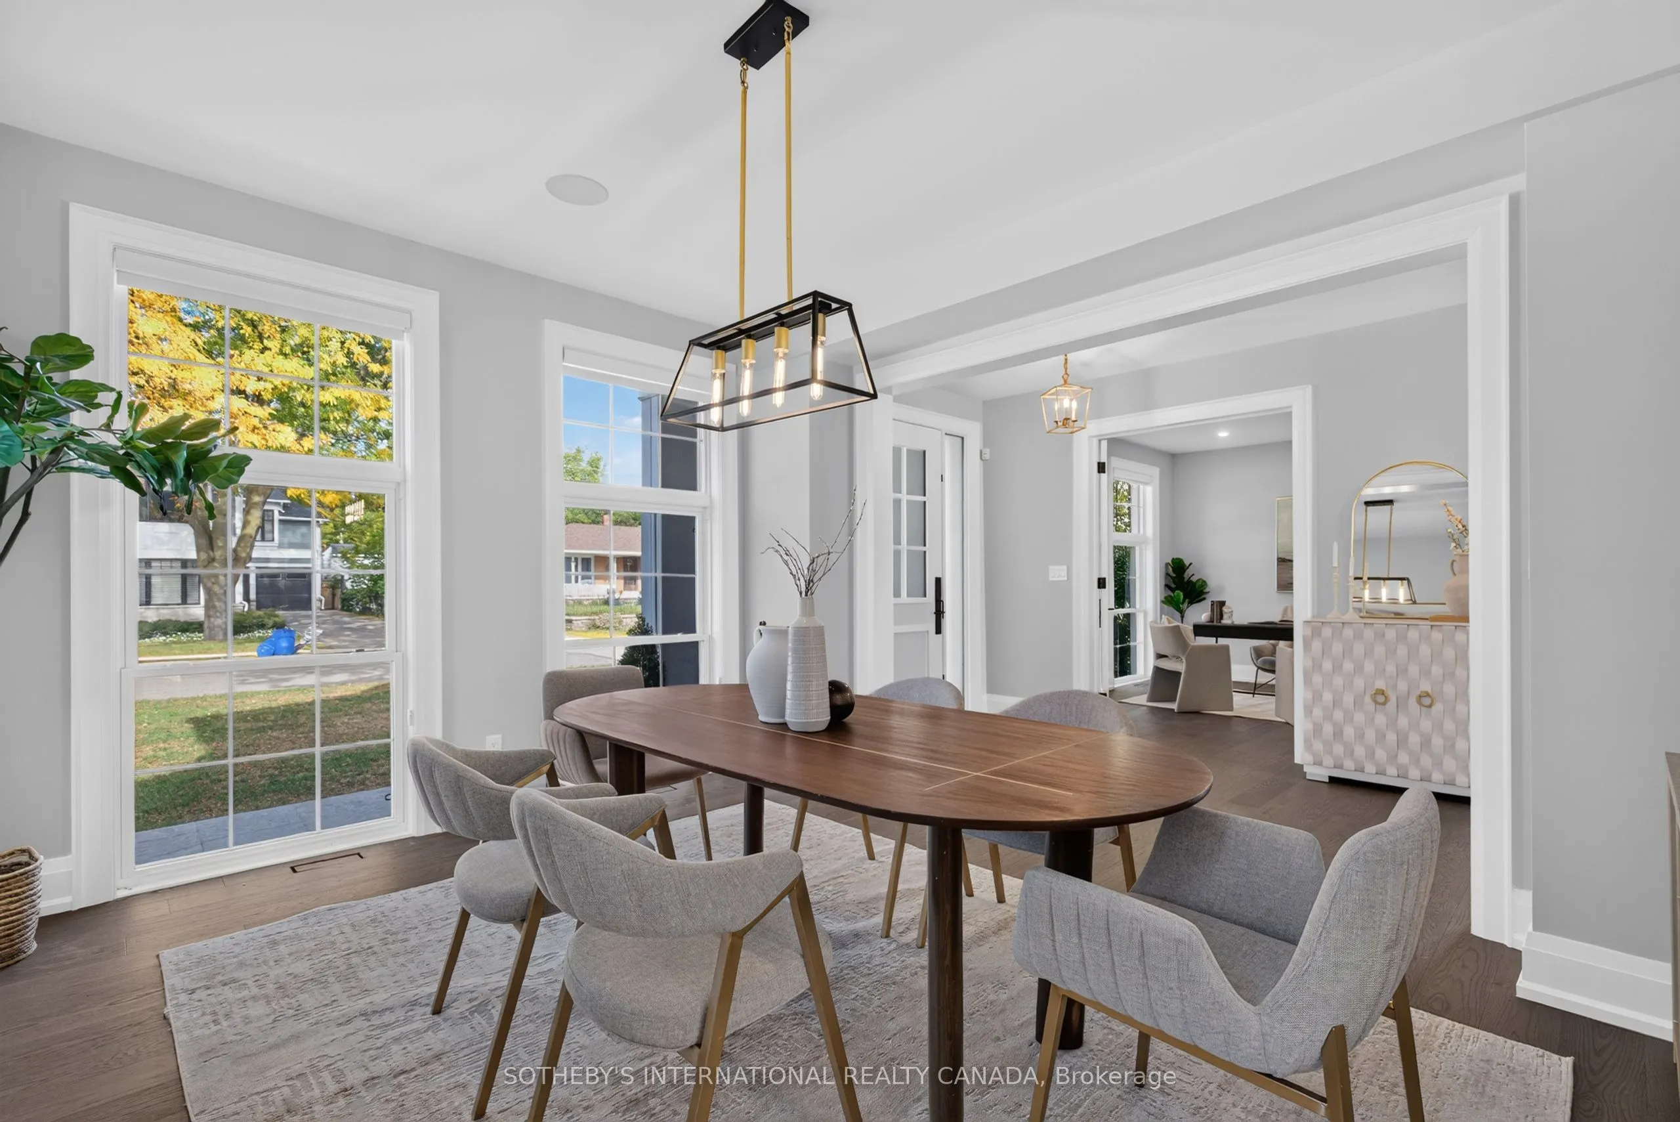
Dining Room
Pantry, Pocket Doors
Dimensions 12.99 x 18.18 feet
236.16 sqft
Foyer
-
Dimensions 6.99 x 19.91 feet
139.17 sqft
Kitchen
Pocket Doors, Quartz Counter, Pantry
Dimensions 8.73 x 18.57 feet
162.12 sqft
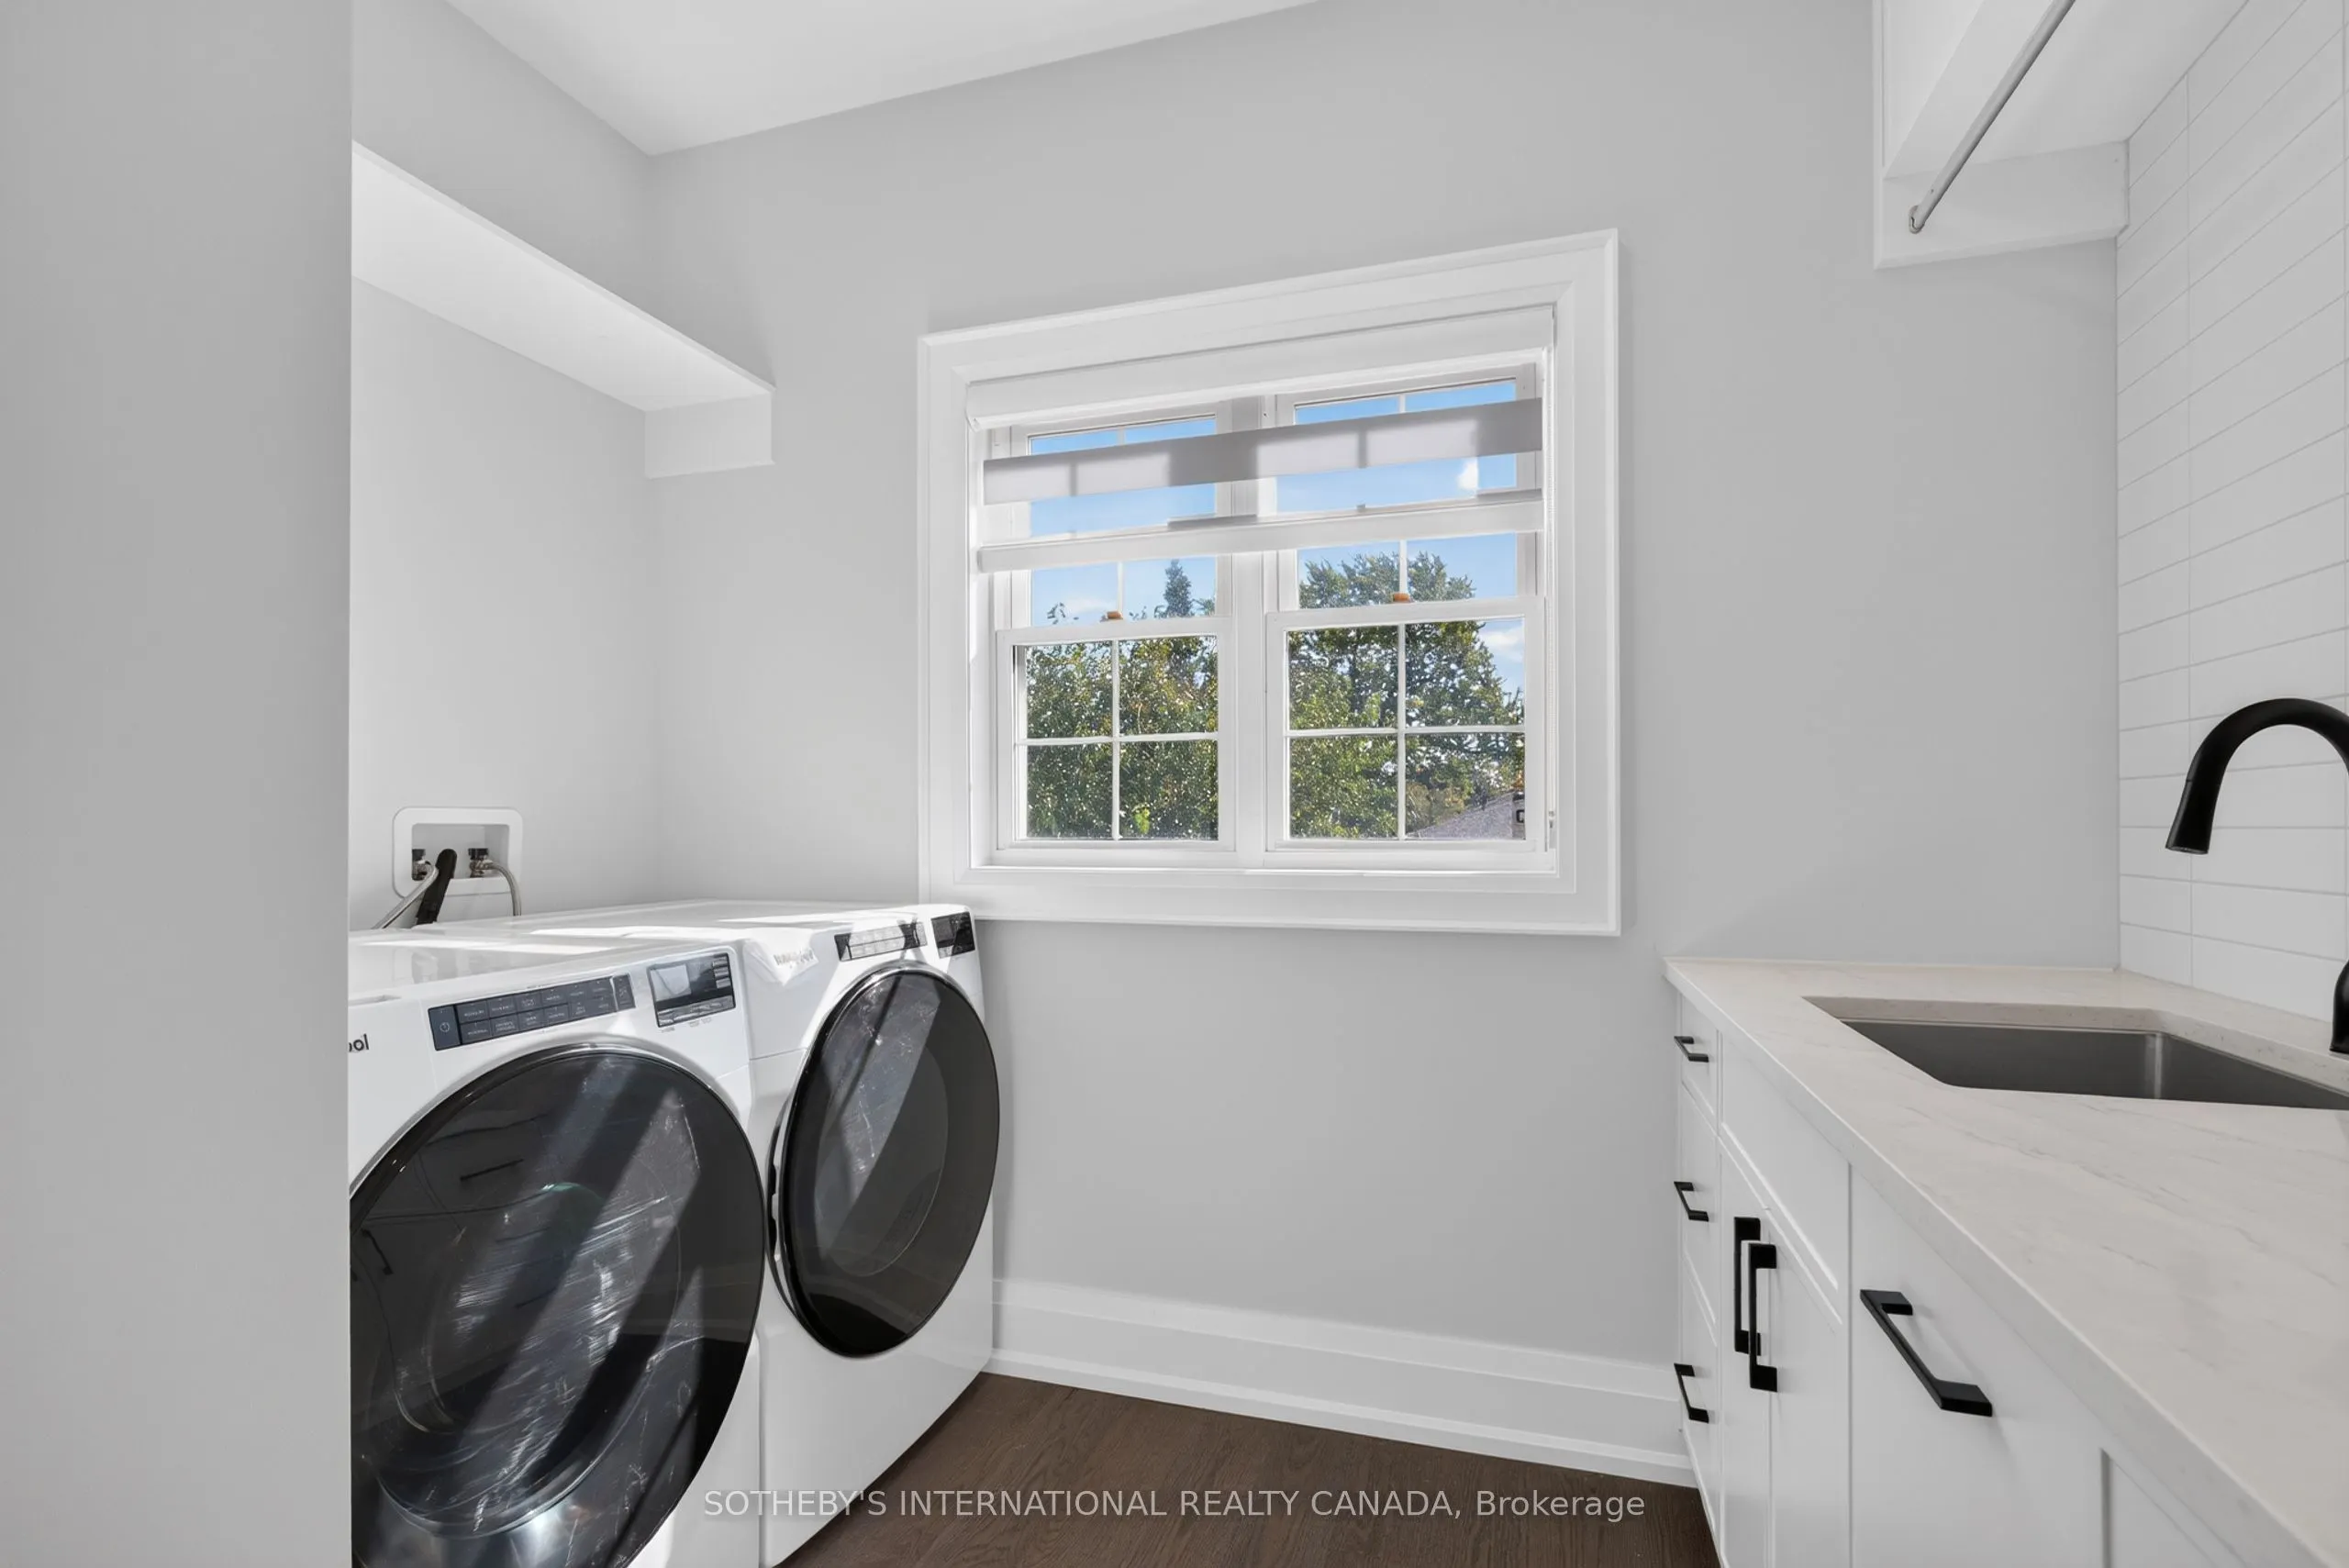
Laundry
Window, Laundry Sink
Dimensions 9.88 x 11.84 feet
116.98 sqft
Living Room
Fireplace, Hardwood Floor
Dimensions 18.96 x 16.31 feet
309.24 sqft
Mud Room
-
Dimensions 5.61 x 12.14 feet
68.11 sqft
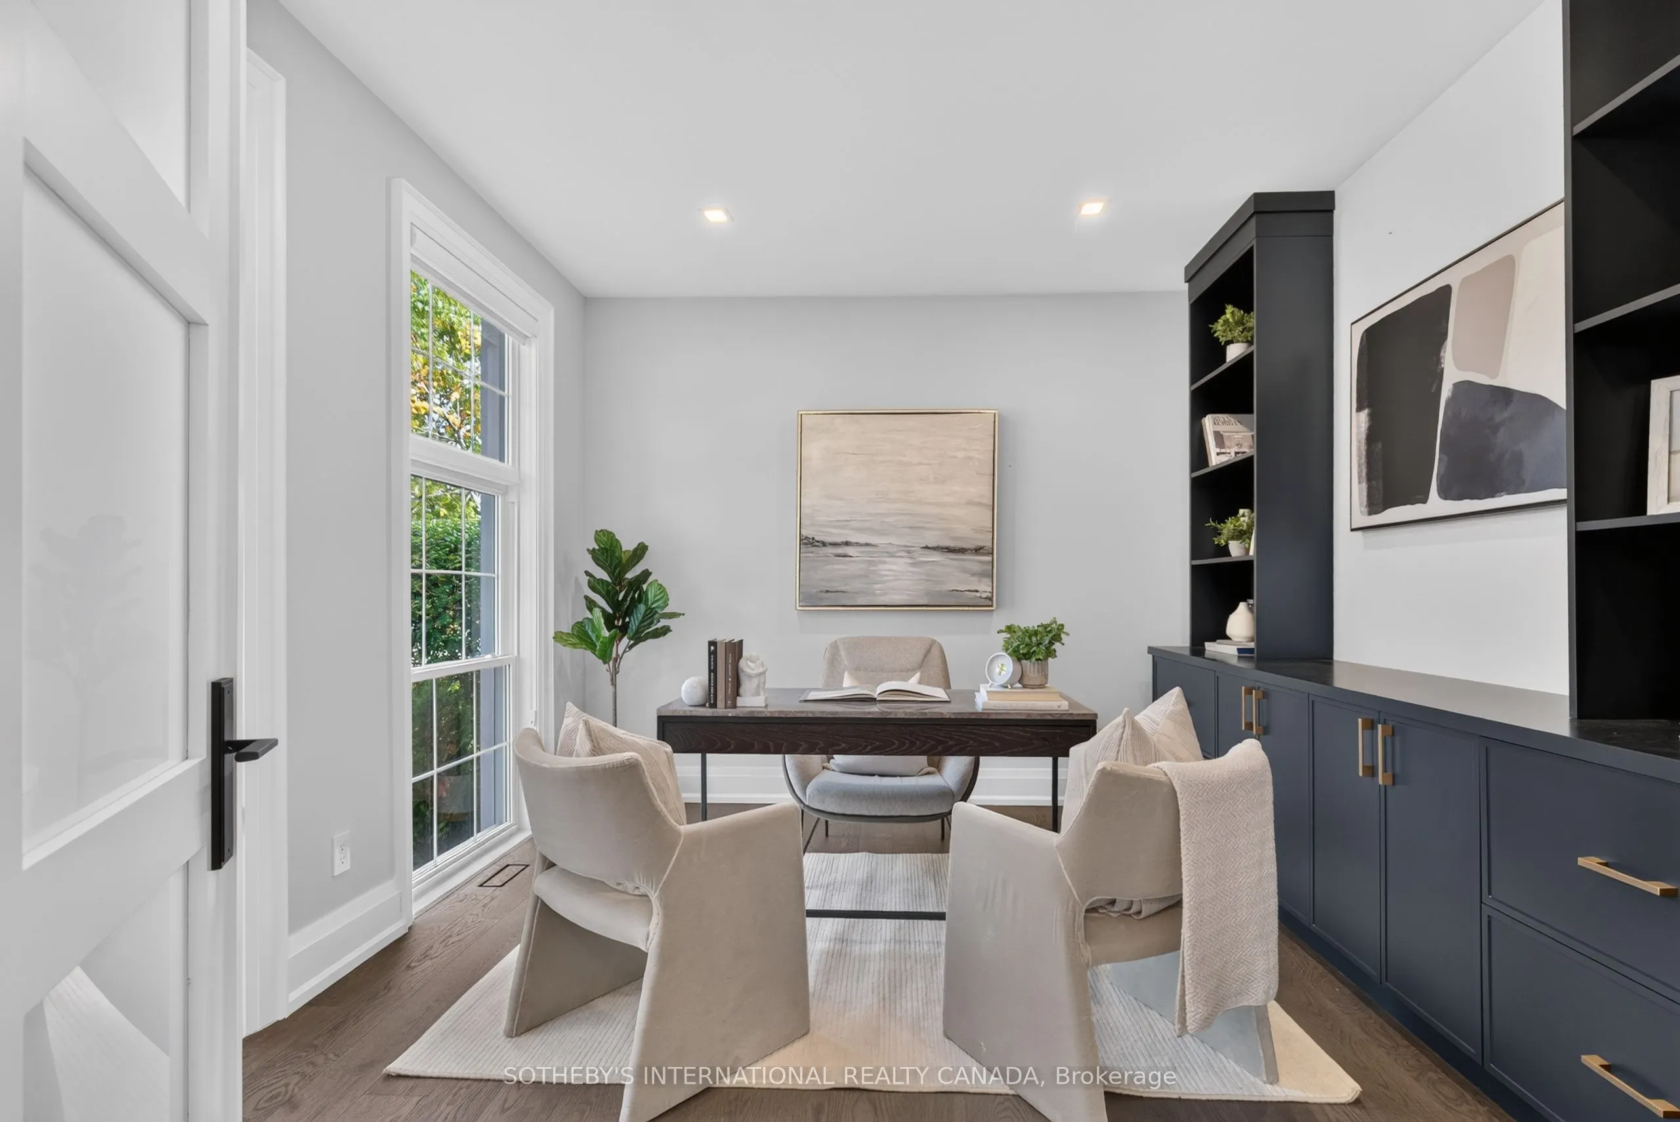
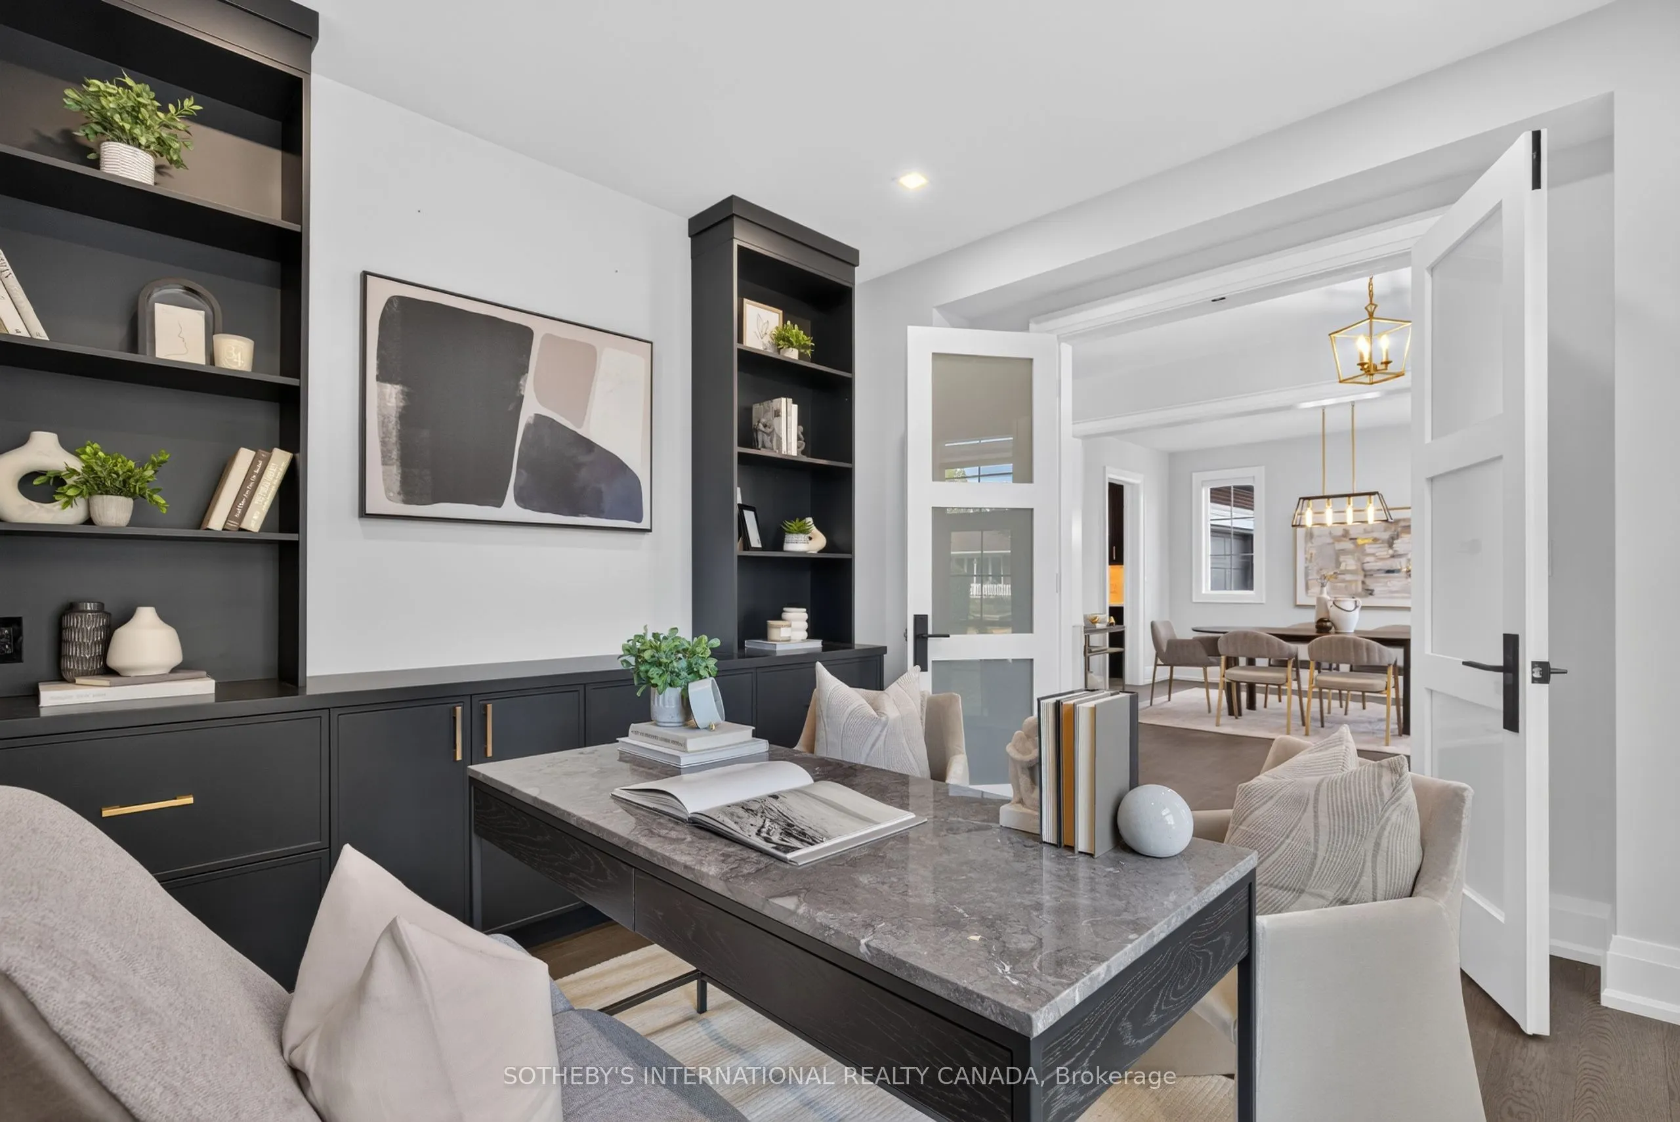
Office
B/I Bookcase, Large Window
Dimensions 12.63 x 11.58 feet
146.26 sqft
Primary Bedroom
-
Dimensions 17.72 x 14.4 feet
255.17 sqft
Similar Properties(No results)
Mortgage Calculator
Calculate your estimated monthly mortgage payment
Price
$2,399,000
$
%
%
Total cost of mortgage
$0
Monthly payment
By clicking Save, we will calculate your estimated mortgage for all properties using the saved values (down payment percentage, interest rate, and amortization).
The accuracy and applicability of this calculator are not guaranteed.