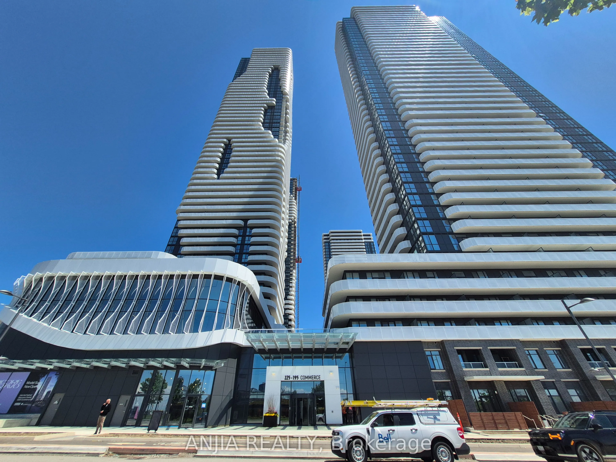
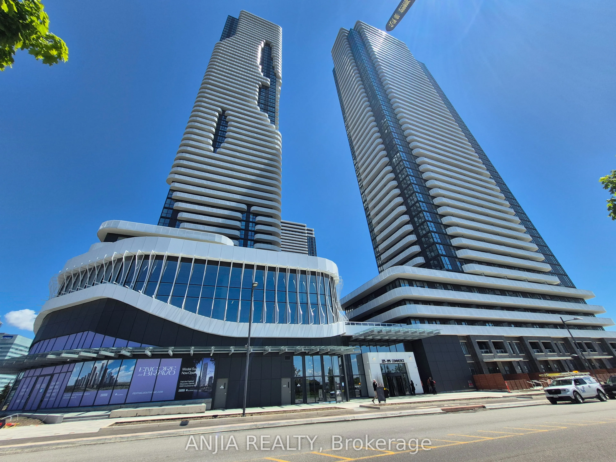
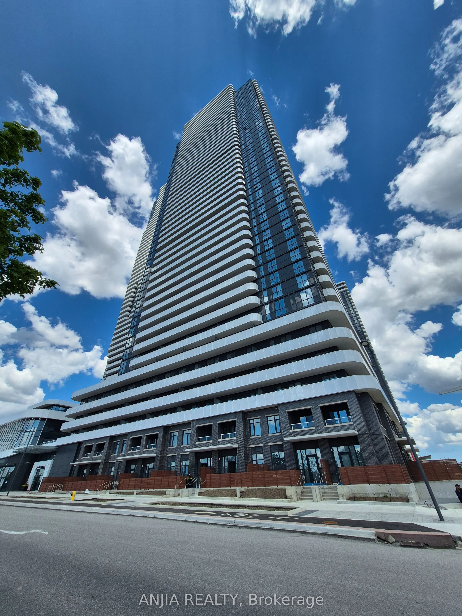
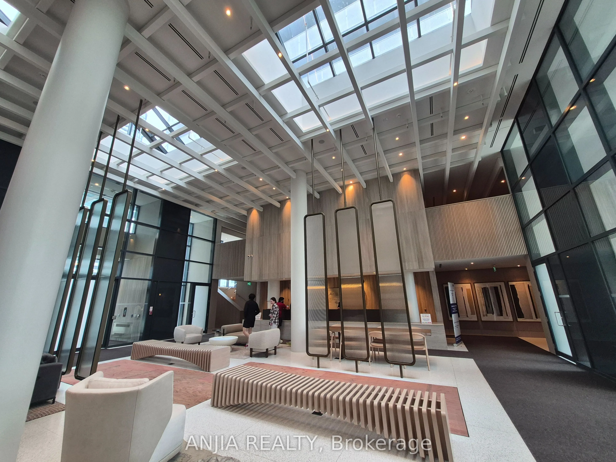
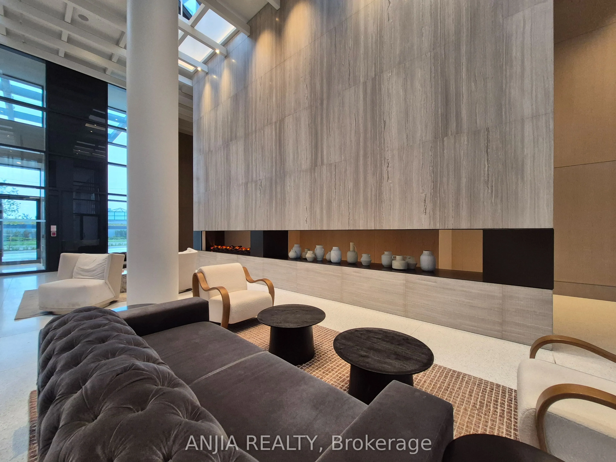
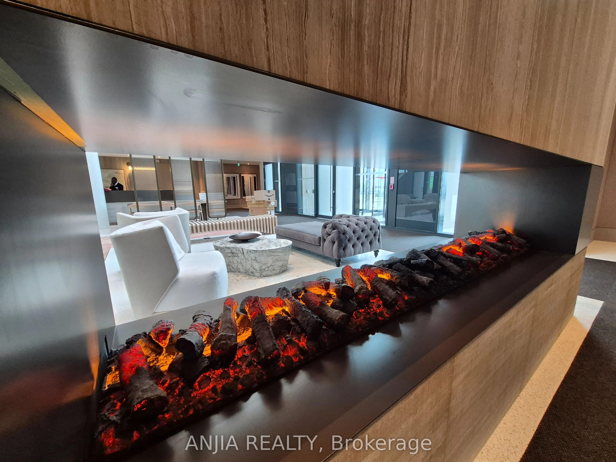
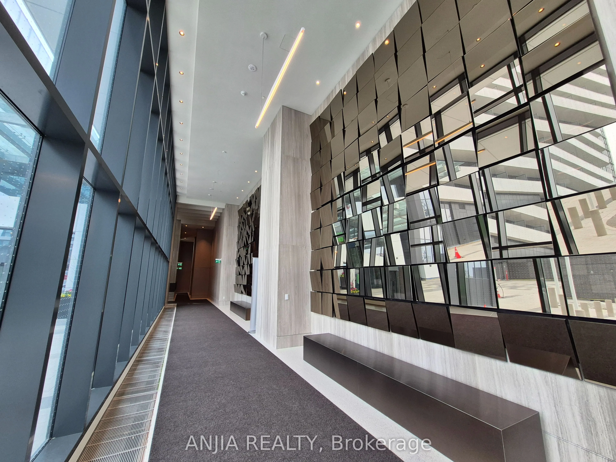
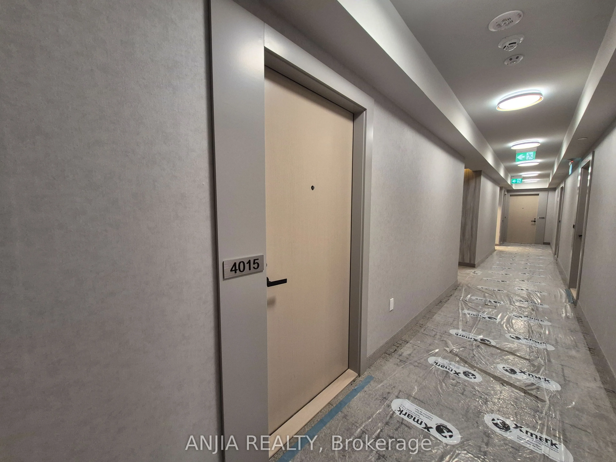
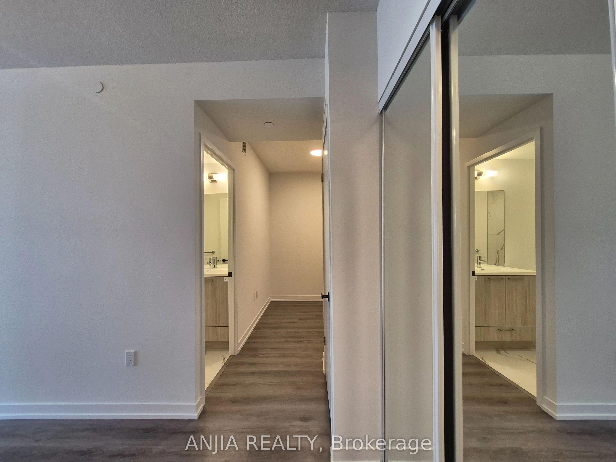
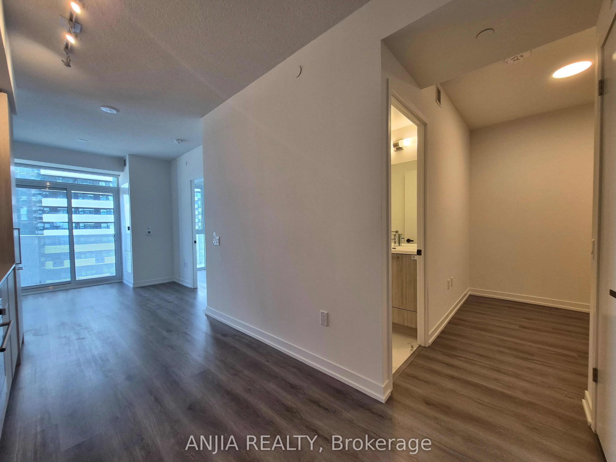
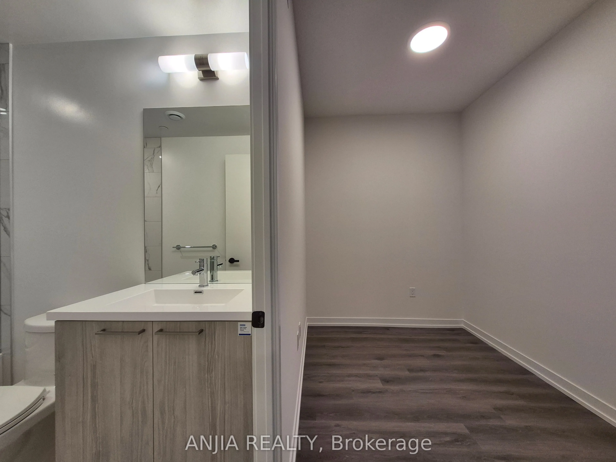
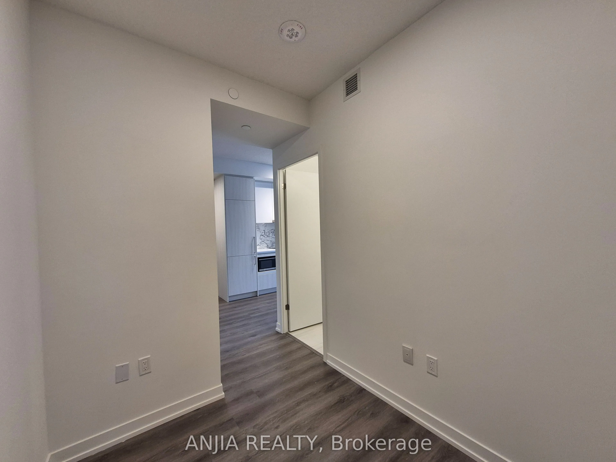
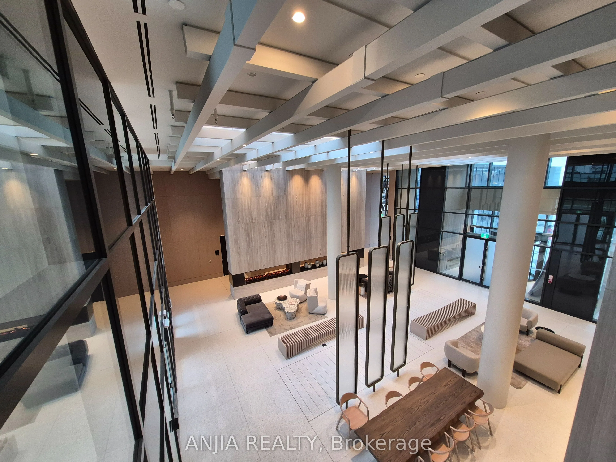
Sign In or Create a Free Account to see full details of this property
Key Facts
Key facts for 225 COMMERCE Street #4015
Property Type
Condo, Apartment
Parking
Underground 0 garage, 0 parking
MLS #
N14031354
Size
500-599 sqft
Basement
Other
Listed on
2026-10-14
Lot size
-
Tax
$3,259.09 /yr
Days on Market
8
Approximate Age
0-5
Maintenance Fee
$485.67/mo
Common Elements
Description
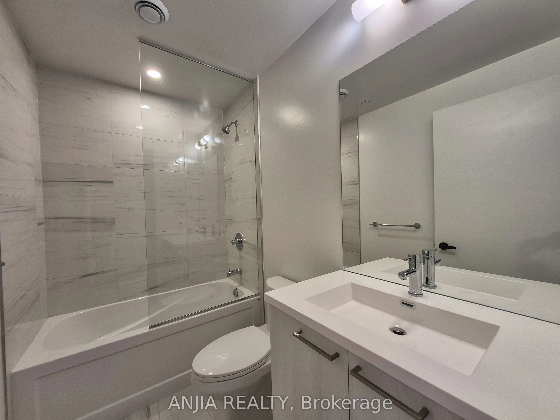
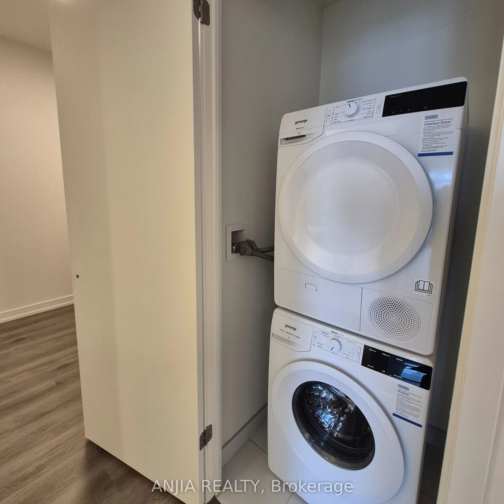
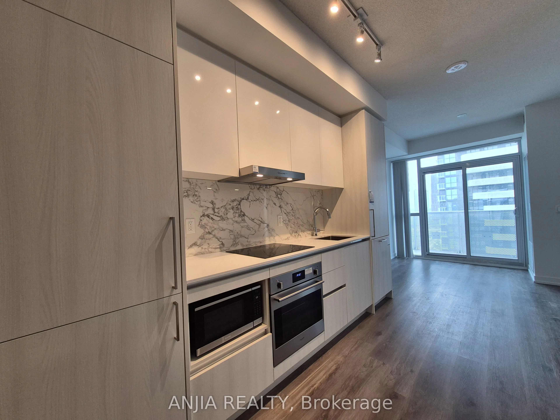
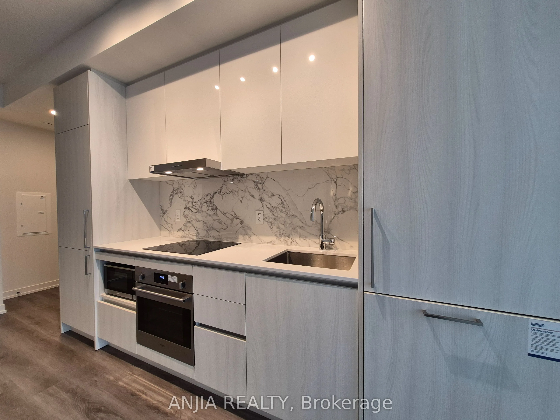
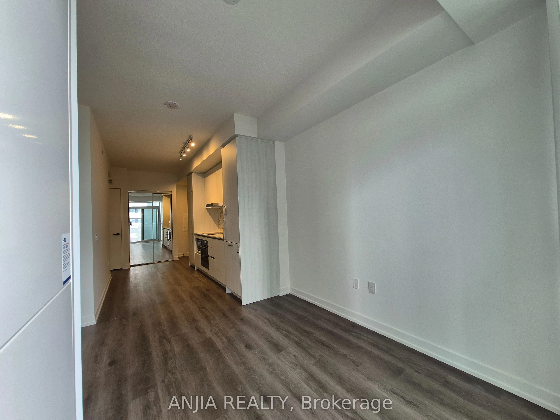
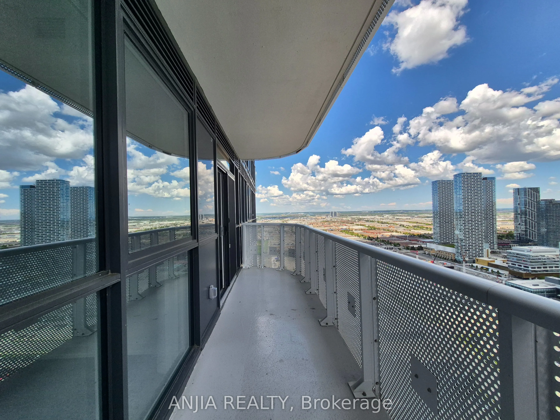
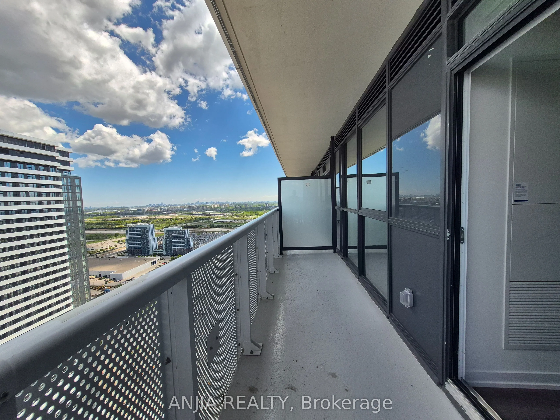
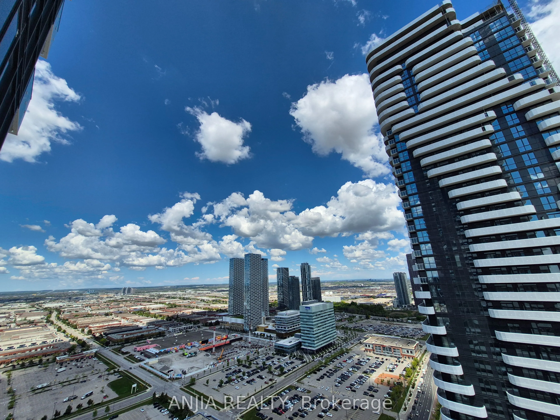
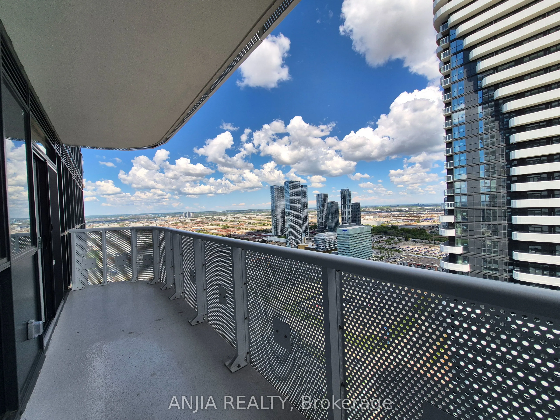
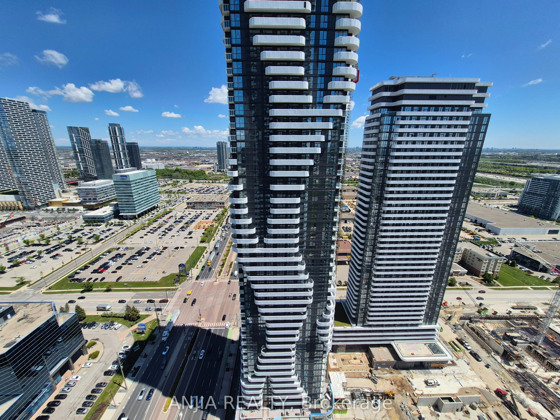
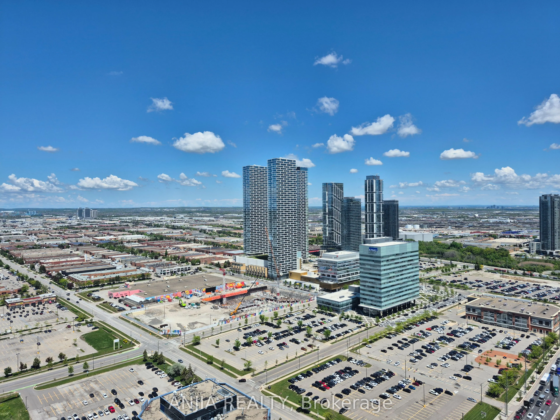
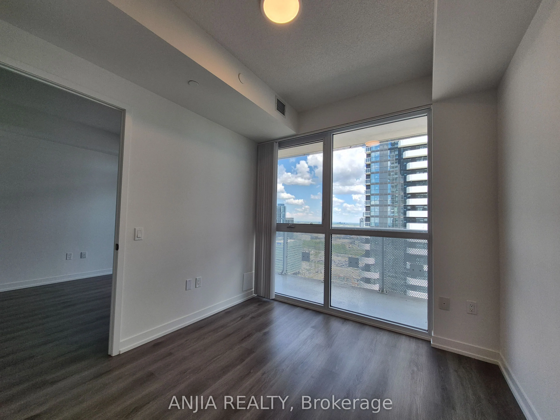
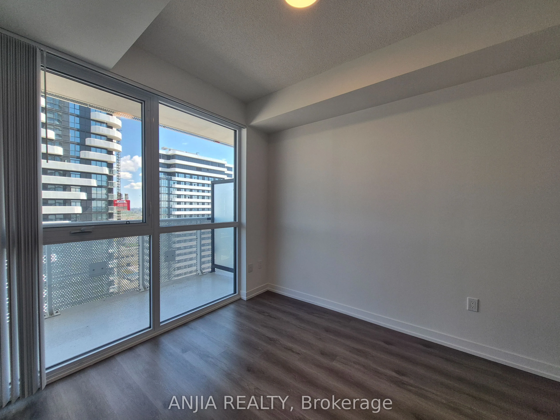
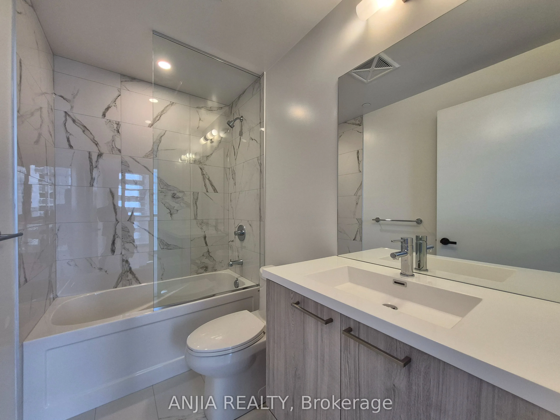
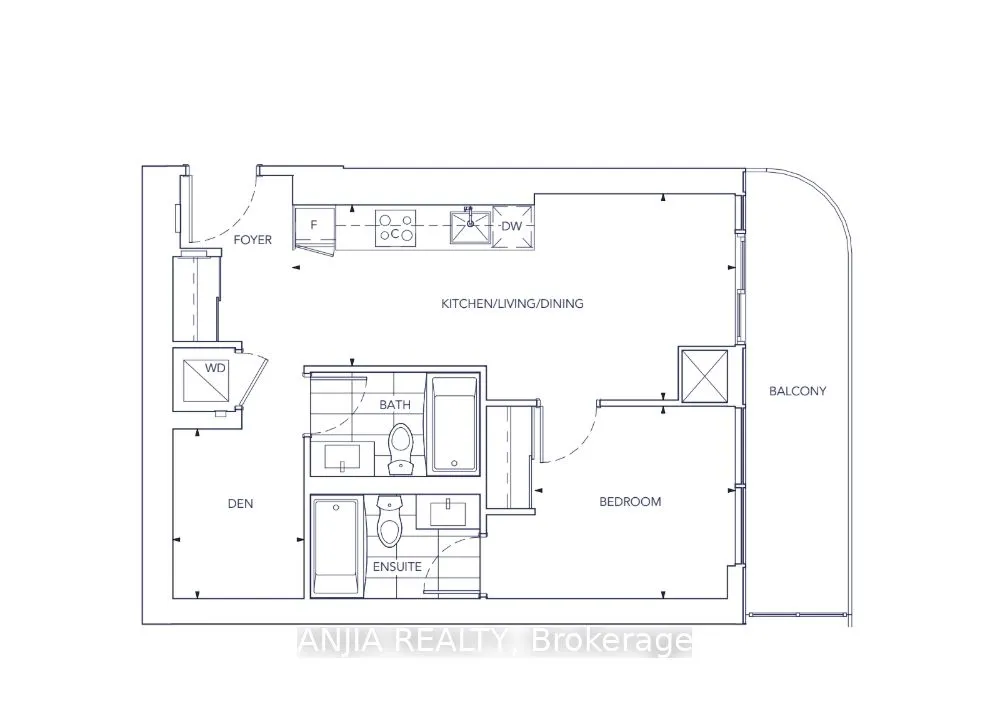
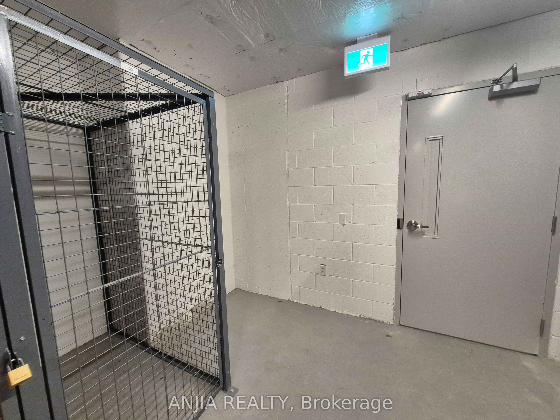
Stunning 1-Bedroom Plus Den Suite at Festival Condos by Menkes - Right in the Heart of Vaughan Metropolitan Centre! This stylish, one-year-new home features a functional, open-concept layout with soaring ceilings and floor-to-ceiling windows on the 40th floor, flooding the space with natural sunligh...t and offering breathtaking views and a private balcony. The spacious den is perfect as a second bedroom or home office, complemented by two full 4-piece bathrooms with deep soaking tubs and glass enclosures. The modern kitchen is equipped with a designer backsplash, quartz countertops, and premium European-built appliances (built-in fridge, cooktop, oven, dishwasher, microwave, washer and dryer). Complete with in-suite laundry, laminate flooring throughout, upscale finishes, and an included locker storage unit. Prime Location & Transit: Steps from the VMC subway station, YMCA, and Highway 400. Close to Cineplex, Costco, IKEA, Dave & Buster's, Vaughan Mills, Canada's Wonderland, upscale dining, and vibrant nightlife. Ideal for professionals and students seeking ultimate convenience and a dynamic urban lifestyle!
Full Property Details
Interior
Bedrooms
1
Bedrooms Plus
1
Total Bedrooms
2
Washrooms
2
Square Footage
500-599 sqft
Basement
Other
Heating Source
Gas
Heating Fuel
Forced Air
Air Conditioning
Central Air
Family Room
Yes
Kitchens
1
Total Kitchens
1
Fireplace Features
No
Bedrooms
1
Bedrooms Plus
1
Total Bedrooms
2
Washrooms
2
Square Footage
500-599 sqft
Basement
Other
Heating Source
Gas
Heating Fuel
Forced Air
Air Conditioning
Central Air
Family Room
Yes
Kitchens
1
Total Kitchens
1
Fireplace Features
No
Exterior
Driveway
Underground
Parking Spaces
0
Total Parking Spaces
0.00
Parking Description
Underground
Garage Spaces
0
Balcony
Open
Driveway
Underground
Parking Spaces
0
Total Parking Spaces
0.00
Parking Description
Underground
Garage Spaces
0
Balcony
Open
Building Description
Style
Apartment
Home Type
Condo
Subtype
Condo Apartment
Year Built
0-5
Property Orientation
North East
Exterior Finish
Concrete,Metal/Steel Siding
Possession Date
No Data
Locker
Owned
Style
Apartment
Home Type
Condo
Subtype
Condo Apartment
Year Built
0-5
Property Orientation
North East
Exterior Finish
Concrete,Metal/Steel Siding
Possession Date
No Data
Locker
Owned
Community
Community
Vaughan Corporate Centre
Community
Vaughan Corporate Centre
Taxes & Fees
Taxes
$3,259.09 /yr
Tax Year
2026
Occupancy
Vacant
Maintenance Fee
$485.67/mo
Common Elements
Included
Taxes
$3,259.09 /yr
Tax Year
2026
Occupancy
Vacant
Maintenance Fee
$485.67/mo
Common Elements
Included
Other
Pets
Yes-with Restrictions
Pets
Yes-with Restrictions
Room Types
Bathroom
4 Pc Bath, Soaking Tub, Quartz Counter
Dimensions - feet
0 sqft
Bathroom
4 Pc Ensuite, Soaking Tub, Quartz Counter
Dimensions - feet
0 sqft
Den
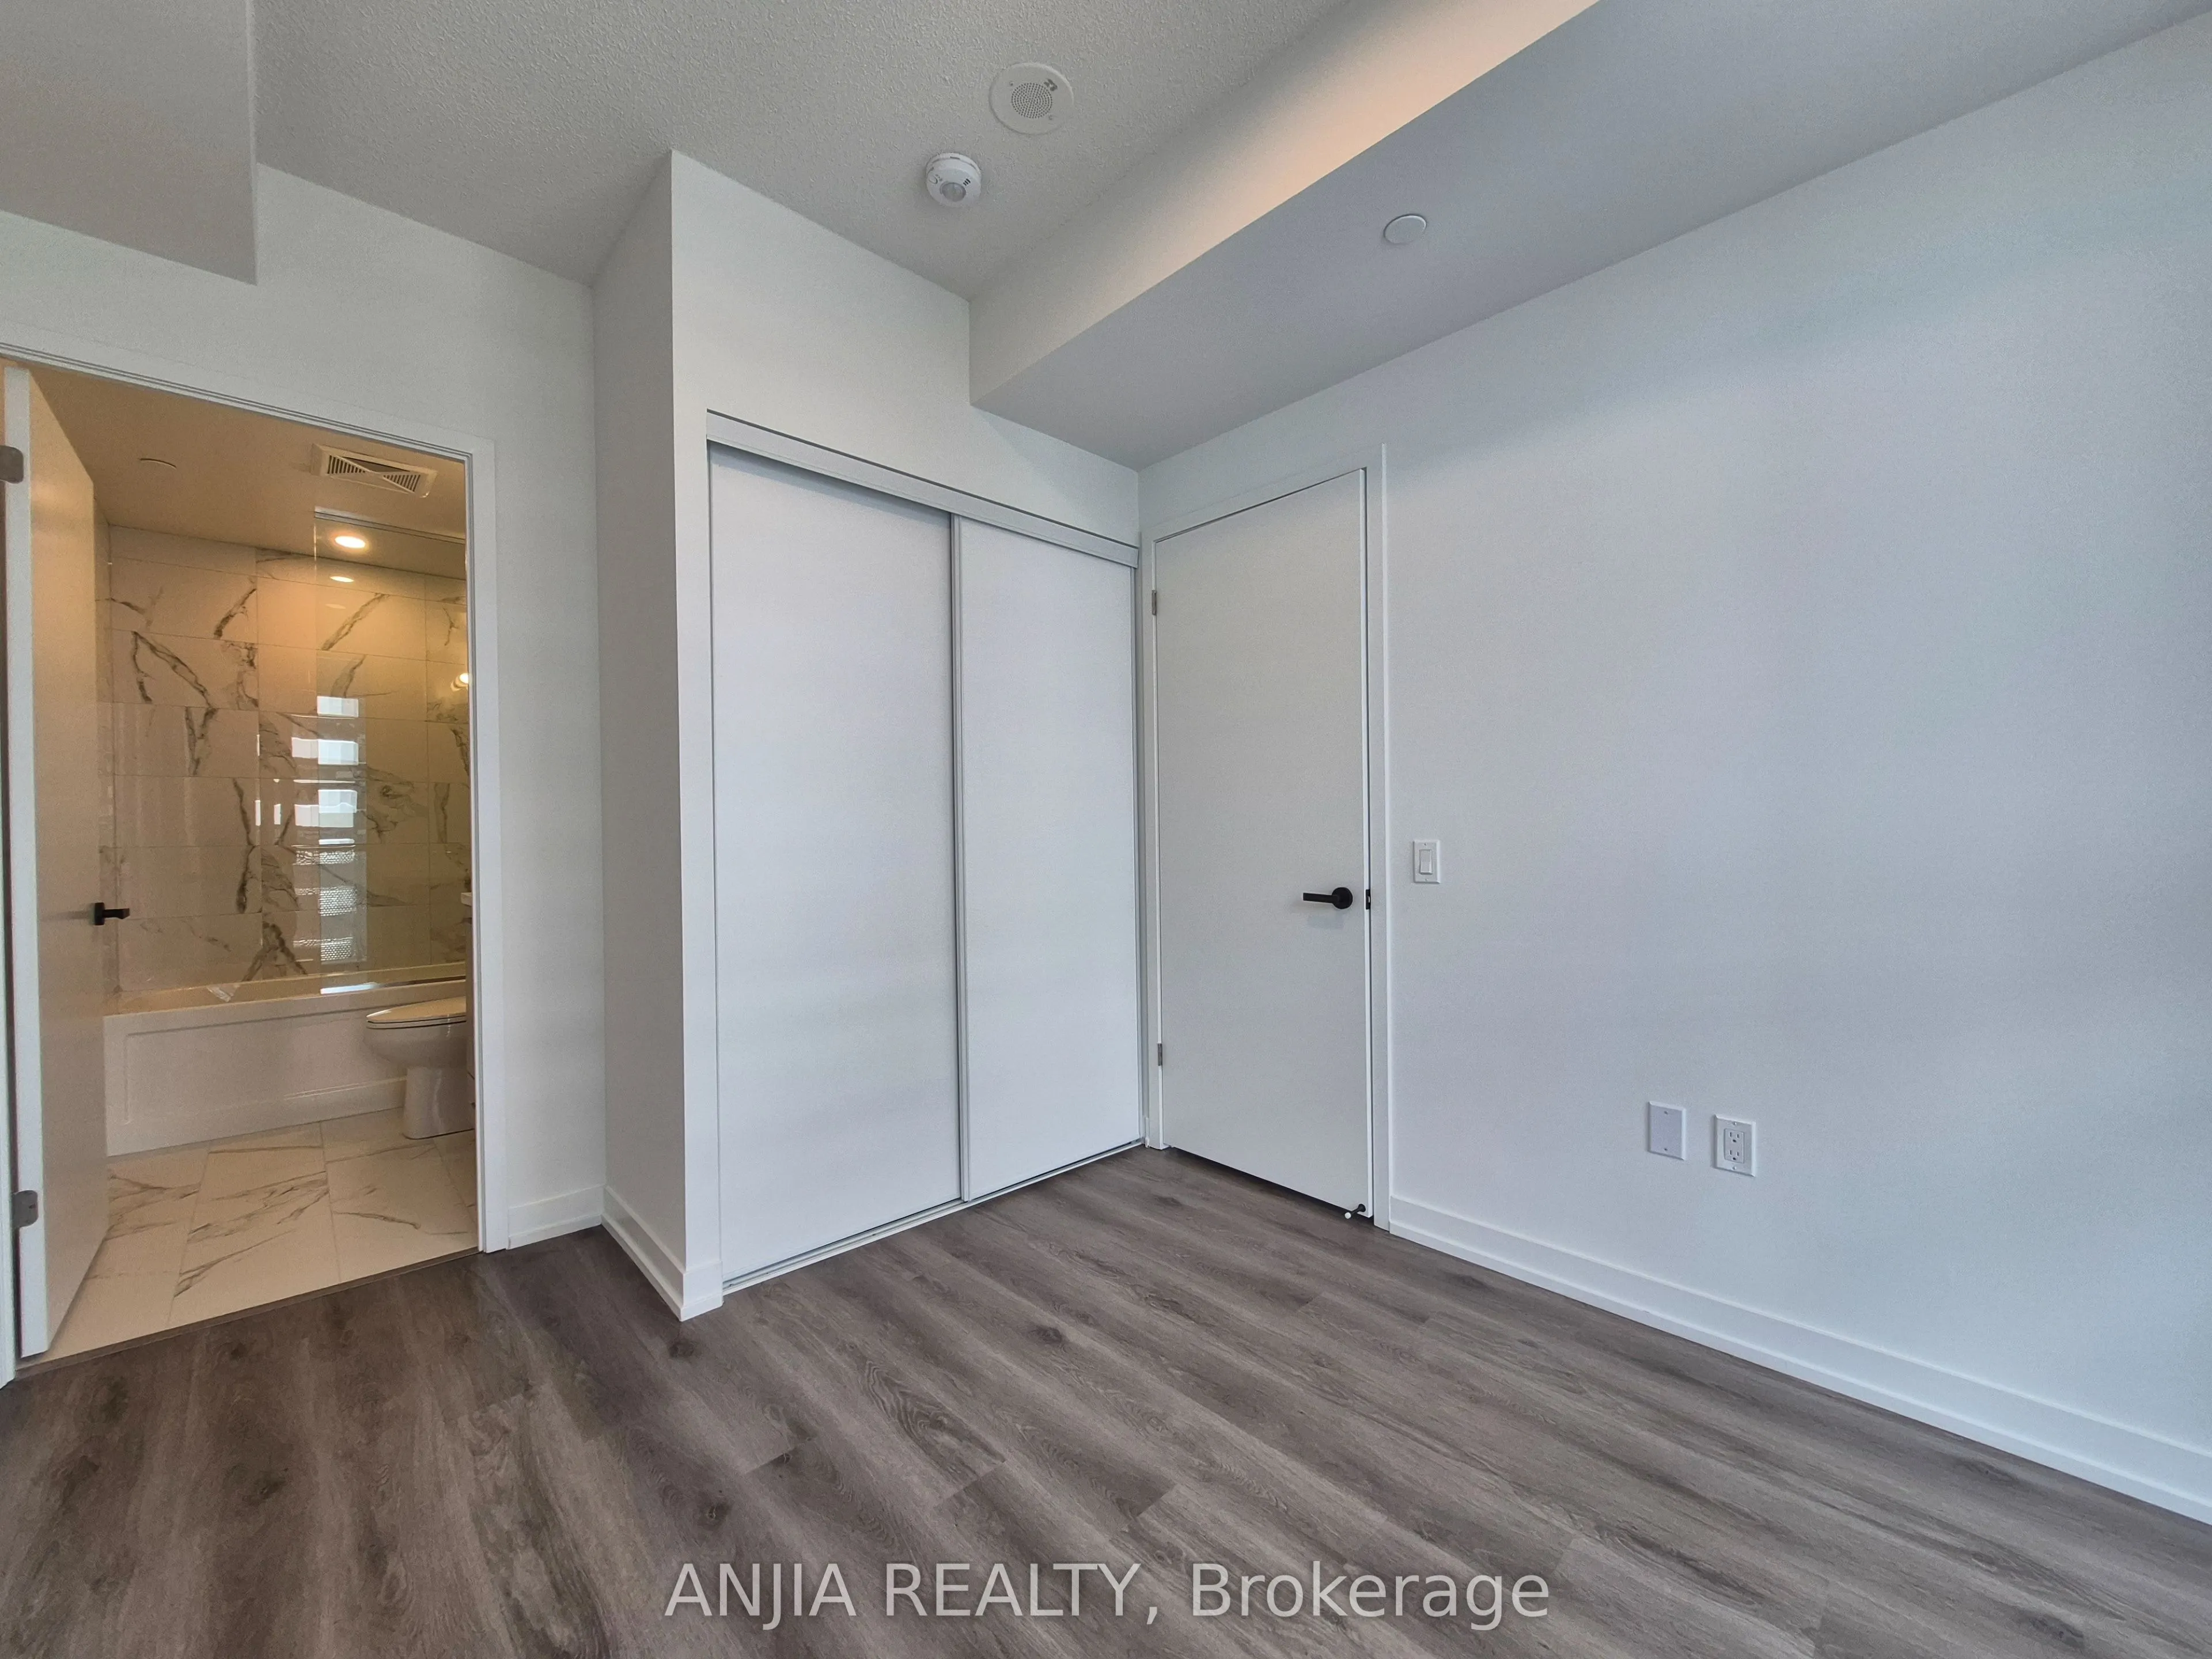
LED Lighting, Laminate, 4 Pc Bath
Dimensions 8.01 x 6.2 feet
49.66 sqft
Dining Room
Combined w/Kitchen, Laminate, Open Concept
Dimensions 20.11 x 9.91 feet
199.29 sqft
Kitchen
B/I Appliances, Quartz Counter, Custom Backsplash
Dimensions 20.11 x 9.91 feet
199.29 sqft
Living Room
W/O To Balcony, Laminate, Window Floor to Ceiling
Dimensions 20.11 x 9.91 feet
199.29 sqft
Primary Bedroom
4 Pc Ensuite, Laminate, Closet
Dimensions 9.51 x 9.09 feet
86.45 sqft
Similar Properties(No results)
Mortgage Calculator
Calculate your estimated monthly mortgage payment
Price
$580,000
$
%
%
Total cost of mortgage
$0
Monthly payment
By clicking Save, we will calculate your estimated mortgage for all properties using the saved values (down payment percentage, interest rate, and amortization).
The accuracy and applicability of this calculator are not guaranteed.