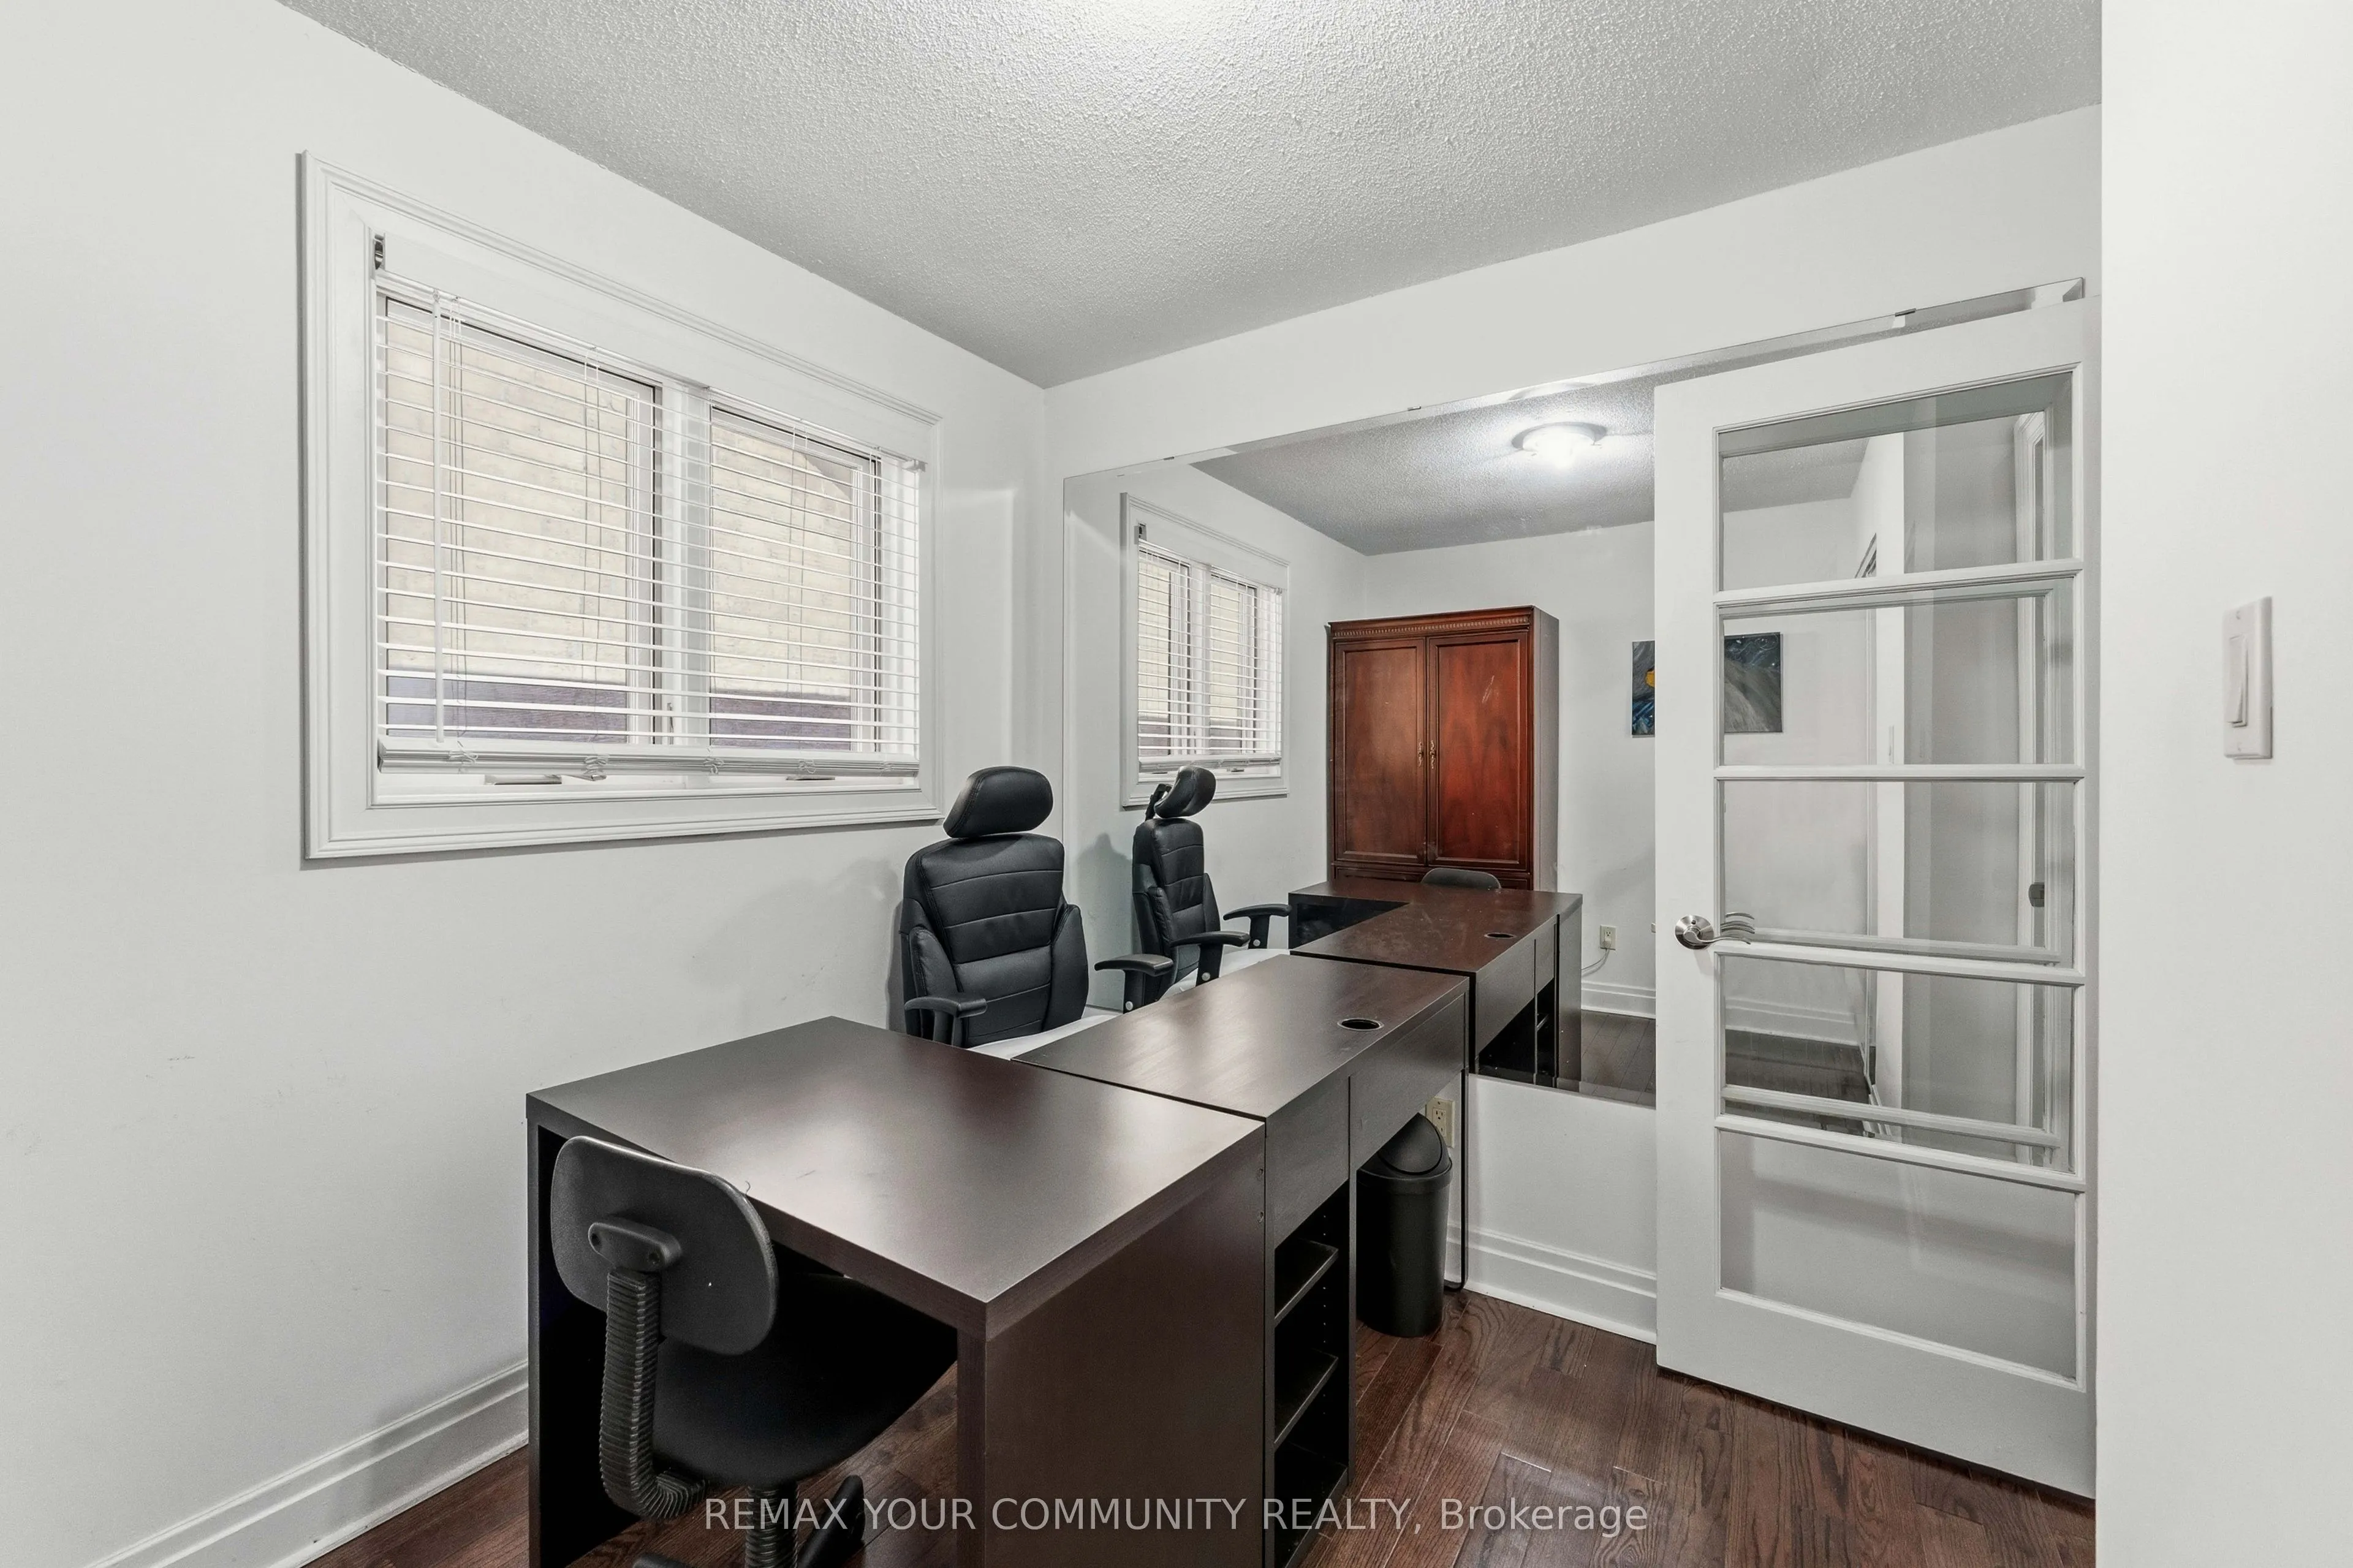
Sign In or Create a Free Account to see full details of this property
Key Facts
Key facts for 171 Rosedale Heights Drive
Property Type
House, 2-Storey
Parking
Attached 2 garage, 4 parking
MLS #
N14030576
Size
2000-2500 sqft
Basement
Finished
Listed on
2026-10-14
Lot size
34 x 98.43
Tax
$6,360 /yr
Days on Market
8
Approximate Age
-
Maintenance Fee
-
Description
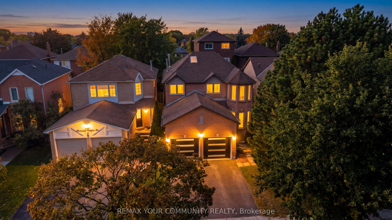
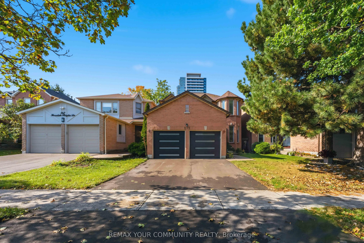
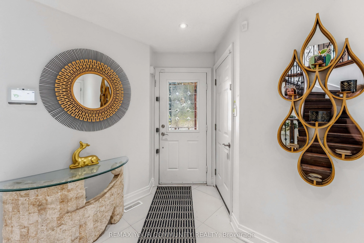
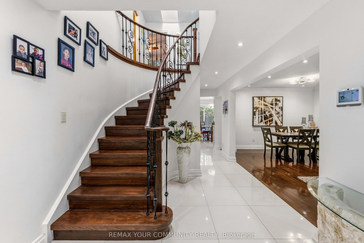
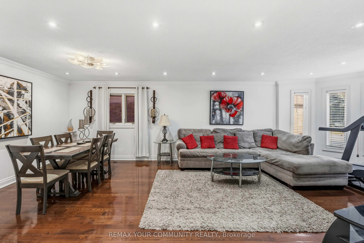
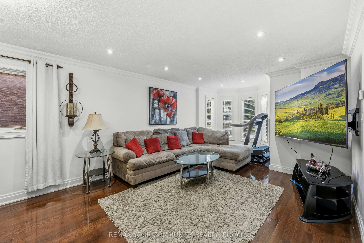
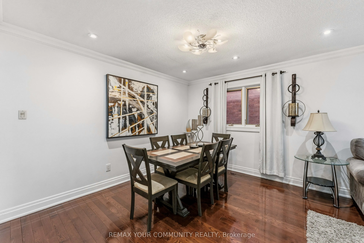
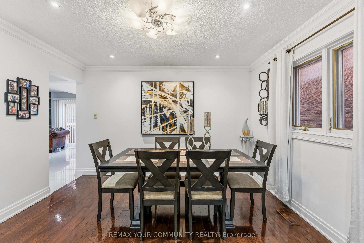
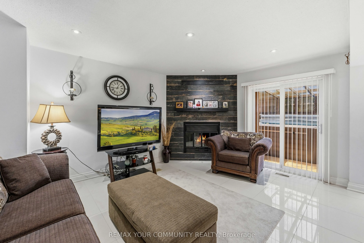
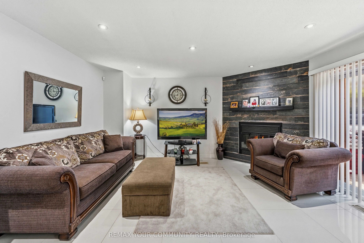
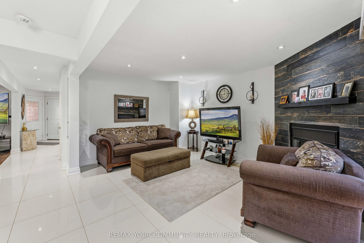
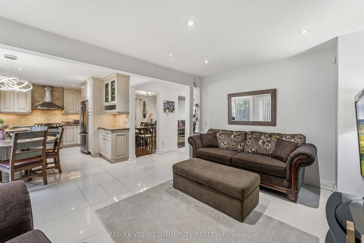
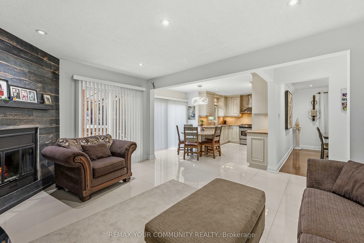
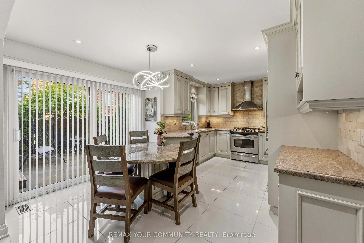
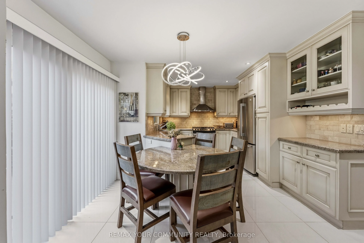
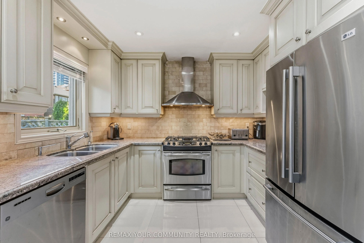
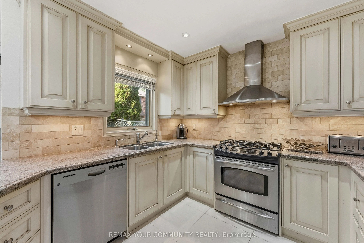
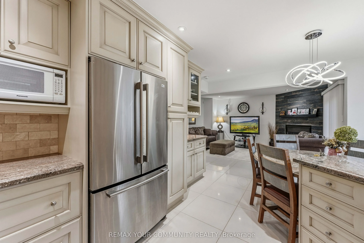
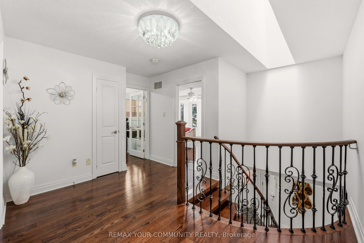
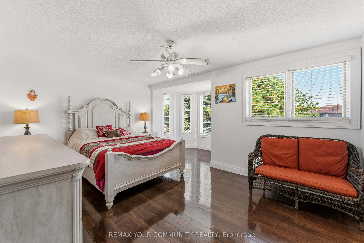
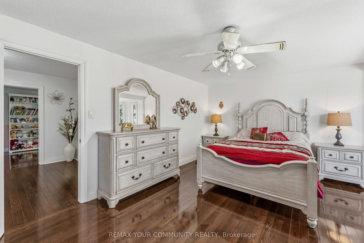
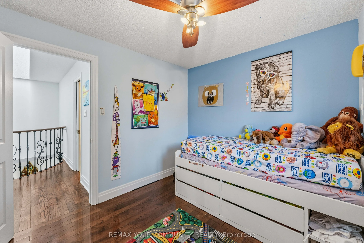
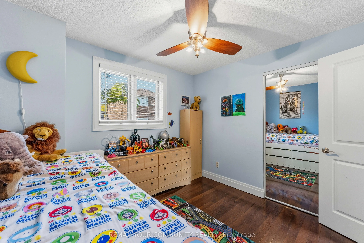
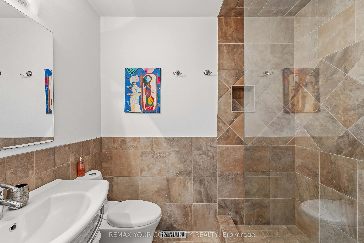
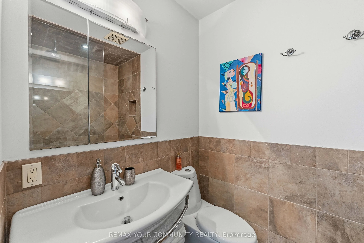
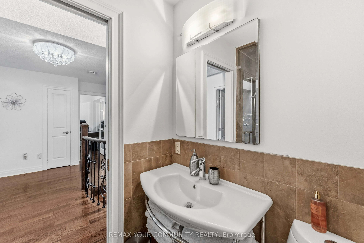
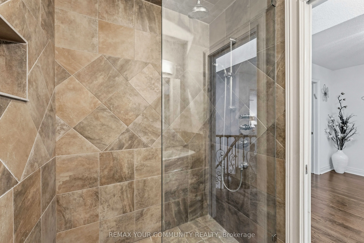
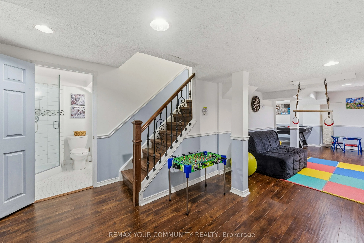
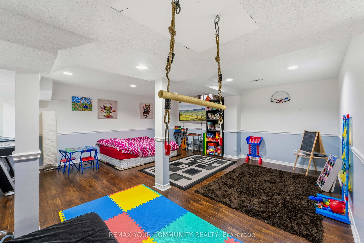
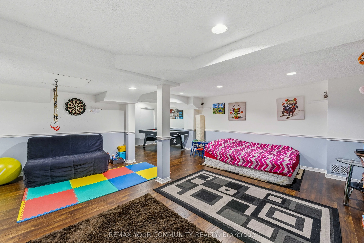
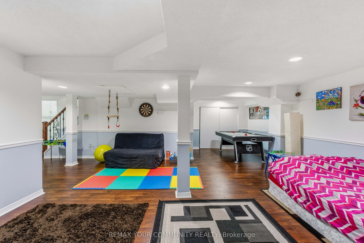
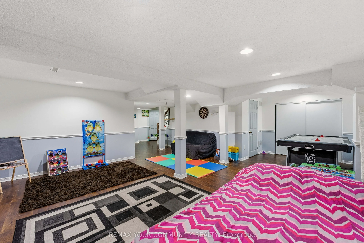
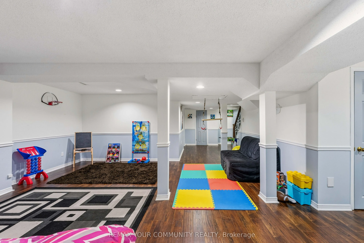
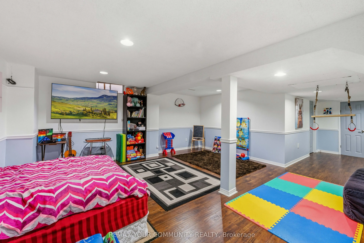
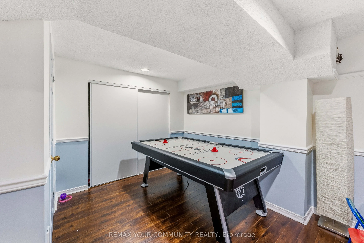
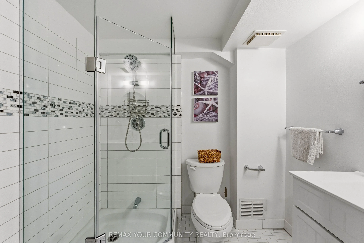
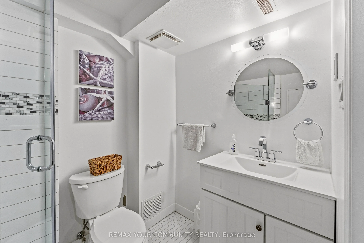
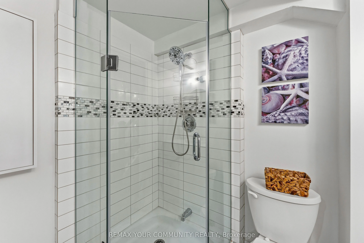
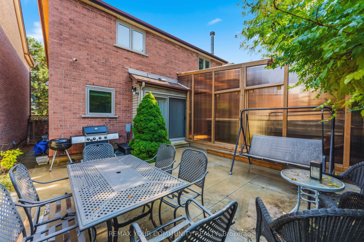
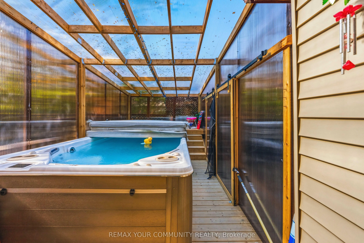
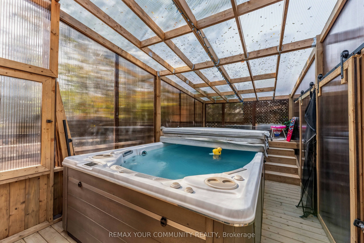
Rosedale Heights fully detached, fully upgraded 4 bdrm home. This home is beautifully maintained and move in ready. This unique opportunity offers an ideal blend of comfort & functionality. A great Thornhill location offering a superb lifestyle surrounded by great schools, shops, malls & transportat...ion. Hardwood flooring, custom tile flow throughout the main living areas. A striking oversized skylight above the staircase fills the upper level with natural light, enhancing the home's bright & airy feel. The thoughtfully designed kitchen features S/S appls, gas stove, granite built in table & ample cabinetry, seamlessly connecting to the spacious family room perfect for entertaining. The finished basement extends the home's living space with engineered hardwood flooring & additional bedroom. Ideal rec room with 3pc bathroom. Step outside to a beautifully finished concrete patio & private backyard oasis, complete with an enclosed swim spa. LRP style design designed for year round enjoyment. Act fast won't last long!
Full Property Details
Interior
Bedrooms
4
Bedrooms Plus
1
Total Bedrooms
5
Washrooms
4
Square Footage
2000-2500 sqft
Basement
Finished
Heating Source
Gas
Heating Fuel
Forced Air
Air Conditioning
Central Air
Family Room
Yes
Kitchens
1
Total Kitchens
1
Fireplace Features
Yes
Bedrooms
4
Bedrooms Plus
1
Total Bedrooms
5
Washrooms
4
Square Footage
2000-2500 sqft
Basement
Finished
Heating Source
Gas
Heating Fuel
Forced Air
Air Conditioning
Central Air
Family Room
Yes
Kitchens
1
Total Kitchens
1
Fireplace Features
Yes
Exterior
Depth
98.43
Front
34.45
Driveway
Private
Lot Size
34 x 98.43 ft
Pool
None
Parking Spaces
4
Total Parking Spaces
6.00
Parking Description
Attached
Garage Spaces
2
Depth
98.43
Front
34.45
Driveway
Private
Lot Size
34 x 98.43 ft
Pool
None
Parking Spaces
4
Total Parking Spaces
6.00
Parking Description
Attached
Garage Spaces
2
Building Description
Style
2-Storey
Home Type
House
Subtype
Detached
Property Orientation
West
Exterior Finish
Brick
Sewers
Sewer
Water Supply
Municipal
Possession Date
No Data
Style
2-Storey
Home Type
House
Subtype
Detached
Property Orientation
West
Exterior Finish
Brick
Sewers
Sewer
Water Supply
Municipal
Possession Date
No Data
Community
Community
Uplands
Community
Uplands
Taxes & Fees
Taxes
$6,360 /yr
Tax Year
2025
Occupancy
Owner
Taxes
$6,360 /yr
Tax Year
2025
Occupancy
Owner
Room Types
Bedroom
Hardwood Floor, Closet
Dimensions 12.83 x 9.97 feet
127.92 sqft
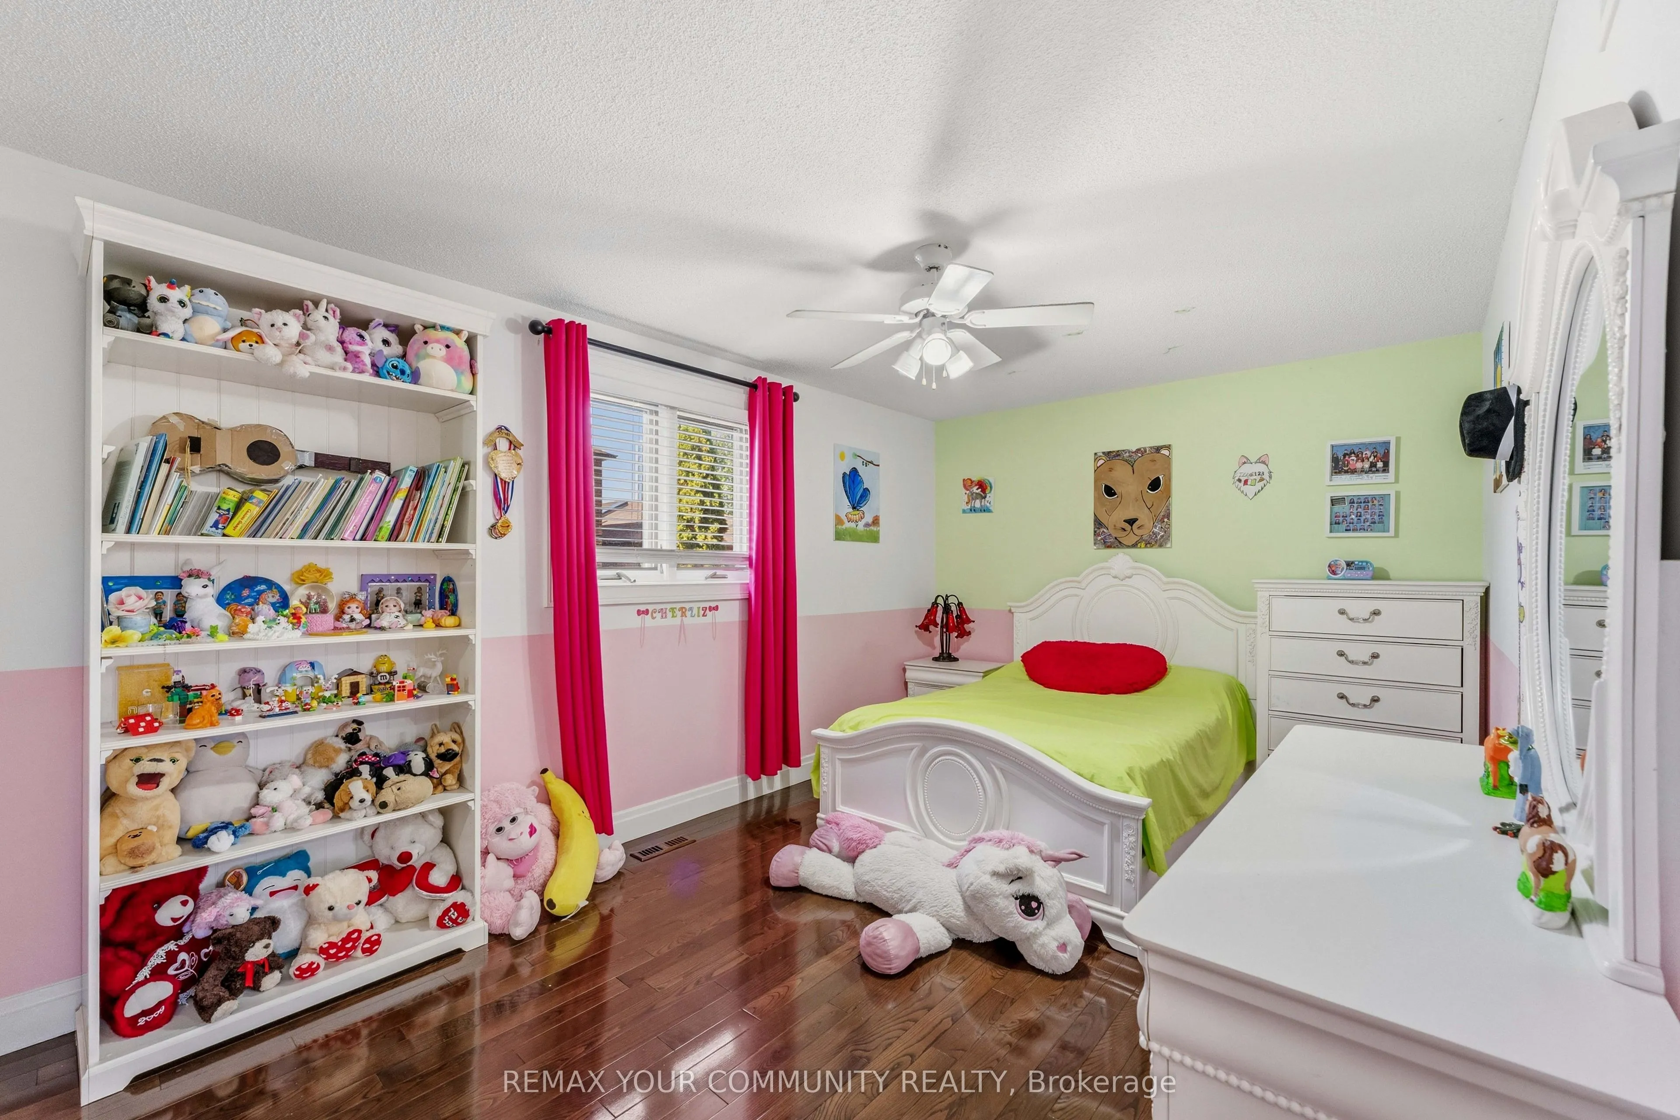
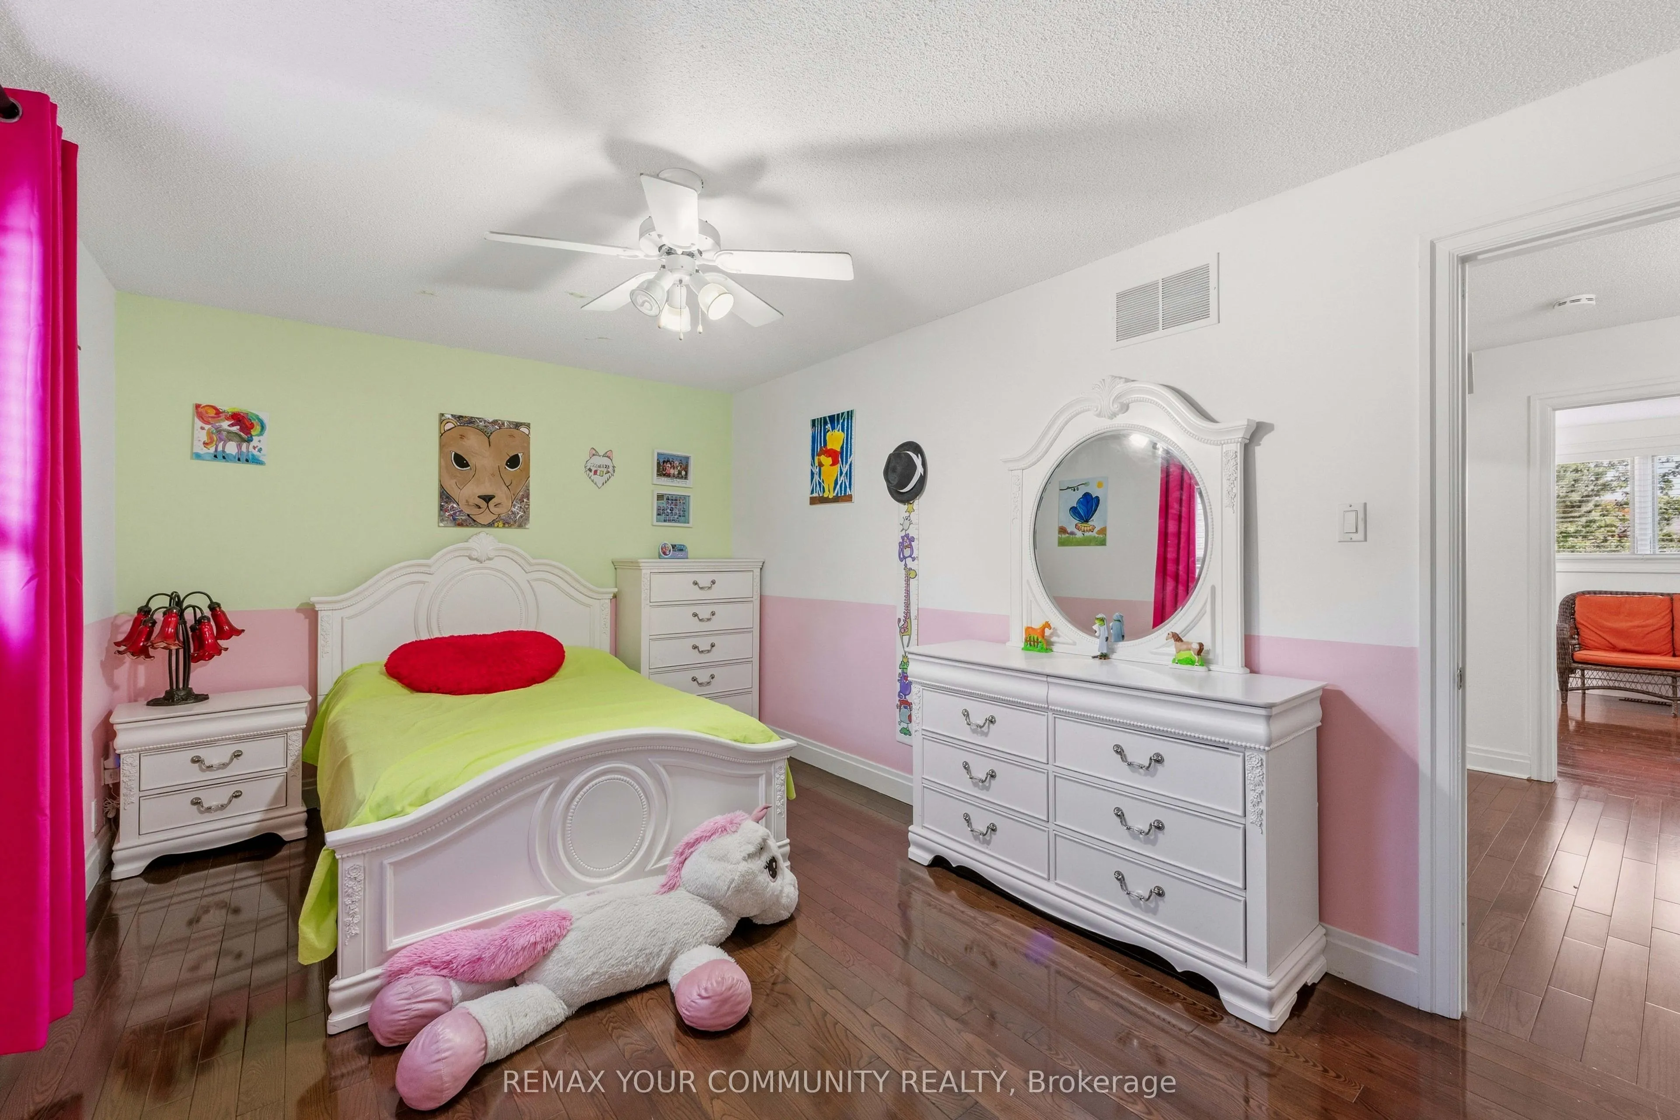
Bedroom 2
Hardwood Floor, Closet
Dimensions 15.22 x 9.74 feet
148.24 sqft
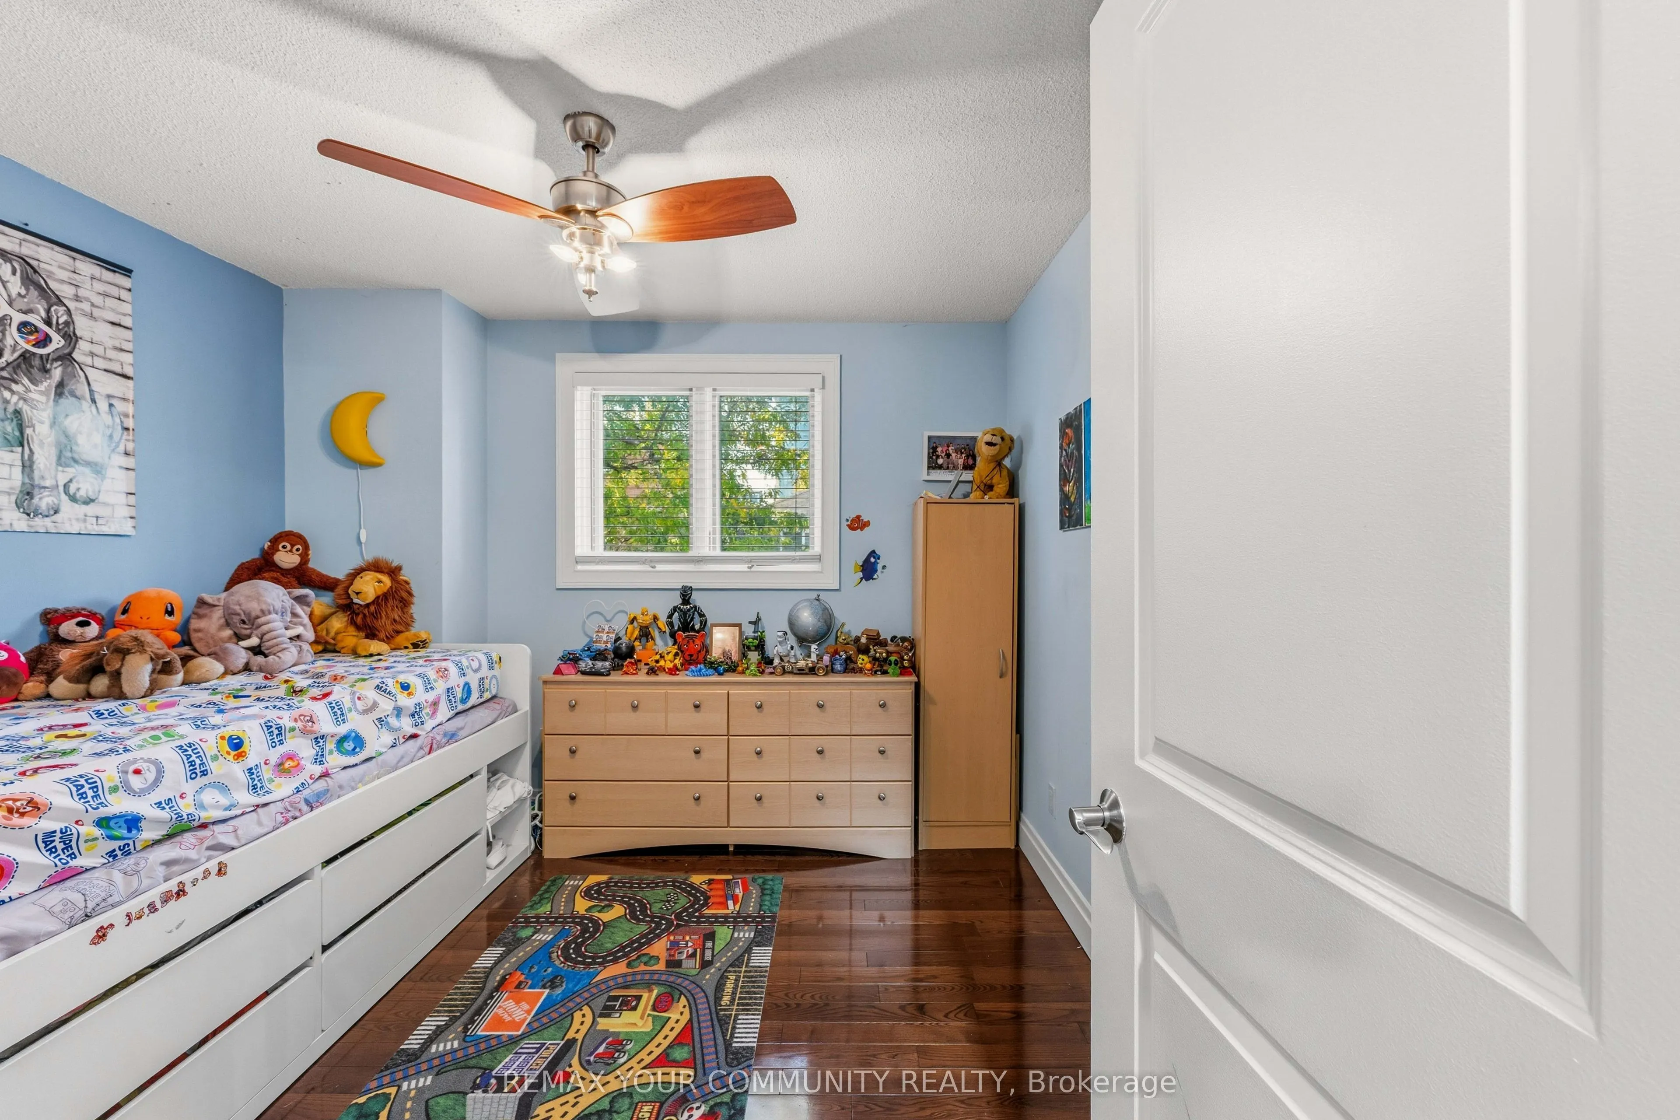
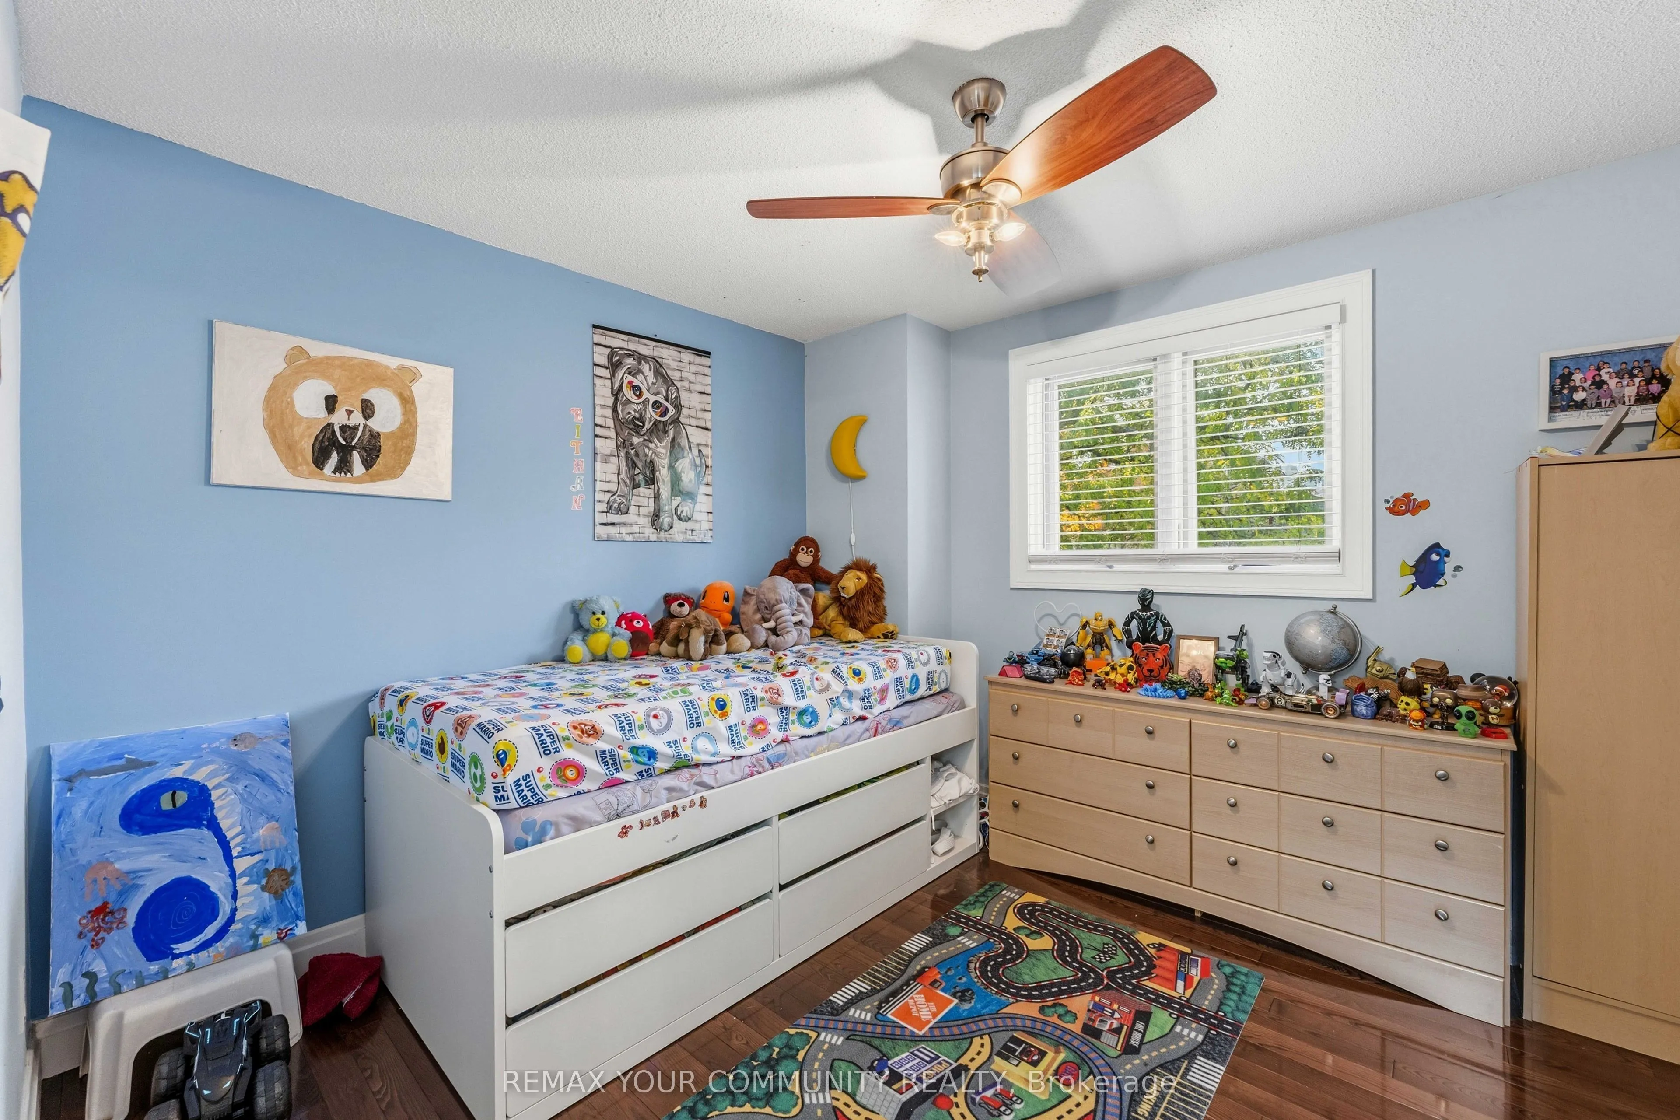
Bedroom 3
Hardwood Floor, Closet
Dimensions 9.65 x 10.17 feet
98.14 sqft
Bedroom 4
Hardwood Floor, Closet
Dimensions 9.15 x 7.15 feet
65.42 sqft
Dining Room
Hardwood Floor, Combined w/Living
Dimensions 9.68 x 12.3 feet
119.06 sqft
Family Room
Tile Floor, Fireplace, Pot Lights
Dimensions 14.83 x 11.98 feet
177.66 sqft
Kitchen
Tile Floor
Dimensions 8.17 x 10.66 feet
87.09 sqft
Living Room
Hardwood Floor, Combined w/Dining
Dimensions 15.29 x 12.3 feet
188.07 sqft
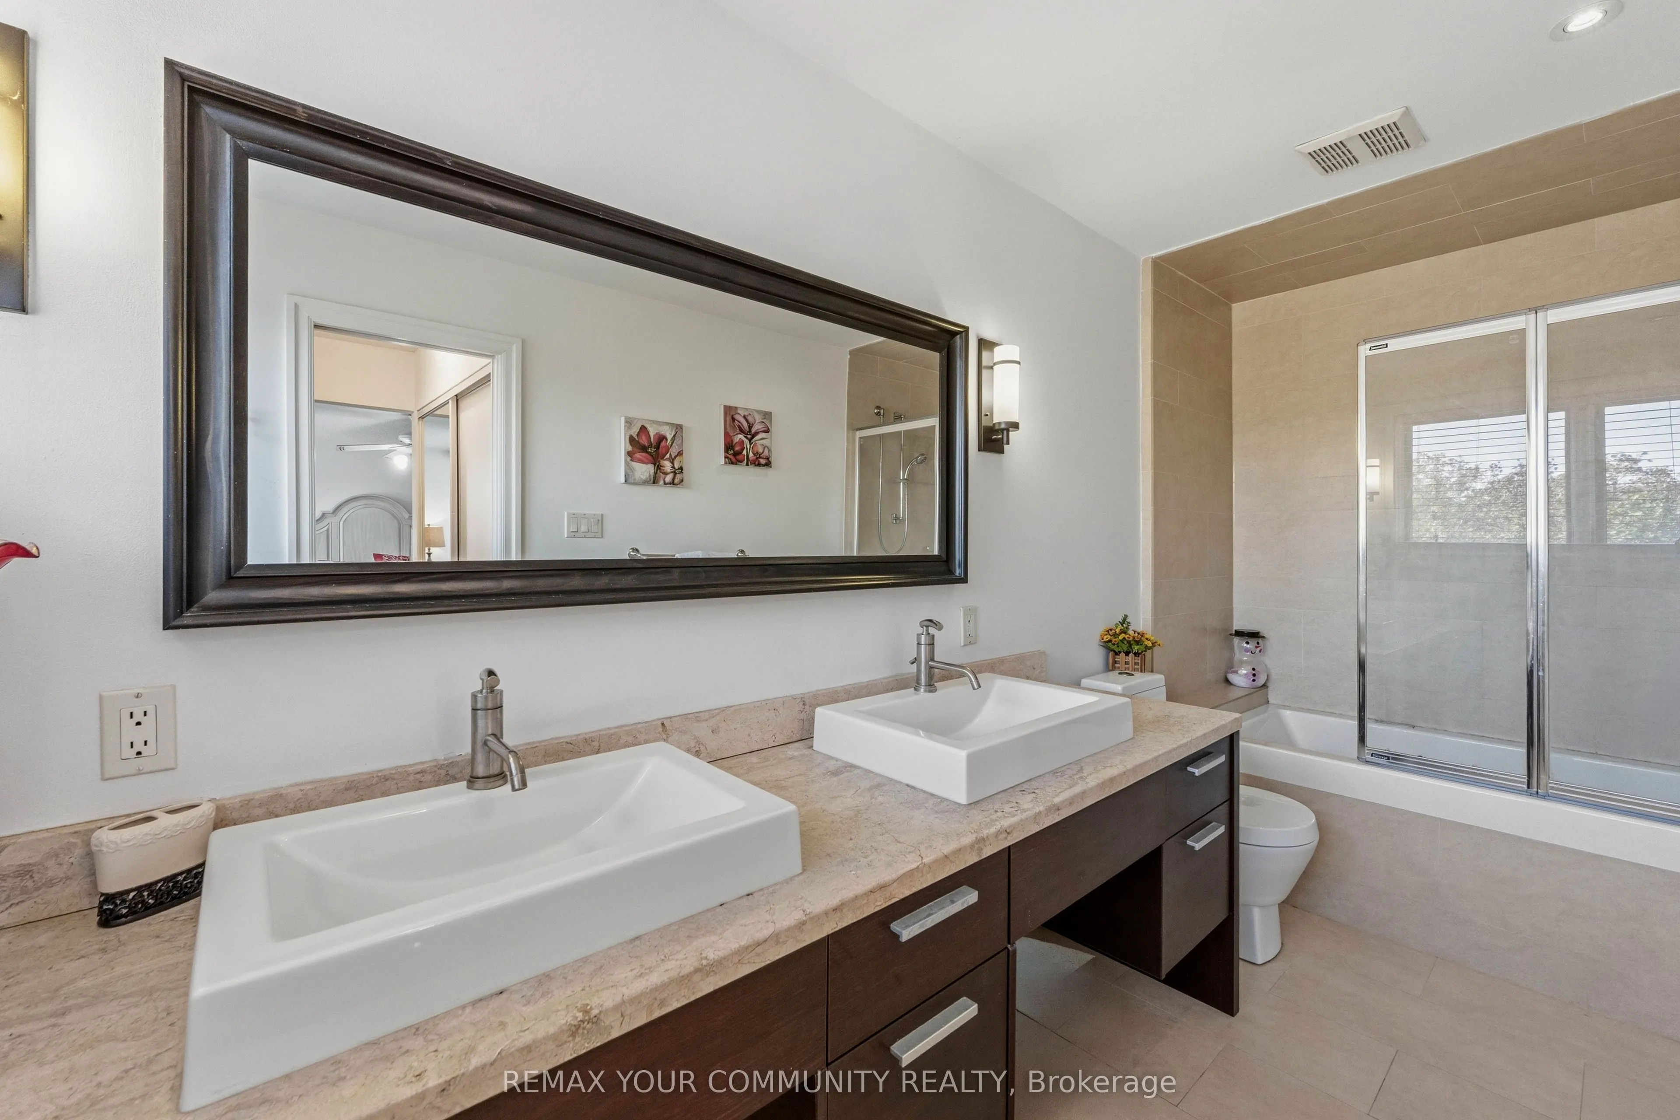
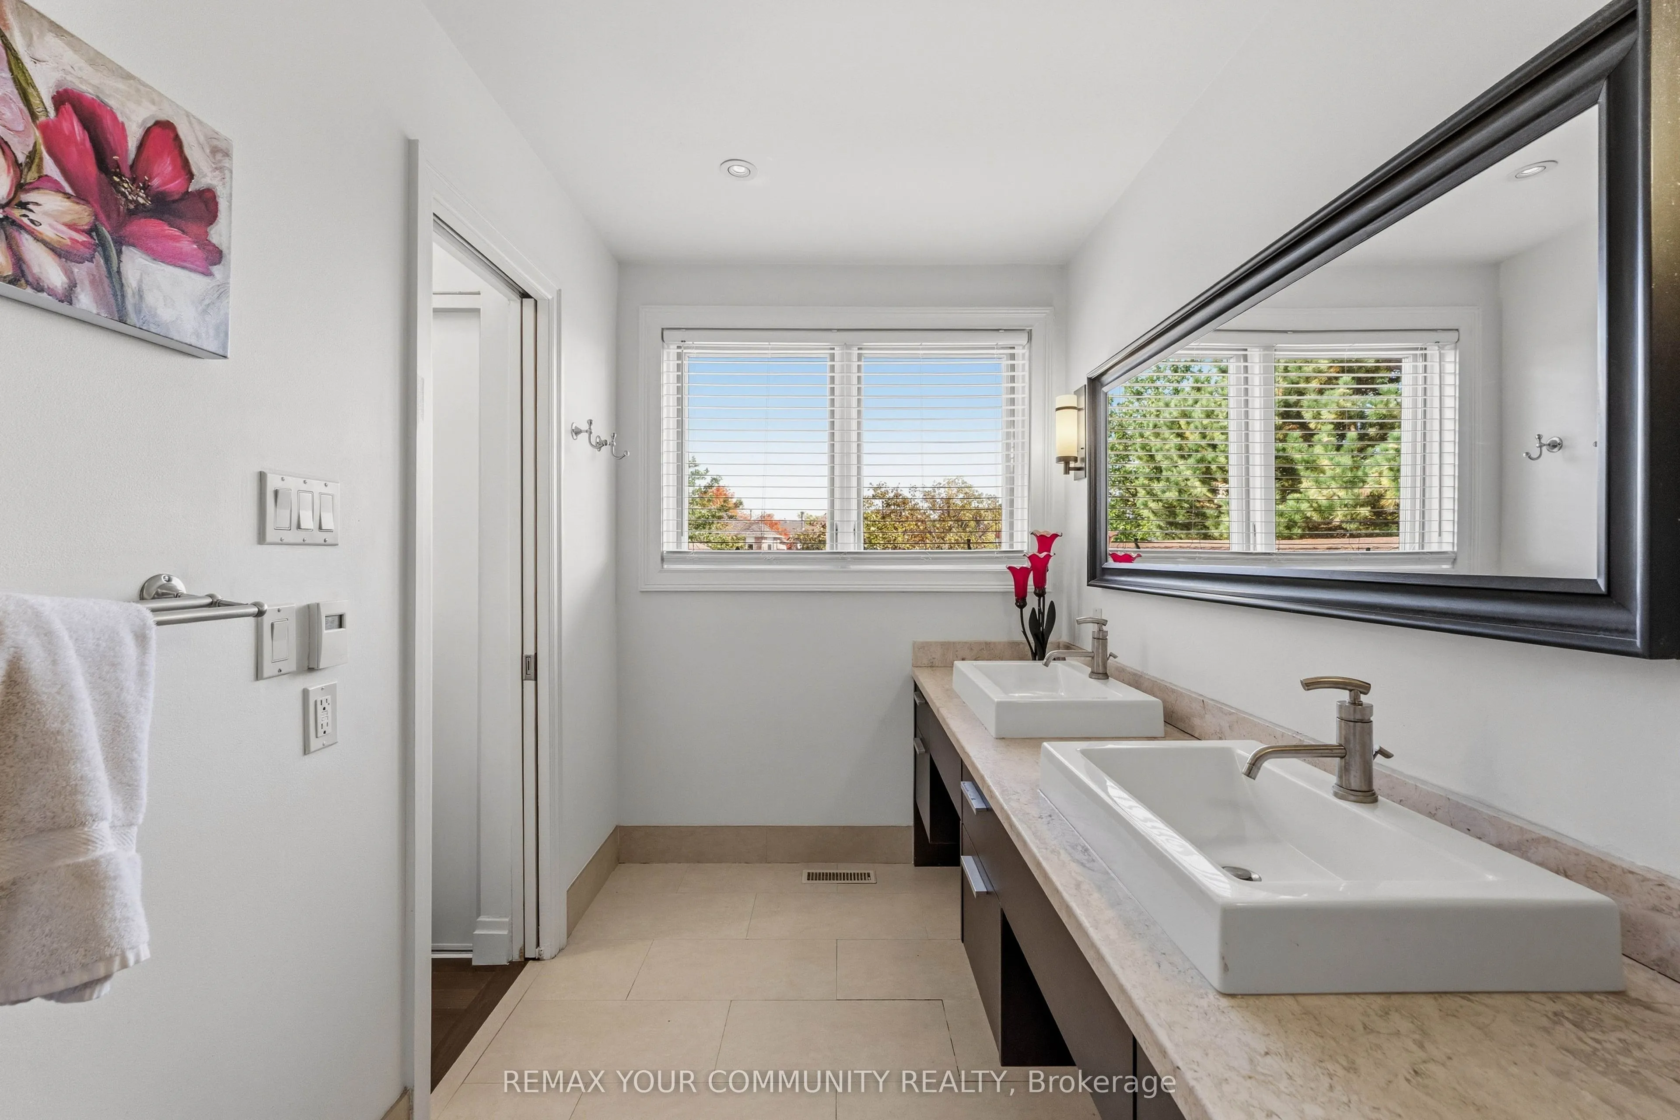
Primary Bedroom
Hardwood Floor, 5 Pc Ensuite, Closet
Dimensions 15.75 x 11.32 feet
178.29 sqft
Recreation
Hardwood Floor, 3 Pc Bath
Dimensions 17.98 x 16.99 feet
305.48 sqft
Similar Properties(No results)
Mortgage Calculator
Calculate your estimated monthly mortgage payment
Price
$1,448,000
$
%
%
Total cost of mortgage
$0
Monthly payment
By clicking Save, we will calculate your estimated mortgage for all properties using the saved values (down payment percentage, interest rate, and amortization).
The accuracy and applicability of this calculator are not guaranteed.